Vender tu casa
Valoración gratuita de tu hogar
Contacto
Cuéntenos sobre sus necesidades

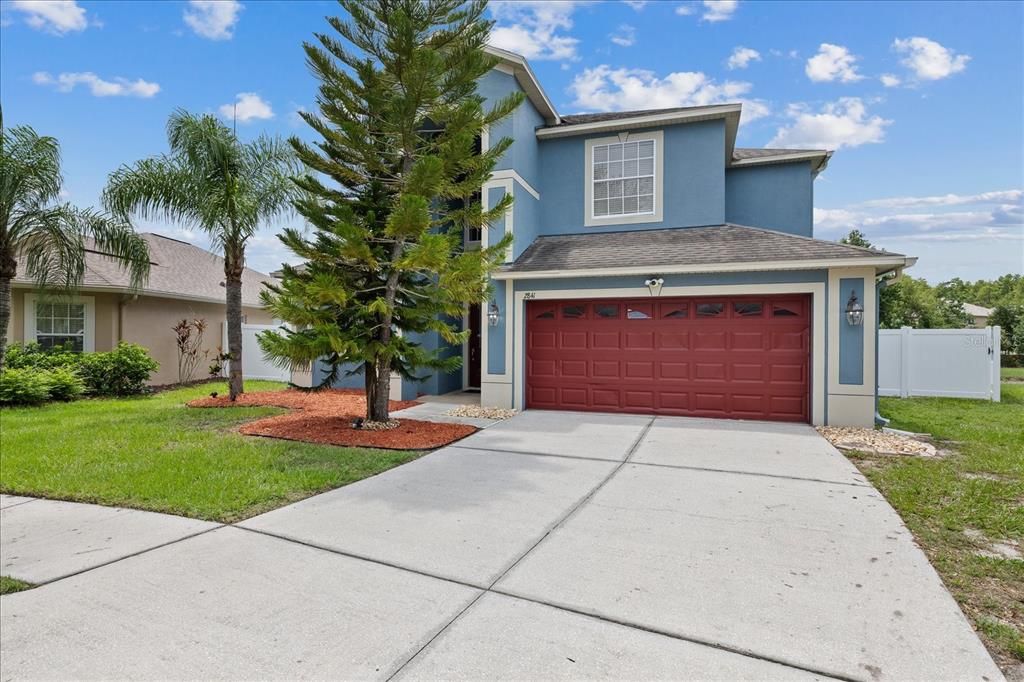
2841 TRINITY COTTAGE DRIVE

Casa En Venta
$599,900

BTC: 9.26915946

ETH: 315.29874280

13 días
5 camas
3 baños
3,207 sqft

Visión general

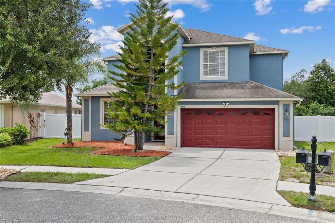
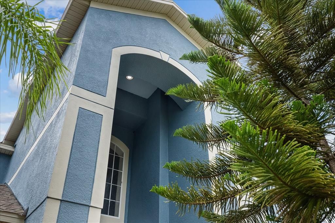
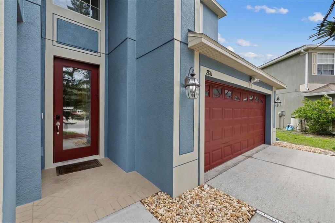
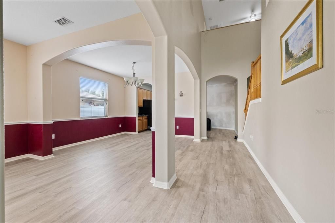
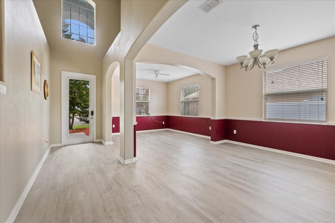
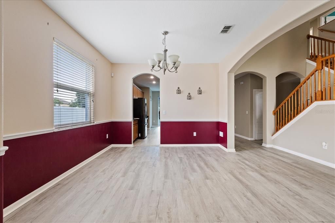
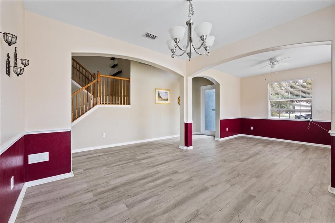
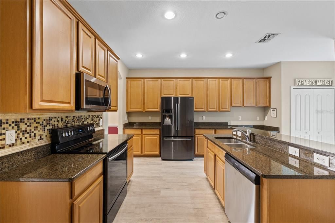
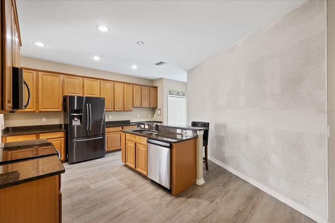
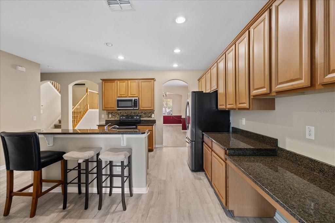
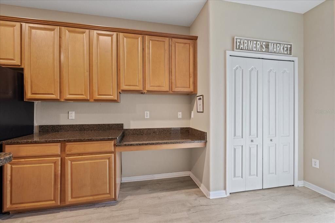
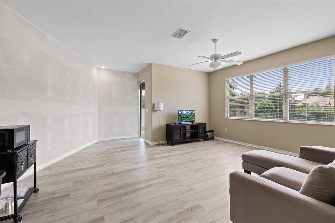
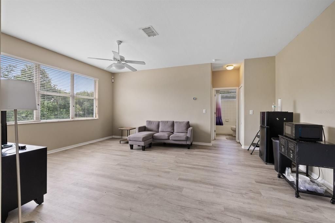
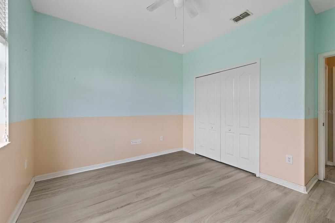
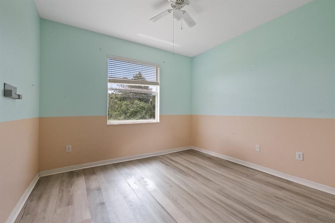
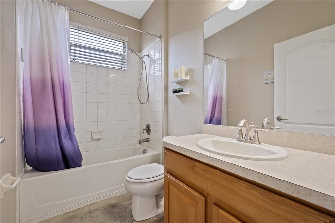
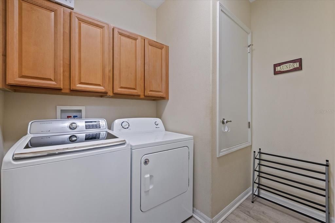
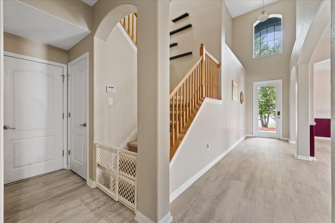
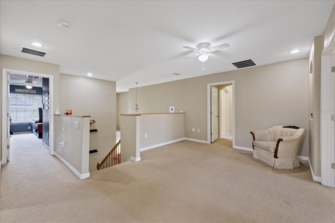
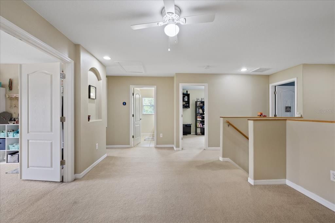
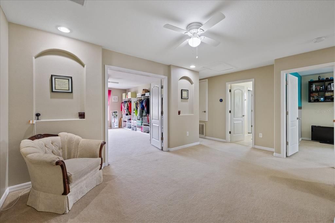
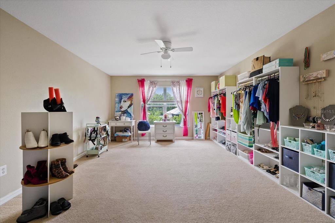
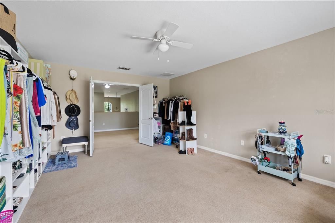
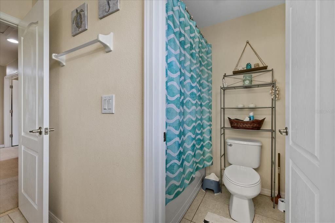
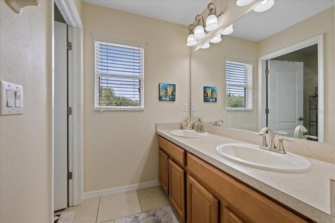
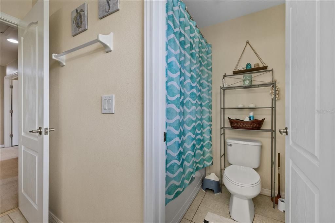
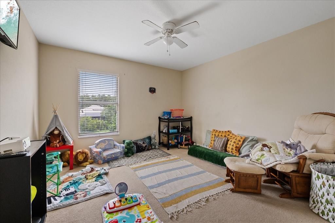
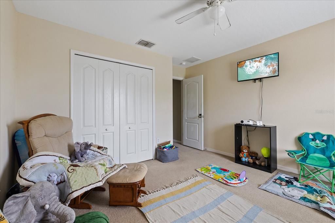
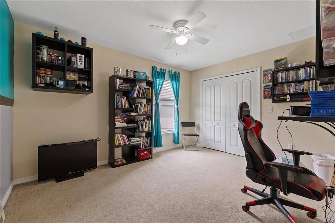
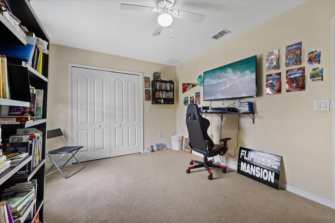
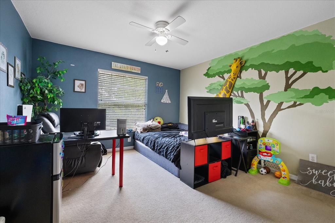
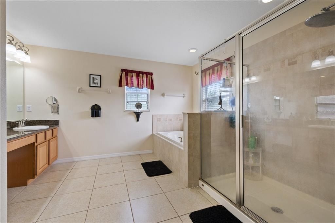
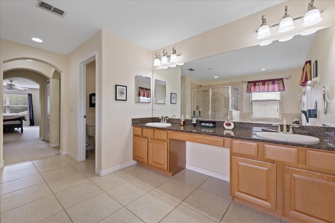
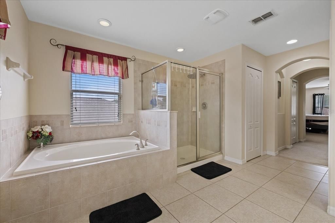
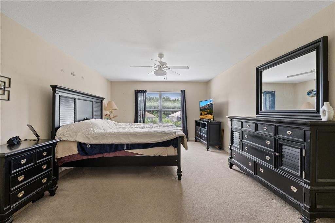
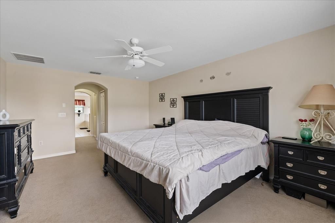
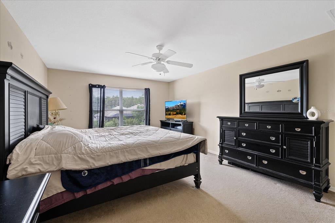
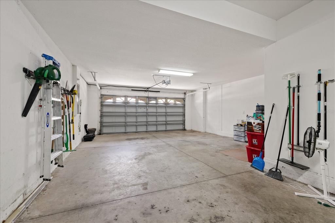
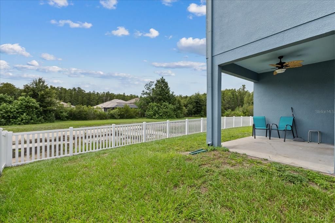
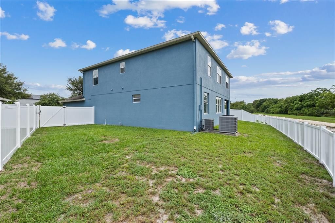
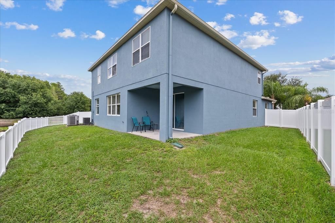
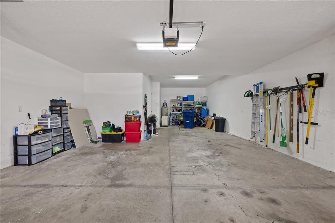
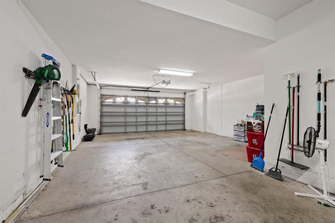
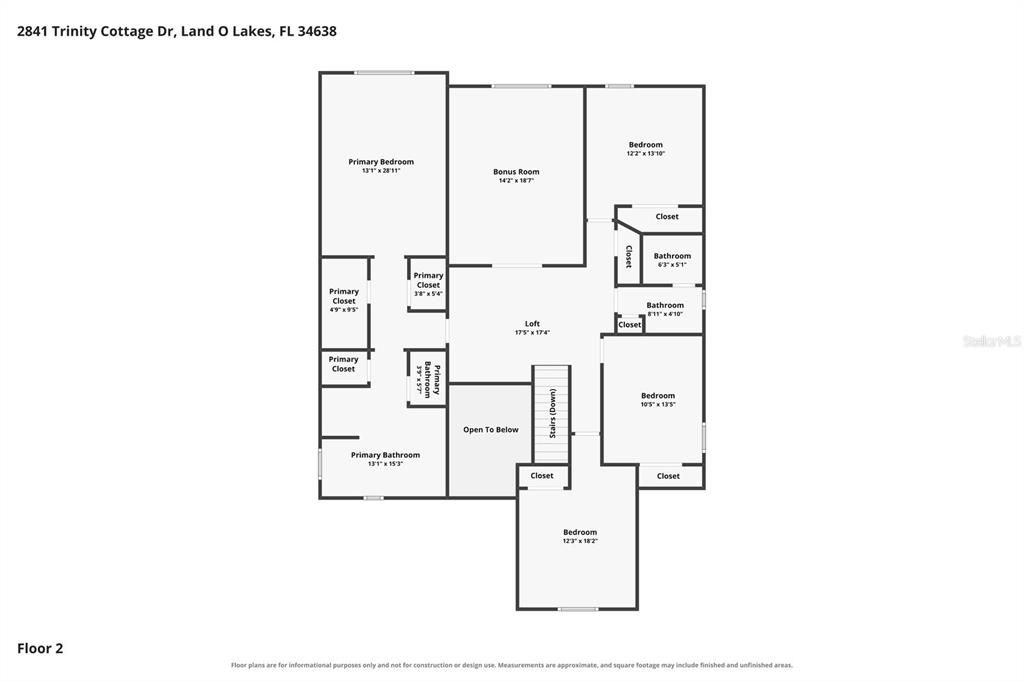
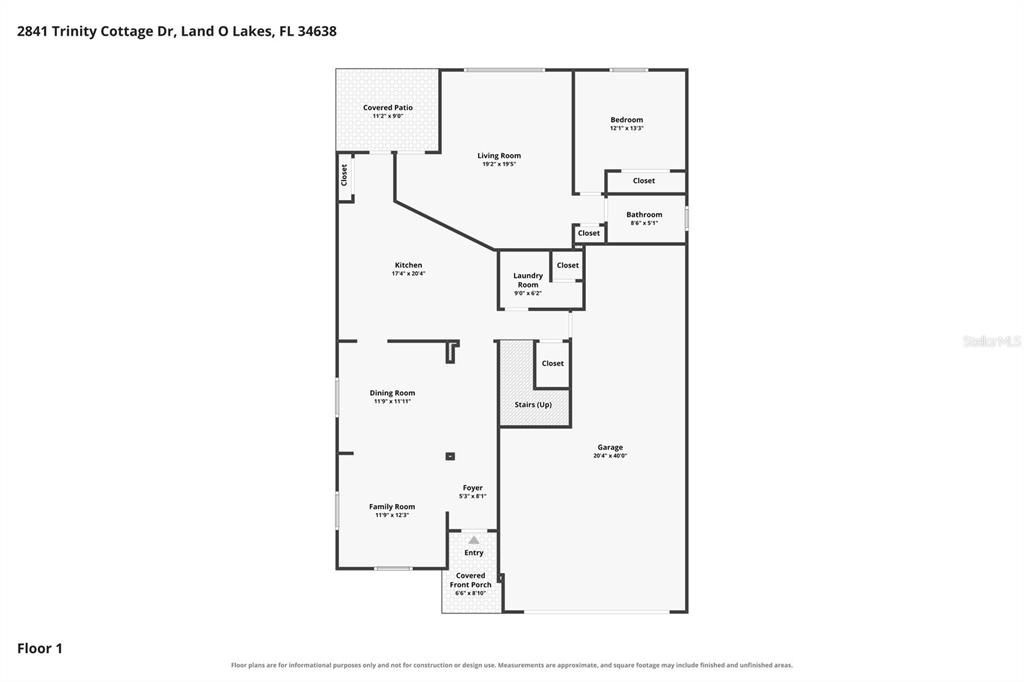
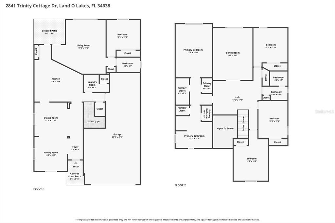
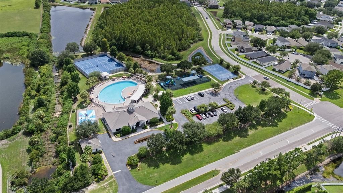
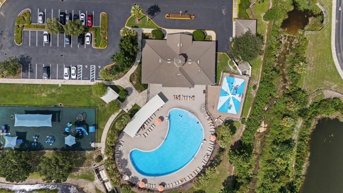
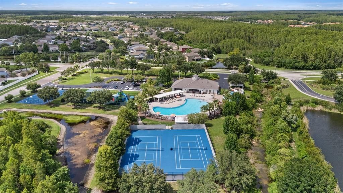
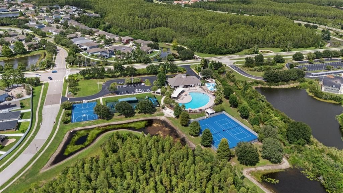
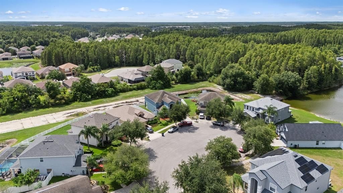
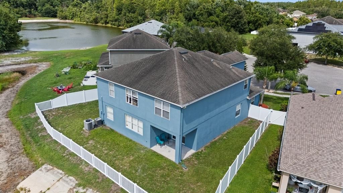
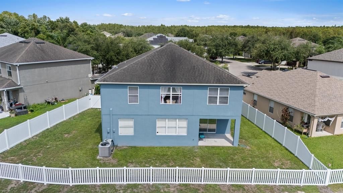
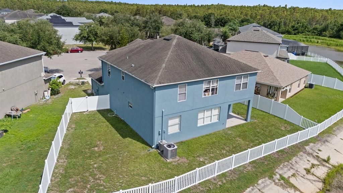
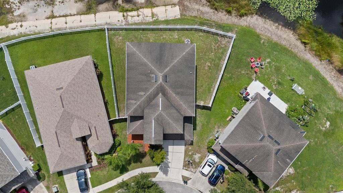
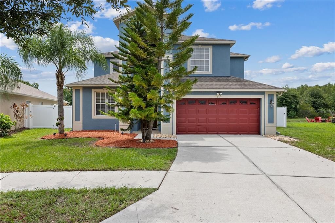
Rare opportunity to own one of the largest floor plans in Concord Station! This beautifully maintained 5-bedroom, 3-bath home features 3,207 square feet of thoughtfully designed living space on a premium pond-view cul-de-sac homesite. The expansive backyard is fully enclosed with a vinyl privacy fence, creating the perfect setting for entertaining, family gatherings, pets, or simply relaxing while enjoying peaceful water views. Step through the front door into soaring ceilings and an inviting floor plan featuring formal living and dining rooms, a spacious family room, and a generously sized kitchen complete with abundant cabinetry, ample countertop space, a center island with breakfast bar, pantry, and a casual dining area overlooking the backyard. The first floor also features a private bedroom and full bathroom. A temporary partition currently creates a private living space that is ideal for a potential mother-in-law suite, multigenerational living, extended family, long-term guests, or a home office. The partition can easily be removed to restore the original open floor plan. Upstairs, an oversized loft provides endless possibilities as a media room, game room, playroom, fitness area, or second family room. The spacious owner's retreat includes dual vanities, a relaxing garden tub, a separate walk-in shower, and a large walk-in closet. Three additional generously sized bedrooms complete the second floor. Additional highlights include a newer upstairs A/C system and a three-car garage. Community amenities feature a resort-style pool, clubhouse, fitness center, playgrounds, tennis and basketball courts, and scenic walking trails. The location also provides convenient access to highly regarded schools, shopping, dining, and the Suncoast Parkway. If you've been searching for space, flexibility, peaceful water views, and an exceptional location, this is a home you won't want to miss. Schedule your private showing today!

Ubicación

Detalles

Tipo:
Residential
Estacionamiento:
Sin datos
Año de construcción:
2009
Lote:
0.15 Hectáreas
Calefacción:
Central
precio por sq. medidor:
$187
Enfriamiento:
Central Air
HOA:
$195

Valuation

Our model vs. what's actually selling nearby.
Estimate
$522,000
$405K – $574K
Confidence Low
List vs. estimate
$77K above estimate
List $599,900 · +14.9%
Our model says this listing is priced above recent comparable activity. Room to negotiate.
Price per sq ft
$187
-10.9% vs. city median $209
Based on
6 MLS comparables
Median of recent comparable listings. Sold comps use closing price, active listings use list price.

Destacados

Annual tax
$6,121
2025
HOA
$195/yr
Garage
3 car garage
Pets
Allowed
Más hechos y características
  • Piso

    • Luxury Vinyl

    Calefacción

    • Central

    Enfriamiento

    • Central Air

    Accesorios

    • Dishwasher

    • Disposal

    • Dryer

    • Electric Water Heater

    • Microwave

    • Range

    • Refrigerator

    • Washer

    Otras características interiores

    • Ceiling Fan(s)

    • Thermostat

    • Walk-In Closet(s)

    Dormitorios y baños

    • Dormitorios: 5

    • Baños completos: 3

  • Propiedad

    • Pisos: Two

    • Características Exteriores: Sidewalk

    Lote

    • Lote: 0.15 Hectáreas

    Otra Información de Propiedad

    • Número de Parcela: 282618003000G000260

    • Zonificación: MPUD

  • Tipo y estilo

    • Tipo de propiedad: Residential

    • Subtipo de propiedad: Single Family Residence

  • Utilidad

    • BB/HS Internet Available

    • Cable Available

    • Electricity Available

    • Electricity Connected

    • Water Connected

  • Otra información financiera

    • HOA: $195

    • Frecuencia HOA: Annually

    • Importe anual de impuestos: $6,121

  • Detalles de la fuente

    • MLS ID: TB8527425

    Otros hechos

    • Materiales de construcción: Stucco

    • Detalles de la fundación: Slab

    • Características de lavandería: Electric Dryer Hookup / Laundry Room / Washer Hookup

    • Caras de dirección: North

    • Espacios de garaje: 3

    • Garaje: Si

    • Salón: 3207

    • Fuente de agua: Public

    • Nombre de subdivisión: CONCORD STATION PHASE 4 UNITS

Consulta privada
Habla con el asesor de este inmueble.
Planos, documentos del HOA, comparables off-market, agendar una visita privada — un solo mensaje directo al especialista local.

Más como esta

Nuevo
En Venta
$625,000
Casa
4 camas · 2 baños · 2,775 sqft
BEXLEY SOUTH, LAND O LAKES
17989 FRAME BEND
Nuevo
En Venta
$624,999
Casa
3 camas · 2 baños · 1,794 sqft
MEADOWBROOK ESTATES, LUTZ
17269 RAINTREE ROAD
Nuevo
En Venta
$779,500
Casa
4 camas · 2 baños · 2,506 sqft
SIERRA PINES SUB, LUTZ
17933 EAGLE LANE
Nuevo
En Venta
$682,500
Casa
4 camas · 2 baños · 2,894 sqft
BEXLEY SOUTH 4-4 & NORTH 3-1 P, LAND O LAKES
17801 WIND CHIME ROW
Nuevo
En Venta
$485,000
Adosados
4 camas · 3 baños · 2,574 sqft
PARKVIEW/LONG LAKE RANCH PH 1B, LUTZ
19405 MONARCH WIND WAY
Nuevo
En Venta
$480,000
Casa
4 camas · 2 baños · 2,108 sqft
OAKSTEAD PRCL 10, LAND O LAKES
19707 ELLENDALE DRIVE
Nuevo
En Venta
$499,900
Casa
3 camas · 2 baños · 2,143 sqft
THE RESERVE AT LONG LAKE RANCH, LUTZ
19219 LEONARD ROAD
Nuevo
En Venta
$423,900
Casa
3 camas · 2 baños · 1,514 sqft
BALLANTRAE VILLAGE 2A, LAND O LAKES
3154 DOWNAN POINT DRIVE

Mercado cerca de esta dirección

Conteos en vivo en la misma zona.
Ver todo

The multiple listing information is provided by the Stellar MLS from a copyrighted compilation of listings. The compilation of listings and each individual listing are ©2026-present Stellar MLS. All Rights Reserved. The information provided is for consumers' personal, noncommercial use and may not be used for any purpose other than to identify prospective properties consumers may be interested in purchasing. All properties are subject to prior sale or withdrawal. All information provided is deemed reliable but is not guaranteed accurate, and should be independently verified. Listing courtesy of: THE ELITE REALTY EXPERIENCE