Vender tu casa
Valoración gratuita de tu hogar
Contacto
Cuéntenos sobre sus necesidades
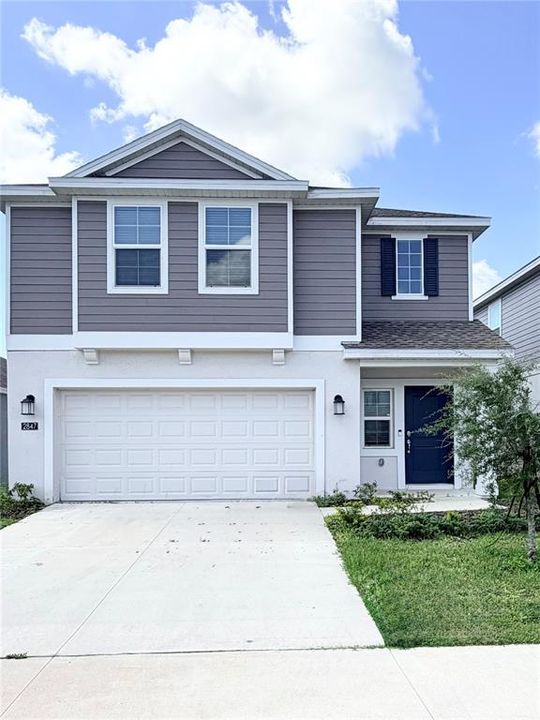
2847 BIG SUR ROAD

Casa En Venta
$347,999

BTC: 4.47213262

ETH: 144.99958333

1 días
4 camas
2 baños
2,041 sqft

Visión general

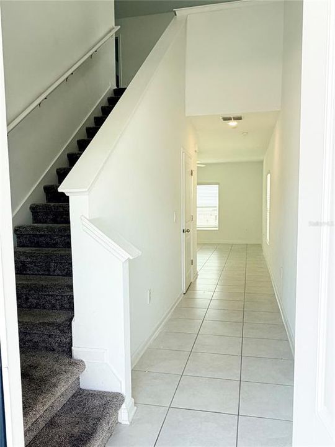
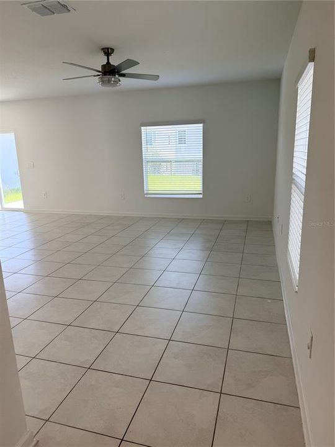
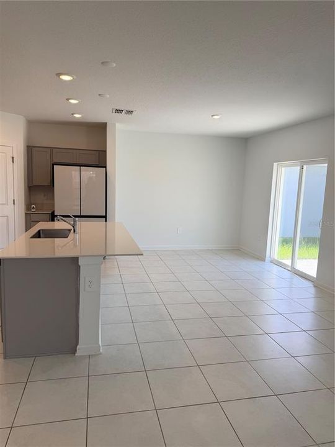
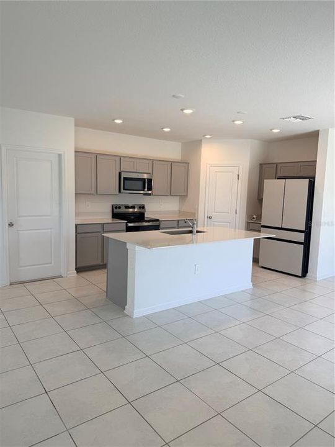
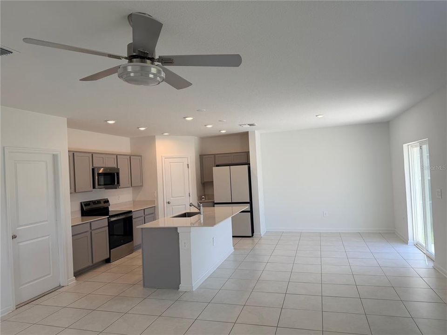
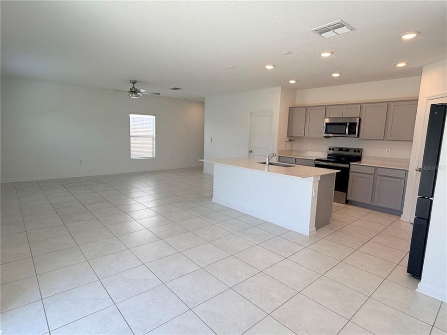
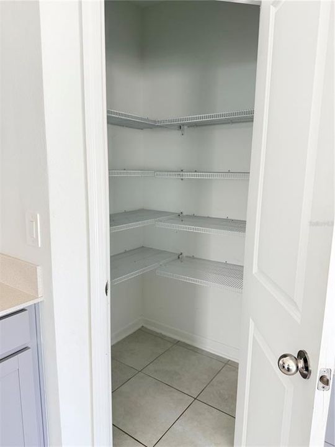
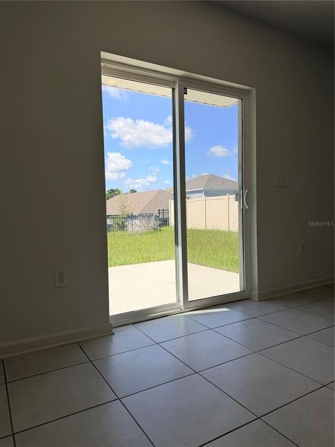
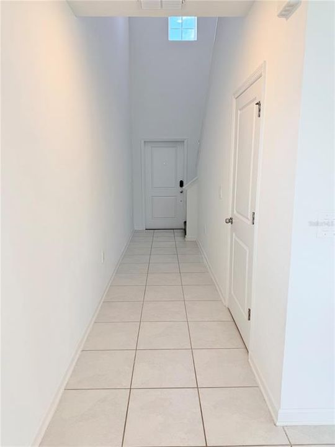
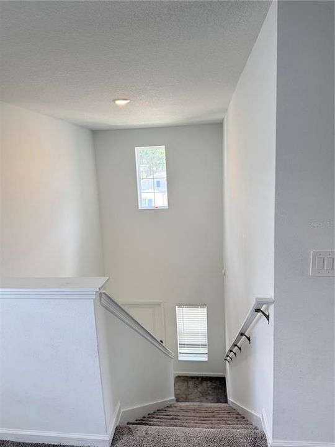
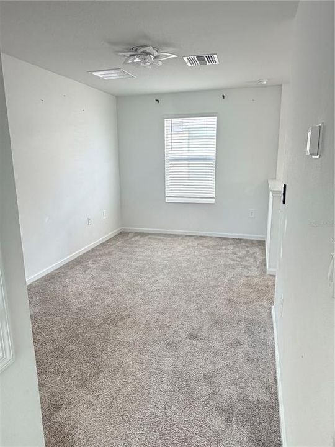
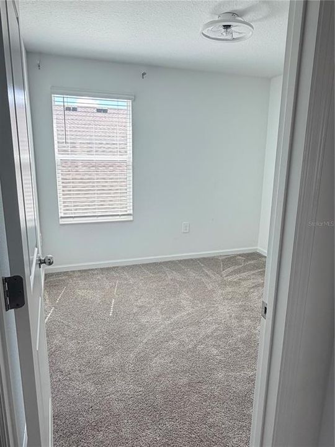
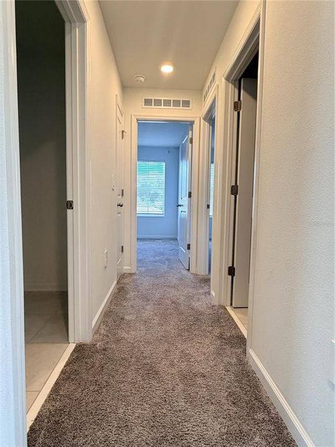
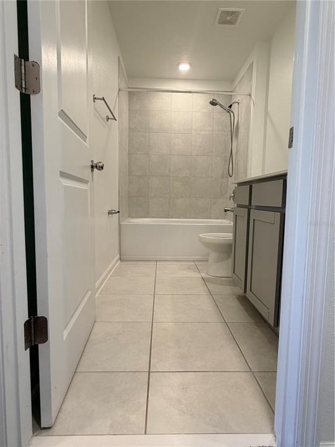
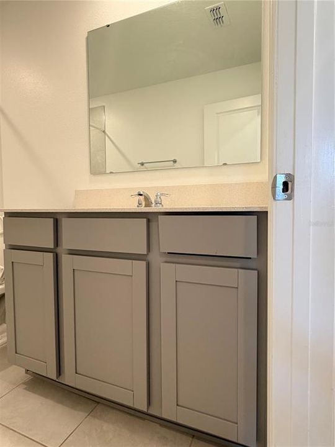
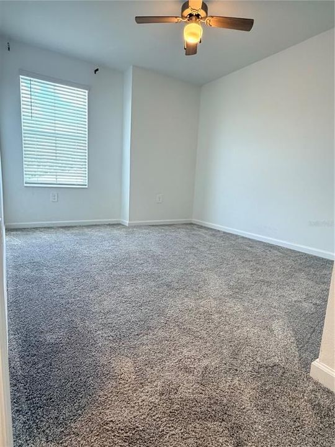
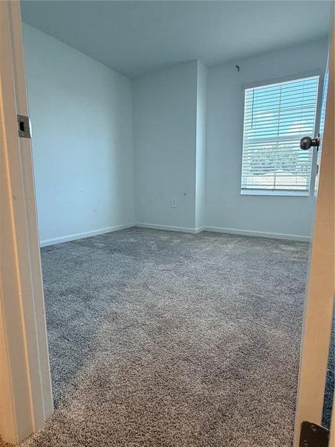
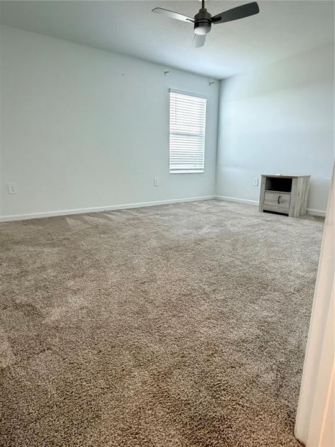
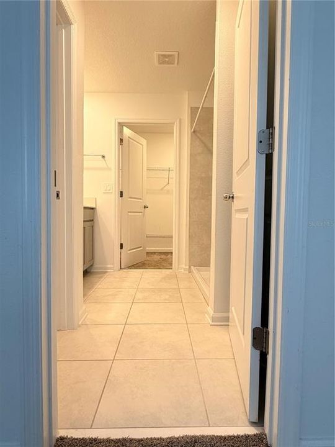
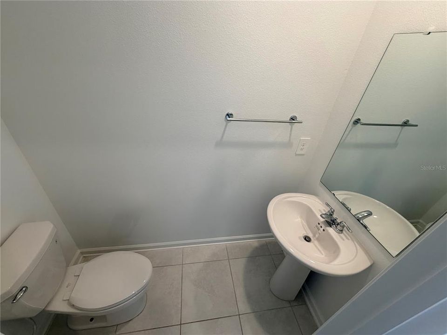
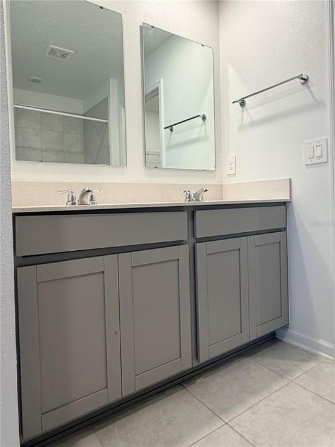
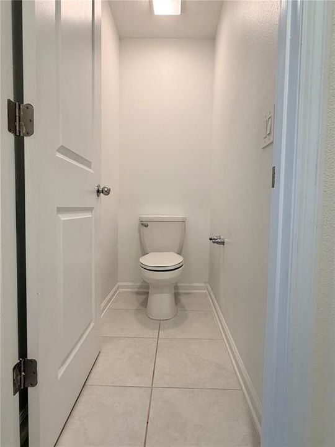
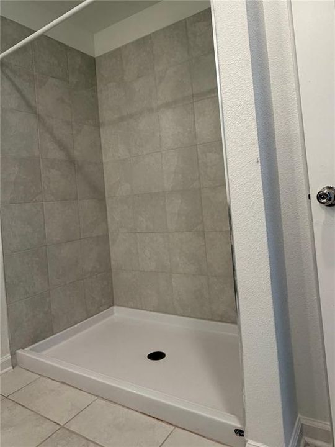
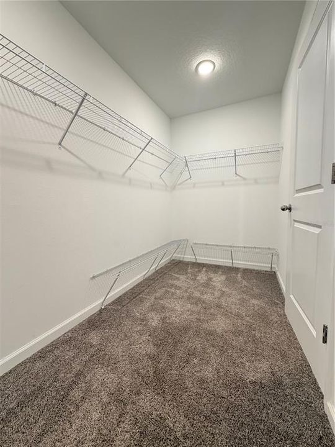
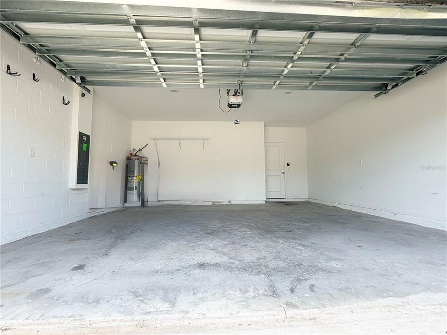
This stunning two-story home offers the perfect blend of modern style, comfort, and functionality. The first floor features a spacious open-concept design with a welcoming living room, a dining area perfect for family meals and entertaining, and a beautifully designed kitchen ready for everyday cooking and culinary adventures. A private lanai extends the living space outdoors, creating the perfect spot to relax and enjoy Florida’s beautiful weather. Upstairs, the luxurious owner’s suite provides a peaceful retreat, complemented by three additional bedrooms and a versatile loft—ideal for a game room, home office, or additional gathering space. A convenient two-car garage completes the home. Located in Cascades, a thoughtfully planned community in the peaceful suburbs of Davenport, this home offers quality block construction, modern finishes, new appliances, and Connected Home features designed for today’s lifestyle. Residents will also enjoy community amenities including a future pool, cabana, and playground. Ideally located near shopping, dining, golf courses, parks, schools, major roadways, Orlando, Tampa, and Central Florida’s world-famous theme parks, Cascades offers the perfect balance of convenience and tranquility. With so much to explore, this exceptional home is truly a must-see! Schedule your private showing today and come experience all that this beautiful property exhibits.

Ubicación

Detalles

Tipo:
Residential
Estacionamiento:
Garage Door Opener
Año de construcción:
2024
Lote:
0.10 Hectáreas
Calefacción:
Central
precio por sq. medidor:
$171
Enfriamiento:
Central Air
HOA:
$52

Valuation

Our model vs. what's actually selling nearby.
Estimate
$365,990
$339K – $398K
Confidence Medium
List vs. estimate
$17K below estimate
List $347,999 · -4.9%
Our model says this listing is priced below recent comparable activity. Expect competition.
Price per sq ft
$170
-11.0% vs. city median $191
Based on
50 MLS comparables
Median of recent comparable listings. Sold comps use closing price, active listings use list price.

Destacados

Annual tax
$7,784
2025
HOA
$52/mo
Garage
2 car garage
Pets
Allowed
Más hechos y características
  • Piso

    • Carpet

    • Ceramic Tile

    • Tile

    Calefacción

    • Central

    Enfriamiento

    • Central Air

    Accesorios

    • Convection Oven

    • Dishwasher

    • Disposal

    • Electric Water Heater

    • Microwave

    • Refrigerator

    Otras características interiores

    • Attic Fan

    • Attic Ventilator

    • Ceiling Fan(s)

    • Eating Space In Kitchen

    • High Ceilings

    • In Wall Pest System

    • Kitchen/Family Room Combo

    • Open Floorplan

    • Solid Surface Counters

    • Solid Wood Cabinets

    • Stone Counters

    • Thermostat

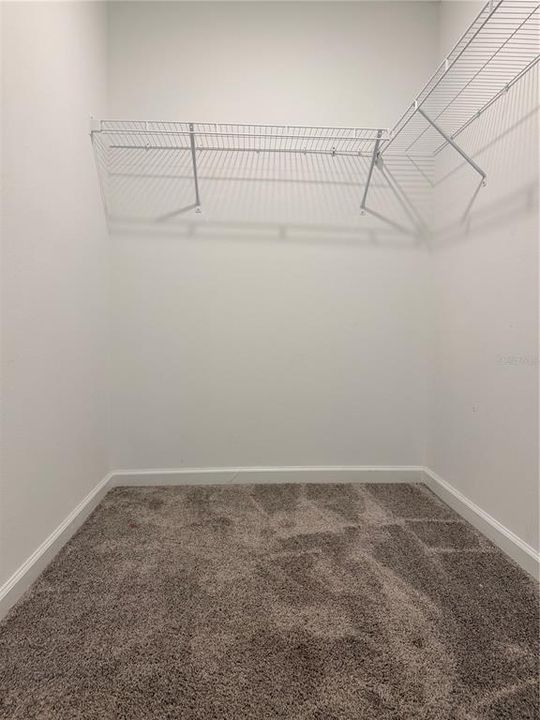
    • Walk-In Closet(s)

    • Window Treatments

    Dormitorios y baños

    • Dormitorios: 4

    • Baños: 1

    • Baños completos: 2

  • Estacionamiento

    • Garage Door Opener

    Propiedad

    • Pisos: Two

    • Características Exteriores: Irrigation System / Sidewalk / Sliding Doors

    Lote

    • Lote: 0.10 Hectáreas

    Otra Información de Propiedad

    • Número de Parcela: 272630708005014070

  • Tipo y estilo

    • Tipo de propiedad: Residential

    • Subtipo de propiedad: Single Family Residence

  • Utilidad

    • Cable Available

    • Cable Connected

    • Electricity Available

    • Electricity Connected

    • Fire Hydrant

    • Mini Sewer

    • Public

    • Sewer Available

    • Street Lights

    • Water Available

    • Water Connected

  • Otra información financiera

    • HOA: $52

    • Frecuencia HOA: Monthly

    • Importe anual de impuestos: $7,785

  • Detalles de la fuente

    • MLS ID: TB8540673

    Otros hechos

    • Materiales de construcción: Block / Vinyl Siding

    • Detalles de la fundación: Slab

    • Características de lavandería: Laundry Closet / Upper Level

    • Características del lote: Landscaped / Level / Sidewalk

    • Características del patio y el porche: Front Porch

    • Caras de dirección: North

    • Espacios de garaje: 2

    • Garaje adjunto: Si

    • Garaje: Si

    • Salón: 2041

    • Fuente de agua: Public

    • Nombre de subdivisión: CASCADES PH 2

Consulta privada
Habla con el asesor de este inmueble.
Planos, documentos del HOA, comparables off-market, agendar una visita privada — un solo mensaje directo al especialista local.

Más como esta

En Venta
$342,490
Casa
4 camas · 2 baños · 1,665 sqft
CASCADES PHASE 3, DAVENPORT
4070 LIMEKLIN FALLS LOOP
En Venta
$440,990
Casa
5 camas · 3 baños · 2,601 sqft
CASCADES PHASE 3, DAVENPORT
3994 LIMEKLIN FALLS LOOP
En Venta
$245,000
Casa
2 camas · 2 baños · 1,395 sqft
RIDGEWOOD LAKES VILLAGE 06, DAVENPORT
347 ROYAL PALM DR
En Venta
$438,990
Casa
5 camas · 3 baños · 2,601 sqft
CASCADES PHASE 3, DAVENPORT
3998 LIMEKLIN FALLS LOOP
En Venta
$332,490
Casa
3 camas · 2 baños · 1,504 sqft
CASCADES PHASE 3, DAVENPORT
4066 LIMEKLIN FALLS LOOP
En Venta
$389,990
Casa
4 camas · 2 baños · 2,305 sqft
CASCADES PHASE 3, DAVENPORT
4074 LIMEKLIN FALLS LOOP
Nuevo
En Venta
$420,000
Casa
6 camas · 4 baños · 2,901 sqft
BRIDGEFORD CROSSING, DAVENPORT
358 LAKE DAVENPORT CIRCLE
Nuevo
En Venta
$307,915
Casa
3 camas · 2 baños · 1,604 sqft
WYNNSTONE, DAVENPORT
4454 RIVER BEACON BOULEVARD

Mercado cerca de esta dirección

Conteos en vivo en la misma zona.
Ver todo

The multiple listing information is provided by the Stellar MLS from a copyrighted compilation of listings. The compilation of listings and each individual listing are ©2026-present Stellar MLS. All Rights Reserved. The information provided is for consumers' personal, noncommercial use and may not be used for any purpose other than to identify prospective properties consumers may be interested in purchasing. All properties are subject to prior sale or withdrawal. All information provided is deemed reliable but is not guaranteed accurate, and should be independently verified. Listing courtesy of: FATHOM REALTY FL LLC