Vender tu casa
Valoración gratuita de tu hogar
Contacto
Cuéntenos sobre sus necesidades
2856 STEPPING STONE PATH

Casa En Venta
$924,900

BTC: 11.51805729

ETH: 369.96000000

14 días
4 camas
2 baños
2,545 sqft

Visión general

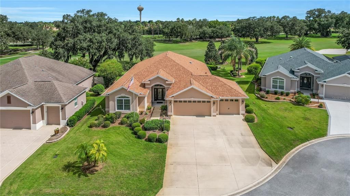
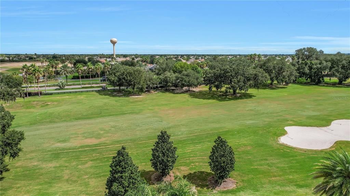
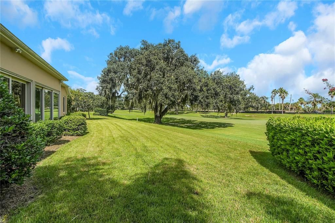
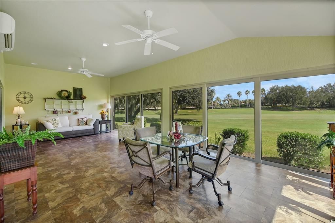
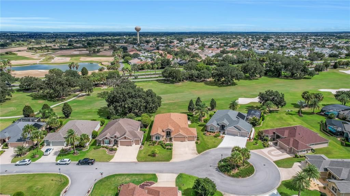
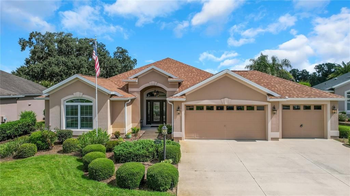
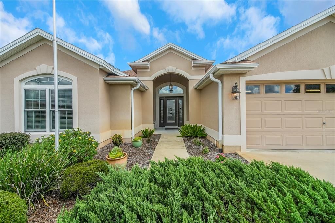
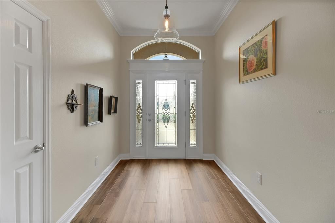
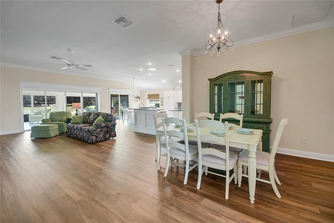
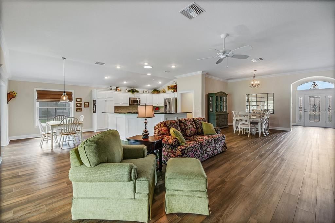
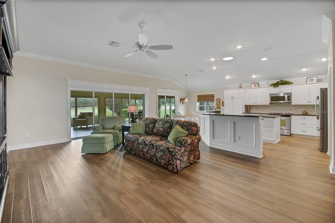
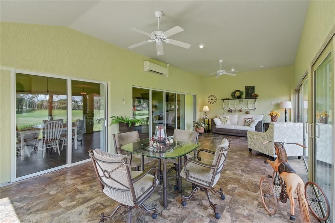
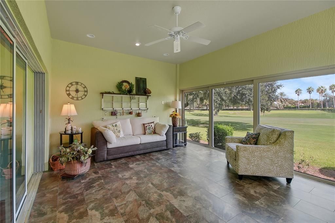
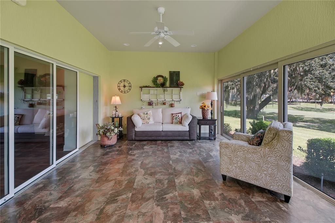
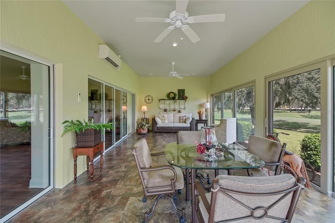
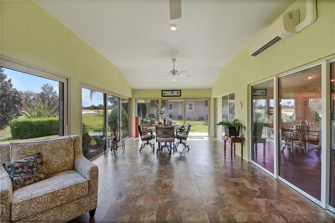
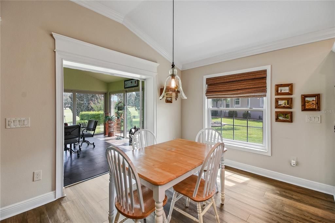
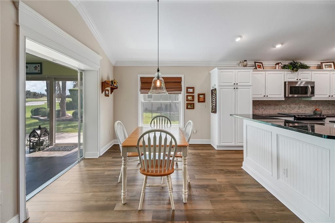
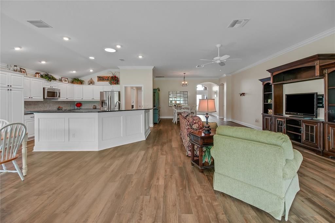
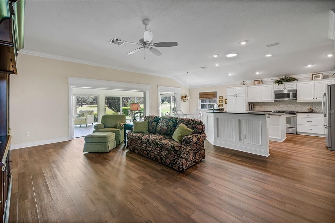
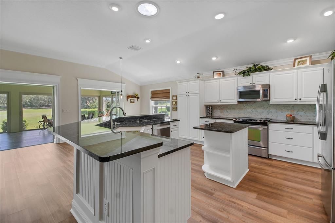
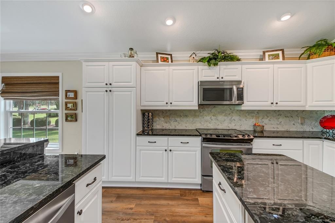
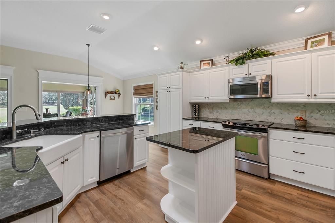
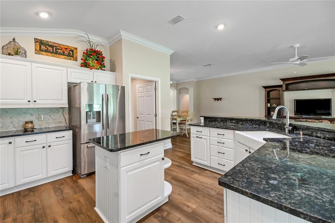
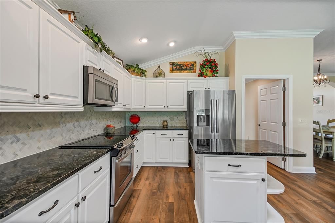
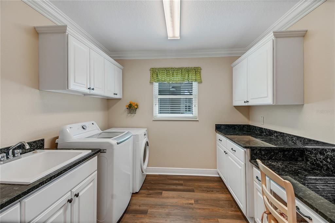
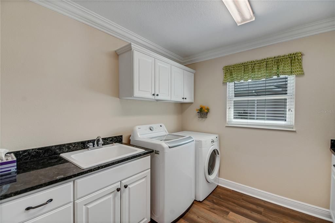
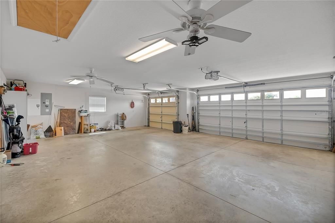
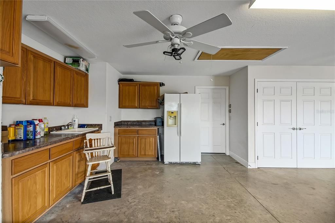
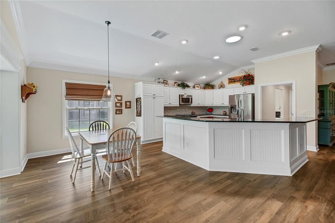
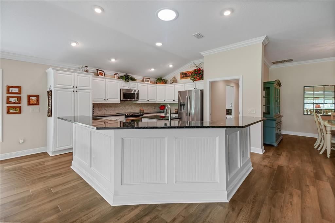
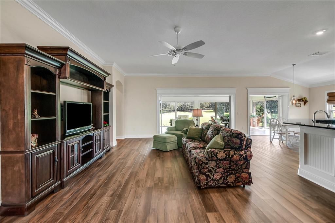
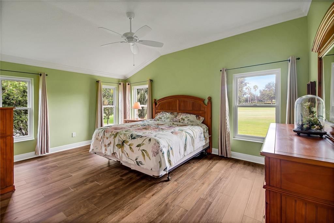
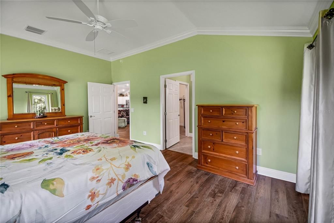
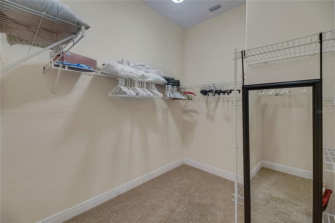
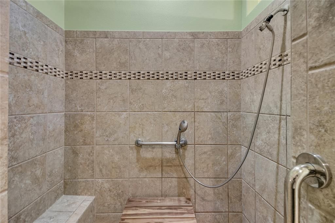
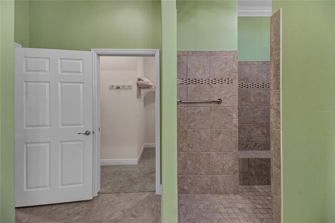
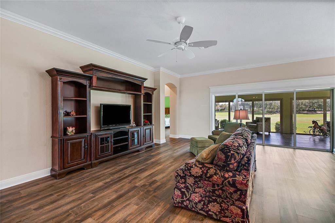
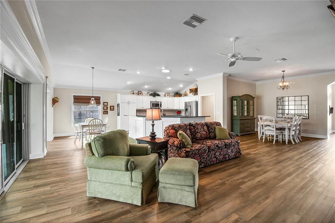
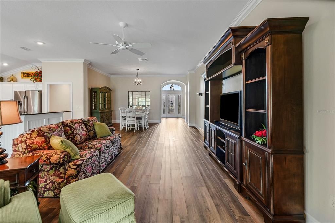
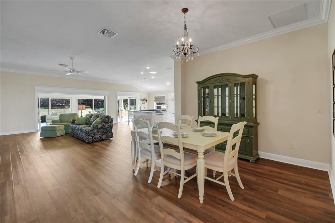
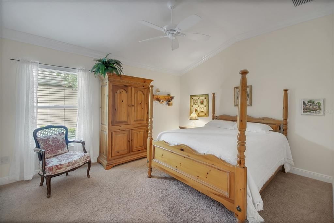
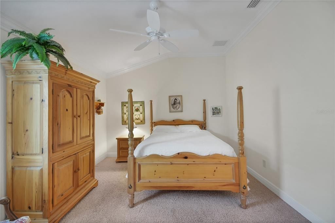
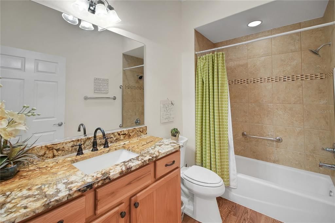
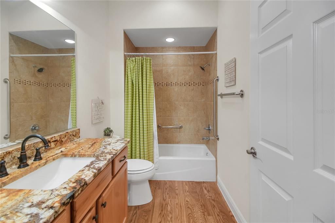
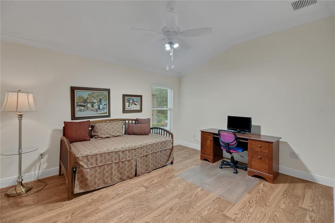
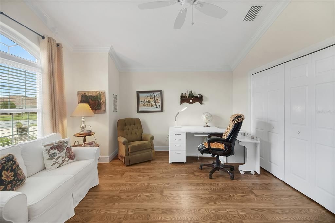
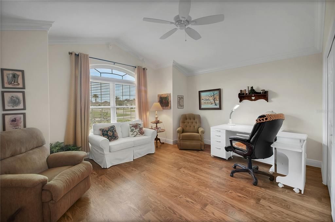
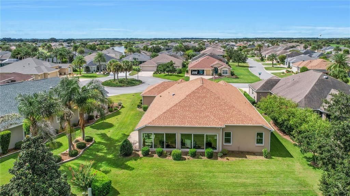
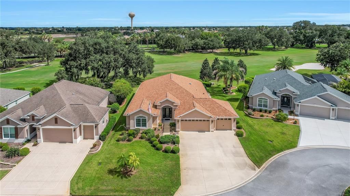
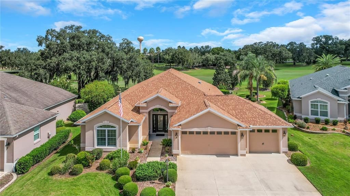
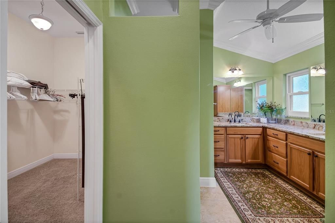
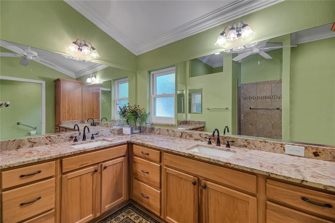
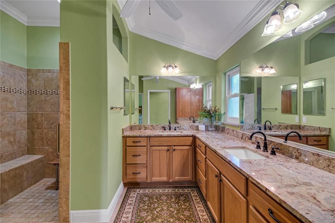
STUNNING GOLF VIEW | IVY 5 MODEL | 4 BEDROOMS | 3-CAR EXTENDED GARAGE | PARTIALLY FURNISHED | Welcome home to this beautifully appointed Designer Ivy 5 model, a 4-bedroom, 2-bathroom, 3-car garage (872 sq ft) block stucco beauty perfectly situated on the golf course for breathtaking views and everyday tranquility. With over 2,500 heated square feet — plus a huge additional 465 sq ft spectacular Florida Room with Awesome Golf Views complete with its own split unit — there is room for everyone to spread out and relax in comfort. Step inside to find elegant crown molding, and soaring appeal with no popcorn ceilings, giving every room a clean, upscale feel. The gourmet kitchen shines with gorgeous granite countertops and crisp white cabinetry, offering both beauty and function for the home chef. Thoughtful upgrades continue throughout with 5-inch baseboards, a solar tube for natural light, and a pull-down attic for convenient storage. Retreat to the extra-large master suite, a true owner's oasis featuring dual walk-in closets and a spa-like Roman shower — the perfect place to unwind after a day on the course. Major updates offer incredible peace of mind, including a brand-new roof (2024) and new windows (2024), along with a whole-home water softener for added everyday luxury. HOME IS PARTIALLY FURNISHED. Located just minutes from BROWNWOOD PADDOCK SQUARE (2 MILES) and LAKE SUMTER LANDING (4.5 MILES), this home is perfectly positioned in the HEART OF THE VILLAGES. Enjoy easy access to SHOPPING, DINING, GOLF, AND RECREATION, including nearby EVANS PRAIRIE COUNTRY CLUB and BONIFAY COUNTRY CLUB. This Exceptional Designer IVY 5 GOLF COURSE HOME combines LOCATION, GOLF COURSE VIEW + FRONTAGE, AND LIFESTYLE. Be sure to watch the VIDEO TOUR and schedule your PRIVATE SHOWING TODAY!.
Ubicación

Detalles

Tipo:
Residential
Estacionamiento:
Driveway / Garage Door Opener / Golf Cart Garage / Oversized
Año de construcción:
2013
Lote:
0.24 Hectáreas
Calefacción:
Central
precio por sq. medidor:
$363
Enfriamiento:
Central Air
HOA:
Sin datos

Valuation

Our model vs. what's actually selling nearby.
Estimate
$895,000
$609K – $914K
Confidence Low
List vs. estimate
$29K above estimate
List $924,900 · +3.3%
Our model says this listing is priced above recent comparable activity. Room to negotiate.
Price per sq ft
$363
+43.5% vs. city median $253
Based on
5 MLS comparables
Median of recent comparable listings. Sold comps use closing price, active listings use list price.

Destacados

Annual tax
$4,778
2025
View
Golf Course
Garage
3 car garage
Furnished
Furnished
Pets
Allowed
Más hechos y características
  • Piso

    • Linoleum

    • Luxury Vinyl

    Calefacción

    • Central

    Enfriamiento

    • Central Air

    Accesorios

    • Dishwasher

    • Dryer

    • Microwave

    • Range

    • Refrigerator

    • Washer

    Otras características interiores

    • Ceiling Fan(s)

    • Crown Molding

    • High Ceilings

    • Living Room/Dining Room Combo

    • Open Floorplan

    • Skylight(s)

    • Split Bedroom

    • Stone Counters

    • Walk-In Closet(s)

    Dormitorios y baños

    • Dormitorios: 4

    • Baños completos: 2

  • Estacionamiento

    • Driveway

    • Garage Door Opener

    • Golf Cart Garage

    • Oversized

    Propiedad

    • Pisos: One

    • Características Exteriores: Irrigation System / Rain Gutters / Sliding Doors

    Lote

    • Lote: 0.24 Hectáreas

    Otra Información de Propiedad

    • Número de Parcela: G03H047

    • Zonificación: PUD

  • Tipo y estilo

    • Tipo de propiedad: Residential

    • Subtipo de propiedad: Single Family Residence

  • Utilidad

    • Electricity Connected

  • Otra información financiera

    • Importe anual de impuestos: $4,778

  • Detalles de la fuente

    • MLS ID: G5117249

    Otros hechos

    • Materiales de construcción: Block / Stucco

    • Detalles de la fundación: Slab

    • Características de lavandería: Inside / Laundry Room

    • Características del lote: In County / Landscaped / On Golf Course / Oversized Lot

    • Características del patio y el porche: Covered / Enclosed / Rear Porch

    • Características de la ventana: Blinds / Double Pane Windows / Tinted Windows

    • Caras de dirección: Southwest

    • Estilo arquitectónico: Custom

    • Espacios de garaje: 3

    • Garaje adjunto: Si

    • Garaje: Si

    • Salón: 2545

    • Fuente de agua: Public

    • Nombre de subdivisión: THE VILLAGES

Consulta privada
Habla con el asesor de este inmueble.
Planos, documentos del HOA, comparables off-market, agendar una visita privada — un solo mensaje directo al especialista local.

Más como esta

En Venta
$750,000
Casa
3 camas · 2 baños · 1,856 sqft
THE VILLAGES, THE VILLAGES
1757 PENNECAMP DRIVE
En Venta
$899,000
Casa
3 camas · 2 baños · 2,453 sqft
VILLAGES/SUMTER, THE VILLAGES
1555 COPE PLACE
-$25K
En Venta
$899,670
Casa
3 camas · 2 baños · 2,310 sqft
THE VILLAGES, THE VILLAGES
3751 WINE PALM WAY
-$40K
En Venta
$949,000
Casa
3 camas · 2 baños · 2,694 sqft
VILLAGES OF SUMTER, THE VILLAGES
1130 SAYLE STREET
En Venta
$769,000
Casa
3 camas · 3 baños · 2,573 sqft
FOX HOLLOW, WILDWOOD
4725 COUNTY ROAD 121D
En Venta
$799,900
Casa
3 camas · 2 baños · 2,548 sqft
THE VILLAGES, THE VILLAGES
622 MAYBANK LOOP
En Venta
$749,000
Casa
4 camas · 2 baños · 2,053 sqft
THE VILLAGES, THE VILLAGES
2445 BUTTONWOOD RUN
En Venta
$759,000
Casa
3 camas · 2 baños · 2,338 sqft
VILLAGES OF SUMTER, THE VILLAGES
268 LAWTHORN STREET

Mercado cerca de esta dirección

Conteos en vivo en la misma zona.
Ver todo

The multiple listing information is provided by the Stellar MLS from a copyrighted compilation of listings. The compilation of listings and each individual listing are ©2026-present Stellar MLS. All Rights Reserved. The information provided is for consumers' personal, noncommercial use and may not be used for any purpose other than to identify prospective properties consumers may be interested in purchasing. All properties are subject to prior sale or withdrawal. All information provided is deemed reliable but is not guaranteed accurate, and should be independently verified. Listing courtesy of: CENTURY 21 ALTON CLARK