Vender tu casa
Valoración gratuita de tu hogar
Contacto
Cuéntenos sobre sus necesidades
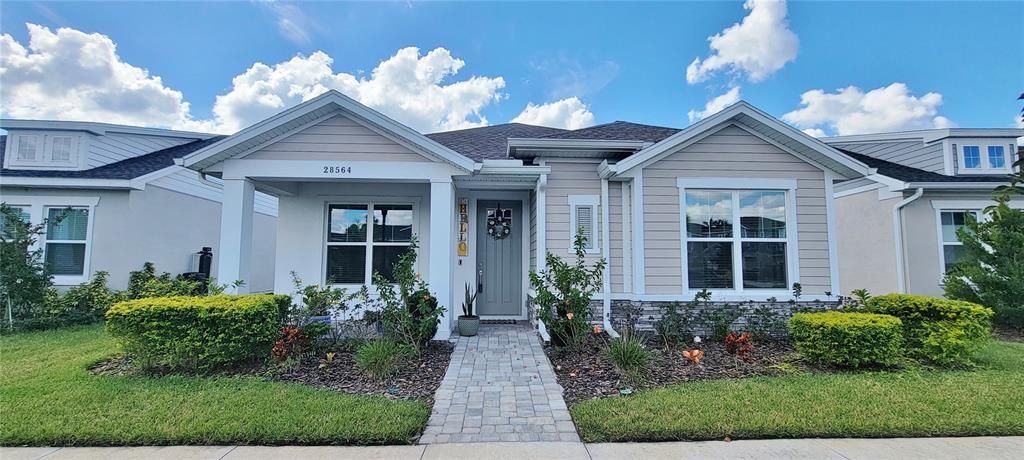
28564 SWEET PERSIMMON DRIVE

Casa En Renta
$2,600

BTC: 0.03102070

ETH: 0.98113208

/mo
Nuevo
3 camas
2 baños
2,018 sqft

Visión general

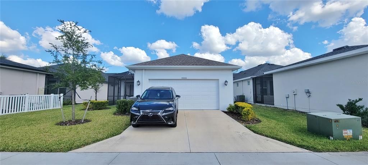
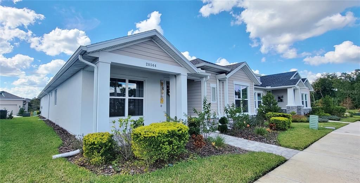
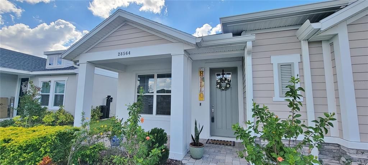
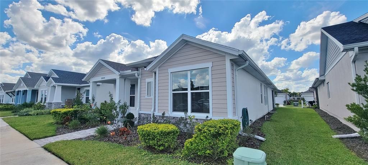
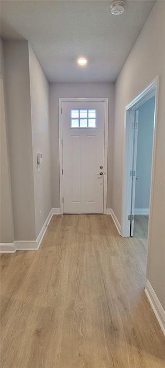
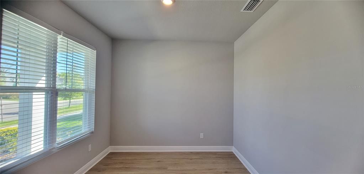
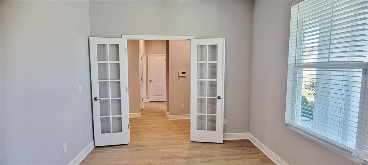
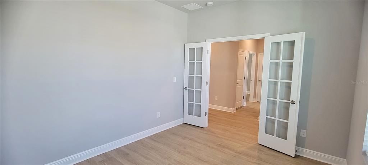
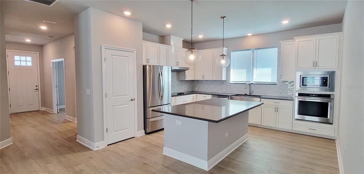
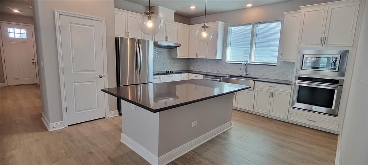
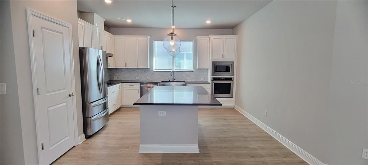
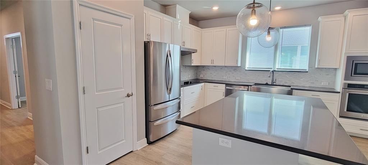
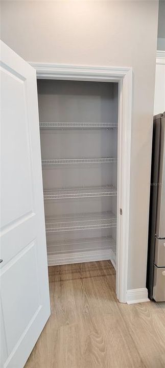
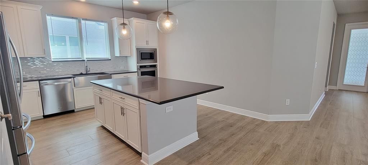
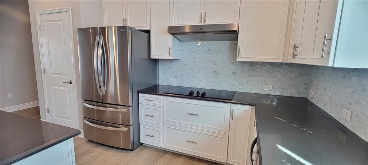
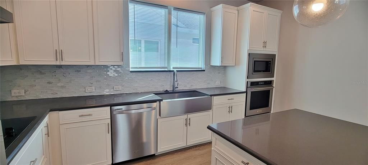
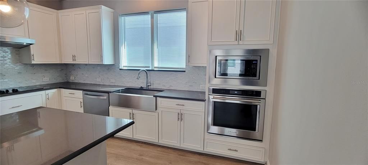
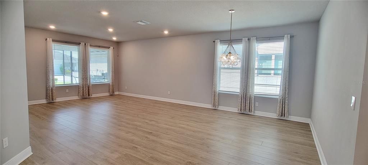
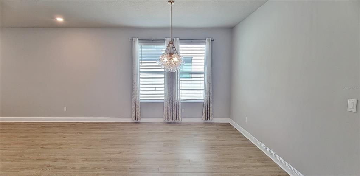
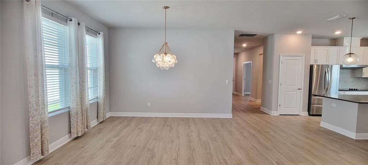
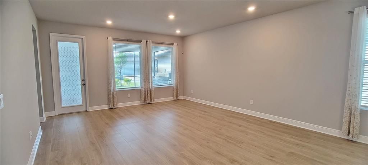
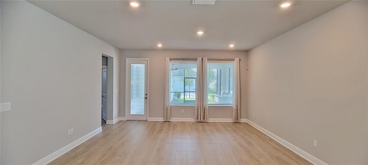
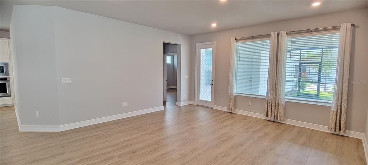
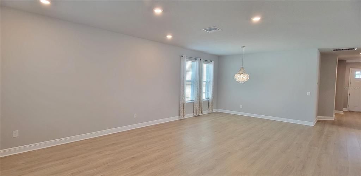
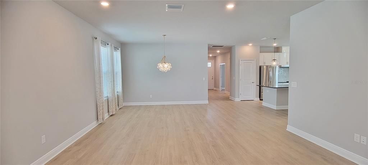
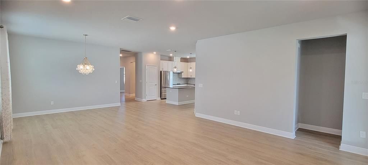
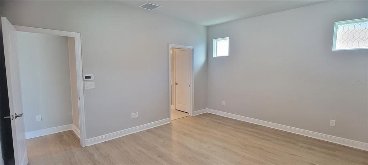
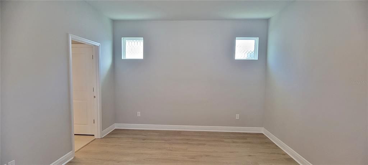
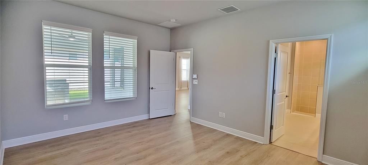
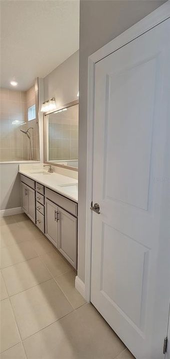
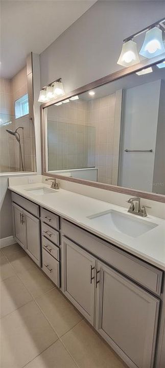
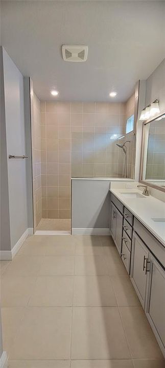
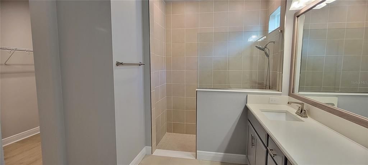
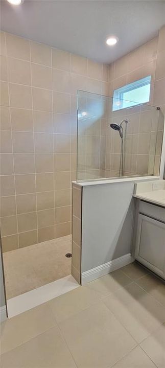
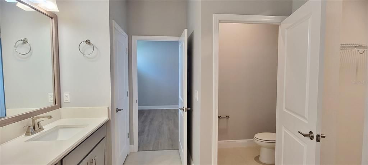
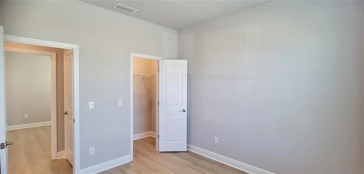
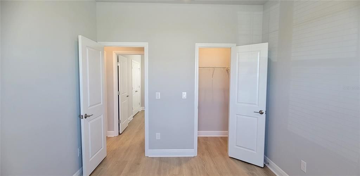
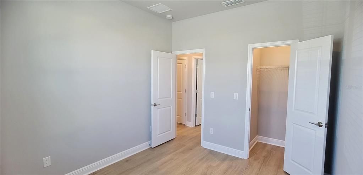
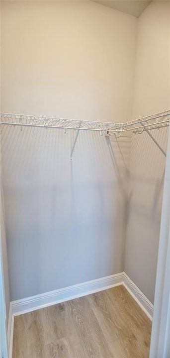
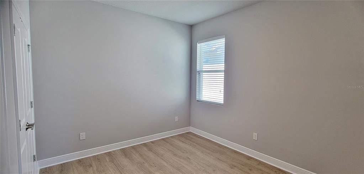
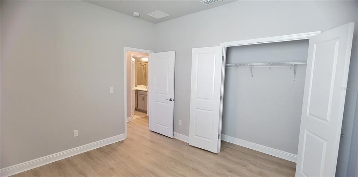
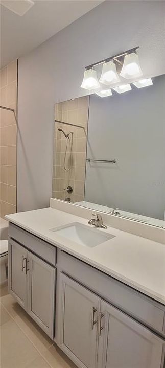
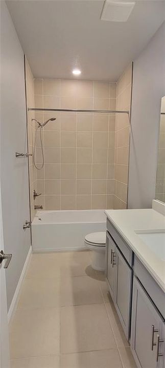
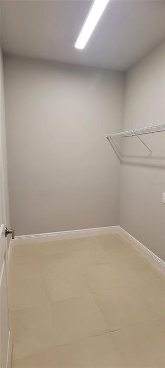
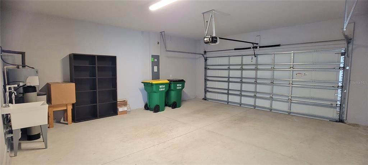
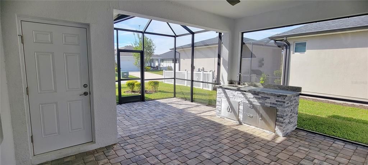
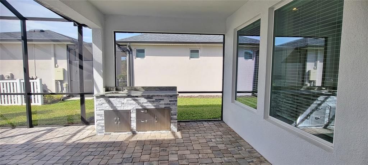
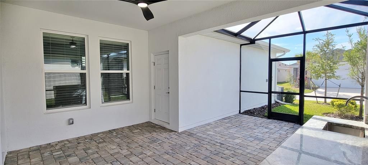
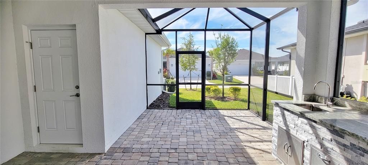
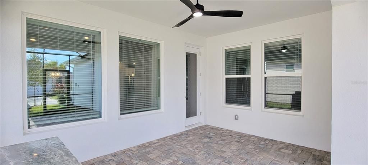
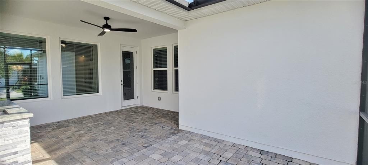
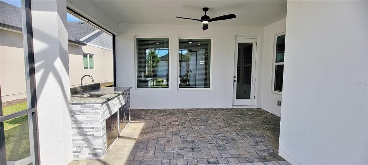
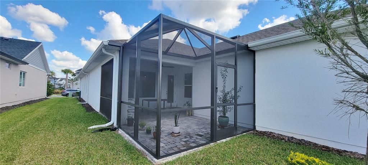
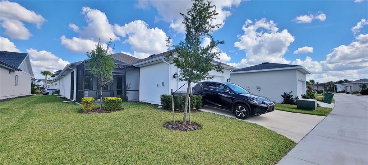
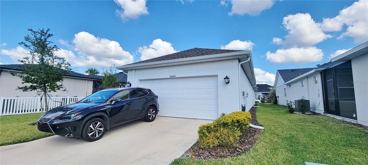
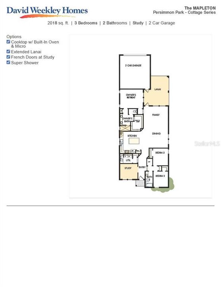
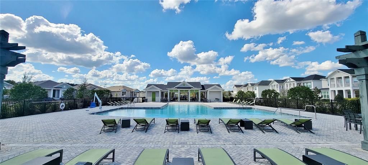
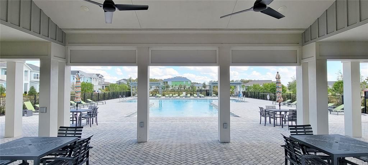
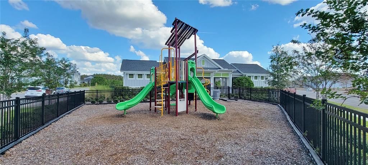
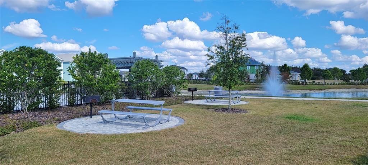
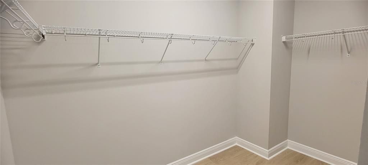
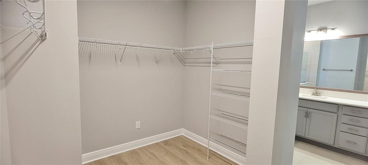
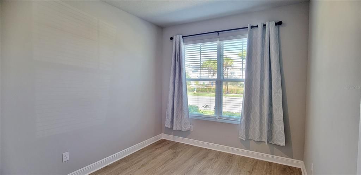
Persimmons Park in the Wesley Chapel area offers this almost brand new 3 bedroom, 2 bath + OFFICE/STUDY single family home with over 2000 square feet of living space! The main living area is flooded with natural light & features an open concept, making a great space for entertaining. NO CARPET HERE - Engineered Hardwood flooring throughout the home, with ceramic tile in the bathrooms & laundry room. The gourmet kitchen is fit for a chef with an OVER-SIZED ISLAND complete with seating & cabinet space, built-in WALL OVEN, 5-burner COOK TOP, CLOSET PANTRY, QUARTZ counters & a stainless steel farmhouse style single-basin sink. The primary bedroom features an en-suite bathroom with a LINEN CLOSET, DOUBLE SINK VANITY, WALK-IN SHOWER and expansive WALK-IN CLOSET. The SPLIT BEDROOM plan provides privacy for everyone with bedrooms 2 & 3 sharing the 2nd full bathroom. The office/study is equipped with double glass French doors and is a perfect space for your home office, playroom, craft room or whatever your needs may be! The indoor laundry room is very spacious & offers additional storage space. The extended SCREENED LANAI features brick pavers & a built-in wet bar area with a sink, counters & storage space. The attached over-sized 2 car garage provides plenty of space for parking & storage. Enjoy the COMMUNITY AMENITIES which include a community POOL, PLAYGROUND, picnic tables with GRILLS & a dog park. This location is prime in a top-rated school zone & close to everything you need from shopping at Wiregrass Mall or the Tampa Premium Outlets to plenty of restaurants, medical facilities & easy access to I-75 interstate. ** AVAILABLE FOR NOVEMBER MOVE IN! ** PETS w/ OWNER APPROVAL.
Ubicación

Detalles

Tipo:
Residential Lease
Estacionamiento:
Driveway / Garage Door Opener / Garage Faces Rear / Guest / On Street
Año de construcción:
2022
Lote:
0.13 Hectáreas
Calefacción:
Central / Electric
precio por sq. medidor:
$1
Enfriamiento:
Central Air
HOA:
Sin datos

Valuation

Our model vs. what's actually selling nearby.
Estimate
$2,550
$2K – $2K
Confidence Medium
List vs. estimate
At estimate
List $2,600 · +2.0%
List is in line with recent comparable activity.
Price per sq ft
$1
-99.4% vs. city median $208
Based on
13 MLS comparables
Median of recent comparable listings. Sold comps use closing price, active listings use list price.

Destacados

Garage
2 car garage
Pets
Breed Restrictions, Number Limit
Más hechos y características
  • Piso

    • Ceramic Tile

    • Engineered Hardwood

    Calefacción

    • Central

    • Electric

    Enfriamiento

    • Central Air

    Accesorios

    • Built-In Oven

    • Cooktop

    • Dishwasher

    • Electric Water Heater

    • Microwave

    • Refrigerator

    • Water Softener

    Otras características interiores

    • Living Room/Dining Room Combo

    • Open Floorplan

    Dormitorios y baños

    • Dormitorios: 3

    • Baños completos: 2

  • Estacionamiento

    • Driveway

    • Garage Door Opener

    • Garage Faces Rear

    • Guest

    • On Street

    Propiedad

    • Pisos: One

    • Características Exteriores: Rain Gutters / Sidewalk

    Lote

    • Lote: 0.13 Hectáreas

    Otra Información de Propiedad

    • Número de Parcela: 2026190060000001360

  • Tipo y estilo

    • Tipo de propiedad: Residential Lease

    • Subtipo de propiedad: Single Family Residence

  • Utilidad

    • Cable Connected

    • Electricity Connected

    • Public

    • Street Lights

    • Water Connected

  • Detalles de la fuente

    • MLS ID: TB8554092

    Otros hechos

    • Características de lavandería: Inside / Laundry Room

    • Características del lote: In County / Sidewalk

    • Características del patio y el porche: Front Porch / Rear Porch / Screened

    • Características de la ventana: Blinds

    • Otras estructuras: Outdoor Kitchen

    • Espacios de garaje: 2

    • Garaje adjunto: Si

    • Garaje: Si

    • Salón: 2018

    • Fuente de agua: Public

    • Nombre de subdivisión: PERSIMMON PARK PH 1

Consulta privada
Habla con el asesor de este inmueble.
Planos, documentos del HOA, comparables off-market, agendar una visita privada — un solo mensaje directo al especialista local.

Más como esta

Nuevo
En Renta
$2,000 /mo
Casa
3 camas · 2 baños · 2,066 sqft
ZEPHYRHILLS
1747 TANGLEDVINE DRIVE
Nuevo
En Renta
$3,200 /mo
Casa
5 camas · 3 baños · 2,858 sqft
SEVEN OAKS PRCL S-4A S-4B S-5B, WESLEY CHAPEL
3502 HICKORY HAMMOCK LOOP
Nuevo
En Renta
$2,295 /mo
Casa
3 camas · 3 baños · 1,924 sqft
PINEWALK SUB, WESLEY CHAPEL
5619 WALKINGSTICK LANE
Nuevo
En Renta
$2,295 /mo
Casa
3 camas · 2 baños · 1,632 sqft
MEADOW POINTE PRCL 05 UNIT 4B, WESLEY CHAPEL
28837 RAINDANCE AVENUE
Nuevo
En Renta
$2,500 /mo
Casa
3 camas · 2 baños · 1,544 sqft
TANGLEWOOD VILLAGE, WESLEY CHAPEL
28524 TWINBROOK LANE
En Renta
$2,430 /mo
Casa
3 camas · 2 baños · 1,801 sqft
SEVEN OAKS PRCL C-4A, WESLEY CHAPEL
4222 GRANITE GLEN LOOP
En Renta
$2,100 /mo
Casa
4 camas · 2 baños · 2,054 sqft
WESLEY CHAPEL
1629 MAXIMILIAN DRIVE
En Renta
$3,100 /mo
Casa
4 camas · 3 baños · 2,815 sqft
COUNTRY WALK INCREMENT E PH 01, WESLEY CHAPEL
4820 PORTMARNOCK WAY

Mercado cerca de esta dirección

Conteos en vivo en la misma zona.
Ver todo

The multiple listing information is provided by the Stellar MLS from a copyrighted compilation of listings. The compilation of listings and each individual listing are ©2026-present Stellar MLS. All Rights Reserved. The information provided is for consumers' personal, noncommercial use and may not be used for any purpose other than to identify prospective properties consumers may be interested in purchasing. All properties are subject to prior sale or withdrawal. All information provided is deemed reliable but is not guaranteed accurate, and should be independently verified. Listing courtesy of: REAL ESTATE FIRM OF FLORIDA, LLC