Vender tu casa
Valoración gratuita de tu hogar
Contacto
Cuéntenos sobre sus necesidades
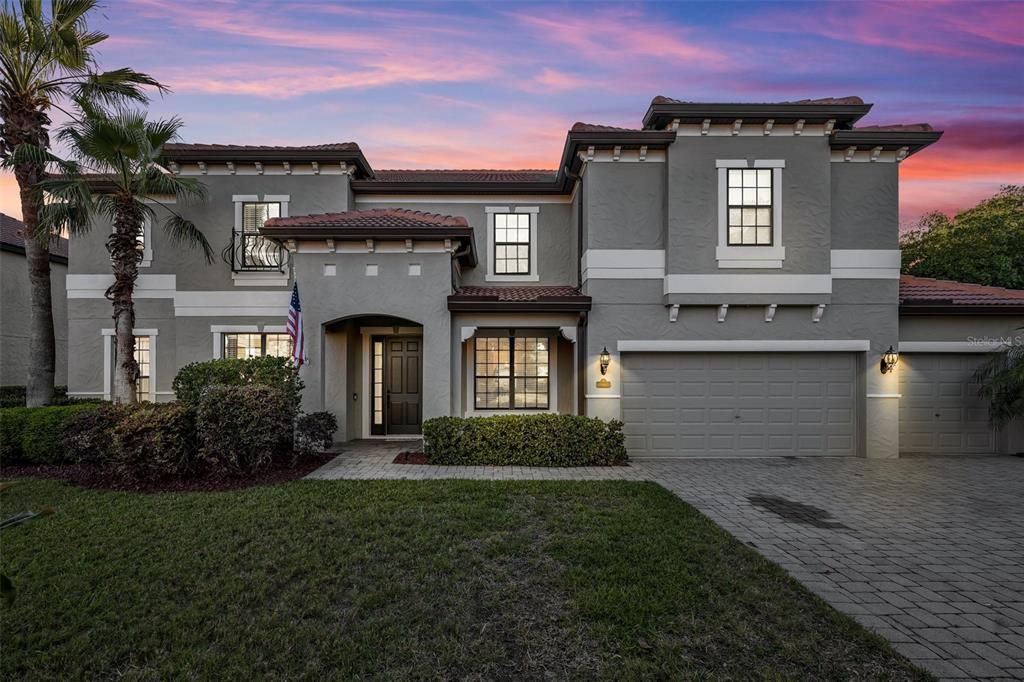
2860 FALCONHILL DRIVE

Casa Vendido Recientemente
$780,000

BTC: 9.53836747

ETH: 320.72368421

Fecha de venta: 2025-06-27
3 días
6 camas
5 baños
5,078 sqft

Visión general

Ideally located just off the Wekiva Springs Road corridor in Apopka, Wekiva Springs Estates is an attractive upscale gated community that has just 40 addresses. This is where you'll find this attractive six bedroom, five bath executive pool home now available. A brick paver drive and walk lead to over 5,000 square of living space. Inside the front door are the formal dining and formal living room on either side of the foyer. Adjacent to the living room is the first floor office/den. The large gourmet kitchen with all wood cabinets, huge island and quartz countertops is open to the spacious family room and breakfast nook, both of which overlook the large paver pool deck with the pebble tec finished pool and spa and their waterfall. One of two large master suites is found on the first floor. On the opposite side is the guest bedroom and the pool bathroom with its tile wains cote. One of two laundry rooms is found here on the first floor just inside the four car garage. The front elevation shows three garage doors. This is because the middle stall is a double depth tandem space. The current owner has used the inner stall as a wood shop. This is where the two water heaters are located. The high garage ceiling provides plenty of space for the seven 8' x 4' steel overhead Safe Racks that provide for bountiful storage. With the exception of the tile floors in the bathrooms, the first level floors are covered with 12 millimeter thick Commercial High Grade Laminate. These attractive, durable floors are both water and scratch resistant. The stairs and second level floors, with the exception of the media room and bathrooms were upgraded this spring to the same level of quality flooring. At the top of the steps you're greeted by the approximately 750 square foot Bonus room, complete with its wet bar. At the nearby theater/media room you'll find a 120 inch big screen with the room wired for surround sound and new carpet. The second Master Suite is found on the other side of the Bonus Room with the remaining three bedrooms and bathrooms at the opposite side of the home. Secluded toward the front of the second floor is office number two. The professional, mature landscape out front provides attractive curb appeal. The entire exterior and the interior of the home with the exception of the garage and bathrooms were professionally painted in November 2024. The 2022 air conditioning units come with a transferrable 10 year warranty. A recent assessment of the tile roof by a roofing contractor concluded the tile roof would have 15 to 20 years of useful life remaining. The same level of landscape found in the front are out back in the six foot vinyl fenced back yard. The cell, with its five year useful life, used to convert water for the saltwater heated pool was replaced in April 2025. You'll find great value in this opportunity. Contact your agent to schedule your tour today!

Ubicación

Detalles

Tipo:
Residential
Estacionamiento:
Driveway / Garage Door Opener
Año de construcción:
2011
Lote:
0.31 Hectáreas
Calefacción:
Central / Electric
precio por sq. medidor:
$154
Enfriamiento:
Central Air
HOA:
$400

Valuation

Our model vs. what's actually selling nearby.
Estimate
$929,950
$812K – $1.6M
Confidence Low
List vs. estimate
$149K below estimate
List $780,000 · -16.1%
Our model says this listing is priced below recent comparable activity. Expect competition.
Price per sq ft
$153
-30.5% vs. city median $221
Based on
6 MLS comparables
Median of recent comparable listings. Sold comps use closing price, active listings use list price.

Destacados

Annual tax
$5,391
2024
HOA
$400/qtr
Common Area Taxes, Escrow Reserves Fund, Maintenance Grounds
Pool
Gunite
Garage
4 car garage
Pets
Allowed
Más hechos y características
  • Piso

    • Carpet

    • Ceramic Tile

    • Laminate

    Calefacción

    • Central

    • Electric

    Enfriamiento

    • Central Air

    Accesorios

    • Built-In Oven

    • Cooktop

    • Dishwasher

    • Disposal

    • Electric Water Heater

    • Microwave

    • Refrigerator

    Otras características interiores

    • Ceiling Fan(s)

    • Eating Space In Kitchen

    • Open Floorplan

    • Primary Bedroom Main Floor

    • Solid Surface Counters

    • Solid Wood Cabinets

    • Stone Counters

    • Walk-In Closet(s)

    Dormitorios y baños

    • Dormitorios: 6

    • Baños completos: 5

  • Estacionamiento

    • Driveway

    • Garage Door Opener

    Propiedad

    • Pisos: Two

    • Piscina Privada: Si

    • Características Exteriores: Irrigation System

    Lote

    • Lote: 0.31 Hectáreas

    Otra Información de Propiedad

    • Número de Parcela: 362028914300260

    • Zonificación: R-1AA

  • Tipo y estilo

    • Tipo de propiedad: Residential

    • Subtipo de propiedad: Single Family Residence

  • Utilidad

    • Cable Connected

    • Electricity Connected

    • Sewer Connected

  • Otra información financiera

    • HOA: $400

    • Frecuencia HOA: Quarterly

    • Importe anual de impuestos: $5,392

  • Detalles de la fuente

    • MLS ID: O6301038

    Otros hechos

    • Materiales de construcción: Block / Stucco / Wood Frame

    • Detalles de la fundación: Slab

    • Características de lavandería: Inside / Laundry Room / Upper Level

    • Características del patio y el porche: Covered / Rear Porch

    • Características de la piscina: Gunite / In Ground / Pool Sweep

    • Caras de dirección: East

    • Espacios de garaje: 4

    • Garaje adjunto: Si

    • Garaje: Si

    • Salón: 5078

    • Fuente de agua: Public

    • Nombre de subdivisión: WEKIVA SPGS ESTATES

Consulta privada
Habla con el asesor de este inmueble.
Planos, documentos del HOA, comparables off-market, agendar una visita privada — un solo mensaje directo al especialista local.

Más como esta

Vendido Recientemente
$797,000
Casa
4 camas · 4 baños · 4,085 sqft
SWEETWATER CLUB UNIT 2, LONGWOOD
1300 SWEETWATER CLUB BOULEVARD
Vendido Recientemente
$571,500
Casa
3 camas · 2 baños · 2,419 sqft
SWEETWATER PARK VILLAGE, APOPKA
2368 PARK VILLAGE PLACE
Vendido Recientemente
$547,800
Casa
5 camas · 3 baños · 3,353 sqft
WINDING MEADOWS, APOPKA
4249 MEANDERING BAY DRIVE
Vendido Recientemente
$667,557
Casa
6 camas · 5 baños · 3,412 sqft
CROSSROADS AT KELLY PARK, APOPKA
5457 MARSHELDER STREET
Vendido Recientemente
$559,294
Casa
5 camas · 3 baños · 3,076 sqft
CROSSROADS AT KELLY PARK, APOPKA
5397 MARSHELDER STREET
Vendido Recientemente
$669,445
Casa
6 camas · 5 baños · 3,412 sqft
CROSSROADS AT KELLY PARK, APOPKA
5481 MARSHELDER STREET
Vendido Recientemente
$585,880
Casa
4 camas · 2 baños · 3,136 sqft
PARK VIEW PRESERVE PH 2, APOPKA
3736 KINGS CANYON DRIVE
Vendido Recientemente
$930,000
Casa
4 camas · 3 baños · 2,831 sqft
OAKWATER ESTATES, APOPKA
1116 OAKPOINT CIRCLE

Mercado cerca de esta dirección

Conteos en vivo en la misma zona.
Ver todo

The multiple listing information is provided by the Stellar MLS from a copyrighted compilation of listings. The compilation of listings and each individual listing are ©2026-present Stellar MLS. All Rights Reserved. The information provided is for consumers' personal, noncommercial use and may not be used for any purpose other than to identify prospective properties consumers may be interested in purchasing. All properties are subject to prior sale or withdrawal. All information provided is deemed reliable but is not guaranteed accurate, and should be independently verified. Listing courtesy of: EXP REALTY LLC