Vender tu casa
Valoración gratuita de tu hogar
Contacto
Cuéntenos sobre sus necesidades

2873 OLD CASTLE DRIVE

Casa En Venta
$1,395,000

BTC: 17.73680865

ETH: 551.27445169

2 días
4 camas
4 baños
4,247 sqft

Visión general

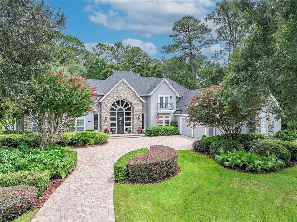
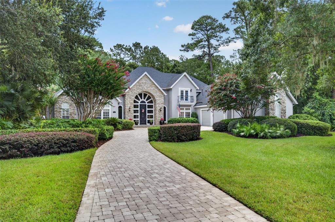
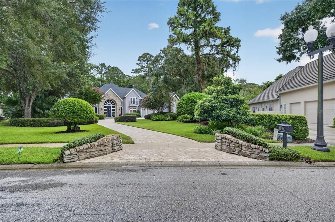
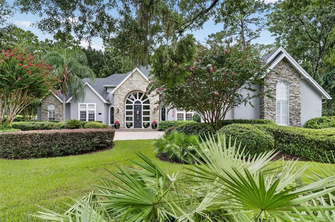
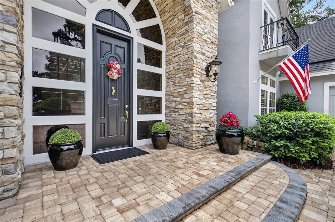
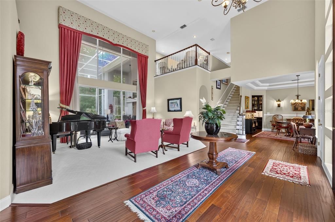
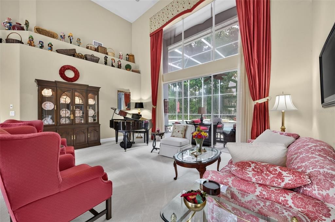
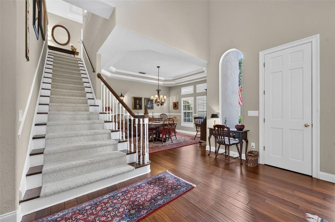
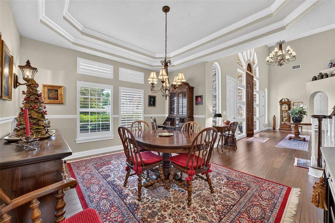
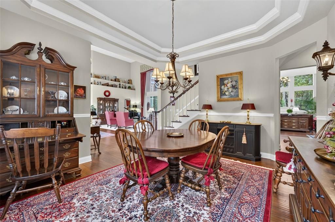
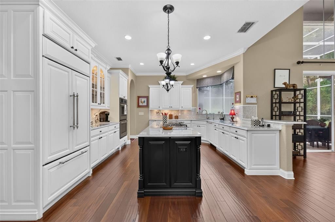
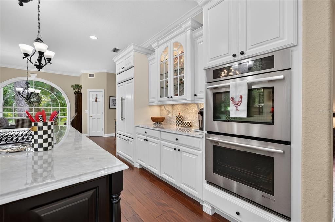
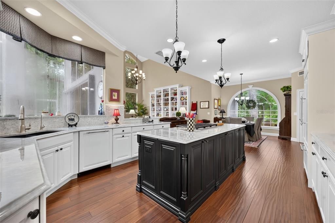
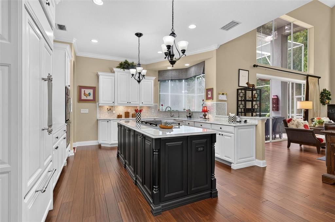
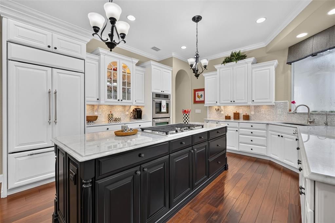
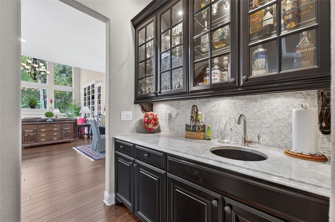
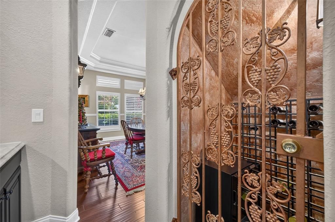
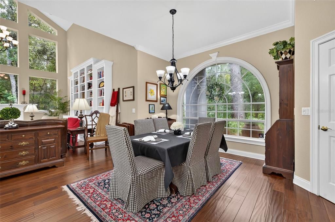
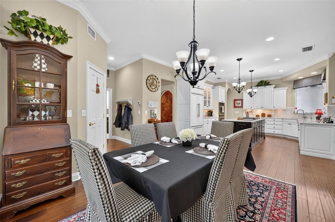
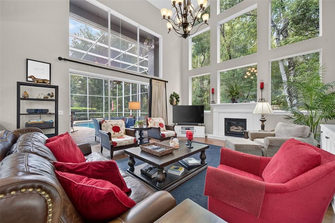
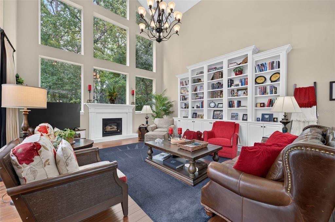
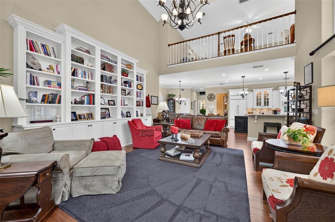
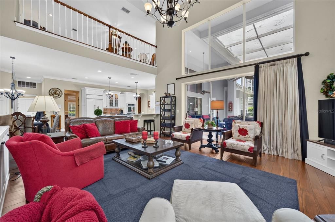
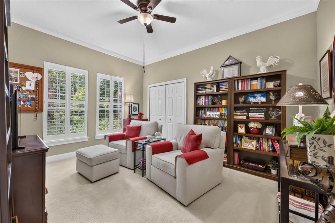
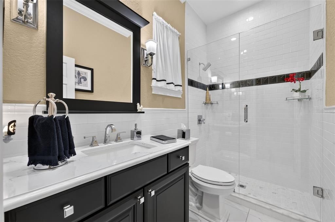
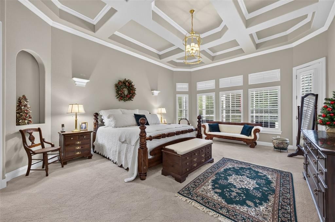
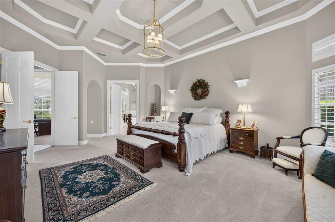
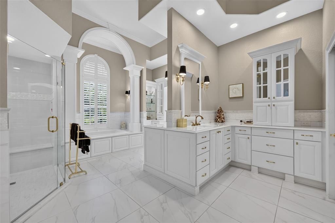
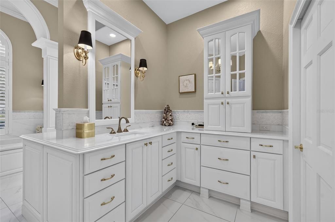
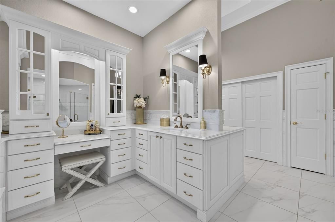
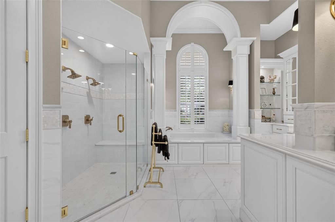
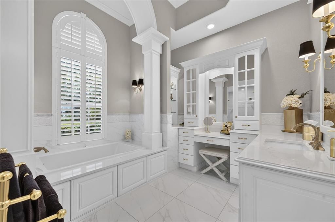
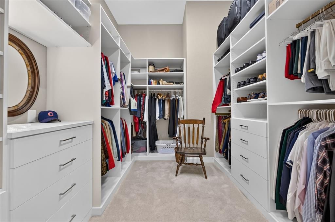
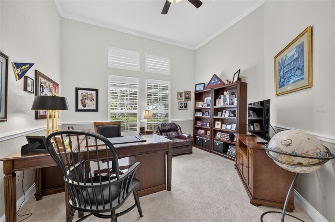
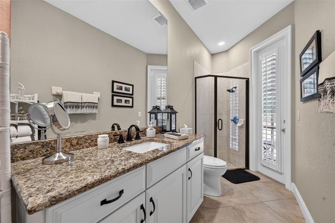
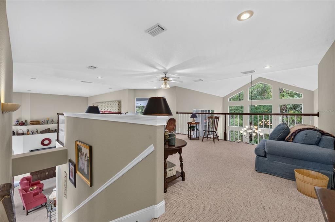
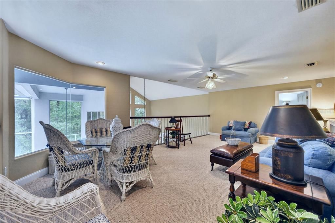
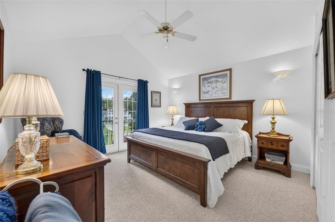
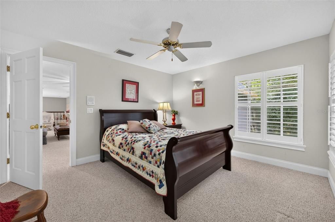
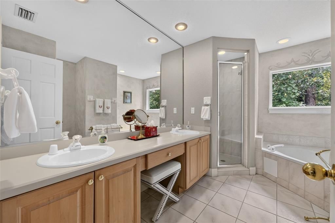
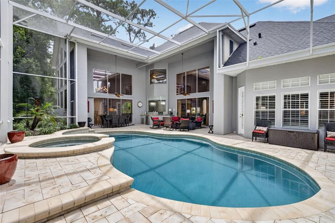
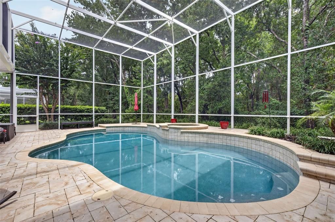
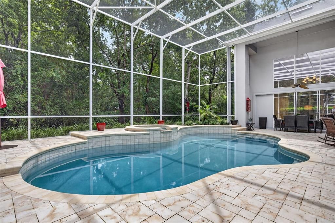
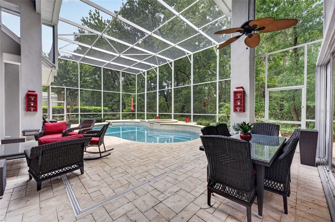
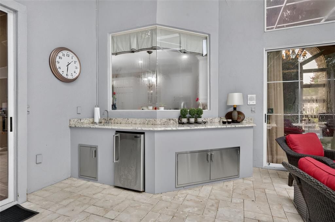
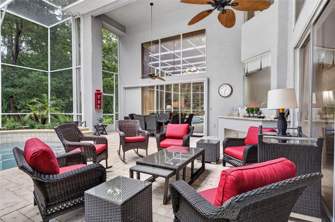
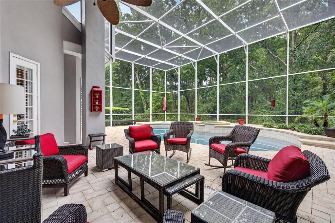
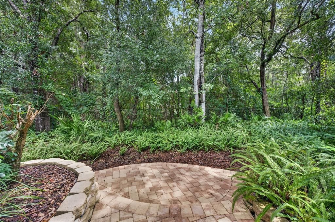
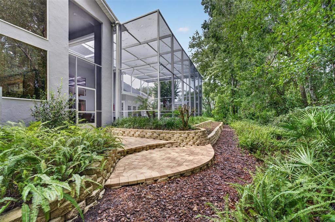
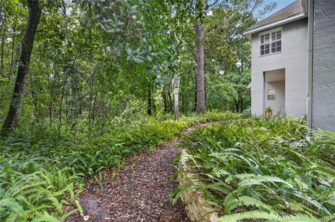
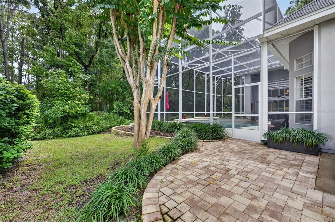
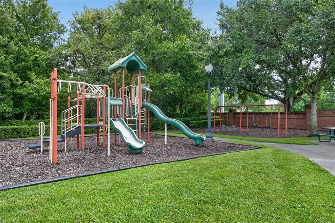
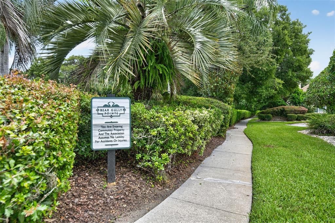
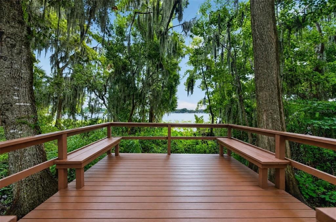
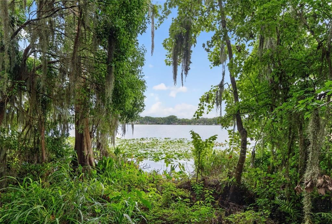
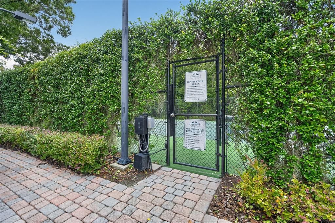
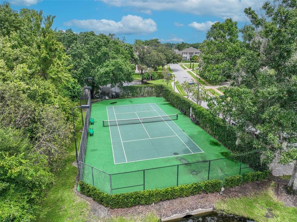
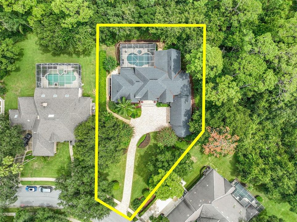
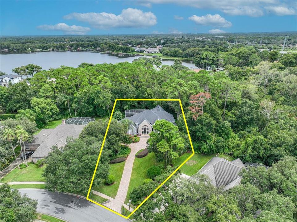
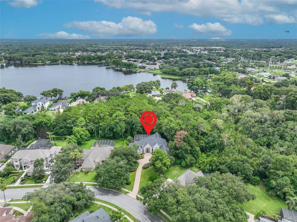
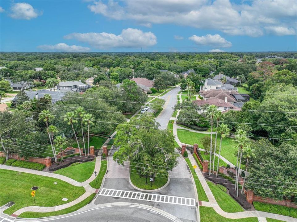
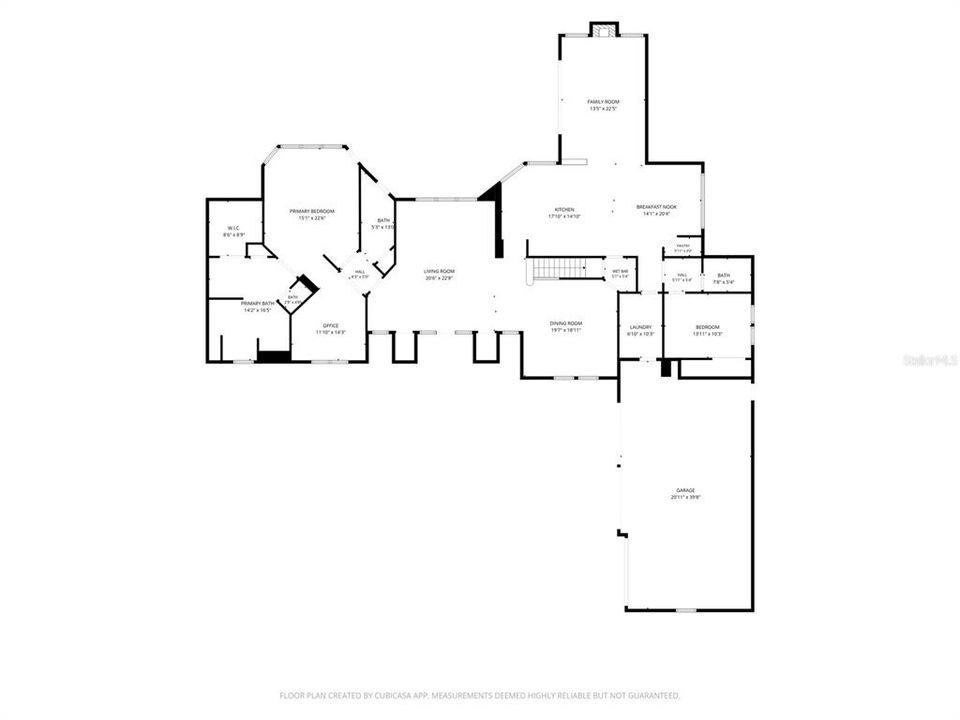
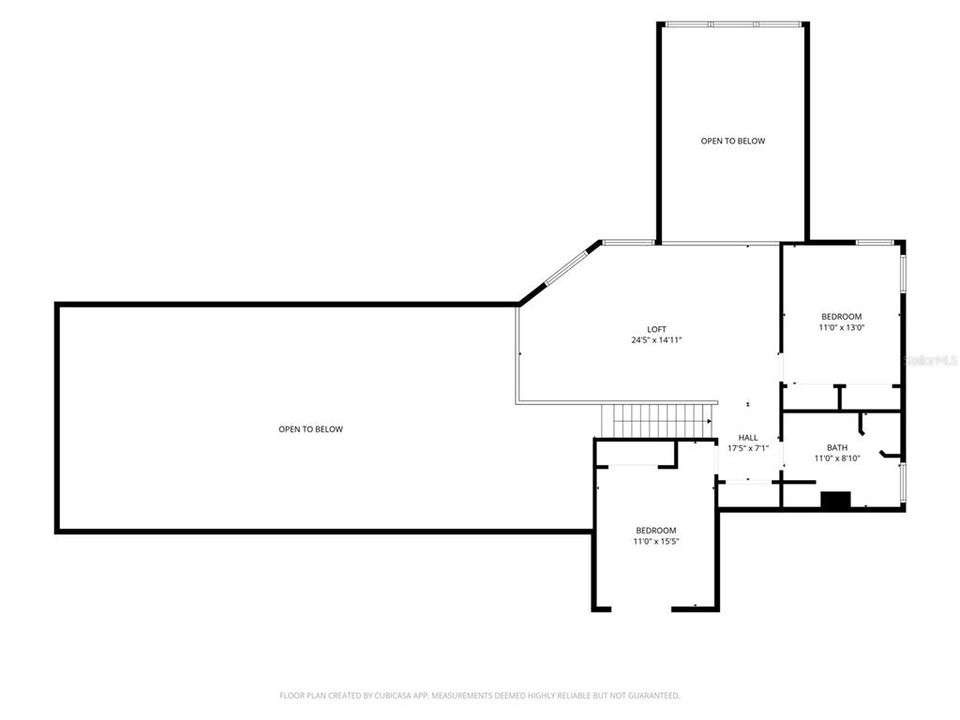
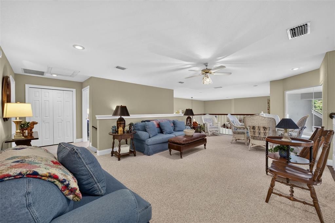
Welcome to 2873 Old Castle Drive, an exceptional property located within the sought-after gated community of Bear Gully Pointe in Winter Park. Nestled along the shores of Bear Lake, a 137- acre spring-fed lake, this stunning estate-like property sits on more than half an acre and is surrounded by lush landscaping, mature trees and beautifully maintained grounds. From the moment you arrive, the long, newly paved driveway sets the tone for what awaits. Meticulously maintained, this impressive home offers 4 bedrooms, 4 full bathrooms, a dedicated office and a spacious upstairs loft/bonus room. The dramatic entry features soaring ceilings, expansive windows and sliding glass doors that draw your attention to the pool and picturesque backyard. The formal dining room, accented by coffered ceilings, flows seamlessly into the beautifully appointed kitchen through a wet bar and wine closet. Completely reimagined down to the studs in 2016, the kitchen features gorgeous marble countertops, custom cabinetry with built-in drawers, a brand-new gas cooktop, double wall ovens, Sub-Zero refrigerator, generous breakfast nook and a large picture window overlooking the pool. The kitchen opens directly to the spacious family room, where soaring ceilings, floor- to-ceiling windows, a gas fireplace and custom built-in cabinetry create an inviting gathering space. A secondary bedroom and full bathroom are conveniently located just off the family room. The expansive downstairs primary suite is a true retreat, featuring tall ceilings, abundant windows and a French door providing direct access to the pool and lanai. Completely remodeled in 2019, the luxurious primary bath offers two separate vanities with dual sinks, a spacious shower with dual shower heads, a beautiful soaking tub and a custom walk-in closet. Just beyond the primary suite is a dedicated office and convenient pool bath. Upstairs, a separate living area provides exceptional flexibility with a generous loft/bonus room, two spacious bedrooms and a full bath featuring dual sinks, a soaking tub and separate shower. Designed with entertaining in mind, the home’s indoor and outdoor spaces blend effortlessly together. The heated pool and spa are surrounded by a covered, screened lanai and a lush backyard oasis complete with mature trees and charming walking paths—creating a private setting for relaxing or entertaining. Bear Gully Pointe offers sidewalks throughout the community, a tennis court, playground and a brand-new gazebo overlooking Bear Lake. Ideally located just minutes from downtown Winter Park, Trinity Preparatory School, Winter Springs and Oviedo. Additional updates include a 2021 roof, 2022 gas water heater, 2024 re-pipe, 2016 pool resurfacing, 2025 driveway, 2022 exterior paint and hardwood flooring downstairs added in 2013.

Ubicación

Detalles

Tipo:
Residential
Estacionamiento:
Driveway / Garage Door Opener / Garage Faces Side / Oversized
Año de construcción:
1993
Lote:
0.59 Hectáreas
Calefacción:
Central / Electric / Zoned
precio por sq. medidor:
$328
Enfriamiento:
Central Air / Zoned
HOA:
$500

Valuation

Our model vs. what's actually selling nearby.
Estimate
$1,522,000
$1.2M – $1.8M
Confidence Low
List vs. estimate
$127K below estimate
List $1,395,000 · -8.3%
Our model says this listing is priced below recent comparable activity. Expect competition.
Price per sq ft
$328
-22.3% vs. city median $422
Based on
6 MLS comparables
Median of recent comparable listings. Sold comps use closing price, active listings use list price.

Destacados

Annual tax
$11,147
2025
HOA
$500/qtr
Recreational Facilities
Pool
Gunite
Garage
3 car garage
Pets
Allowed
Más hechos y características
  • Piso

    • Carpet

    • Marble

    • Porcelain Tile

    • Hardwood

    Calefacción

    • Central

    • Electric

    • Zoned

    Enfriamiento

    • Central Air

    • Zoned

    Accesorios

    • Bar Fridge

    • Built-In Oven

    • Cooktop

    • Dishwasher

    • Disposal

    • Gas Water Heater

    • Microwave

    • Refrigerator

    Otras características interiores

    • Built-in Features

    • Cathedral Ceiling(s)

    • Ceiling Fan(s)

    • Coffered Ceiling(s)

    • Crown Molding

    • Eating Space In Kitchen

    • High Ceilings

    • Kitchen/Family Room Combo

    • Primary Bedroom Main Floor

    • Solid Wood Cabinets

    • Split Bedroom

    • Stone Counters

    • Tray Ceiling(s)

    • Walk-In Closet(s)

    • Wet Bar

    • Window Treatments

    Dormitorios y baños

    • Dormitorios: 4

    • Baños completos: 4

  • Estacionamiento

    • Driveway

    • Garage Door Opener

    • Garage Faces Side

    • Oversized

    Propiedad

    • Pisos: Two

    • Piscina Privada: Si

    • Características Exteriores: French Doors / Irrigation System / Sidewalk / Sliding Doors

    Lote

    • Lote: 0.59 Hectáreas

    Otra Información de Propiedad

    • Número de Parcela: 36213050800000020

    • Zonificación: PUD

  • Tipo y estilo

    • Tipo de propiedad: Residential

    • Subtipo de propiedad: Single Family Residence

  • Utilidad

    • Electricity Connected

    • Natural Gas Connected

    • Sewer Connected

    • Street Lights

    • Underground Utilities

    • Water Connected

  • Otra información financiera

    • HOA: $500

    • Frecuencia HOA: Quarterly

    • Importe anual de impuestos: $11,148

  • Detalles de la fuente

    • MLS ID: O6438691

    Otros hechos

    • Materiales de construcción: Stucco / Wood Frame

    • Detalles de la fundación: Slab

    • Características de la chimenea: Family Room / Gas

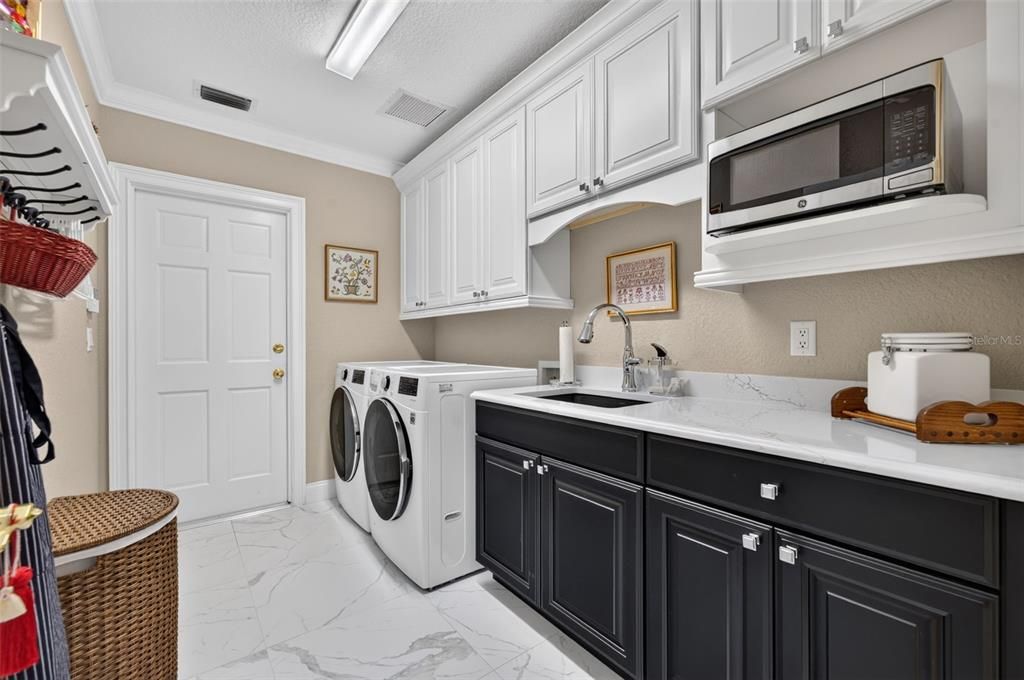
    • Características de lavandería: Inside / Laundry Room

    • Características del lote: In County / Landscaped / Oversized Lot / Sidewalk

    • Características del patio y el porche: Covered / Rear Porch / Screened

    • Características de la piscina: Gunite / Heated / In Ground / Outside Bath Access / Screen Enclosure

    • Características de la ventana: Drapes / Shutters

    • Caras de dirección: West

    • Estilo arquitectónico: Custom

    • Hogar: Si

    • Espacios de garaje: 3

    • Garaje adjunto: Si

    • Garaje: Si

    • Salón: 4247

    • Fuente de agua: Public

    • Nombre de subdivisión: BEAR GULLY POINTE

Consulta privada
Habla con el asesor de este inmueble.
Planos, documentos del HOA, comparables off-market, agendar una visita privada — un solo mensaje directo al especialista local.

Más como esta

En Venta
$1,600,000
Casa
6 camas · 5 baños · 5,239 sqft
WATERS EDGE AT HAWKS CREST, WINTER PARK
1257 WADING WATERS CIRCLE
Nuevo
En Venta
$1,250,000
Comercial
0 room(s) · 3,578 sqft
WINTER PARK
7448 ALOMA AVENUE
Nuevo
En Venta
$1,000,000
Lotes / Tierras
4.93 acres
HARBOR EAST, WINTER PARK
7839 UNIVERSITY GARDEN DRIVE
-$25K
En Venta
$1,325,000
Casa
6 camas · 4 baños · 4,307 sqft
WATERS EDGE AT HAWKS CREST, WINTER PARK
1117 WADING WATERS CIRCLE
En Venta
$1,350,000
Casa
6 camas · 5 baños · 5,021 sqft
LAKESIDE ESTATES, WINTER PARK
1445 VIA SANGRO PLACE
-$50K
En Venta
$1,300,000
Casa
4 camas · 3 baños · 3,068 sqft
DEEP LAKE HOMESITES, OVIEDO
5701 CROSS FOX LANE
En Venta
$1,725,000
Casa
6 camas · 4 baños · 4,173 sqft
LAKE FLORENCE PRESERVE, WINTER PARK
2914 REEF KNOT PLACE
-$149K
En Venta
$1,049,900
Casa
5 camas · 4 baños · 3,652 sqft
LAKE FLORENCE PRESERVE, WINTER PARK
1448 LAKE FLORENCE WAY

Mercado cerca de esta dirección

Conteos en vivo en la misma zona.
Ver todo

The multiple listing information is provided by the Stellar MLS from a copyrighted compilation of listings. The compilation of listings and each individual listing are ©2026-present Stellar MLS. All Rights Reserved. The information provided is for consumers' personal, noncommercial use and may not be used for any purpose other than to identify prospective properties consumers may be interested in purchasing. All properties are subject to prior sale or withdrawal. All information provided is deemed reliable but is not guaranteed accurate, and should be independently verified. Listing courtesy of: FANNIE HILLMAN & ASSOCIATES