Vender tu casa
Valoración gratuita de tu hogar
Contacto
Cuéntenos sobre sus necesidades

28850 LINDENHURST DRIVE

Casa En Venta
$580,000

BTC: 7.50323415

ETH: 236.83135974

5 días
4 camas
4 baños
1,804 sqft

Visión general

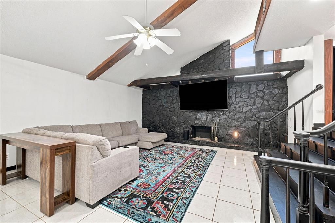
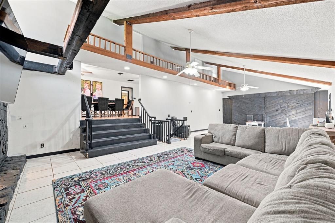
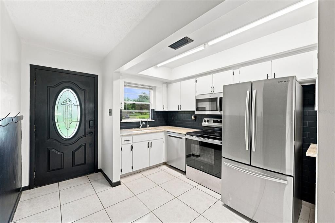
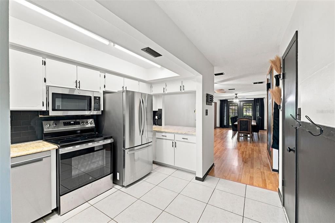
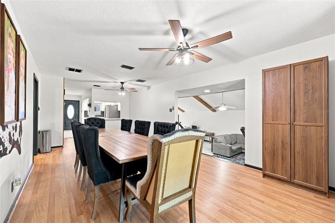
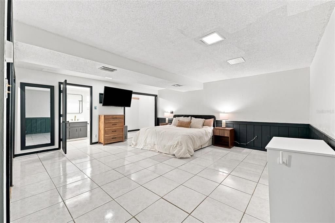
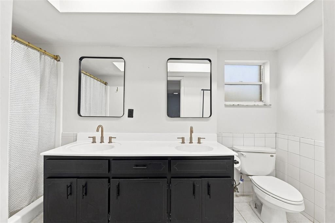
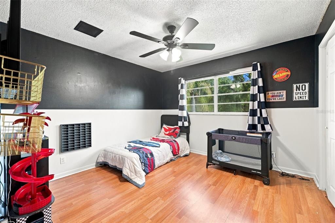
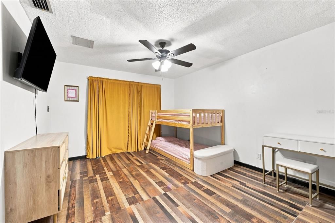
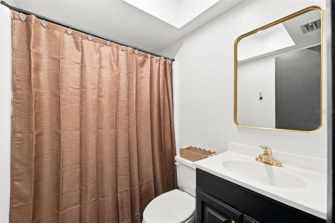
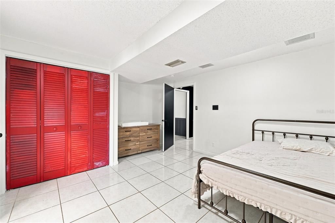
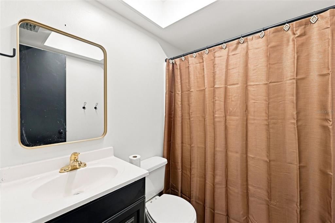
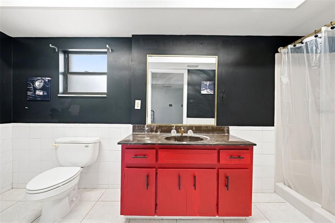
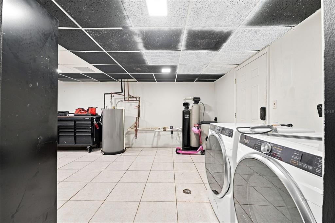
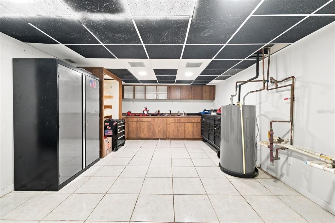
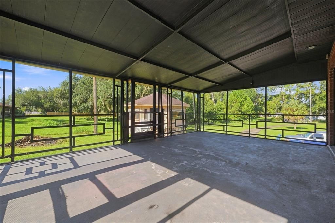
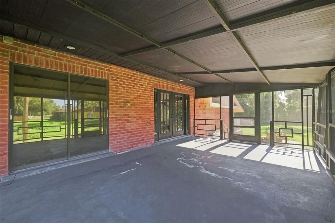
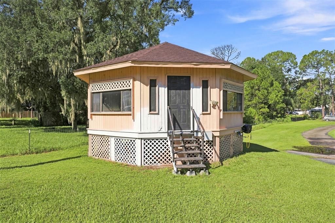
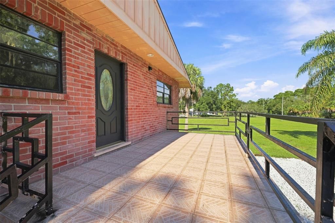
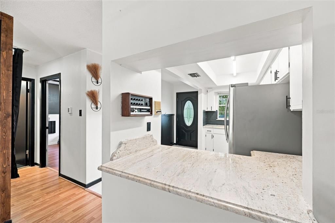
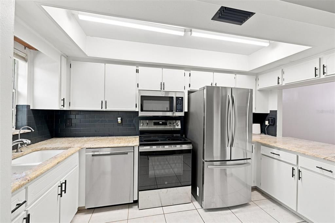
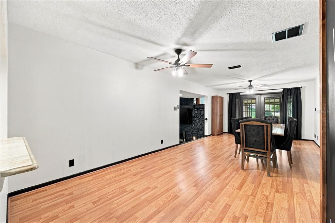
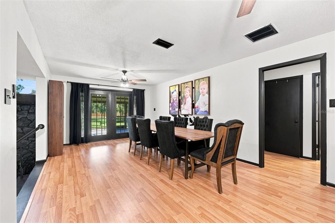
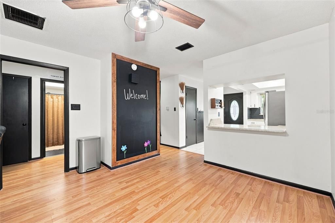
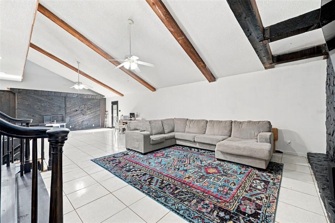
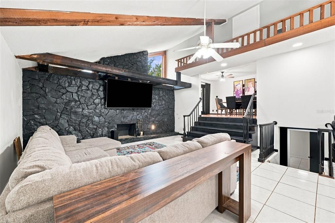
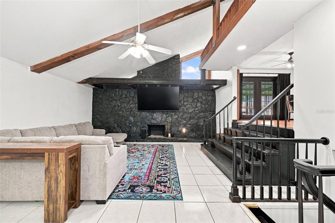
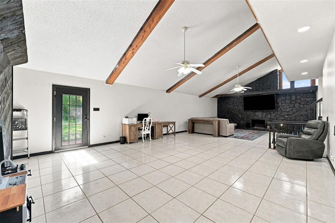
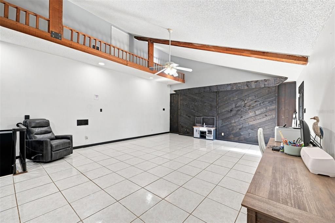
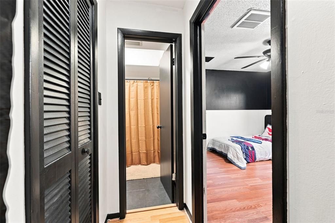
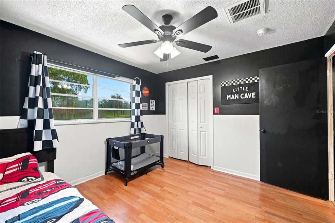
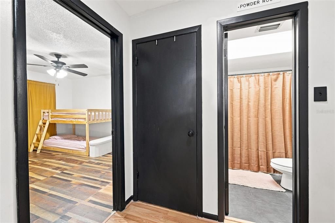
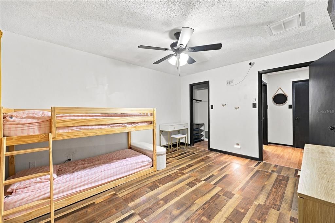
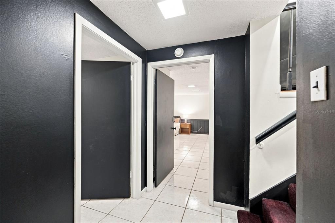
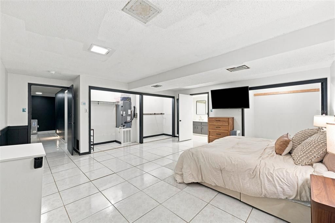
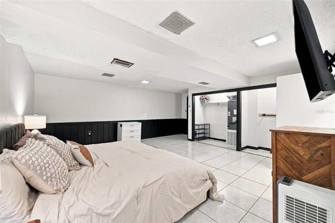
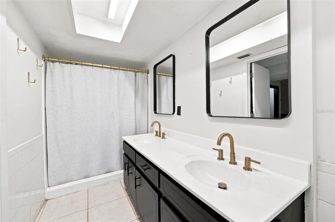
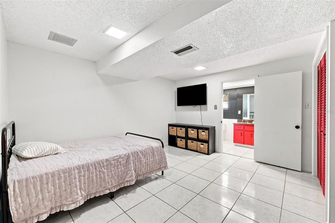
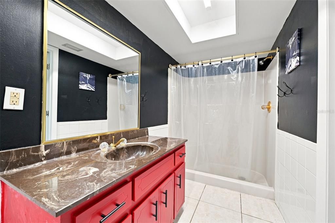
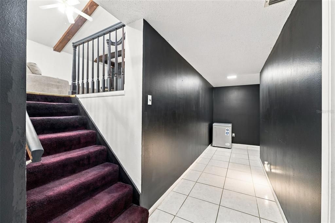
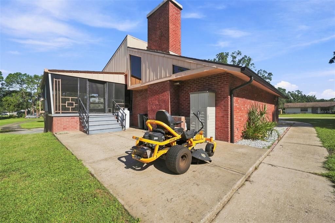
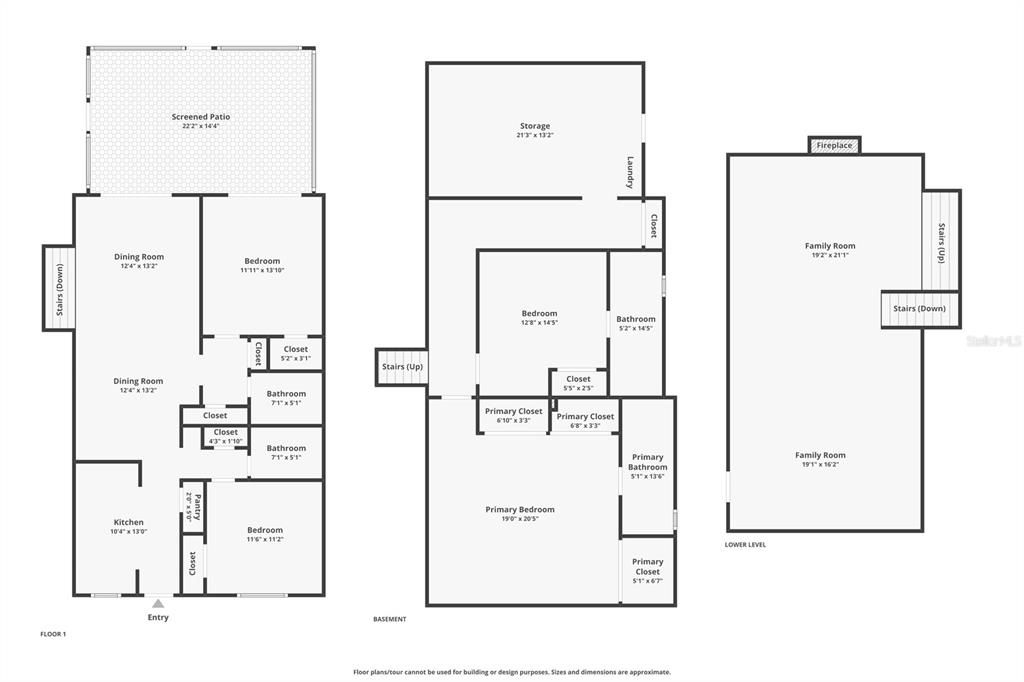
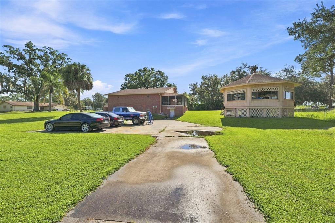
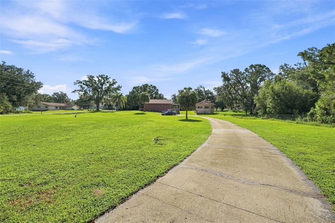
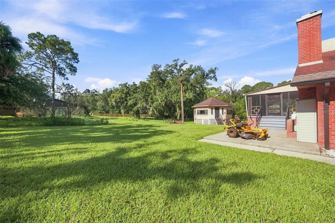
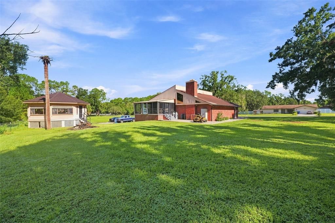
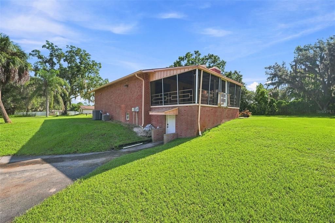
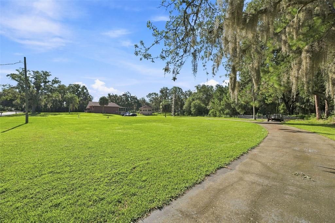
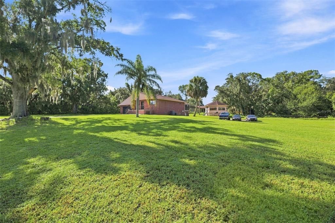
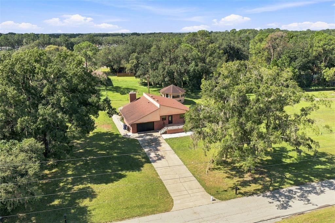
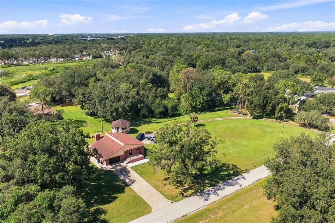
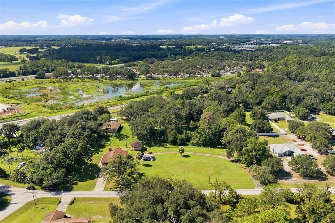
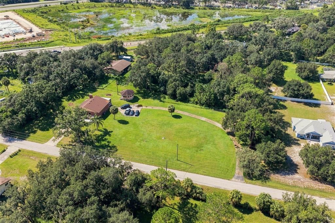
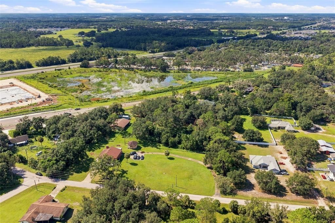
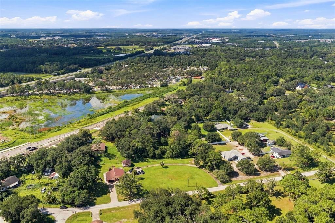
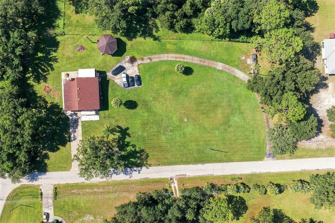
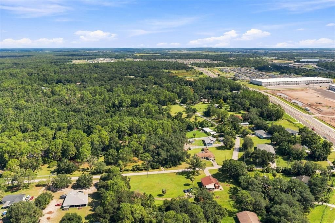
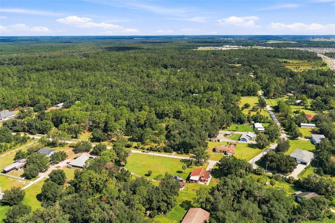
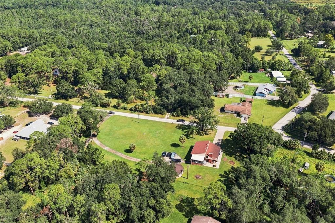
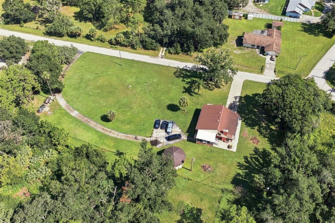
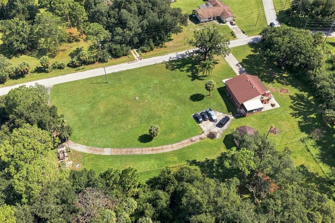
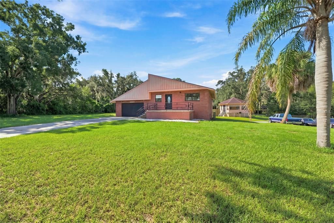
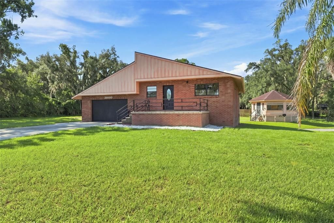
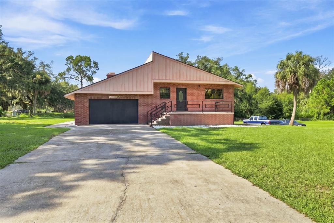
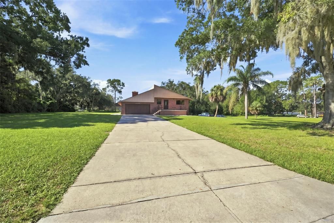
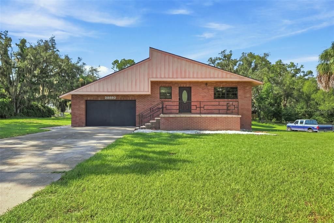
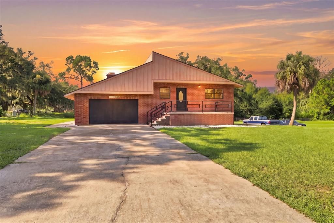
With a TOTAL of 3608 sq ft of finished space including FINISHED BASEMENT, spread across 1.44 acres with expansive lawn space and mature trees, this distinctive 4-bedroom, 4-bath home offers an additional 1,804 sq. ft. of finished basement space, providing an impressive amount of room for living, entertaining, and everyday versatility. A 2021 roof and 2022 water heater add to the home's appeal, while the brick exterior and elevated covered entry create a welcoming first impression. Inside, the kitchen offers tile flooring, white cabinetry, granite countertops, stainless steel appliances, a dual-basin sink beneath a window, and a wide breakfast bar connecting easily to the dining area. Nearby, the spacious dining room provides room for gatherings and French doors leading toward the screened patio. Step down into the impressive lower-level family room, where tile flooring, a dramatic vaulted ceiling with exposed wood beams, and a striking floor-to-ceiling dark stone wood-burning fireplace create one of the home's most memorable gathering spaces. Bedrooms 2 and 3 offer comfortable accommodations with natural light and built-in closets, while the exceptionally spacious primary suite features tile flooring, contrasting accents, ceiling beams, a large closet, and plenty of room for a sitting area. Its private bathroom includes black cabinetry, a dual-sink countertop, two mirrors, a walk in shower, frosted window and more. Bedroom 4 also offers tile flooring, a large closet with distinctive red louvered doors, and direct access to an adjoining bathroom with a red vanity, granite countertop, and tub/shower combination. A spacious laundry and utility room adds everyday functionality with extensive built-in cabinetry, open shelving, washer and dryer connections, and water treatment equipment. Step outside to the large covered and fully screened patio, offering generous space for outdoor dining, entertaining, or relaxing while overlooking the surrounding greenery. Sliding glass doors and French-style doors connect this inviting area to the interior, while steps lead to the expansive backyard. A detached enclosed gazebo provides another place to unwind and enjoy views across the property, while the long concrete driveway, mature oaks, palms, and broad lawn areas provide plenty of outdoor space for recreation or gardening. Conveniently located near shopping, dining, parks, recreation, and everyday amenities, this property combines space, character, and versatility in a peaceful setting.

Ubicación

Detalles

Tipo:
Residential
Estacionamiento:
Circular Driveway / Driveway
Año de construcción:
1979
Lote:
1.44 Hectáreas
Calefacción:
Central
precio por sq. medidor:
$322
Enfriamiento:
Central Air
HOA:
Sin datos

Destacados

Annual tax
$6,399
2025
Más hechos y características
  • Piso

    • Carpet

    • Luxury Vinyl

    • Tile

    Calefacción

    • Central

    Enfriamiento

    • Central Air

    Accesorios

    • Convection Oven

    • Dishwasher

    • Microwave

    • Refrigerator

    Otras características interiores

    • Ceiling Fan(s)

    • High Ceilings

    • Other

    • Split Bedroom

    Dormitorios y baños

    • Dormitorios: 4

    • Baños completos: 4

  • Estacionamiento

    • Circular Driveway

    • Driveway

    Propiedad

    • Pisos: Three Or More

    • Características Exteriores: Rain Gutters

    Lote

    • Lote: 1.44 Hectáreas

    Otra Información de Propiedad

    • Número de Parcela: 3125200100052000020

    • Zonificación: AR1

  • Tipo y estilo

    • Tipo de propiedad: Residential

    • Subtipo de propiedad: Single Family Residence

  • Utilidad

    • Electricity Connected

    • Private

    • Water Connected

  • Otra información financiera

    • Importe anual de impuestos: $6,400

  • Detalles de la fuente

    • MLS ID: W7888922

    Otros hechos

    • Materiales de construcción: Block / Concrete / Stucco

    • Detalles de la fundación: Block / Brick/Mortar / Other

    • Características de la chimenea: Family Room / Wood Burning

    • Características de lavandería: Laundry Room

    • Características del lote: Cleared / Level / Oversized Lot

    • Características del patio y el porche: Covered / Porch / Screened

    • Características de la ventana: Blinds

    • Caras de dirección: Northeast

    • Otras estructuras: Gazebo

    • Estilo arquitectónico: Traditional

    • Hogar: Si

    • Salón: 1804

    • Fuente de agua: Private

    • Nombre de subdivisión: WILLIAMS ACRES

Consulta privada
Habla con el asesor de este inmueble.
Planos, documentos del HOA, comparables off-market, agendar una visita privada — un solo mensaje directo al especialista local.

Más como esta

Nuevo
En Venta
$425,000
Casa
3 camas · 2 baños · 2,115 sqft
FAIRWAY VILLAGE, WESLEY CHAPEL
5357 COBBLESTONE COURT
Nuevo
En Venta
$575,000
Casa
3 camas · 2 baños · 1,958 sqft
ACREAGE, WESLEY CHAPEL
8302 WEST DRIVE
Nuevo
En Venta
$518,400
Casa
4 camas · 3 baños · 2,411 sqft
CHAPEL XINGS PRCL A, WESLEY CHAPEL
5718 SPIVEY COURT
+$10K
En Venta
$439,999
Casa
3 camas · 1 baños · 1,650 sqft
ANGUS VLY, WESLEY CHAPEL
6814 PEARSON LANE
-$5K
En Venta
$455,000
Casa
4 camas · 2 baños · 2,161 sqft
EPPERSON SOUTH (GATED), WESLEY CHAPEL
30908 PARROT REEF COURT
-$10K
En Venta
$455,000
Casa
4 camas · 3 baños · 2,501 sqft
PALM COVE PH 1A, WESLEY CHAPEL
30419 RANDALL MANOR STREET
En Venta
$489,900
Lotes / Tierras
5.00 acres
LAKE PADGETT PINES-UN 1, WESLEY CHAPEL
29244 SANIBEL DRIVE
En Venta
$527,000
Casa
4 camas · 2 baños · 2,212 sqft
VILLAGES AT WESLEY CHAPEL PH 01B 01C, WESLEY CHAPEL
28707 RALEIGH PLACE

Mercado cerca de esta dirección

Conteos en vivo en la misma zona.
Ver todo

The multiple listing information is provided by the Stellar MLS from a copyrighted compilation of listings. The compilation of listings and each individual listing are ©2026-present Stellar MLS. All Rights Reserved. The information provided is for consumers' personal, noncommercial use and may not be used for any purpose other than to identify prospective properties consumers may be interested in purchasing. All properties are subject to prior sale or withdrawal. All information provided is deemed reliable but is not guaranteed accurate, and should be independently verified. Listing courtesy of: RE/MAX MARKETING SPECIALISTS