Vender tu casa
Valoración gratuita de tu hogar
Contacto
Cuéntenos sobre sus necesidades

289 PETREL TRAIL

Casa Activo con contrato
$799,000

BTC: 12.25836146

ETH: 419.94281630

3 días
3 camas
3 baños
2,616 sqft

Visión general

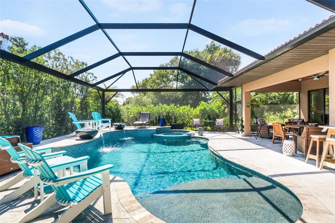
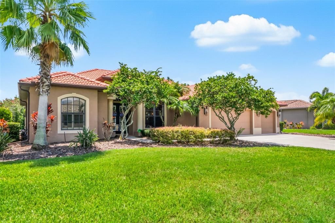
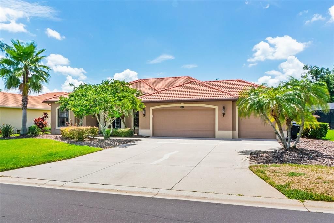
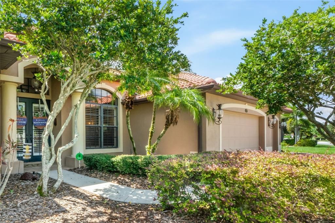
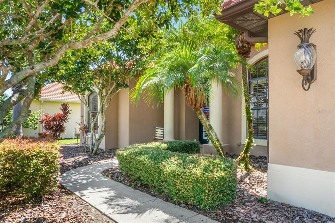
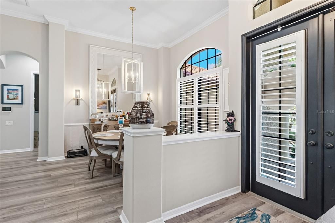
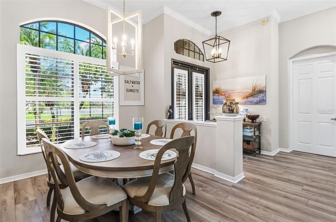
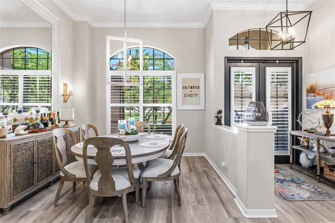
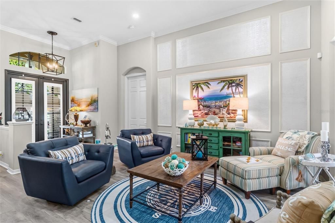
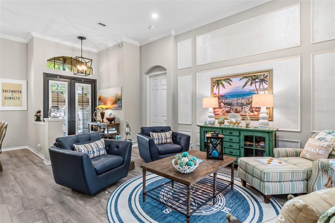
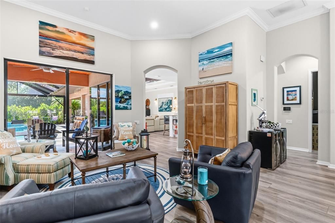
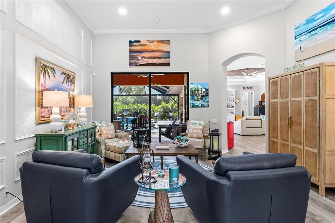
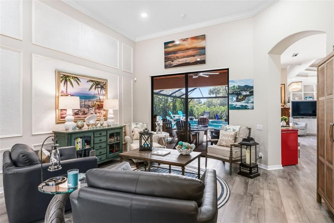
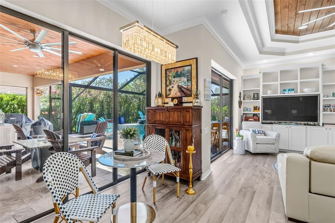
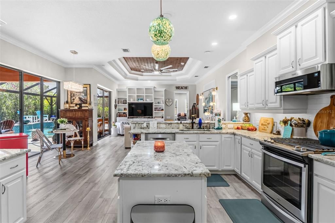
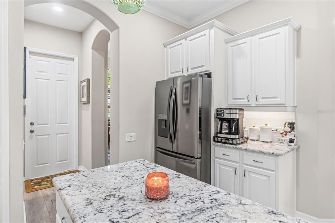
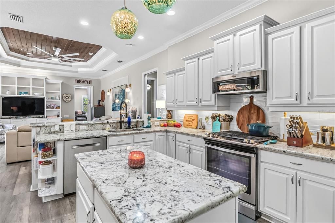
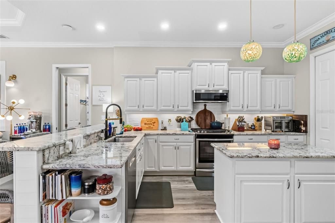
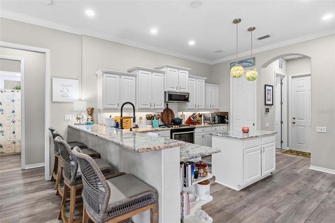
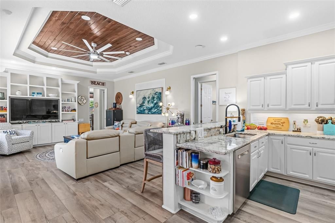
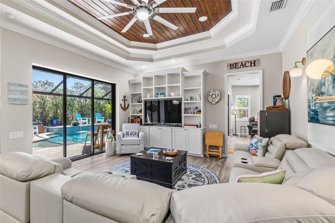
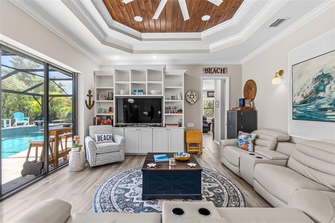
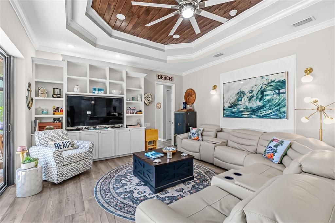
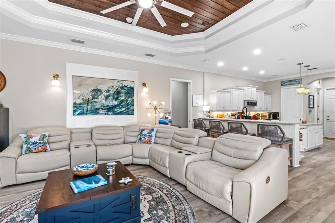
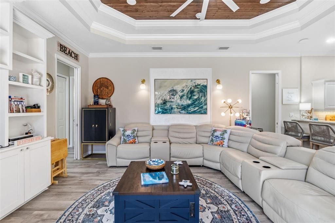
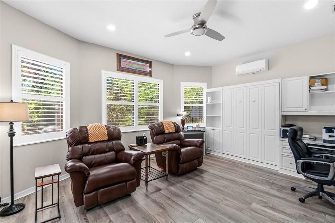
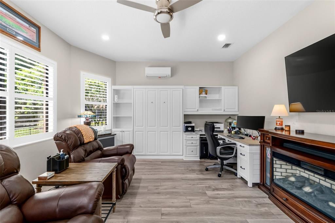
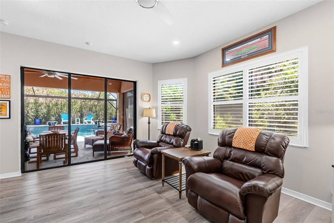
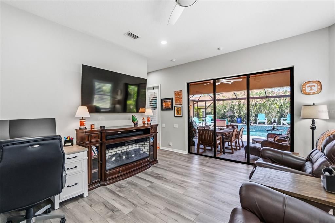
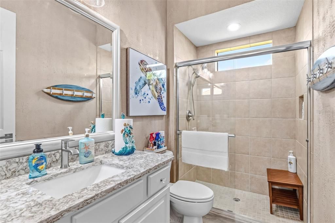
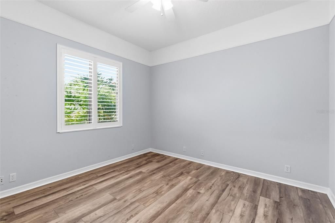
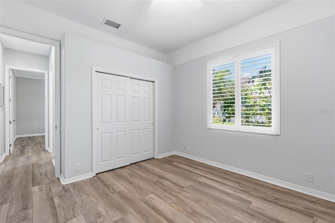
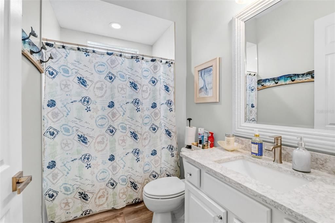
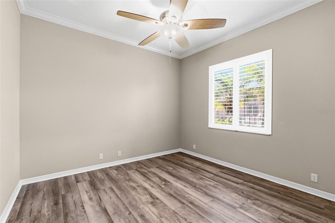
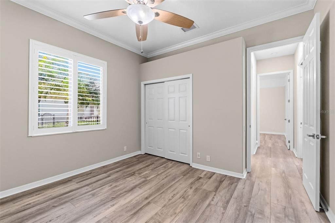
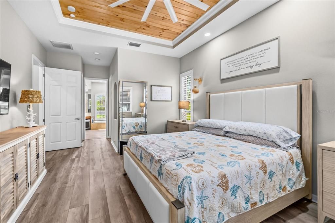
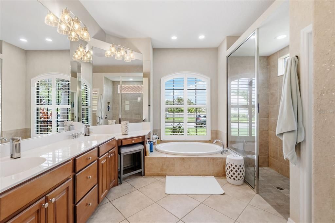
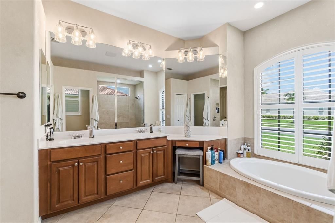
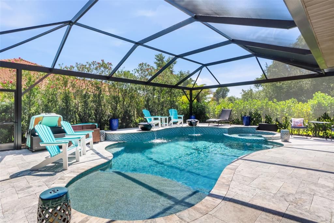
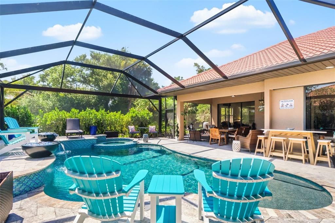
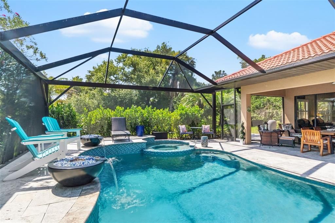
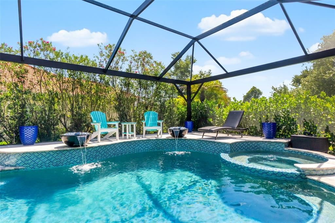
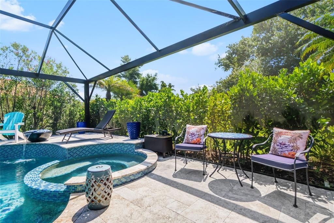
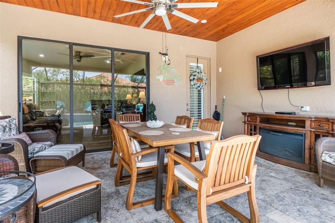
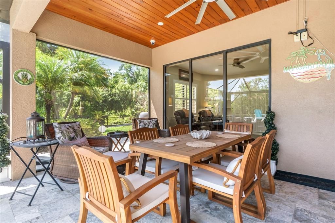
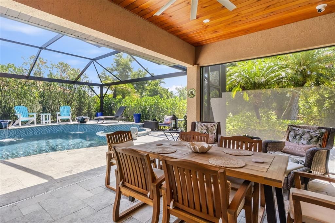
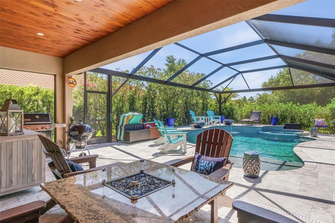
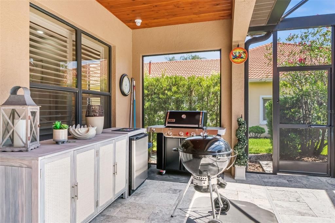
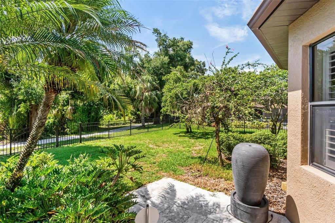
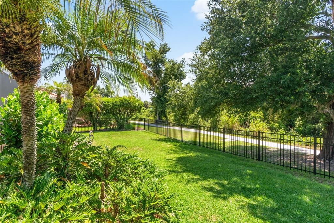
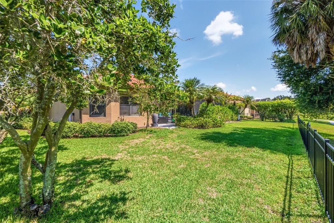
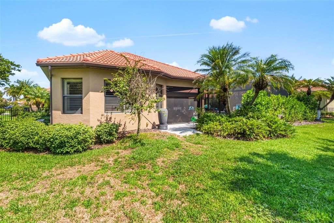
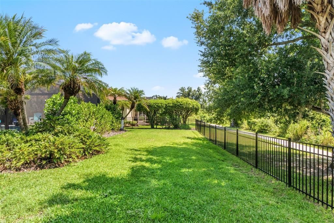
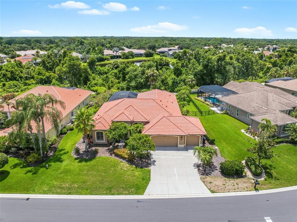
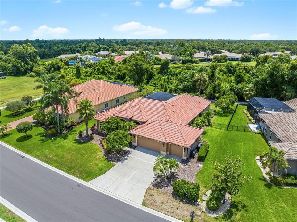
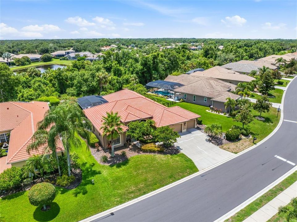
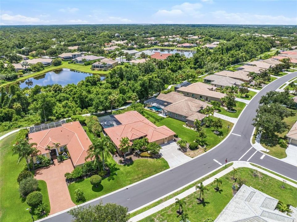
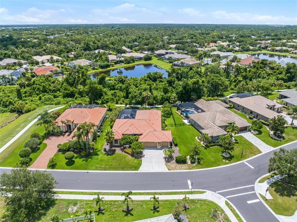
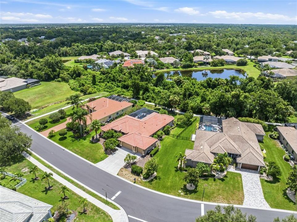
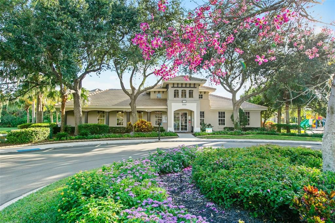
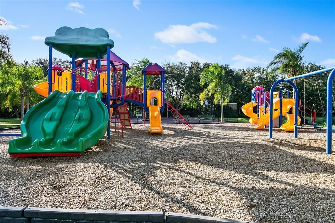
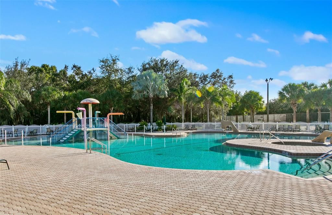
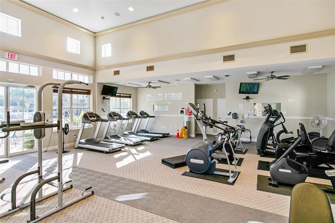
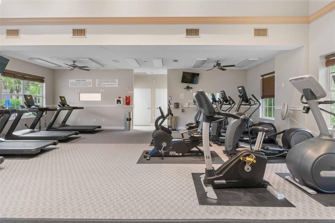
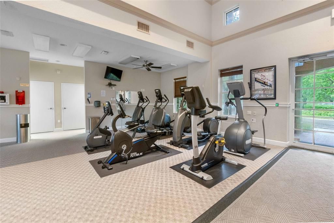
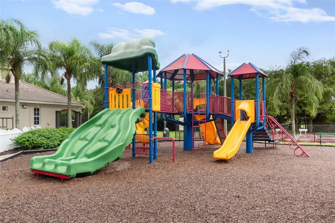
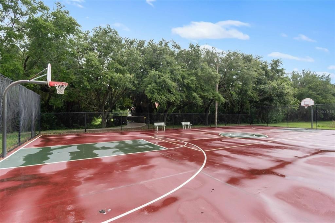
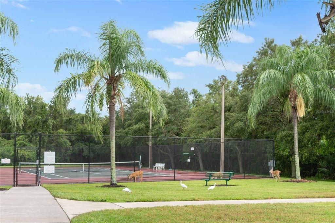
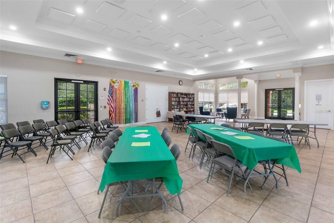
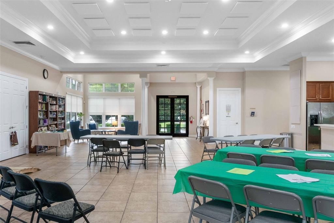
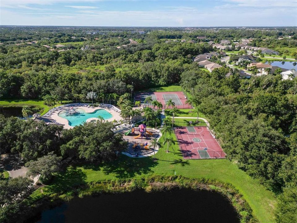
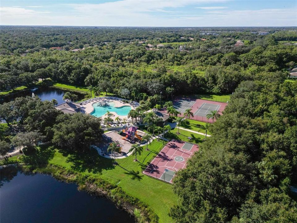
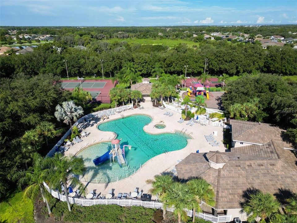
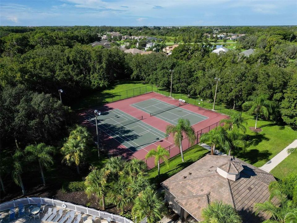
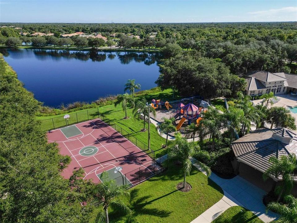
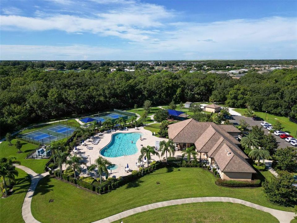
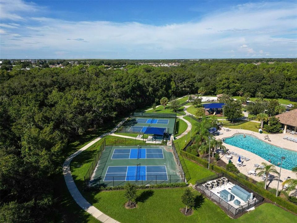
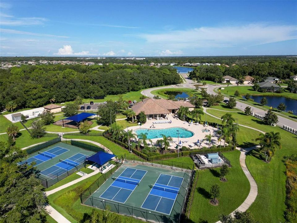
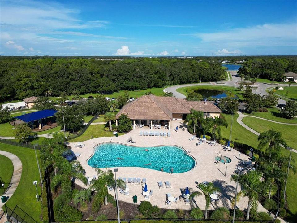
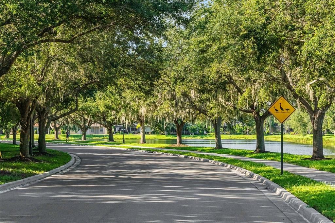
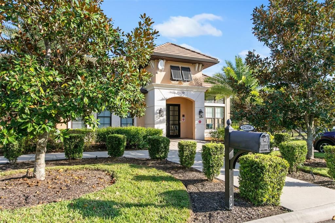
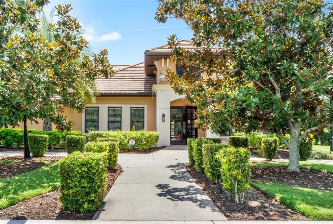
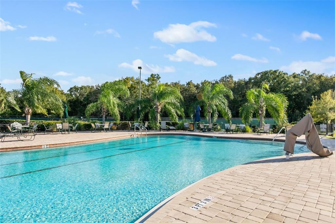
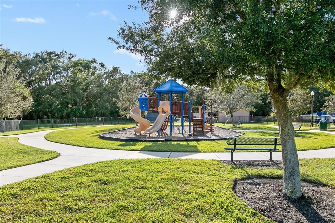
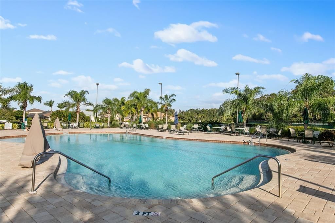
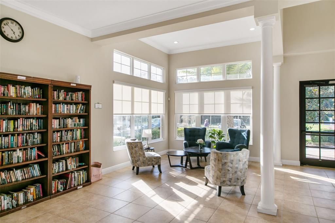
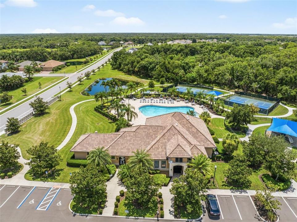
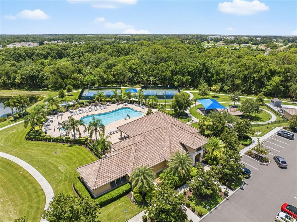
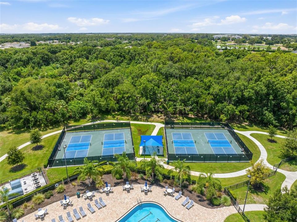
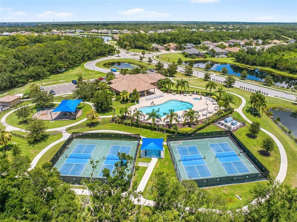
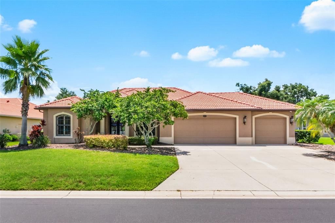
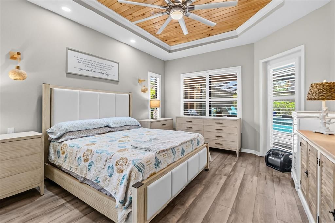
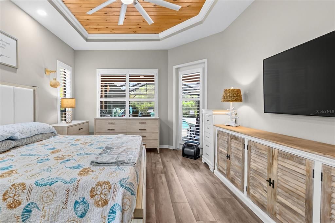
Under contract-accepting backup offers. Welcome home to this beautifully appointed 3 bedroom plus den, 3 bathroom residence nestled within the gates of the highly sought after Greyhawk Landing, where resort style living meets exceptional value with remarkably low HOA fees for the incredible amenities offered. From the moment you arrive, you'll be captivated by the breathtaking canopy roads, towering oak trees, lush mature landscaping, outstanding amenities, and access to top rated schools. Greyhawk Landing is more than a neighborhood. It is a lifestyle, offering resort style pools, a fitness center, tennis and pickleball courts, playgrounds, miles of scenic walking and biking trails, and a vibrant calendar of community events, all designed to make every day feel like a vacation. Crafted by renowned Sam Rodgers, this impeccably maintained residence blends timeless elegance with effortless Florida living. Beyond the grand double door entry, your eyes are immediately drawn to the spectacular outdoor oasis, where the sparkling pool becomes the centerpiece of the home. Thoughtfully reimagined, this spectacular outdoor retreat was designed to maximize both beauty and functionality. Surrounded by lush tropical landscaping that creates a private and serene backdrop, the lanai features a panoramic picture window screen enclosure, beautiful new travertine decking, a stunning new PebbleTec pool finish, updated pool equipment including a heater, elegant fire and water features, and ambient pool lighting that transforms the space after sunset. Whether hosting unforgettable gatherings or unwinding with a peaceful evening swim, this exceptional outdoor oasis captures the essence of Florida living and offers a true resort experience right at home. Inside, every detail has been thoughtfully curated to create a warm yet sophisticated atmosphere. Coastal inspired finishes flow throughout with beautiful laminate flooring, crisp white cabinetry, granite countertops, abundant natural light, and an airy palette that evokes a sense of calm from the moment you step inside. At the heart of the residence is a stunning chef's kitchen designed for both entertaining and everyday living. Featuring a gas cooktop, stainless steel appliances, a generous center island for meal preparation, and a second island with additional seating, this space naturally brings family and friends together and is sure to become the backdrop for countless celebrations and lasting memories. The thoughtfully designed floor plan offers two spacious living areas, a charming breakfast nook, a formal dining room, and a versatile den complete with its own mini split air conditioning system and an adjacent full bathroom, making it ideal for a private home office, guest suite, fitness room, or flex space to fit your lifestyle. Adding to the home's exceptional appeal, enjoy direct access from your backyard to Greyhawk Landing's miles of picturesque walking and biking trails, inviting you to explore the beauty of the community right outside your door. This is more than a beautiful home. It is an invitation to embrace a lifestyle defined by luxury, recreation, and everyday comfort in one of East Manatee's most sought after communities. With timeless design, extraordinary outdoor living, thoughtful updates, and an unparalleled community atmosphere, this exceptional residence is ready to welcome you home.

Ubicación

Detalles

Tipo:
Residential
Estacionamiento:
Driveway / Garage Door Opener / Oversized
Año de construcción:
2005
Lote:
0.31 Hectáreas
Calefacción:
Electric / Natural Gas
precio por sq. medidor:
$305
Enfriamiento:
Central Air / Mini-Split Unit(s) / Zoned
HOA:
$70

Valuation

Our model vs. what's actually selling nearby.
Estimate
$699,900
$582K – $843K
Confidence Low
List vs. estimate
$99K above estimate
List $799,000 · +14.2%
Our model says this listing is priced above recent comparable activity. Room to negotiate.
Price per sq ft
$305
+11.7% vs. city median $273
Based on
5 MLS comparables
Median of recent comparable listings. Sold comps use closing price, active listings use list price.

Destacados

Annual tax
$10,518
2025
HOA
$70/yr
24-Hour Guard, Community Pool, Maintenance Grounds
Pool
Heated
View
Trees/Woods
Garage
3 car garage
Pets
Allowed
Más hechos y características
  • Piso

    • Ceramic Tile

    • Laminate

    Calefacción

    • Electric

    • Natural Gas

    Enfriamiento

    • Central Air

    • Mini-Split Unit(s)

    • Zoned

    Accesorios

    • Dishwasher

    • Dryer

    • Microwave

    • Range

    • Refrigerator

    • Washer

    Otras características interiores

    • Cathedral Ceiling(s)

    • Coffered Ceiling(s)

    • Crown Molding

    • Eating Space In Kitchen

    • Kitchen/Family Room Combo

    • Open Floorplan

    • Solid Wood Cabinets

    • Split Bedroom

    • Stone Counters

    • Tray Ceiling(s)

    • Vaulted Ceiling(s)

    • Walk-In Closet(s)

    • Window Treatments

    Dormitorios y baños

    • Dormitorios: 3

    • Baños completos: 3

  • Estacionamiento

    • Driveway

    • Garage Door Opener

    • Oversized

    Propiedad

    • Pisos: One

    • Piscina Privada: Si

    • Características Exteriores: Lighting / Sliding Doors

    Lote

    • Lote: 0.31 Hectáreas

    Otra Información de Propiedad

    • Número de Parcela: 554842259

    • Zonificación: PDR

  • Tipo y estilo

    • Tipo de propiedad: Residential

    • Subtipo de propiedad: Single Family Residence

  • Utilidad

    • Cable Connected

    • Electricity Connected

    • Natural Gas Connected

    • Street Lights

    • Water Connected

  • Otra información financiera

    • HOA: $70

    • Frecuencia HOA: Annually

    • Importe anual de impuestos: $10,518

  • Detalles de la fuente

    • MLS ID: A4699316

    Otros hechos

    • Materiales de construcción: Block / Stucco

    • Detalles de la fundación: Slab

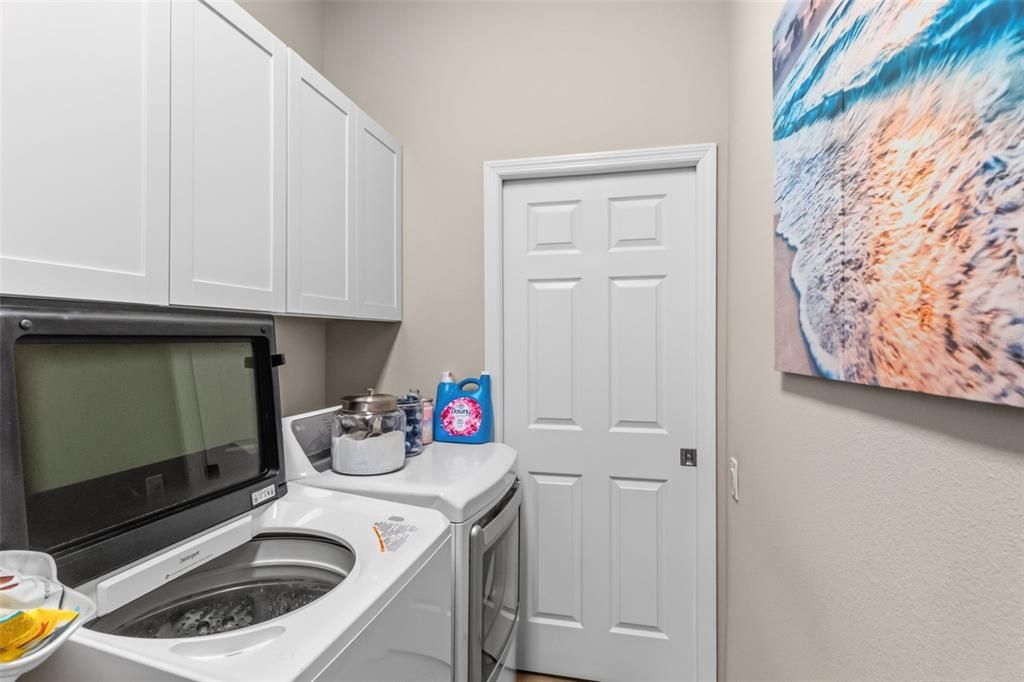
    • Características de lavandería: Laundry Closet

    • Características del lote: In County / Landscaped

    • Características del patio y el porche: Deck / Screened

    • Características de la piscina: Heated / In Ground / Lighting / Salt Water / Screen Enclosure

    • Características de la ventana: Window Treatments

    • Caras de dirección: West

    • Espacios de garaje: 3

    • Garaje adjunto: Si

    • Garaje: Si

    • Salón: 2616

    • Fuente de agua: Public

    • Nombre de subdivisión: GREYHAWK LANDING PH 3

Consulta privada
Habla con el asesor de este inmueble.
Planos, documentos del HOA, comparables off-market, agendar una visita privada — un solo mensaje directo al especialista local.

Más como esta

Activo con contrato
$765,000
Casa
3 camas · 3 baños · 2,379 sqft
GREYHAWK LANDING WEST PH II, BRADENTON
514 HONEYFLOWER LOOP
Nuevo
Activo con contrato
$750,000
Casa
4 camas · 3 baños · 3,189 sqft
DEL TIERRA PH III, BRADENTON
15112 LAS OLAS PLACE
Nuevo
Activo con contrato
$750,000
Casa
4 camas · 3 baños · 3,138 sqft
MILL CREEK PH V B, BRADENTON
13634 7TH AVENUE CIRCLE NE
Nuevo
Activo con contrato
$765,000
Casa
3 camas · 2 baños · 2,220 sqft
INDIGO PH VIII SUBPH 8A, 8B & 8C, BRADENTON
12950 SEASONG TERRACE
Nuevo
Activo con contrato
$849,000
Casa
4 camas · 3 baños · 3,182 sqft
TWIN RIVERS PH IV, PARRISH
16246 26TH STREET E
Nuevo
Activo con contrato
$650,000
Casa
4 camas · 3 baños · 2,282 sqft
TWIN RIVERS PH V-A1, PARRISH
2116 151ST TERRACE E
Nuevo
Activo con contrato
$675,000
Casa
4 camas · 2 baños · 2,251 sqft
SAVANNA AT LAKEWOOD RANCH PH II A&B, BRADENTON
3504 SCRUB CREEK RUN
Nuevo
Activo con contrato
$899,900
Casa
4 camas · 2 baños · 3,178 sqft
MALLORY PARK PH I A, C & E, BRADENTON
12105 SEABROOK AVENUE

Mercado cerca de esta dirección

Conteos en vivo en la misma zona.
Ver todo

The multiple listing information is provided by the Stellar MLS from a copyrighted compilation of listings. The compilation of listings and each individual listing are ©2026-present Stellar MLS. All Rights Reserved. The information provided is for consumers' personal, noncommercial use and may not be used for any purpose other than to identify prospective properties consumers may be interested in purchasing. All properties are subject to prior sale or withdrawal. All information provided is deemed reliable but is not guaranteed accurate, and should be independently verified. Listing courtesy of: THE SUNSHINE STATE COMPANY