Vender tu casa
Valoración gratuita de tu hogar
Contacto
Cuéntenos sobre sus necesidades

289 VILLORESI BOULEVARD

Casa En Venta
$974,900

BTC: 15.18535826

ETH: 512.39330614

4 días
Frente al mar
3 camas
4 baños
3,273 sqft

Visión general

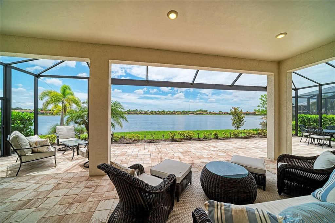
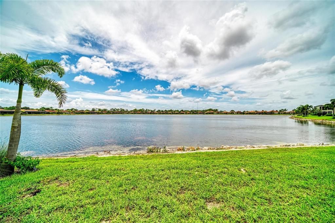
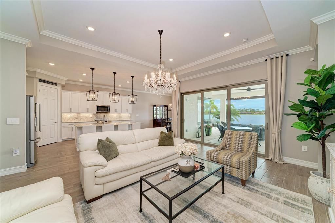
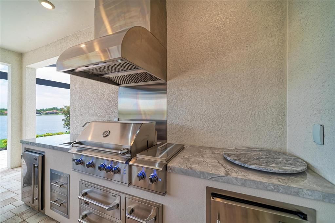
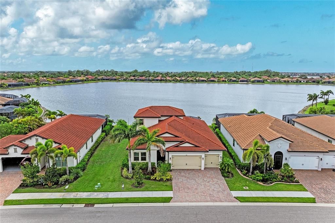
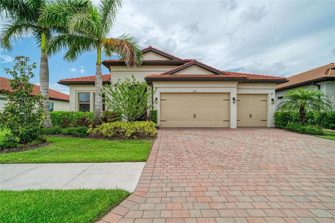
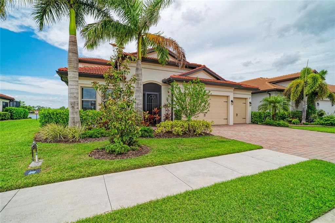
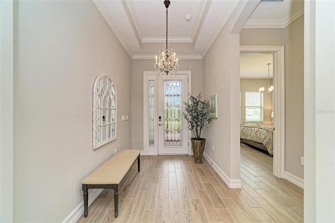
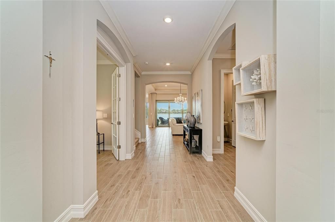
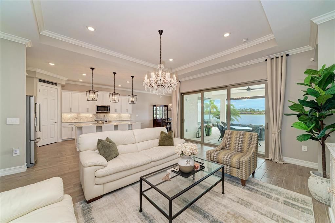
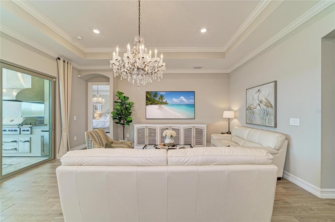
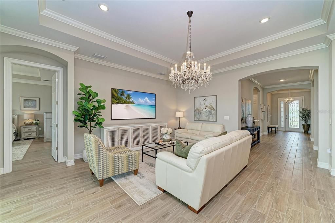
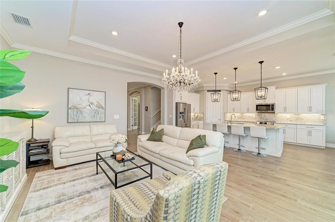
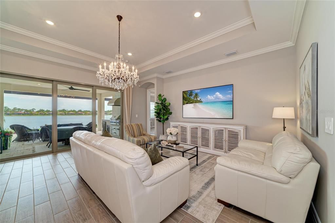
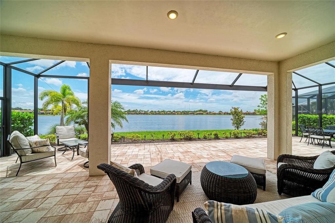
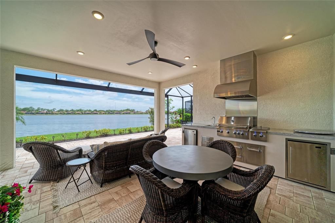
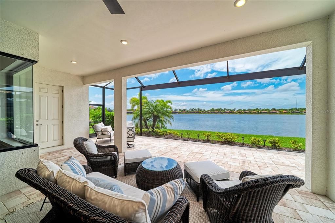
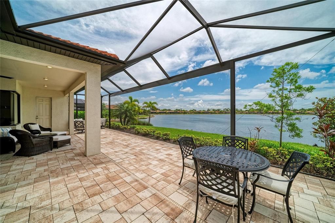
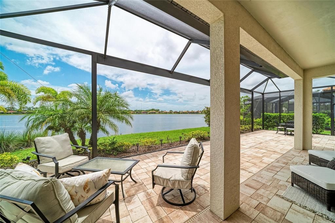
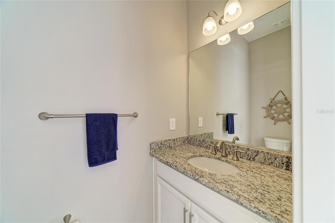
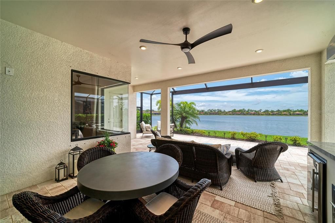
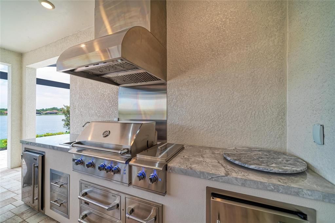
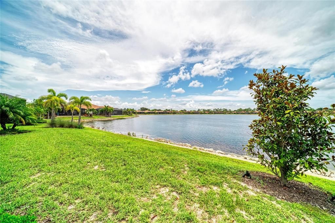
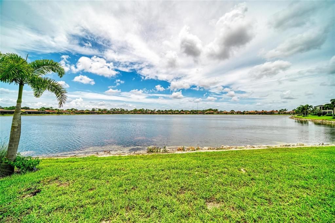
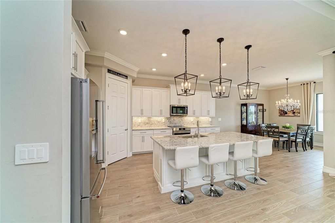
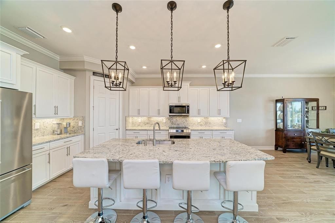
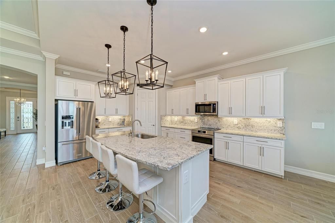
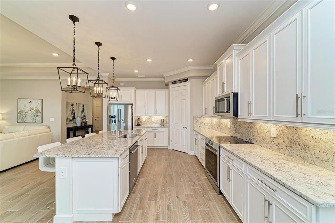
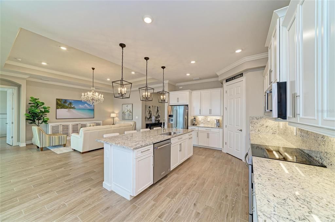
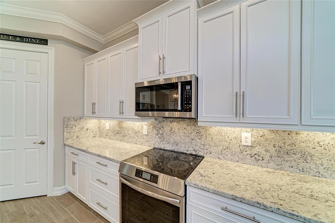
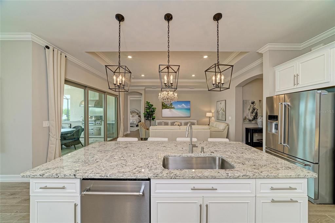
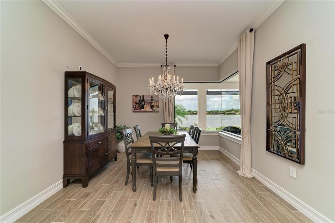
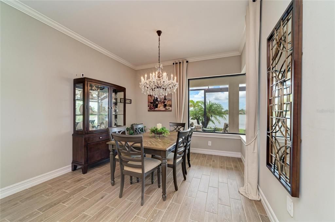
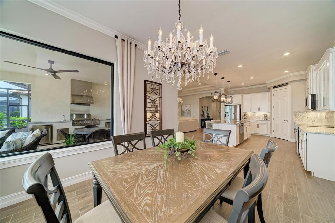
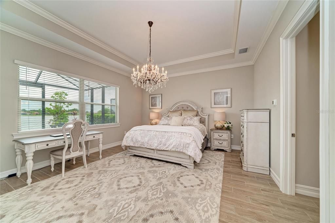
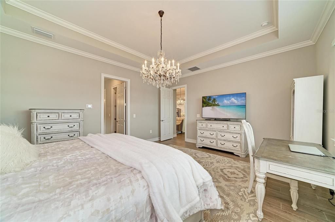
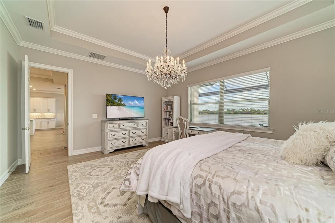
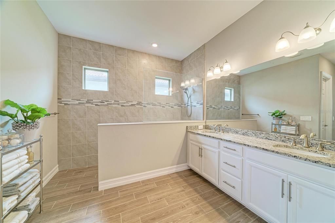
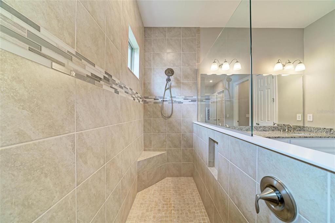
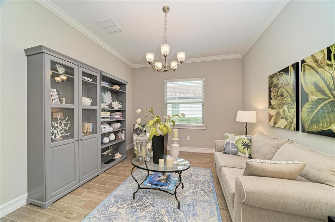
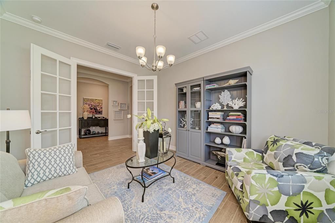
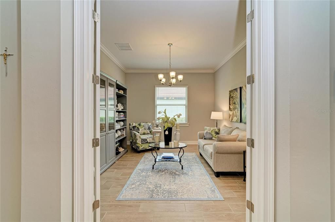
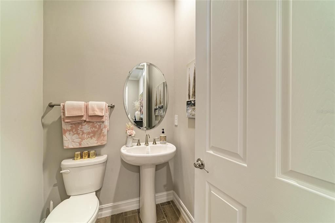
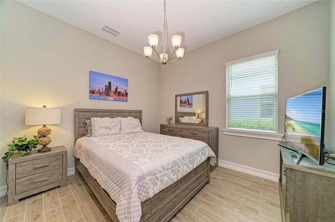
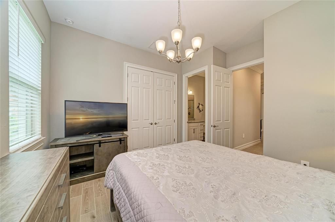
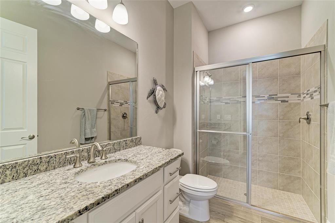
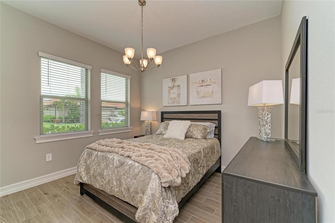
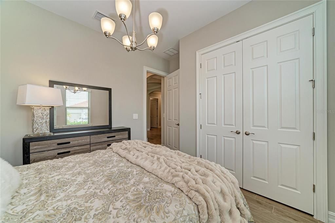
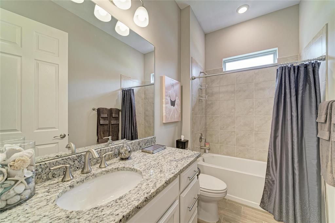
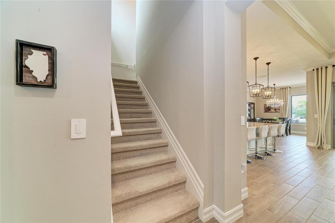
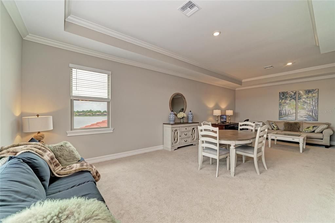
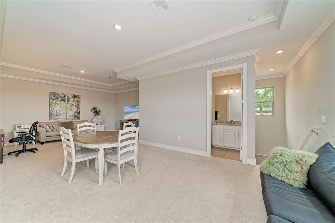
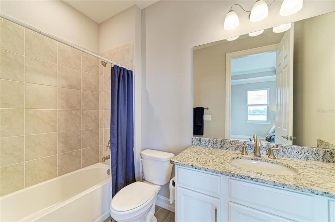
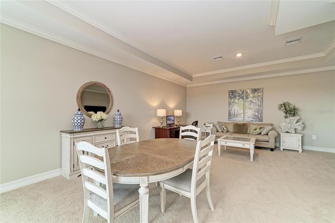
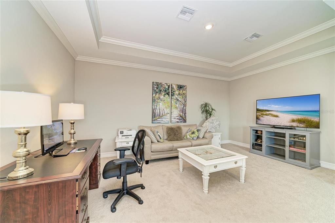
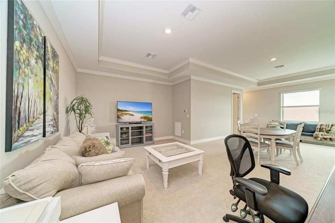
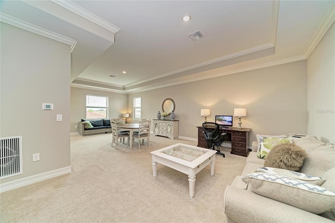
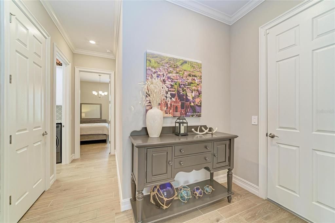
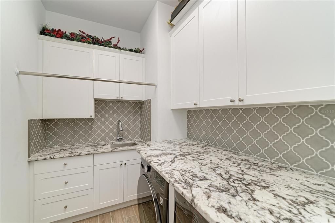
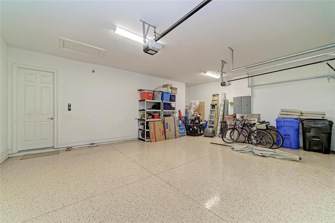
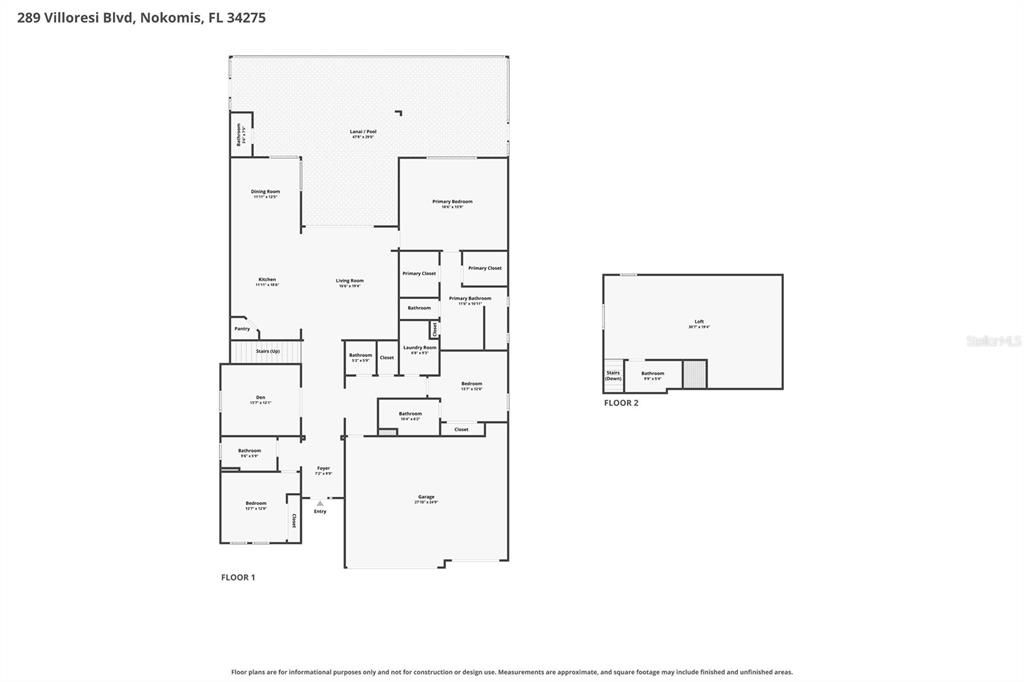
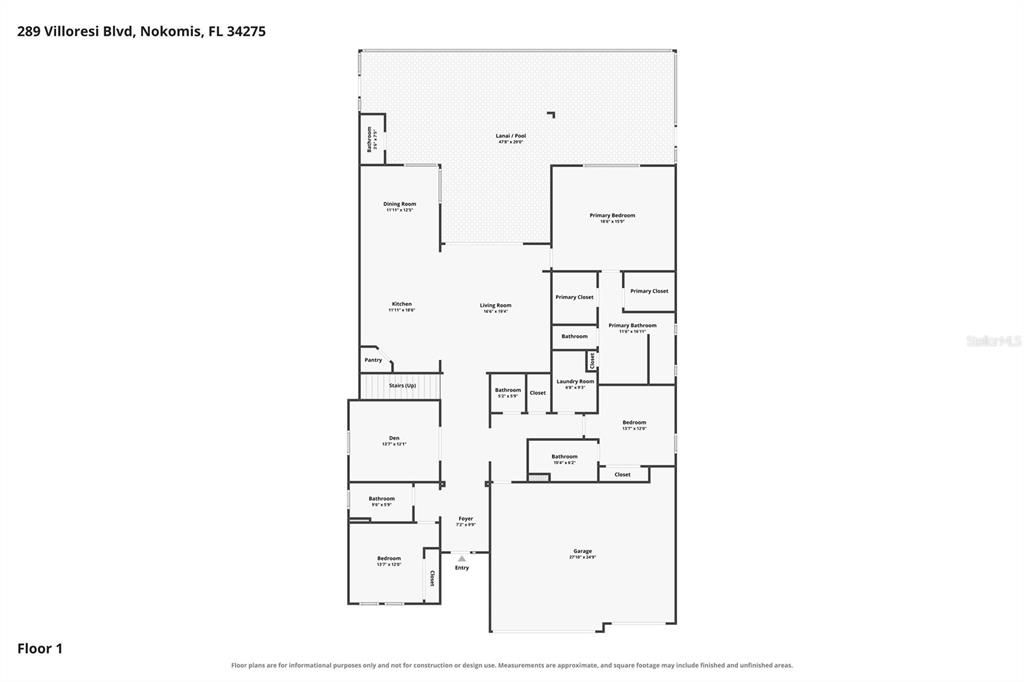
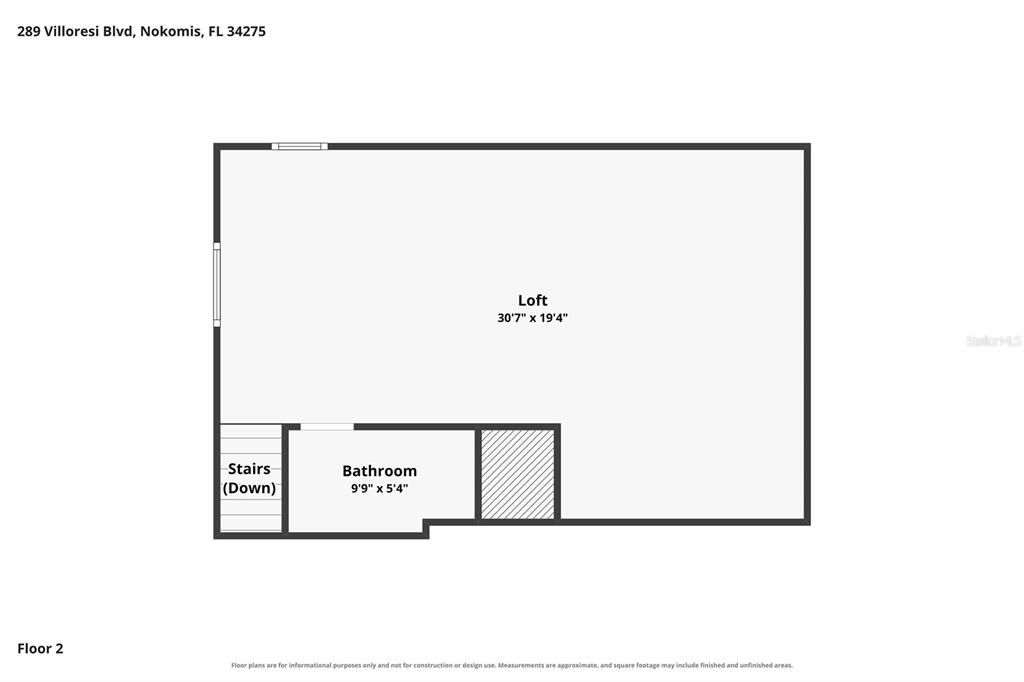
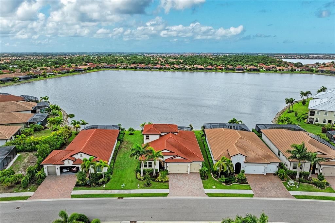
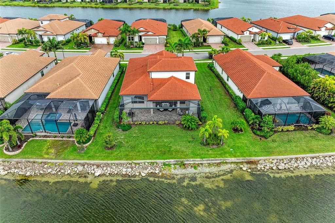
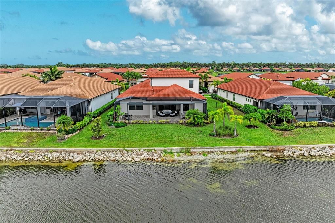
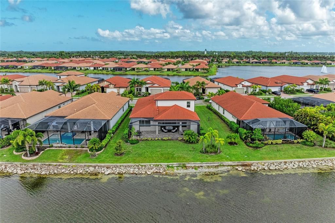
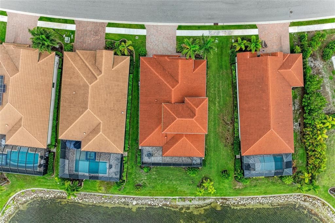
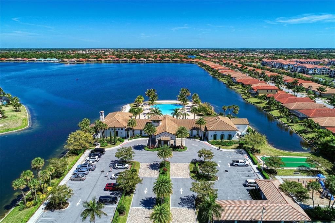
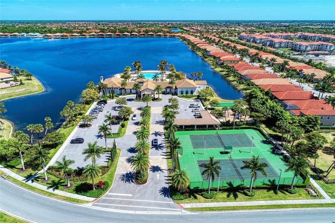
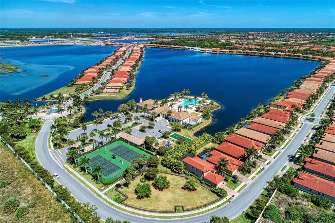
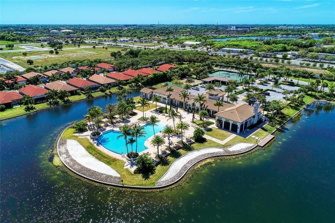
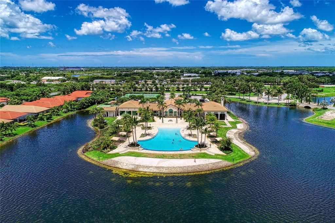
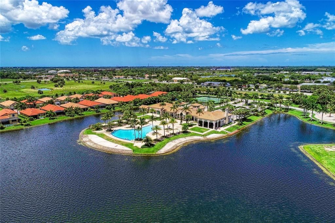
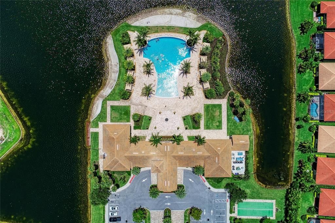
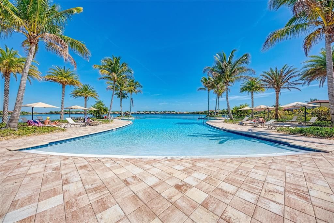
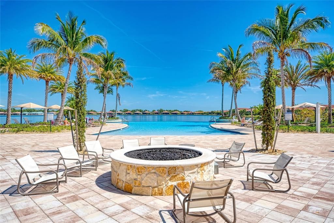
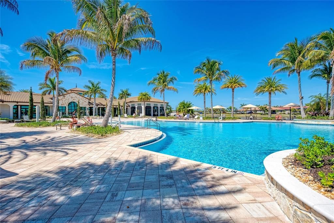
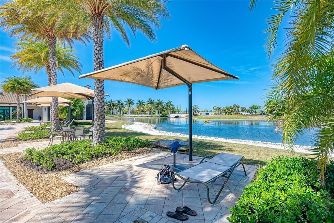
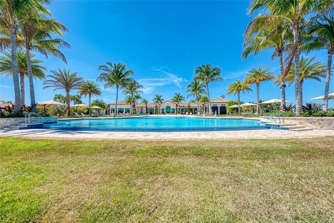
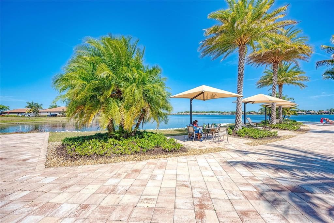
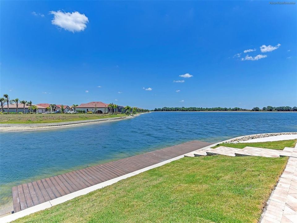
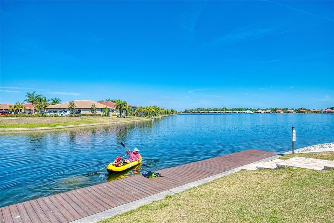
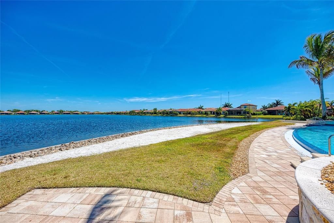
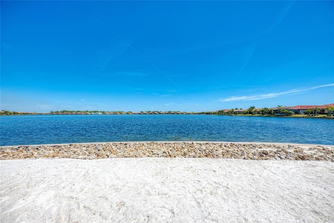
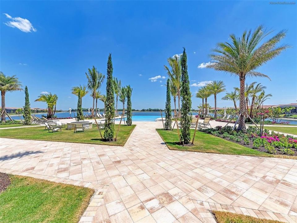
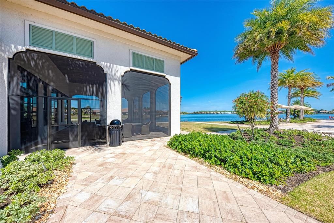
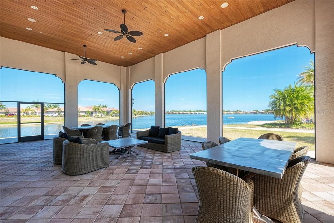
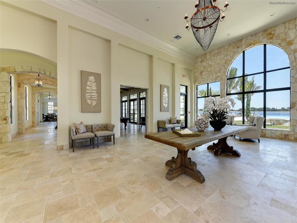
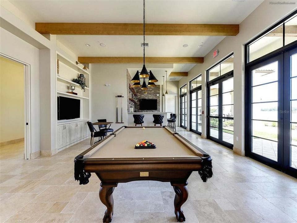
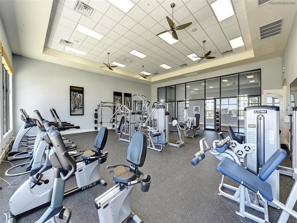
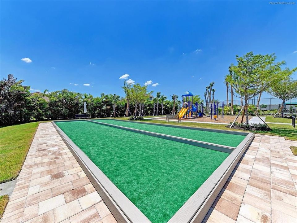
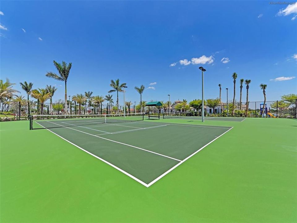
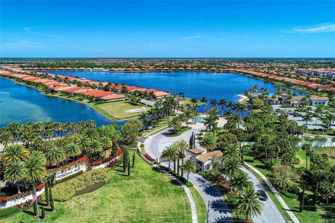
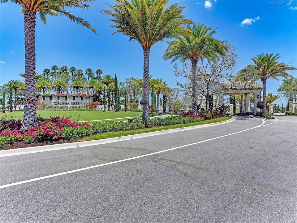
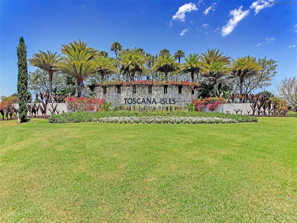
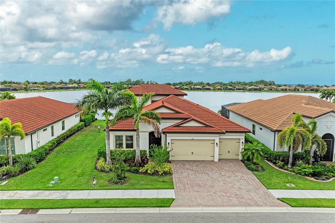
Embrace the enchanting waterfront lifestyle you’ve always dreamed of with this breathtaking Easton floor plan, perfectly positioned on a premium and oversized lakefront lot that features a sparkling bright southern exposure. This remarkable home is crafted for today’s living, featuring three generously sized bedrooms and a den on the first floor, four full bathrooms, two half bathrooms, an oversized second story bonus room with full bath, and an impressive three-car garage. You will love the extended lanai, equipped with a luxurious outdoor kitchen designed specifically for the modern homeowner who enjoys entertaining and cooking al fresco. As you explore this exceptional residence, you’ll be captivated by the thoughtful upgrades seamlessly woven throughout. Feel secure behind hurricane impact windows and doors, while you relax and take in the high quality, luxury interior details such as elegant wood plank porcelain tile flooring that graces the downstairs, the stately 8-foot doors complemented by sophisticated baseboards and crown molding, and the stunning Restoration Hardware crystal chandeliers that add a refined touch of glamour to your living spaces. The expansive, open-concept kitchen is a true haven for any chef. It features upgraded white modern cabinets with soft-close drawers and doors and pull-outs, and striking granite countertops with matching backsplashes that enhance the elegance of the space. You will truly appreciate the well-thought-out split floor plan, ensuring your private primary suite is tucked away at the back, providing a peaceful retreat, while the additional bedrooms at the front are conveniently accessible. Plus, a spacious office/den elevates the functionality of your living area. Your lavish primary suite is designed for relaxation, showcasing two generous walk-in closets and a luxurious, oversized walk-in shower. Dual sinks and a handy separate linen closet add to the convenience. Guests will enjoy the thoughtfully designed second bedroom, which comes complete with its own en-suite bath featuring a walk-in shower, ensuring everyone’s privacy. Enjoy your hobbies in the incredible 600-square-foot upstairs multipurpose bonus room featuring its own private full bath, or if needed, use it as an additional bedroom. Step outside to discover a vast covered lanai, perfect for relaxation, along with a caged extended patio with panorama view screen. The outdoor kitchen is a culinary delight, complete with a spacious grill, sink, two beverage refrigerators, warming drawer, and an impressive stainless steel vent hood. Welcome to the vibrant Toscana Isles community, where an active lifestyle awaits! You can indulge in kayaking, canoeing, and fishing on over 200 acres of interconnected lakes, all just a stone’s throw from your home. The fabulous 8,000-square-foot clubhouse invites you to explore an array of amenities including a state-of-the-art fitness center, a grand ballroom perfect for gatherings, and a billiards room for enjoyable game nights. Beautiful Nokomis Beach is just six miles away, a quick 10-minute drive! You’ll also find easy access to the Legacy Bike Trail and the vibrant downtown areas of Venice and Sarasota, brimming with culture, shopping, and gourmet dining options. Plus, the nearby new Sarasota Memorial Hospital Venice Campus ensures added peace of mind and accessibility. Dive into this wonderful lifestyle today, you truly deserve it!

Ubicación

Detalles

Tipo:
Residential
Estacionamiento:
Garage Door Opener / Oversized
Año de construcción:
2021
Lote:
0.23 Hectáreas
Calefacción:
Central / Electric
precio por sq. medidor:
$298
Enfriamiento:
Central Air / Zoned
HOA:
$878

Valuation

Our model vs. what's actually selling nearby.
Estimate
$1,036,950
$717K – $1.5M
Confidence Low
List vs. estimate
$62K below estimate
List $974,900 · -6.0%
Our model says this listing is priced below recent comparable activity. Expect competition.
Price per sq ft
$297
+8.0% vs. city median $275
Based on
12 MLS comparables
Median of recent comparable listings. Sold comps use closing price, active listings use list price.

Destacados

Annual tax
$11,899
2025
HOA
$878/qtr
Common Area Taxes, Community Pool, Escrow Reserves Fund
View
Water
Waterfront
Lake, Waterfront
Garage
3 car garage
Furnished
Negotiable
Pets
Breed Restrictions, Number Limit
Más hechos y características
  • Piso

    • Porcelain Tile

    Calefacción

    • Central

    • Electric

    Enfriamiento

    • Central Air

    • Zoned

    Accesorios

    • Convection Oven

    • Dishwasher

    • Disposal

    • Dryer

    • Electric Water Heater

    • Microwave

    • Range

    • Refrigerator

    • Washer

    Otras características interiores

    • Built-in Features

    • Ceiling Fan(s)

    • Crown Molding

    • High Ceilings

    • Open Floorplan

    • Primary Bedroom Main Floor

    • Split Bedroom

    • Stone Counters

    • Tray Ceiling(s)

    • Window Treatments

    Dormitorios y baños

    • Dormitorios: 3

    • Baños: 2

    • Baños completos: 4

  • Estacionamiento

    • Garage Door Opener

    • Oversized

    Propiedad

    • Pisos: Two

    • Características Exteriores: Irrigation System / Outdoor Grill / Outdoor Kitchen / Rain Gutters / Sliding Doors

    Lote

    • Lote: 0.23 Hectáreas

    Otra Información de Propiedad

    • Número de Parcela: 0366154150

    • Zonificación: PUD

  • Tipo y estilo

    • Tipo de propiedad: Residential

    • Subtipo de propiedad: Single Family Residence

  • Utilidad

    • BB/HS Internet Available

    • Cable Available

    • Electricity Connected

    • Fiber Optics

    • Public

    • Sewer Connected

    • Water Connected

  • Otra información financiera

    • HOA: $878

    • Frecuencia HOA: Quarterly

    • Importe anual de impuestos: $11,899

  • Detalles de la fuente

    • MLS ID: A4701314

    Otros hechos

    • Materiales de construcción: Block / Stucco

    • Detalles de la fundación: Slab

    • Características de lavandería: Inside / Laundry Room

    • Características del lote: City Lot / Oversized Lot / Sidewalk

    • Características del patio y el porche: Covered / Rear Porch / Screened

    • Características de la ventana: Storm Window(s)

    • Caras de dirección: North

    • Estilo arquitectónico: Florida / Mediterranean

    • Frente al mar: Si

    • Nombre del cuerpo de agua: LAKE

    • Espacios de garaje: 3

    • Garaje adjunto: Si

    • Garaje: Si

    • Salón: 3273

    • Fuente de agua: Canal/Lake For Irrigation / Public

    • Nombre de subdivisión: TOSCANA ISLES

Consulta privada
Habla con el asesor de este inmueble.
Planos, documentos del HOA, comparables off-market, agendar una visita privada — un solo mensaje directo al especialista local.

Más como esta

Nuevo
En Venta
$975,000
Casa
3 camas · 2 baños · 2,455 sqft
ARIA PHASE III, NORTH VENICE
504 BOCELLI DRIVE
Nuevo
En Venta
$974,900
Casa
3 camas · 3 baños · 2,561 sqft
ARIA PHASE III, NORTH VENICE
332 BOCELLI DRIVE
Nuevo
En Venta
$944,900
Casa
3 camas · 3 baños · 2,561 sqft
ARIA PHASE III, NORTH VENICE
328 BOCELLI DRIVE
Nuevo
En Venta
$698,713
Casa
3 camas · 3 baños · 2,573 sqft
VENETIAN GOLF & RIVER CLUB PHA, NORTH VENICE
194 MONTELLUNA DRIVE
En Venta
$684,000
Casa
3 camas · 2 baños · 2,429 sqft
WATERFORD, VENICE
1428 GLENEAGLES DRIVE
En Venta
$749,999
Casa
3 camas · 3 baños · 2,579 sqft
CASSATA LAKES, NOKOMIS
1636 LUGANO CIRCLE
En Venta
$1,099,000
Casa
4 camas · 4 baños · 3,174 sqft
CASSATA LAKES PH I, NOKOMIS
1684 LUGANO CIRCLE
En Venta
$699,900
Casa
4 camas · 3 baños · 2,713 sqft
MAGNOLIA BAY SOUTH PHASE 1, NOKOMIS
282 HOLLY BANK AVENUE

Mercado cerca de esta dirección

Conteos en vivo en la misma zona.
Ver todo

The multiple listing information is provided by the Stellar MLS from a copyrighted compilation of listings. The compilation of listings and each individual listing are ©2026-present Stellar MLS. All Rights Reserved. The information provided is for consumers' personal, noncommercial use and may not be used for any purpose other than to identify prospective properties consumers may be interested in purchasing. All properties are subject to prior sale or withdrawal. All information provided is deemed reliable but is not guaranteed accurate, and should be independently verified. Listing courtesy of: COLDWELL BANKER REALTY