Vender tu casa
Valoración gratuita de tu hogar
Contacto
Cuéntenos sobre sus necesidades
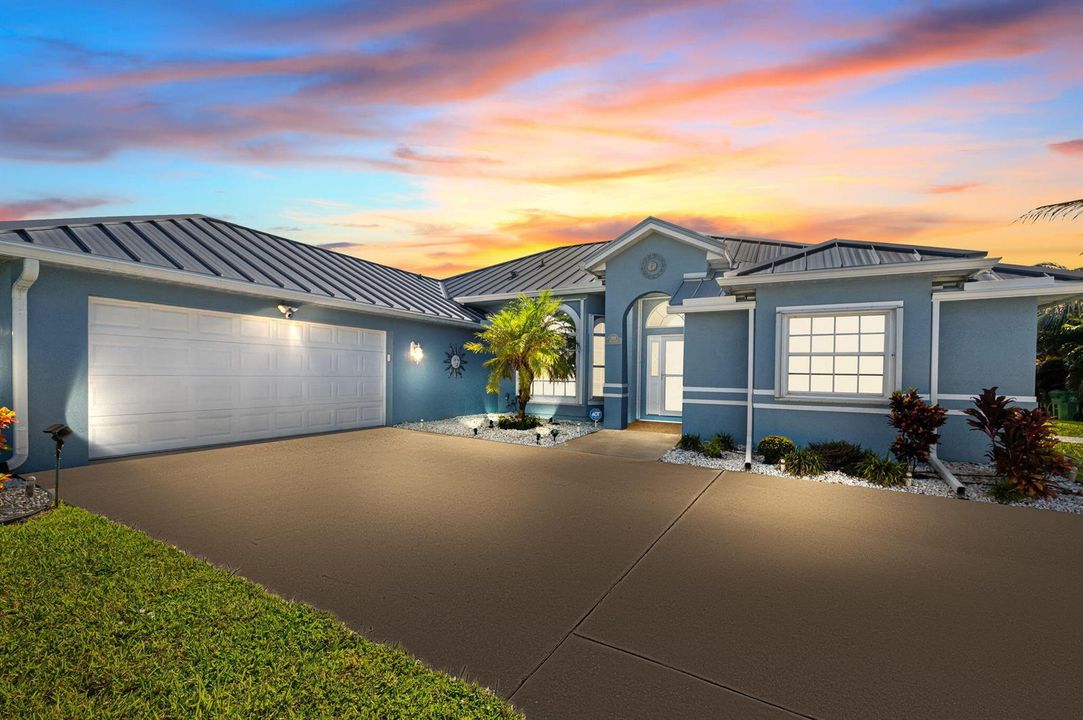
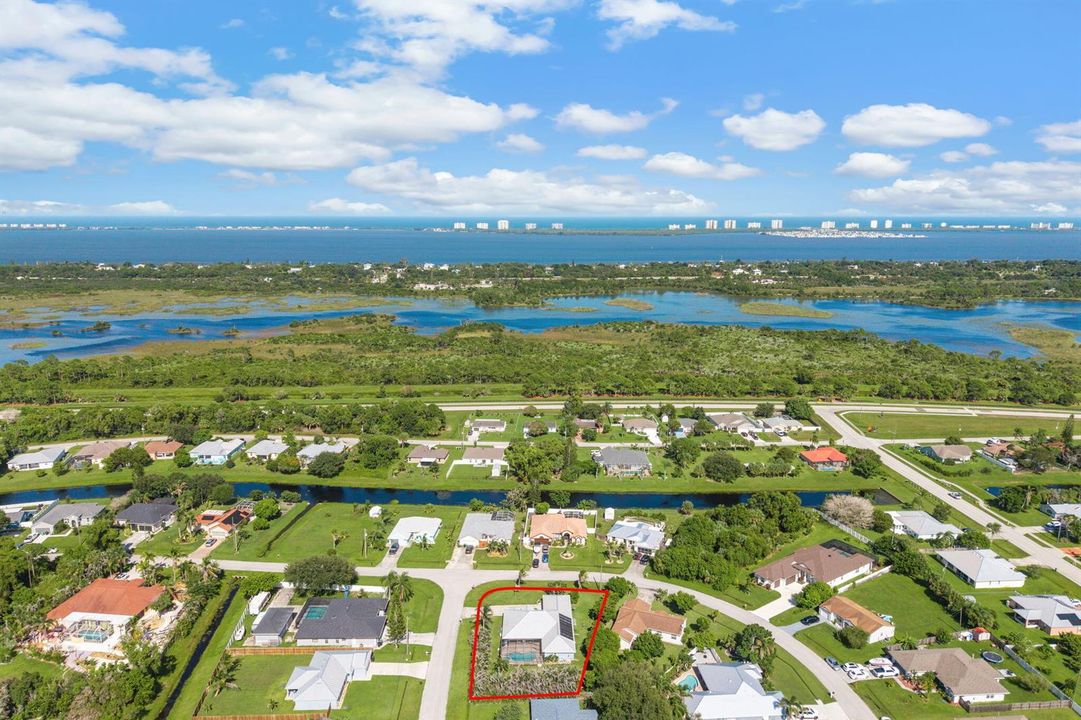
2891 SE Buccaneer Circle, Port St. Lucie FL 34952

Casa En Venta
$515,000

BTC: 6.19437094

ETH: 194.33962264

2 días
4 camas
2 baños
2,224 sqft

Visión general

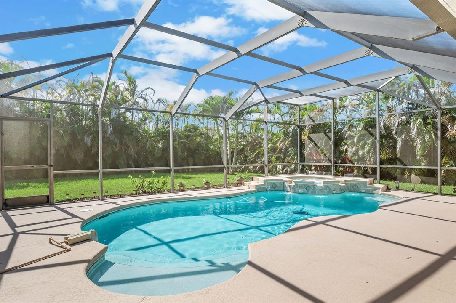
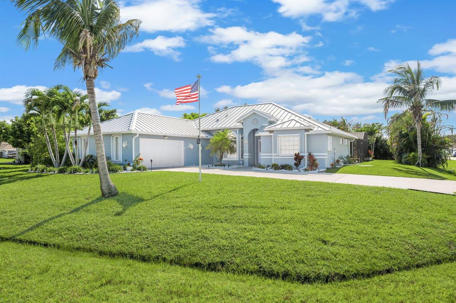
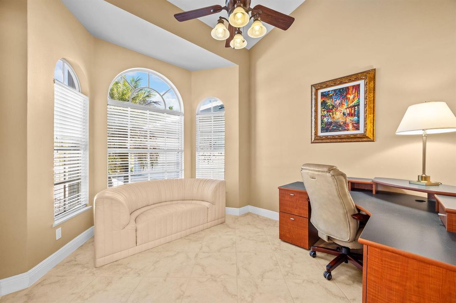
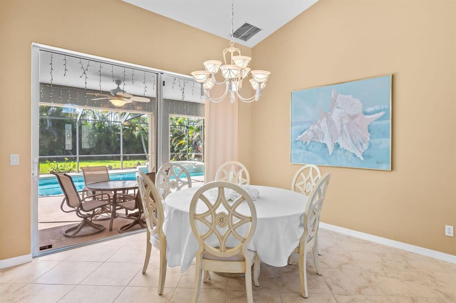
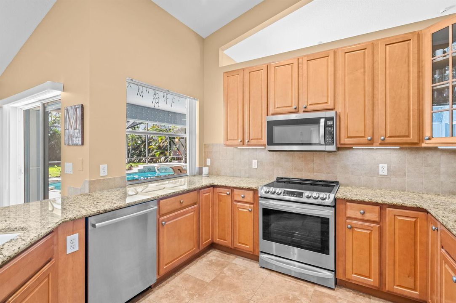
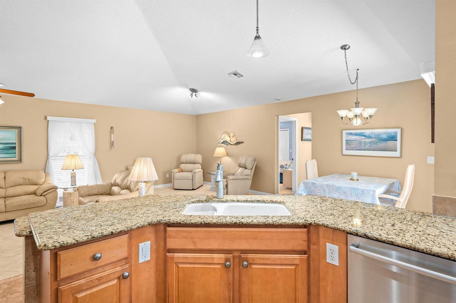
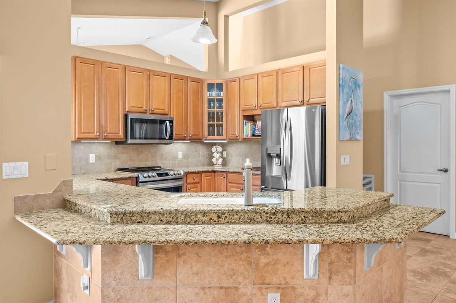
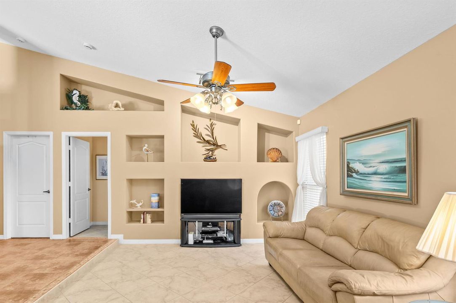
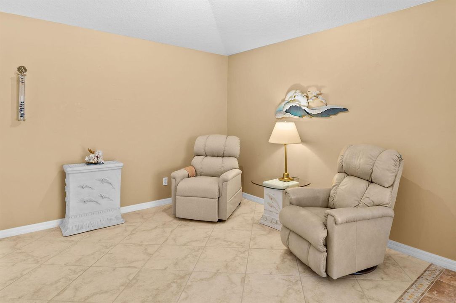
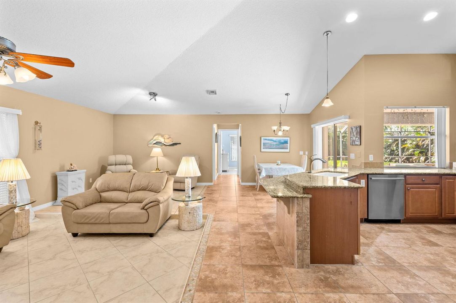
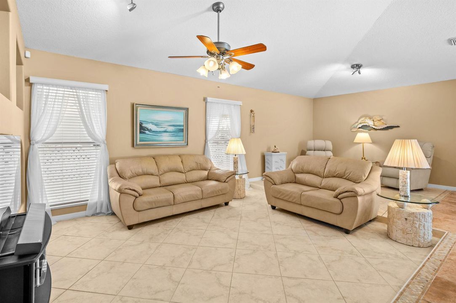
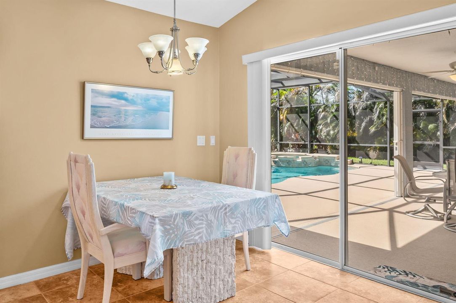
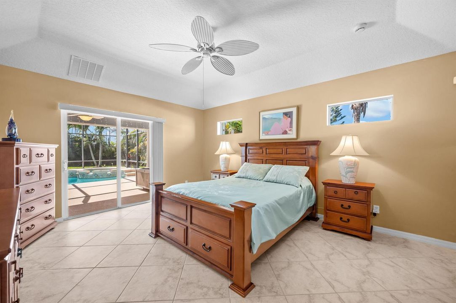
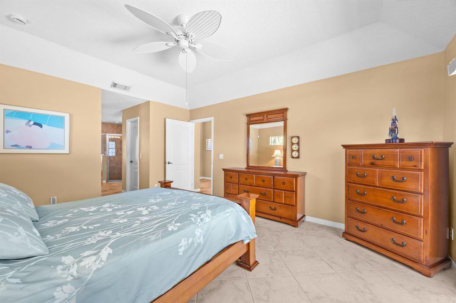
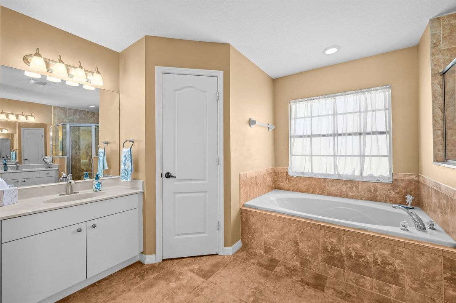
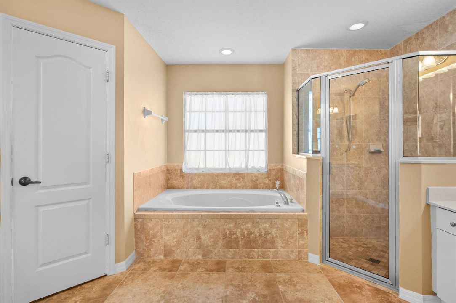
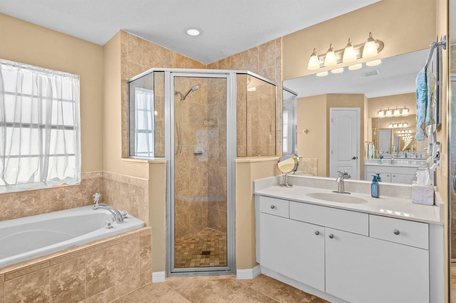
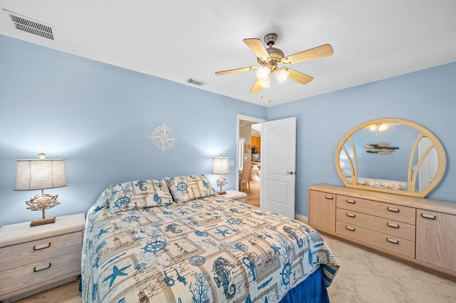
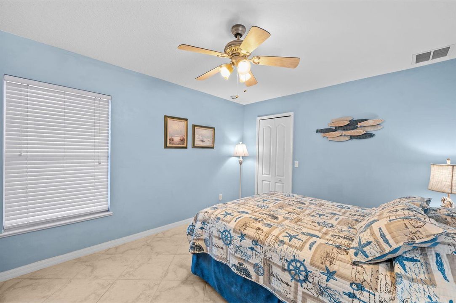
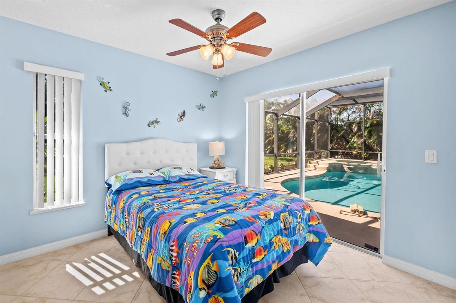
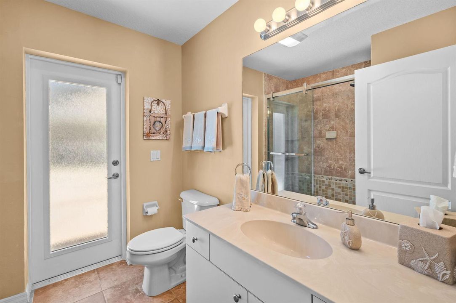
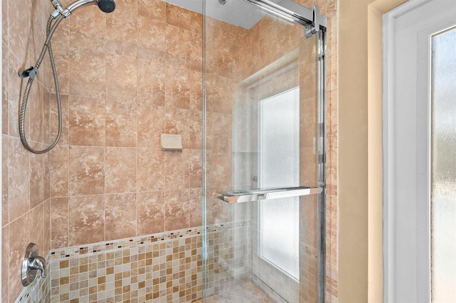
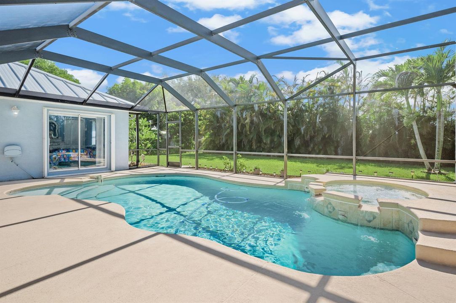
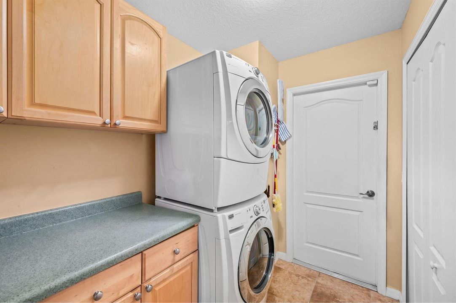
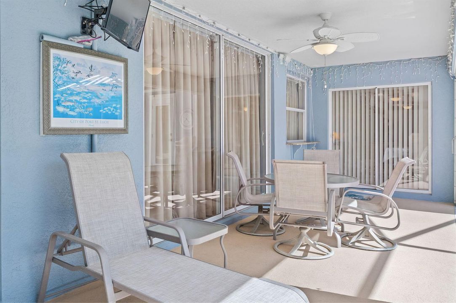
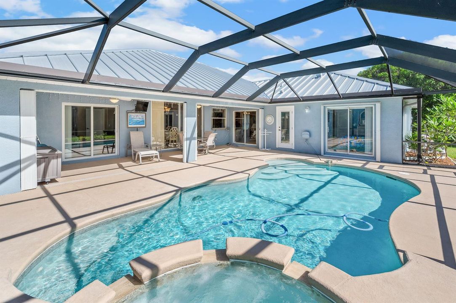
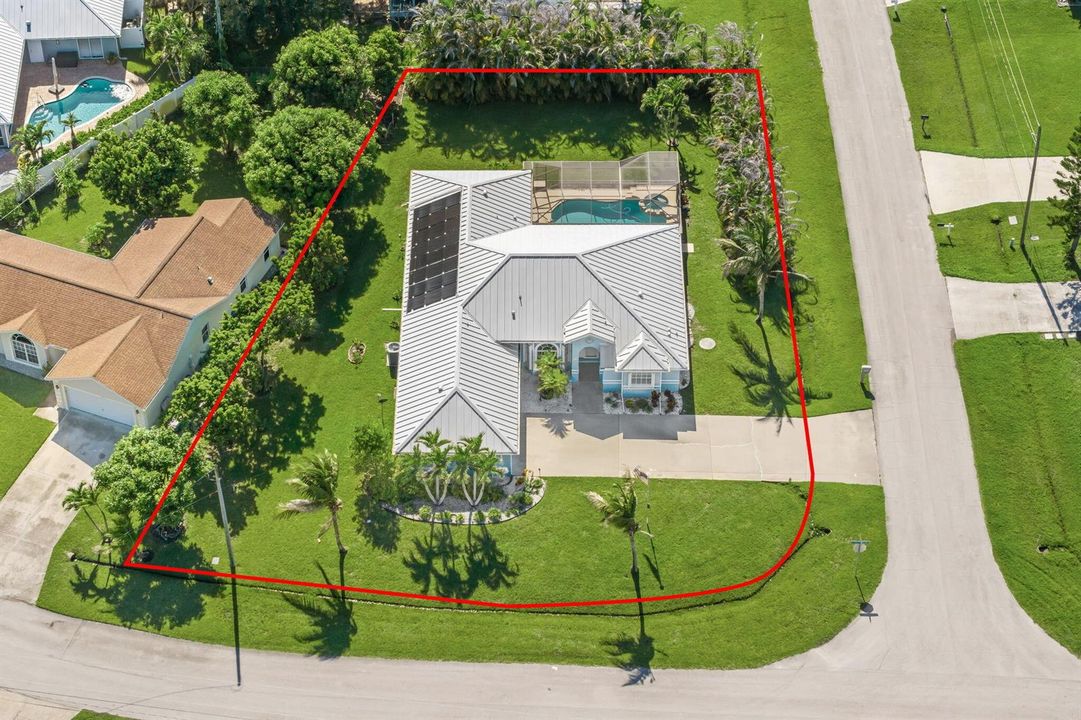
This meticulously maintained heated pool (propane and solar) and spa home offers the perfect blend of luxury, comfort, and peace of mind. Step inside to find beautiful tile flooring flowing seamlessly throughout the entire residence. The spacious primary suite serves as a private retreat, featuring dual walk-in closets, a soaking tub, a separate shower, dual sinks, and direct sliding door access to the lanai. A dedicated den provides the ideal space for a private home office.At the heart of the home, you'll notice the dramatic architectural vauled ceilings, the granite kitchen features stainless steel appliances and flows effortlessly into the family room and casual dining area. Three additional bedrooms, an inside laundry room, & a convenient cabana bath round out the split floor plan. Outside, the home sits on a .30acre lot with lush landscaping providing privacy around screened enclosed swimming pool or relaxing in the heated spa. 2026: New pool motor, 2024: New water heater 2023: New propane pool heater 2022: New exterior paint, downspouts, and lanai screening 2021: New top quality metal roof and full accordion shutters. Auto-sprinkler system for landscaping. Many of the rooms are equipped with ceiling fans. Oversized 2.5 car garage with so much room for storage.

Ubicación

Detalles

Tipo:
Residential
Estacionamiento:
2 Or More Spaces / Driveway / Parking Garage
Año de construcción:
2006
Lote:
0.34 Hectáreas
Calefacción:
Central
precio por sq. medidor:
$232
Enfriamiento:
Ceiling Fan(s) / Central Air
HOA:
Sin datos

Valuation

Our model vs. what's actually selling nearby.
Estimate
$399,548
$294K – $492K
Confidence Low
List vs. estimate
$115K above estimate
List $515,000 · +28.9%
Our model says this listing is priced above recent comparable activity. Room to negotiate.
Price per sq ft
$231
-2.0% vs. city median $236
Based on
16 MLS comparables
Median of recent comparable listings. Sold comps use closing price, active listings use list price.

Destacados

Annual tax
$3,326
2025
Pool
Heated
View
Pool
Garage
2 car garage
Pets
Allowed
Más hechos y características
  • Piso

    • Tile

    Calefacción

    • Central

    Enfriamiento

    • Ceiling Fan(s)

    • Central Air

    Accesorios

    • Electric Water Heater

    • Dishwasher

    • Dryer

    • Ice Maker

    • Microwave

    • Electric Range

    • Refrigerator

    • Washer

    Otras características interiores

    • Built-in Features

    • Pantry

    • Split Bedroom

    • Vaulted Ceiling(s)

    • Volume Ceilings

    • Walk-In Closet(s)

    Dormitorios y baños

    • Dormitorios: 4

    • Baños completos: 2

  • Estacionamiento

    • 2 Or More Spaces

    • Driveway

    • Parking Garage

    Propiedad

    • Pisos: 1

    • Piscina Privada: Si

    • Características Exteriores: Exterior Lights

    Lote

    • Lote: 0.34 Hectáreas

    Otra Información de Propiedad

    • Número de Parcela: 342069507380007

    • Zonificación: RS-2 PSL

  • Tipo y estilo

    • Tipo de propiedad: Residential

    • Subtipo de propiedad: Single Family Residence

  • Utilidad

    • Cable Connected

    • Cable Available

    • Electricity Available

    • Sewer Available

    • Water Available

  • Otra información financiera

    • Importe anual de impuestos: $3,326

  • Detalles de la fuente

    • MLS ID: B26080611

    Otros hechos

    • Materiales de construcción: CBS Construction / Stucco

    • Características del lote: 1/4 To Less Than 1/2 Acre Lot / Corner Lot / Less Than 1 Acre / Oversized Lot

    • Características del patio y el porche: Patio

    • Características de la piscina: Heated / Hot Tub / Private / Screen Enclosure / Solar Heat / Pool/Spa Combo

    • Características de la ventana: Complete Accordian Shutters

    • Caras de dirección: East

    • Otras estructuras: Livable

    • Estilo arquitectónico: Ranch / One Story

    • Espacios de garaje: 2

    • Garaje adjunto: Si

    • Garaje: Si

    • Salón: 2224

    • Fuente de agua: Public

    • Nombre de subdivisión: PORT ST LUCIE SECTION 40

Consulta privada
Habla con el asesor de este inmueble.
Planos, documentos del HOA, comparables off-market, agendar una visita privada — un solo mensaje directo al especialista local.

Más como esta

Nuevo
En Venta
$595,000
Casa
4 camas · 4 baños · 2,739 sqft
GAINES ESTATE, Jensen Beach
1271 NE SUNRISE Terrace, Jensen Beach FL 34957
Nuevo
En Venta
$435,000
3 camas · 2 baños · 1,718 sqft
Jensen Beach Country Club,Jensen Beach Country, Jensen Beach
590 NW Red Pine Way, Jensen Beach FL 34957
Nuevo
En Venta
$475,000
Casa
4 camas · 3 baños · 3,086 sqft
SOUTH PORT ST LUCIE UNIT 1, Port St. Lucie
1898 SE Hanby Avenue, Port St. Lucie FL 34952
Nuevo
En Venta
$419,999
Casa
4 camas · 2 baños · 1,796 sqft
PORT ST LUCIE SECTION 40, Port St. Lucie
2862 SE BUCCANEER Circle, Port St. Lucie FL 34952
Nuevo
En Venta
$525,000
Casa
4 camas · 2 baños · 1,727 sqft
SOUTH PORT ST LUCIE UNIT 8, Port St. Lucie
2938 SE DALHART Road, Port St. Lucie FL 34952
En Venta
$529,000
Casa
3 camas · 2 baños · 1,808 sqft
JENSEN VILLAGE, Jensen Beach
2071 NW Golden Oak Trail, Jensen Beach FL 34957
En Venta
$375,000
Casa
2 camas · 2 baños · 1,261 sqft
SKYLINE HEIGHTS, Jensen Beach
3474 NE Sandra Drive, Jensen Beach FL 34957
En Venta
$385,000
Casa
3 camas · 2 baños · 1,056 sqft
PORT ST LUCIE SECTION 30, Port St. Lucie
2321 SE MASLAN Avenue, Port St. Lucie FL 34952

Mercado cerca de esta dirección

Conteos en vivo en la misma zona.
Ver todo

The multiple listing information is provided by the Miami Association of REALTORS® from a copyrighted compilation of listings. The compilation of listings and each individual listing are ©2026-present Miami Association of REALTORS®. All Rights Reserved. The information provided is for consumers' personal, noncommercial use and may not be used for any purpose other than to identify prospective properties consumers may be interested in purchasing. All properties are subject to prior sale or withdrawal. All information provided is deemed reliable but is not guaranteed accurate, and should be independently verified. Listing courtesy of: Keller Williams Realty of PSL