
Vender tu casa
Valoración gratuita de tu hogar
Contacto
Cuéntenos sobre sus necesidades
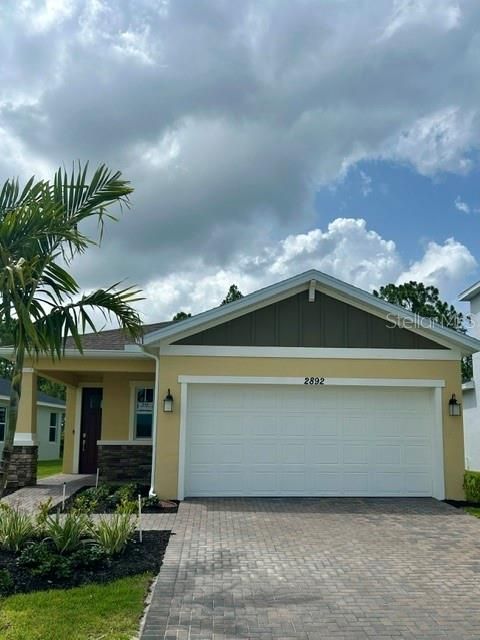
2892 ANTARUS DRIVE NW

Casa Vendido Recientemente
$347,950

BTC: 5.41345780

ETH: 182.87747551

Fecha de venta: 2026-07-09
Nuevo
2 camas
2 baños
1,713 sqft

Visión general

Step into the Alexia, a stunning single-story sanctuary where sophistication meets the effortless ease of Florida living. Spanning approximately 1,713 square feet, this thoughtfully designed home by Lennar offers a perfect balance of open-concept connectivity and private retreats. At the heart of the home, the gourmet kitchen shines with sleek quartz countertops and premium stainless steel appliances, flowing seamlessly into the dining area and a spacious living room. It’s a space designed for hosting, whether you’re pouring wine for friends or prepping a quiet dinner. From here, the transition to outdoor living is seamless; glass doors lead to a covered lanai, the perfect spot to enjoy a morning breeze or an evening sunset. The private primary suite serves as your personal getaway, featuring a spa-inspired bathroom and a generous walk-in closet. With up to three bedrooms and two-and-a-half baths, the layout is flexible enough to accommodate a dedicated hobby room or a quiet home office. Plus, with Lennar’s "Everything’s Included" approach, modern essentials like integrated smart home technology are already part of the package. Located within the gated 55+ community of The Timbers at Everlands, life here extends far beyond your front door. Residents enjoy access to resort-style amenities including a sprawling clubhouse, a sparkling pool, pickleball courts, and scenic trails. It’s more than just a home; it’s an invitation to a vibrant, active lifestyle in the heart of Palm Bay. **Key Features of the Alexia Model:** * **Square Footage:** ~1,713 sq. ft. * **Configuration:** 2-3 Bedrooms | 2.5 Bathrooms | 2-Car Garage * **Outdoor Space:** Covered lanai with optional brick pavers * **Community:** Gated 55+ * **Amenities:** Clubhouse, fitness center, resort-style pool, 8 pickleball courts, and scenic walking/biking trails.

Ubicación

Detalles

Tipo:
Residential
Estacionamiento:
Sin datos
Año de construcción:
2026
Lote:
0.12 Hectáreas
Calefacción:
Central / Heat Pump
precio por sq. medidor:
$203
Enfriamiento:
Central Air
HOA:
$312

Valuation

Our model vs. what's actually selling nearby.
Estimate
$332,000
$287K – $380K
Confidence Low
List vs. estimate
$15K above estimate
List $347,950 · +4.8%
Our model says this listing is priced above recent comparable activity. Room to negotiate.
Price per sq ft
$203
+4.6% vs. city median $194
Based on
10 MLS comparables
Median of recent comparable listings. Sold comps use closing price, active listings use list price.

Destacados

Annual tax
$2,467
2025
HOA
$312/mo
Garage
2 car garage
Pets
Allowed
Más hechos y características
  • Piso

    • Carpet

    • Tile

    Calefacción

    • Central

    • Heat Pump

    Enfriamiento

    • Central Air

    Accesorios

    • Built-In Oven

    • Cooktop

    • Dishwasher

    • Disposal

    • Dryer

    • Electric Water Heater

    • Exhaust Fan

    • Freezer

    • Ice Maker

    • Microwave

    • Refrigerator

    • Washer

    Otras características interiores

    • Ceiling Fan(s)

    • Open Floorplan

    • Primary Bedroom Main Floor

    • Solid Surface Counters

    • Thermostat

    Dormitorios y baños

    • Dormitorios: 2

    • Baños: 1

    • Baños completos: 2

  • Propiedad

    • Pisos: One

    • Características Exteriores: Hurricane Shutters / Irrigation System / Private Yard / Sidewalk / Sliding Doors / Sprinkler Metered

    Lote

    • Lote: 0.12 Hectáreas

    Otra Información de Propiedad

    • Número de Parcela: 28362852O16

    • Zonificación: SF-1

  • Tipo y estilo

    • Tipo de propiedad: Residential

    • Subtipo de propiedad: Single Family Residence

  • Utilidad

    • BB/HS Internet Available

    • Cable Connected

    • Electricity Connected

    • Sewer Connected

    • Water Connected

  • Otra información financiera

    • HOA: $312

    • Frecuencia HOA: Monthly

    • Importe anual de impuestos: $2,467

  • Detalles de la fuente

    • MLS ID: J1003029

    Otros hechos

    • Materiales de construcción: Block / Stucco

    • Detalles de la fundación: Slab

    • Características de lavandería: Laundry Room

    • Espacios de garaje: 2

    • Garaje adjunto: Si

    • Garaje: Si

    • Salón: 1713

    • Fuente de agua: Public

    • Nombre de subdivisión: TIMBERS AT EVERLANDS

Consulta privada
Habla con el asesor de este inmueble.
Planos, documentos del HOA, comparables off-market, agendar una visita privada — un solo mensaje directo al especialista local.

Más como esta

Vendido Recientemente
$287,995
Casa
3 camas · 2 baños · 1,510 sqft
PORT MALABAR UNIT 20, PALM BAY
209 WENDOVER ROAD SW
Vendido Recientemente
$330,105
Casa
4 camas · 2 baños · 1,828 sqft
AVERY SPRINGS, PALM BAY
1581 MINERAL LOOP DRIVE NW
Vendido Recientemente
$317,000
Casa
3 camas · 2 baños · 1,485 sqft
PORT MALABAR UNIT 42, PALM BAY
740 GLENDALE AVENUE NW
Vendido Recientemente
$315,000
Casa
4 camas · 2 baños · 1,914 sqft
PARKSIDE WEST PUD, PALM BAY
2198 SNAPDRAGON DRIVE NW
Vendido Recientemente
$339,945
Casa
4 camas · 2 baños · 2,394 sqft
SAWGRASS LAKES THE WILLOWS, WEST MELBOURNE
4677 BROOMSEDGE CIRCLE
Vendido Recientemente
$300,995
Casa
3 camas · 2 baños · 1,510 sqft
PORT MALABAR UNIT 20, PALM BAY
434 WELLS AVENUE SW
Vendido Recientemente
$355,000
Casa
3 camas · 2 baños · 1,614 sqft
PORT MALABAR UNIT 42, PALM BAY
1038 CAMDEN AVENUE NW
Vendido Recientemente
$349,500
Casa
3 camas · 2 baños · 1,702 sqft
ST JOHNS PRESERVE - PHASE 2, PALM BAY
2166 KYLAR DRIVE NW

Mercado cerca de esta dirección

Conteos en vivo en la misma zona.
Ver todo

The multiple listing information is provided by the Stellar MLS from a copyrighted compilation of listings. The compilation of listings and each individual listing are ©2026-present Stellar MLS. All Rights Reserved. The information provided is for consumers' personal, noncommercial use and may not be used for any purpose other than to identify prospective properties consumers may be interested in purchasing. All properties are subject to prior sale or withdrawal. All information provided is deemed reliable but is not guaranteed accurate, and should be independently verified. Listing courtesy of: STELLAR NON-MEMBER OFFICE