Vender tu casa
Valoración gratuita de tu hogar
Contacto
Cuéntenos sobre sus necesidades

29 LUDLOW LANE E

Casa En Venta
$385,000

BTC: 4.94763220

ETH: 160.41666667

15 días
3 camas
2 baños
1,832 sqft

Visión general

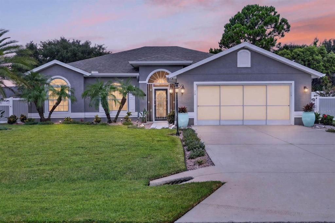
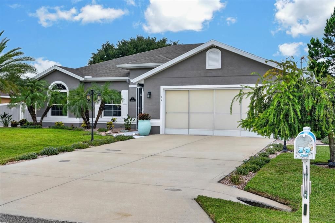

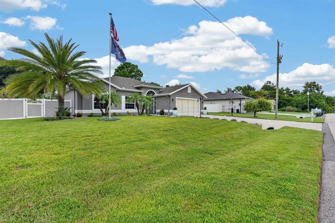
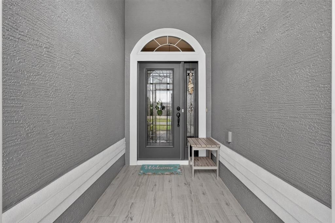
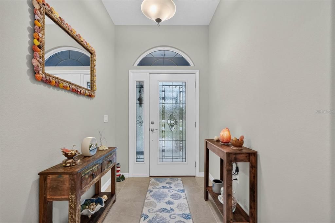
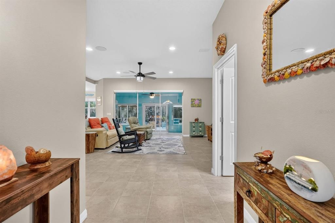
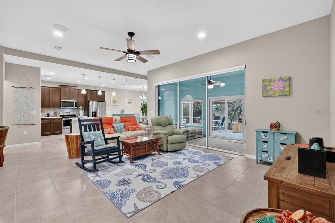
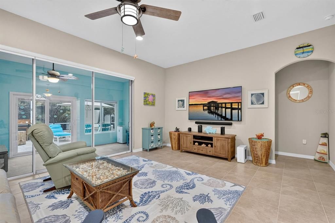
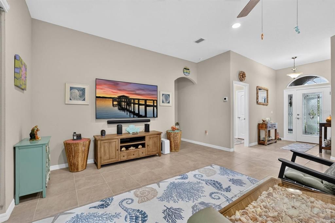
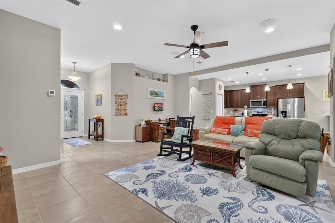
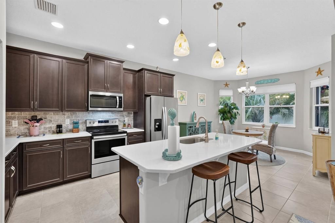
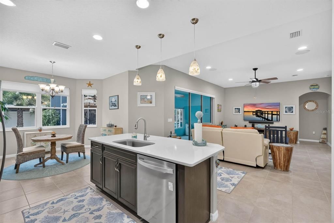
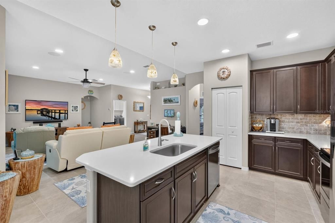
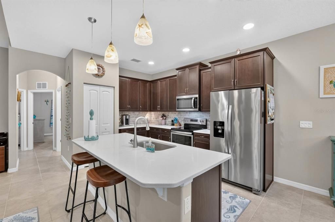
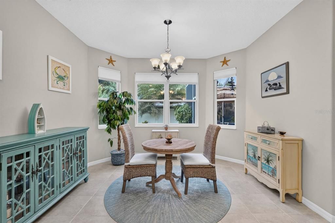
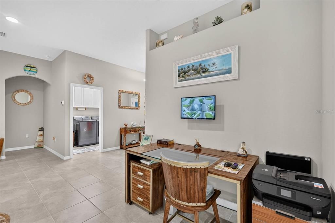
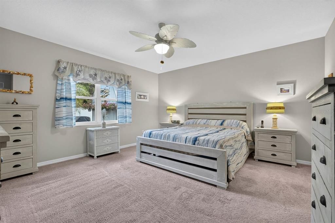
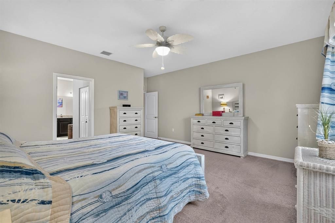
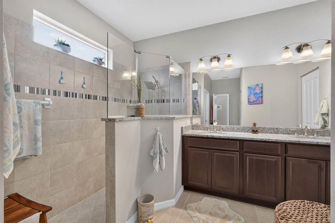
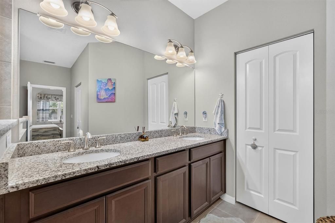
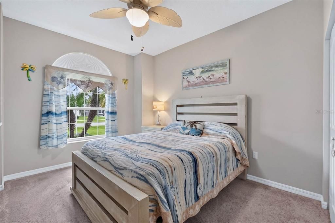
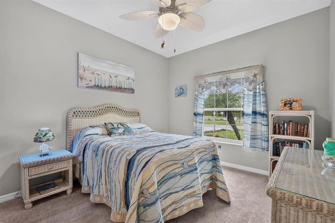
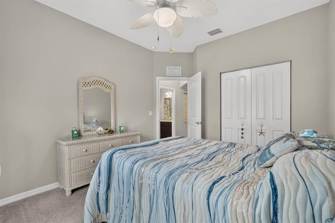
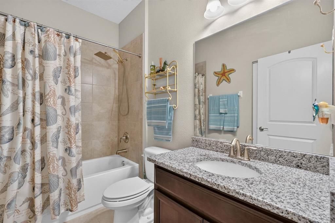
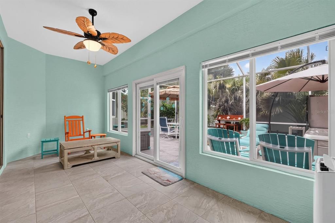
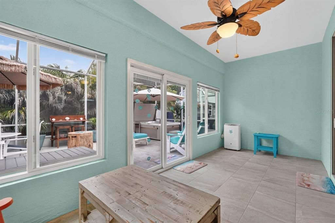
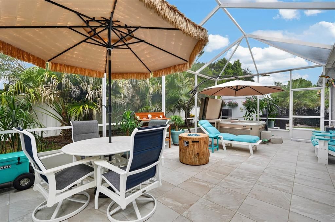
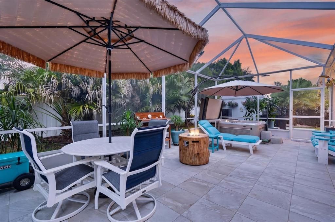
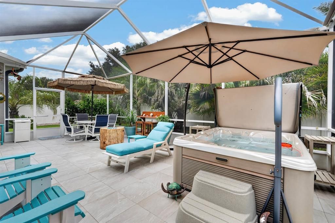
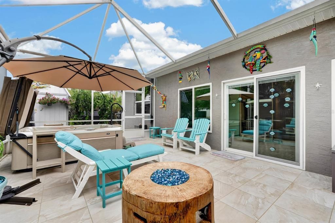
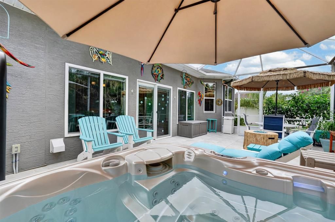
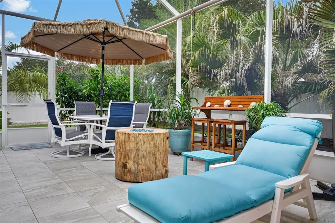
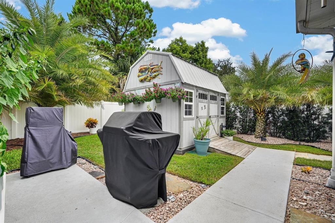
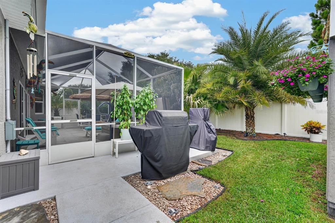
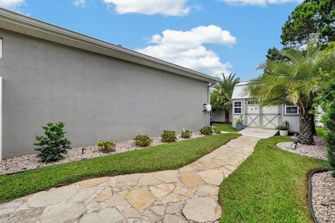
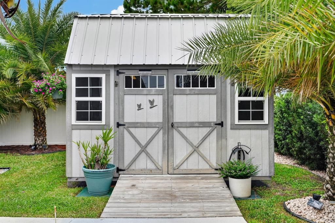
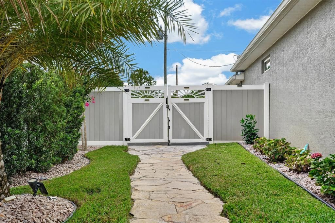
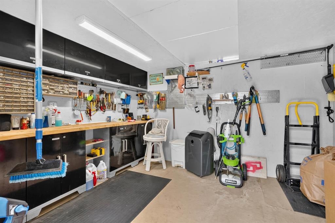
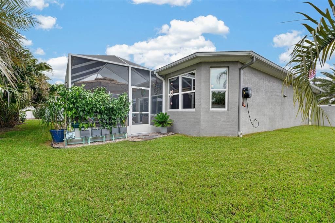
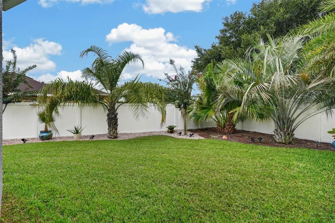
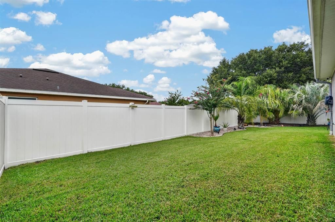
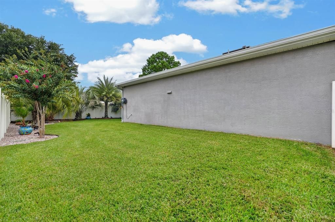
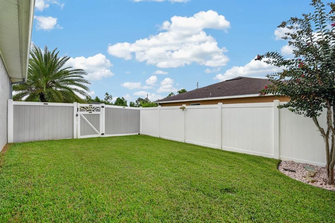
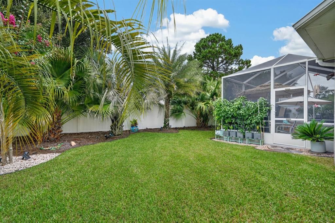
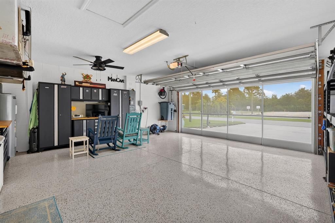
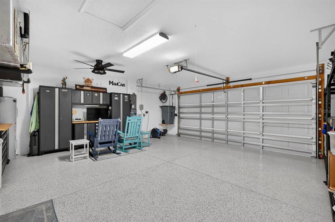
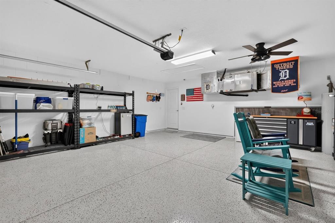
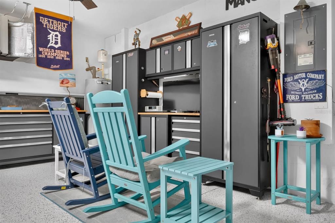
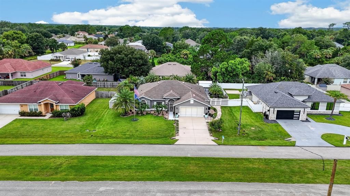
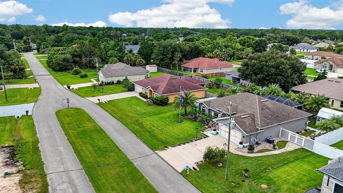
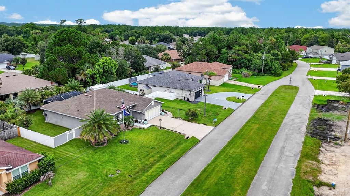
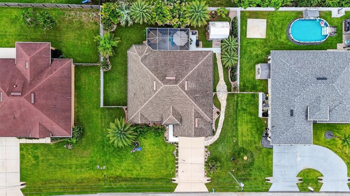
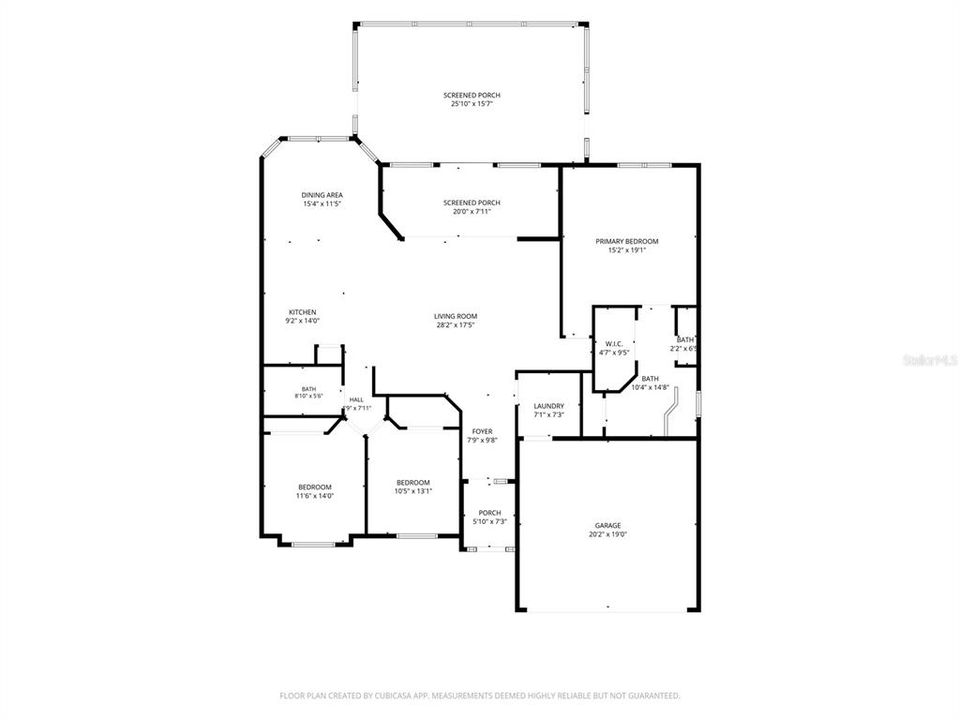
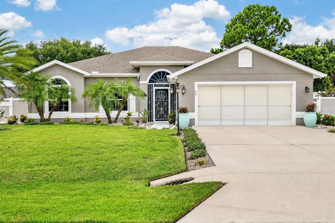
Prepare to be impressed by this extraordinary Captiva II by the highly respected SeaGate Homes, where exceptional craftsmanship meets THOUSANDS in owner enhancements designed to elevate everyday living. Constructed of durable concrete block and showcasing one of SeaGate's most sought-after floor plans, this meticulously maintained residence offers soaring 10-foot ceilings, an open-concept design, and a level of care that is immediately evident. The curb appeal is nothing short of exceptional. Extensive professional landscaping transforms the front, side, and rear yards into a lush, tropical setting, while a beautifully designed walkway leads to the fully vinyl-fenced backyard, creating both privacy and an inviting outdoor retreat. This is a nearly $50,000 upgrade alone! Inside, the spacious great room flows effortlessly into the beautifully appointed kitchen. The oversized center island with sink & seating serves as the heart of the home, complemented by an eye-catching designer backsplash, abundant cabinetry, generous workspace, and a walk-in pantry. Whether hosting friends or enjoying a quiet evening at home, this layout was thoughtfully designed. The spacious privately situated owner's suite provides a peaceful escape with a large walk-in shower, dual vanities, and an oversized walk-in closet, while the split-bedroom floor plan offers comfort & privacy for family and guests alike. Step outside and discover what truly sets this property apart. An expansive tiled, screened lanai extends from the enclosed Florida room, creating an incredible indoor-outdoor living experience. Relax in the included three-person spa, entertain with the included patio furnishings, or simply enjoy the peaceful surroundings of your own backyard sanctuary. Need space for hobbies, projects, or extra storage? The detached workshop/man cave is equipped with electricity and offers endless possibilities. The oversized 2-car garage with epoxy floors provides abundant room for vehicles, and a little workshop area, while the added garage screen allows fresh Florida breezes to flow through while keeping unwanted insects out. A screened front entry creates an additional welcoming outdoor living space while offering a convenient, protected area for greeting guests and securing package deliveries. Built in late 2019, this home offers the added confidence of newer construction, with all major systems still in excellent condition for years of worry-free living. And NO HOA fees! Not to mention a well for your irrigation system to save you lots of $$. Also connected to the hose. Every inch of this home reflects exceptional pride of ownership. Immaculately maintained, thoughtfully upgraded, and move-in ready, this is far more than a beautiful home. Opportunities like this are rare, combining SeaGate's renowned quality construction with extensive custom enhancements that would be difficult and costly to replicate today. This is the kind of property buyers wait for where quality, comfort, location, and thoughtful upgrades come together to create something truly special. Perfectly positioned in the L Section Matanzas Woods, it's offering convenient access to St. Augustine, I-95, shopping, dining, medical facilities, parks and just a short drive to Flagler Beach, this Palm Coast home combines everyday convenience with the Florida lifestyle. Whether you're searching for a primary residence or a seasonal getaway, this exceptional home is ready for you!

Ubicación

Detalles

Tipo:
Residential
Estacionamiento:
Garage Door Opener
Año de construcción:
2019
Lote:
0.23 Hectáreas
Calefacción:
Central / Heat Pump
precio por sq. medidor:
$210
Enfriamiento:
Central Air
HOA:
Sin datos

Valuation

Our model vs. what's actually selling nearby.
Estimate
$307,000
$235K – $389K
Confidence Low
List vs. estimate
$78K above estimate
List $385,000 · +25.4%
Our model says this listing is priced above recent comparable activity. Room to negotiate.
Price per sq ft
$210
+0.1% vs. city median $209
Based on
145 MLS comparables
Median of recent comparable listings. Sold comps use closing price, active listings use list price.

Destacados

Annual tax
$3,267
2025
Garage
2 car garage
Pets
Allowed
Más hechos y características
  • Piso

    • Carpet

    • Tile

    Calefacción

    • Central

    • Heat Pump

    Enfriamiento

    • Central Air

    Accesorios

    • Cooktop

    • Dishwasher

    • Disposal

    • Electric Water Heater

    • Microwave

    • Range

    • Refrigerator

    • Washer

    Otras características interiores

    • Built-in Features

    • Ceiling Fan(s)

    • Eating Space In Kitchen

    • High Ceilings

    • Open Floorplan

    • Primary Bedroom Main Floor

    • Solid Surface Counters

    • Split Bedroom

    • Thermostat

    • Walk-In Closet(s)

    • Window Treatments

    Dormitorios y baños

    • Dormitorios: 3

    • Baños completos: 2

  • Estacionamiento

    • Garage Door Opener

    Propiedad

    • Pisos: One

    • Características Exteriores: Courtyard / Irrigation System / Lighting / Private Yard / Rain Gutters

    Lote

    • Lote: 0.23 Hectáreas

    Otra Información de Propiedad

    • Número de Parcela: 0711317037000900030

    • Zonificación: SFR-2

  • Tipo y estilo

    • Tipo de propiedad: Residential

    • Subtipo de propiedad: Single Family Residence

  • Utilidad

    • Electricity Connected

    • Phone Available

    • Public

    • Sewer Connected

    • Water Connected

  • Otra información financiera

    • Importe anual de impuestos: $3,267

  • Detalles de la fuente

    • MLS ID: FC320515

    Otros hechos

    • Materiales de construcción: Block / Stucco

    • Detalles de la fundación: Slab

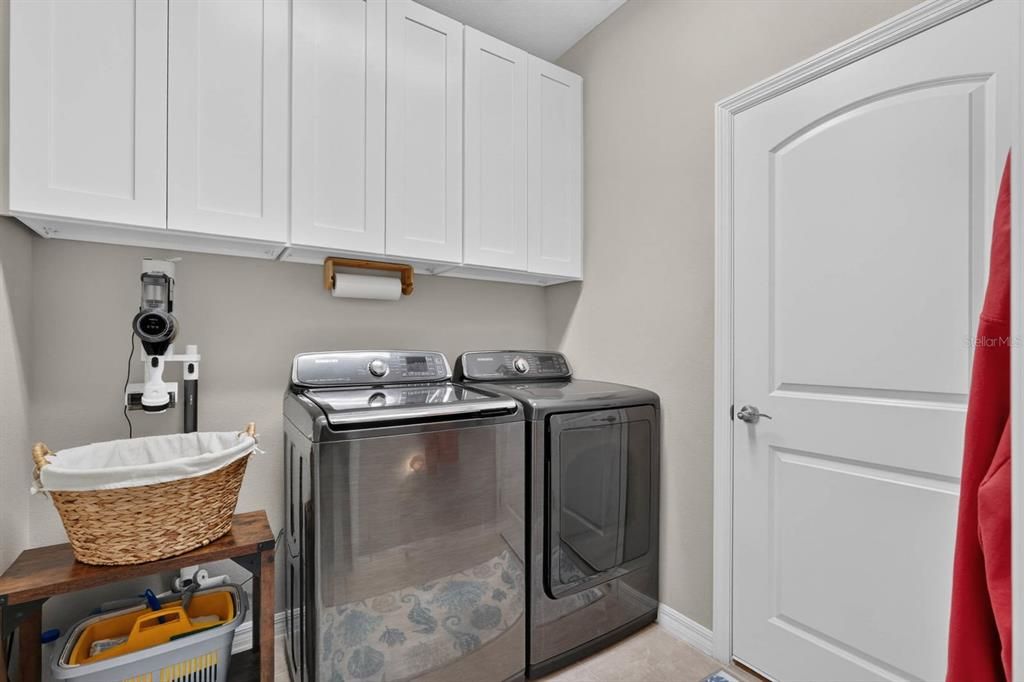
    • Características de lavandería: Electric Dryer Hookup / Inside / Washer Hookup

    • Características del lote: City Lot / Level

    • Características del patio y el porche: Enclosed

    • Características de la ventana: Tinted Windows / Window Treatments

    • Caras de dirección: East

    • Otras estructuras: Shed(s) / Workshop

    • Estilo arquitectónico: Ranch

    • Espacios de garaje: 2

    • Garaje adjunto: Si

    • Garaje: Si

    • Salón: 1832

    • Fuente de agua: Public / Well

    • Nombre de subdivisión: MATANZAS WOODS

Consulta privada
Habla con el asesor de este inmueble.
Planos, documentos del HOA, comparables off-market, agendar una visita privada — un solo mensaje directo al especialista local.

Más como esta

-$104K
En Venta
$426,000
Casa
5 camas · 3 baños · 2,776 sqft
SAWMILL CRK/PALM COAST PARK, PALM COAST
40 OAKLEAF WAY
Nuevo
En Venta
$275,000
Casa
2 camas · 2 baños · 1,548 sqft
PALM HARBOR CENTER PH 01, PALM COAST
13 FAIRVIEW LANE
Nuevo
En Venta
$369,000
Casa
4 camas · 3 baños · 1,845 sqft
PALM HARBOR, PALM COAST
109 FLORIDA PARK DRIVE
Nuevo
En Venta
$372,925
Casa
3 camas · 2 baños · 1,604 sqft
SAWMILL BRANCH, PALM COAST
48 HARDWOOD TRAIL
Nuevo
En Venta
$382,600
Casa
2 camas · 2 baños · 1,799 sqft
SAWMILL BRANCH, PALM COAST
50 HARDWOOD TRAIL
Nuevo
En Venta
$320,000
Casa
4 camas · 3 baños · 2,123 sqft
PINE LAKES, PALM COAST
07 BILTWELL PLACE
Nuevo
En Venta
$435,000
Casa
3 camas · 2 baños · 2,653 sqft
FOREST GROVE BUS CENTER, PALM COAST
7 FLINT PLACE
Nuevo
En Venta
$459,000
Casa
4 camas · 3 baños · 2,330 sqft
PALM COAST SEC 09, PALM COAST
45 FARMSWORTH DRIVE

Mercado cerca de esta dirección

Conteos en vivo en la misma zona.
Ver todo

The multiple listing information is provided by the Stellar MLS from a copyrighted compilation of listings. The compilation of listings and each individual listing are ©2026-present Stellar MLS. All Rights Reserved. The information provided is for consumers' personal, noncommercial use and may not be used for any purpose other than to identify prospective properties consumers may be interested in purchasing. All properties are subject to prior sale or withdrawal. All information provided is deemed reliable but is not guaranteed accurate, and should be independently verified. Listing courtesy of: KELLER WILLIAMS RLTY FL. PARTN