Vender tu casa
Valoración gratuita de tu hogar
Contacto
Cuéntenos sobre sus necesidades
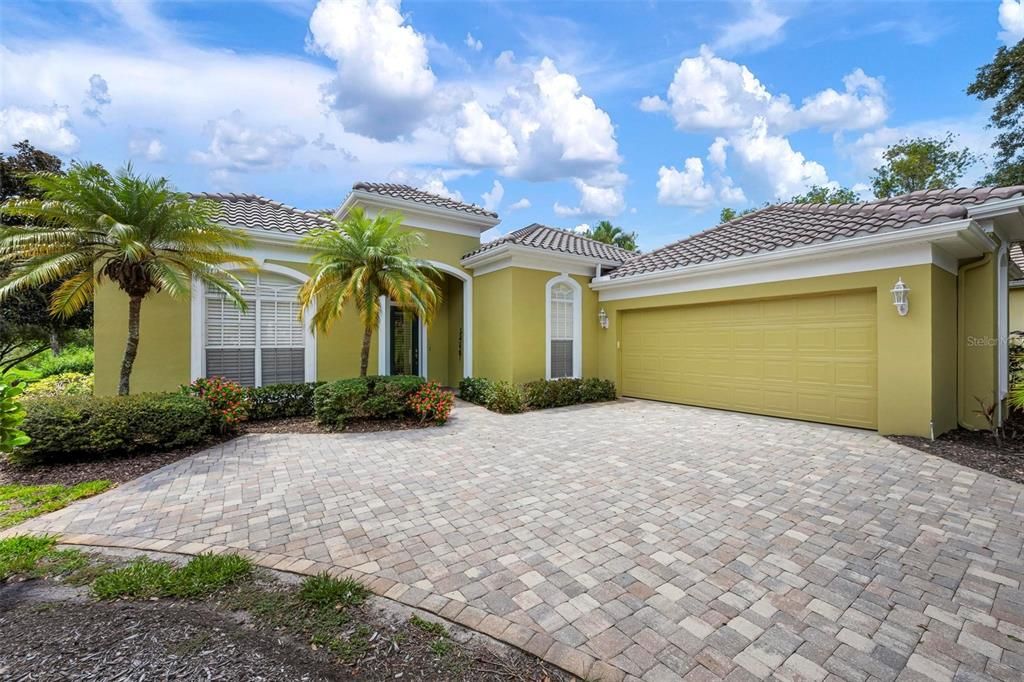
29 SAINT JOHN BOULEVARD UNIT 5

Casa En Venta
$749,000

BTC: 8.91666667

ETH: 282.64150943

-$36K (2026/09/24)
57 días
3 camas
2 baños
2,265 sqft

Visión general

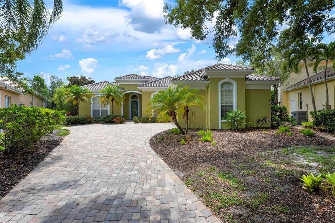
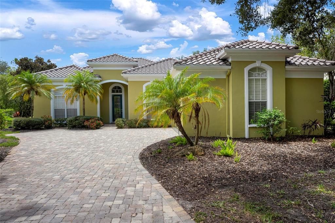
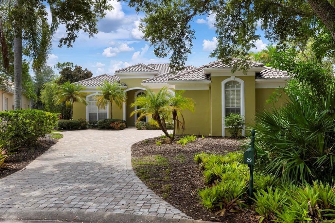
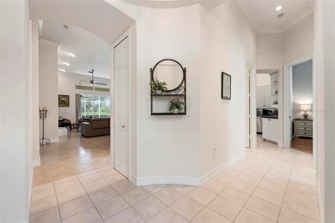
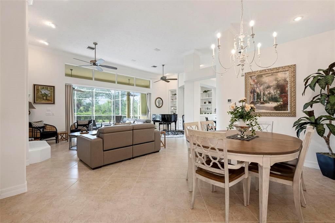
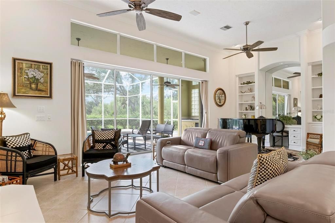
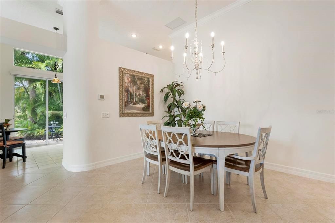
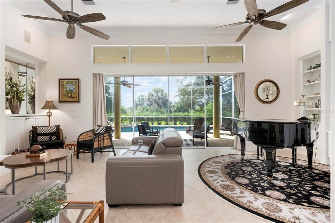
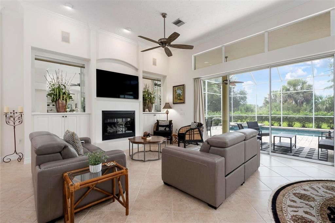
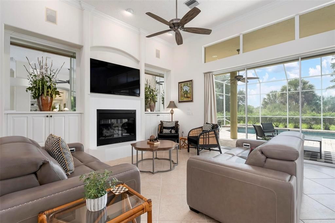
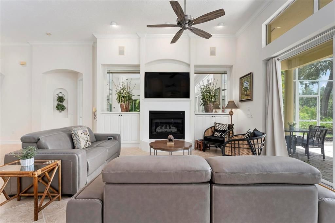
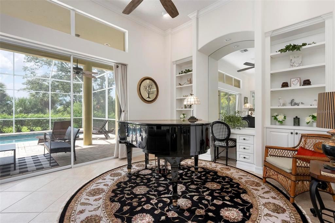
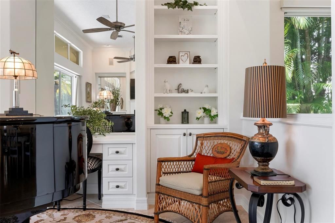
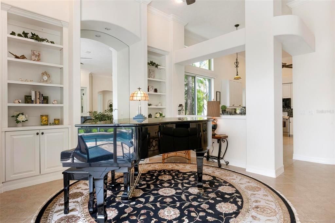
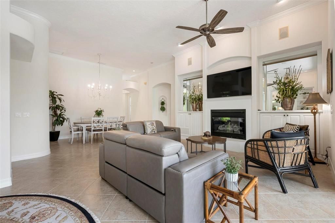
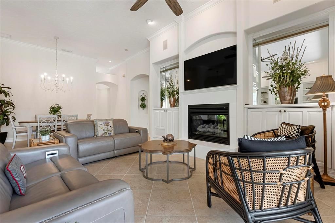
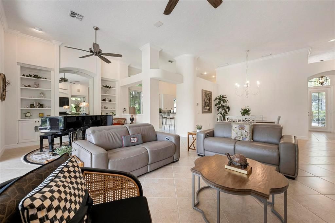
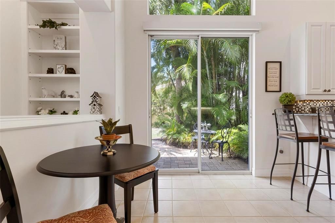
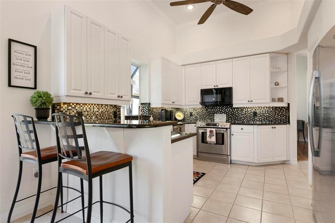
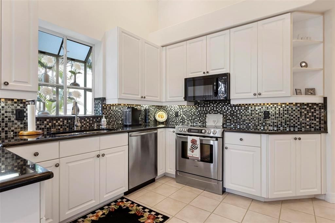
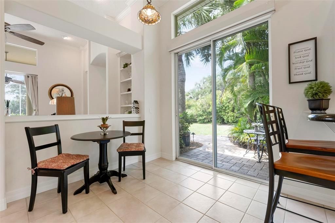
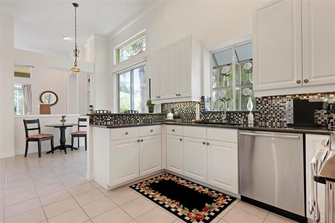
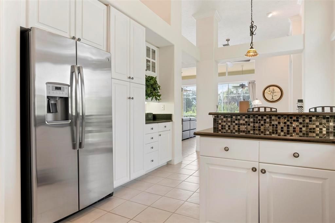
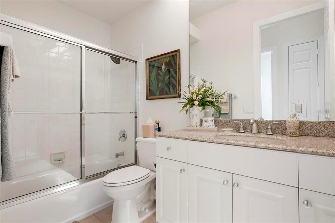
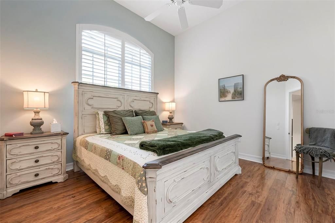
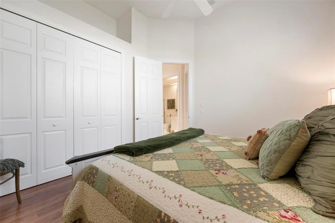
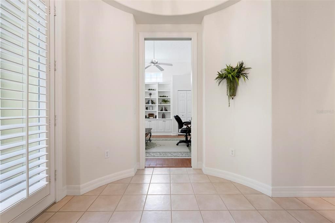
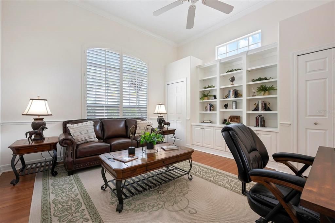
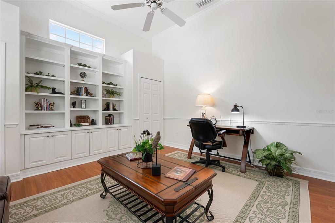
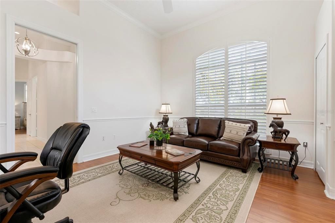
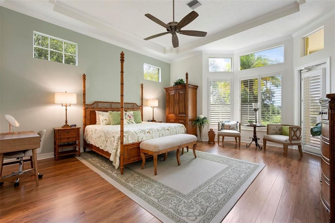
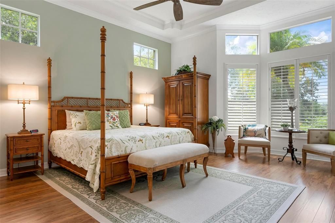
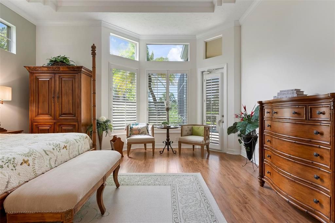
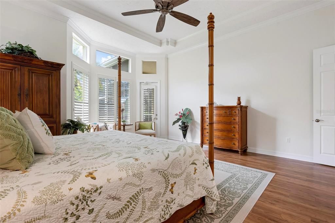
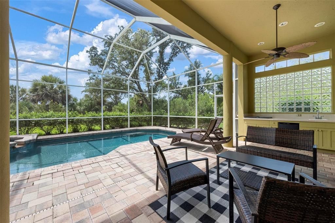
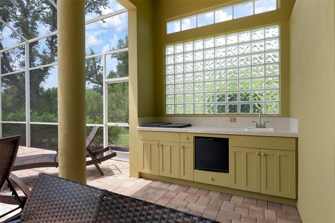
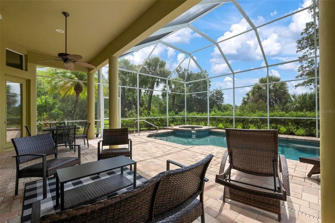
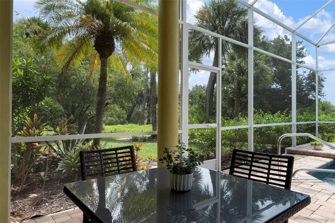
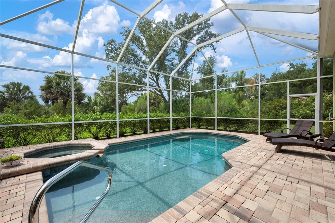
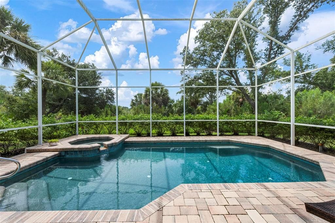
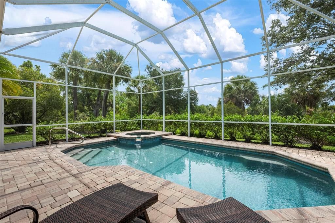
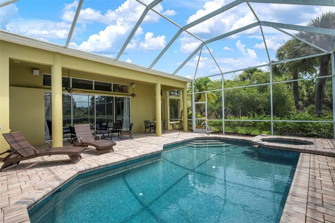
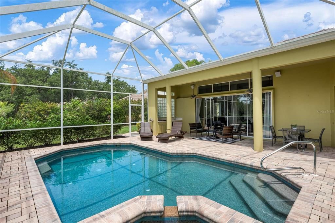
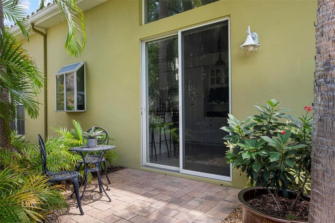
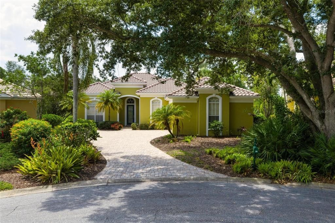
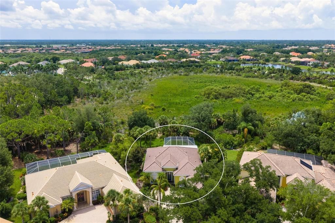
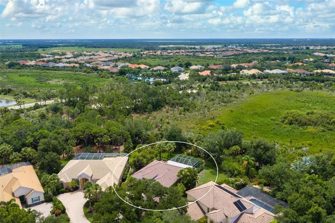
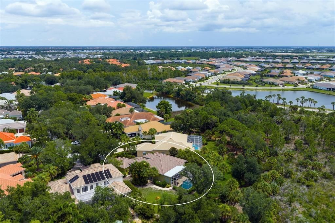
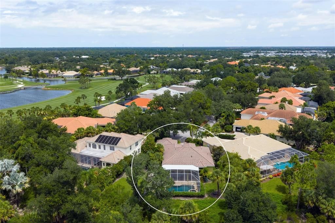
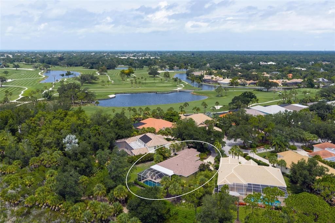

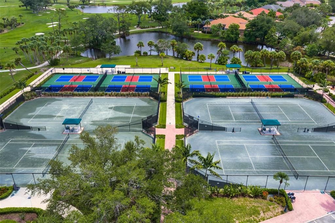

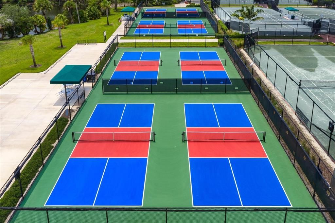
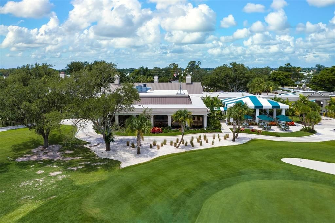
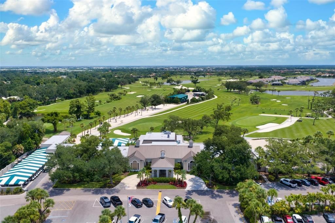
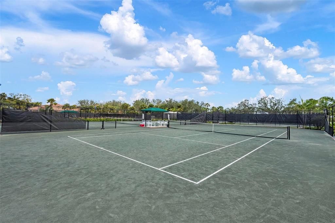
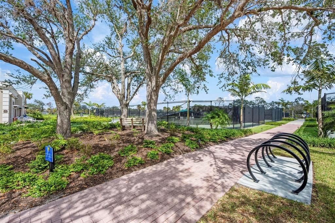
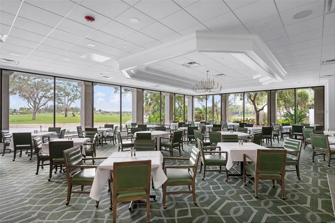
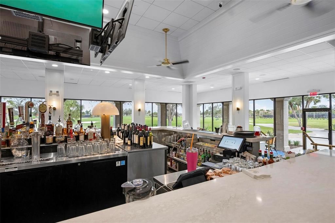
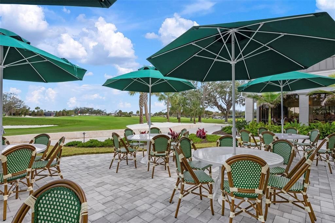
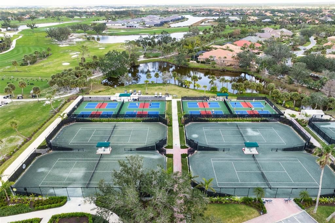
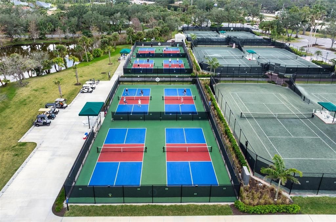
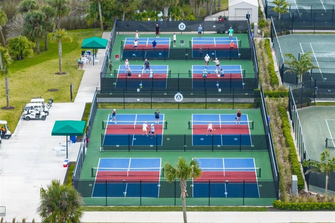
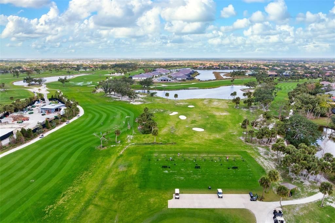
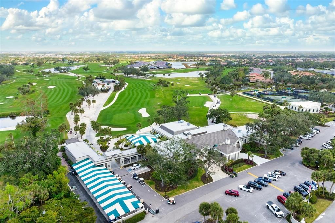
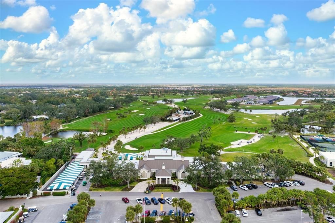
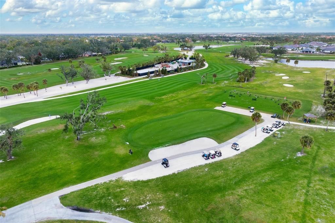
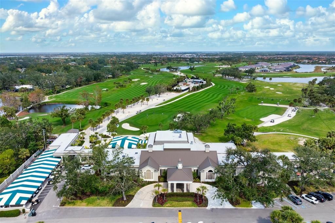
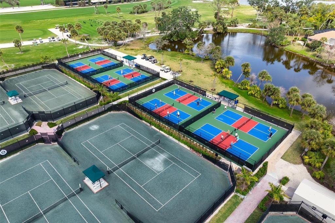
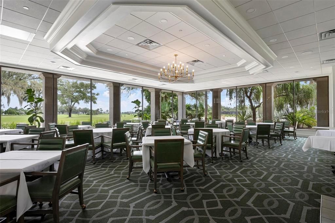
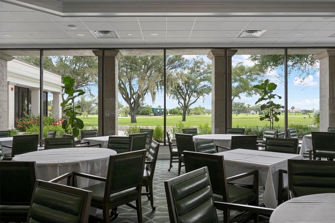
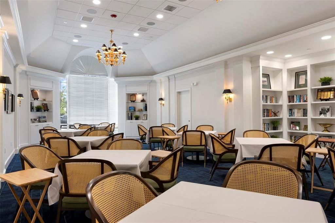
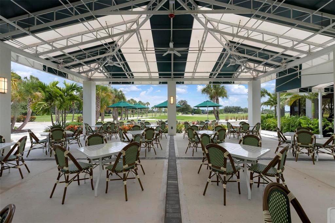
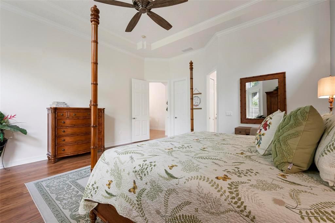
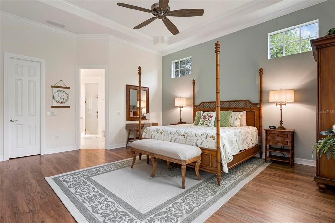
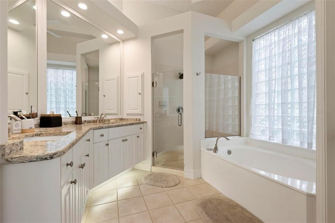
Welcome to your own private oasis! This beautiful custom 3-bedroom, 2-bath home offers an exceptional blend of elegance, comfort, and privacy. Soaring 12 foot ceilings, 8-foot doors, and a dramatic wall of windows fill the living room and primary suite with natural light while showcasing tranquil views of the lush conservation area. Designed for everyday living this home features custom built-in bookcases in the living room and 3rd bedroom/office, a spacious kitchen w/pantry, ample cabinetry and a charming side patio complete with remote-controlled shades. Step outside to your resort-style retreat featuring a sparkling pool, relaxing spa, and outdoor kitchen, all surrounded by a peaceful, private setting. Recent updates provide peace of mind, including a new roof, new A/C, new water heater, and fresh interior and exterior paint. The oversized 2-car garage includes a separate storage room, offering plenty of space for hobbies, tools, or seasonal items. This home is in the very desirable Boca Royale Golf & Country Club. Golf, tennis, pickleball memberships are available but not required.
Ubicación

Detalles
Tipo:
Residential
Estacionamiento:
Driveway / Garage Door Opener / On Street
Año de construcción:
1997
Lote:
0.32 Hectáreas
Calefacción:
Electric / Heat Pump
precio por sq. medidor:
$331
Enfriamiento:
Central Air
HOA:
$1,269

Valuation

Our model vs. what's actually selling nearby.
Estimate
$542,500
$408K – $699K
Confidence Low
List vs. estimate
$206K above estimate
List $749,000 · +38.1%
Our model says this listing is priced above recent comparable activity. Room to negotiate.
Price per sq ft
$330
+23.9% vs. city median $266
Based on
6 MLS comparables
Median of recent comparable listings. Sold comps use closing price, active listings use list price.

Destacados

Annual tax
$6,743
2025
HOA
$1,268/qtr
24-Hour Guard, Maintenance Grounds, Trash
Pool
Gunite
View
Trees/Woods
Garage
2 car garage
Pets
Allowed
Más hechos y características
  • Piso

    • Ceramic Tile

    • Tile

    Calefacción

    • Electric

    • Heat Pump

    Enfriamiento

    • Central Air

    Accesorios

    • Built-In Oven

    • Dishwasher

    • Disposal

    • Dryer

    • Gas Water Heater

    • Microwave

    • Range

    • Refrigerator

    • Washer

    Otras características interiores

    • Built-in Features

    • Ceiling Fan(s)

    • Crown Molding

    • Eating Space In Kitchen

    • High Ceilings

    • Walk-In Closet(s)

    • Window Treatments

    Dormitorios y baños

    • Dormitorios: 3

    • Baños completos: 2

  • Estacionamiento

    • Driveway

    • Garage Door Opener

    • On Street

    Propiedad

    • Pisos: One

    • Piscina Privada: Si

    • Características Exteriores: Irrigation System / Outdoor Grill / Outdoor Kitchen / Private Yard / Sliding Doors

    Lote

    • Lote: 0.32 Hectáreas

    Otra Información de Propiedad

    • Número de Parcela: 0484030002

    • Zonificación: RSF3

  • Tipo y estilo

    • Tipo de propiedad: Residential

    • Subtipo de propiedad: Single Family Residence

  • Utilidad

    • Public

    • Sprinkler Recycled

    • Street Lights

  • Otra información financiera

    • HOA: $1,269

    • Frecuencia HOA: Quarterly

    • Importe anual de impuestos: $6,744

  • Detalles de la fuente

    • MLS ID: N6145217

    Otros hechos

    • Materiales de construcción: Stucco

    • Detalles de la fundación: Block

    • Características de la chimenea: Gas / Living Room

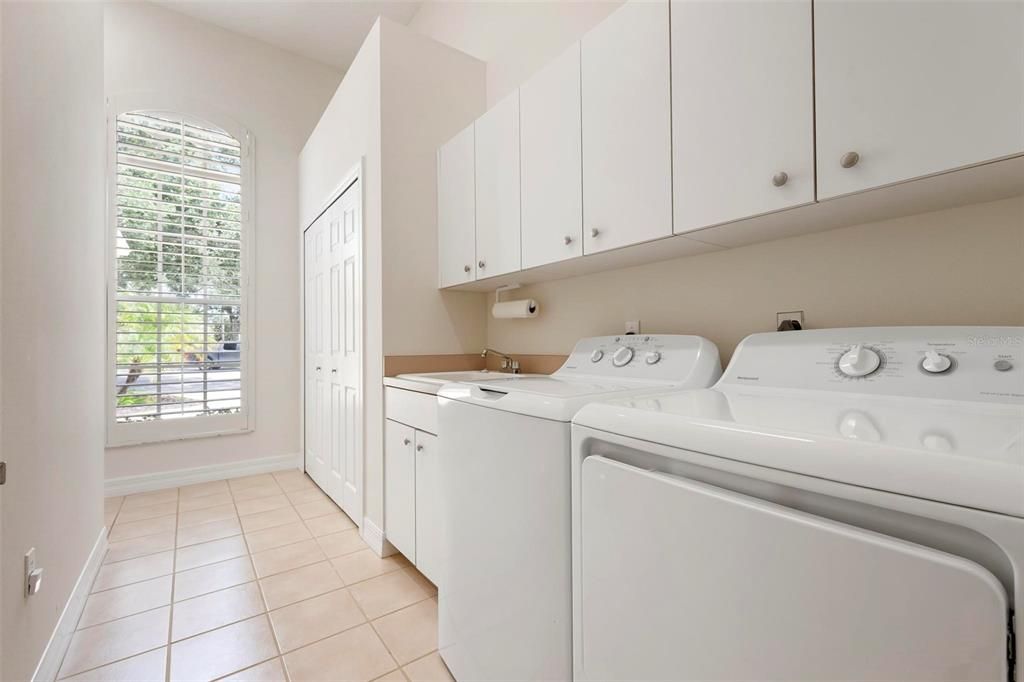
    • Características de lavandería: Laundry Room

    • Características del lote: Conservation Area / Irregular Lot / Near Golf Course / Street Dead-End

    • Características del patio y el porche: Screened / Side Porch

    • Características de la piscina: Gunite / Heated / In Ground / Screen Enclosure

    • Características de la ventana: Blinds

    • Caras de dirección: North

    • Otras estructuras: Outdoor Kitchen

    • Estilo arquitectónico: Custom

    • Hogar: Si

    • Espacios de garaje: 2

    • Garaje adjunto: Si

    • Garaje: Si

    • Salón: 2265

    • Fuente de agua: Public

    • Nombre de subdivisión: BOCA ROYALE

Consulta privada
Habla con el asesor de este inmueble.
Planos, documentos del HOA, comparables off-market, agendar una visita privada — un solo mensaje directo al especialista local.

Más como esta

En Venta
$571,564
Adosados
4 camas · 3 baños · 2,813 sqft
PALMERA AT WELLEN PARK, VENICE
17918 BROADLEAF LOOP
En Venta
$592,114
Adosados
4 camas · 3 baños · 2,813 sqft
PALMERA AT WELLEN PARK, VENICE
17900 BROADLEAF LOOP
En Venta
$915,000
Casa
3 camas · 3 baños · 2,864 sqft
ENGLEWOOD GARDENS, ENGLEWOOD
150 N OXFORD DRIVE
En Venta
$659,000
Casa
3 camas · 2 baños · 1,902 sqft
BEACHWALK BY MANASOTA KEY PH, ENGLEWOOD
10088 CORAL SHORE DRIVE
Nuevo
En Venta
$899,900
Casa
3 camas · 2 baños · 2,201 sqft
BEACHWALK BY MANASOTA KEY PH, ENGLEWOOD
26044 SEASTONE DRIVE
Nuevo
En Venta
$733,435
Casa
3 camas · 3 baños · 2,099 sqft
BEACHWALK BY MANASOTA KEY, ENGLEWOOD
26557 SANDY HILL DRIVE
Nuevo
En Venta
$750,000
Casa
3 camas · 3 baños · 2,492 sqft
SARASOTA NATIONAL, VENICE
23739 WAVERLY CIRCLE
En Venta
$750,000
Casa
2 camas · 3 baños · 3,412 sqft
OVERBROOK GARDENS, ENGLEWOOD
1947 SAN REMO POINT DRIVE

Mercado cerca de esta dirección

Conteos en vivo en la misma zona.
Ver todo

The multiple listing information is provided by the Stellar MLS from a copyrighted compilation of listings. The compilation of listings and each individual listing are ©2026-present Stellar MLS. All Rights Reserved. The information provided is for consumers' personal, noncommercial use and may not be used for any purpose other than to identify prospective properties consumers may be interested in purchasing. All properties are subject to prior sale or withdrawal. All information provided is deemed reliable but is not guaranteed accurate, and should be independently verified. Listing courtesy of: MICHAEL SAUNDERS & COMPANY