Vender tu casa
Valoración gratuita de tu hogar
Contacto
Cuéntenos sobre sus necesidades
2905 PARKLAND DRIVE

Casa Activo con contrato
$3,395,000

BTC: 52.08652961

ETH: 1,784.36278014

5 días
6 camas
6 baños
4,850 sqft

Visión general

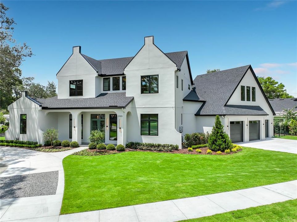
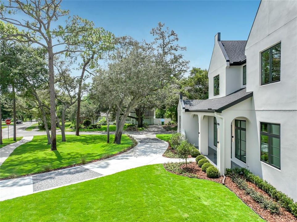
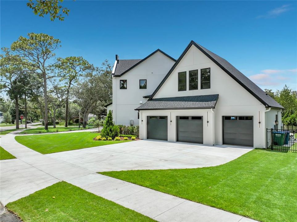
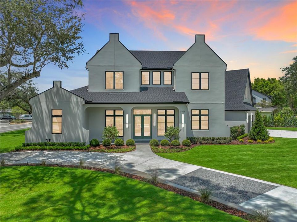
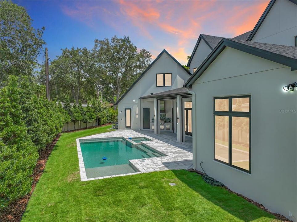
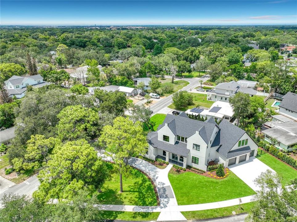
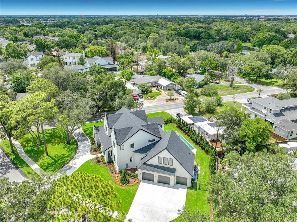
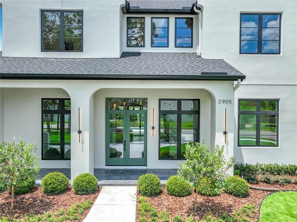
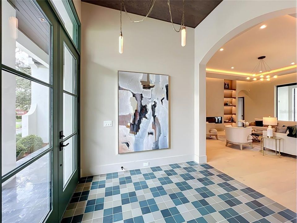
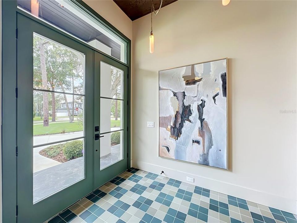
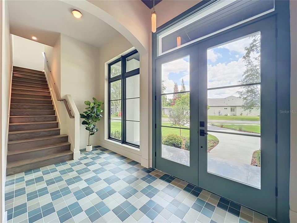
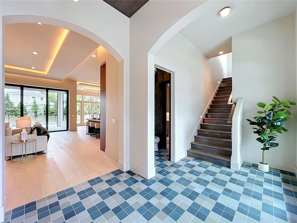
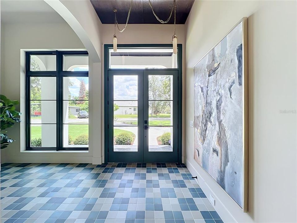
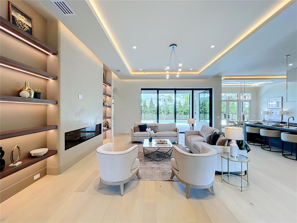
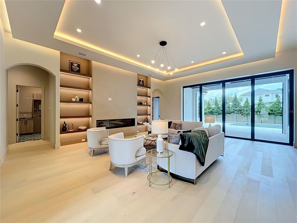
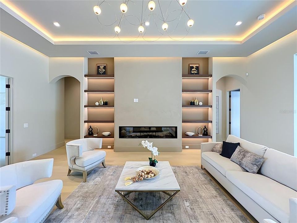
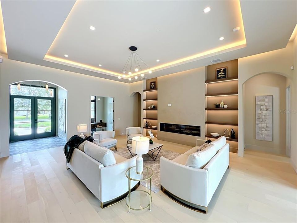
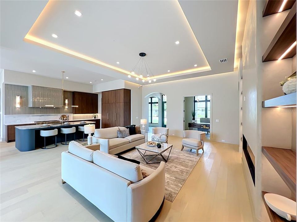
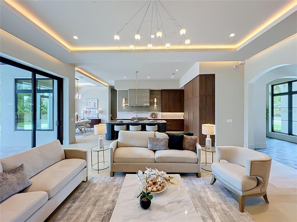
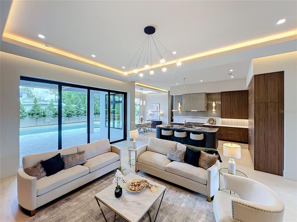
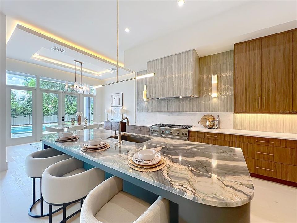
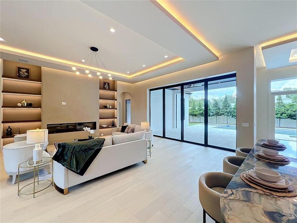
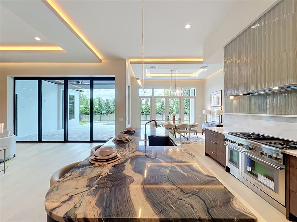
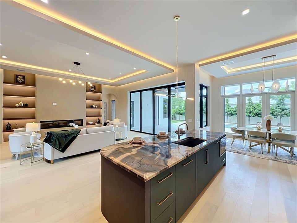
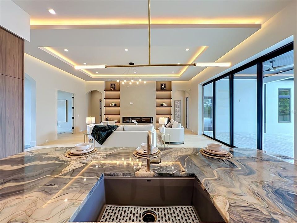
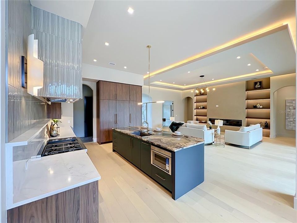
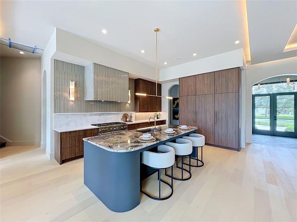
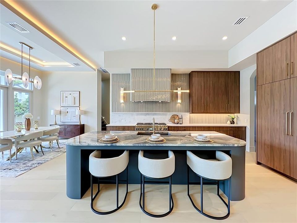
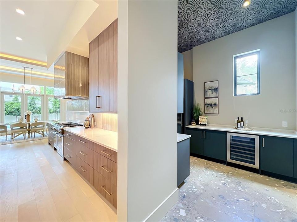
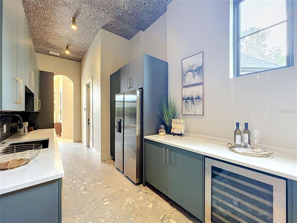
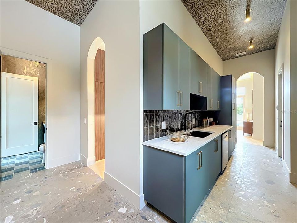
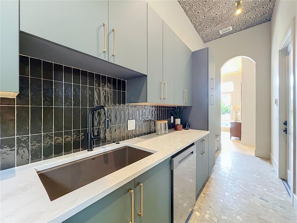
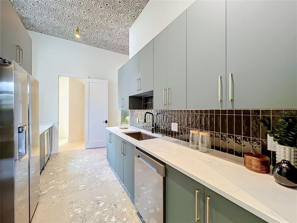
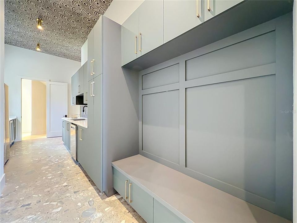
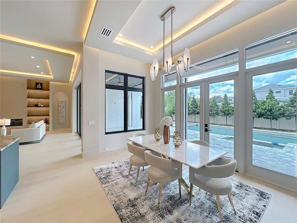
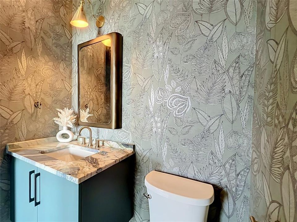
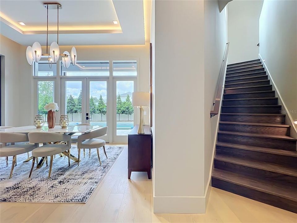
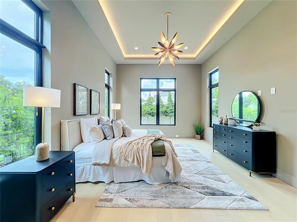
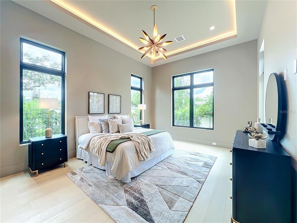
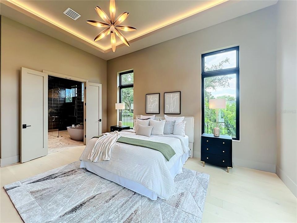
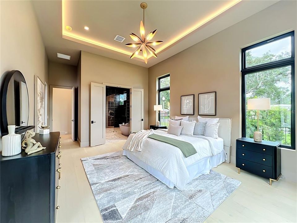
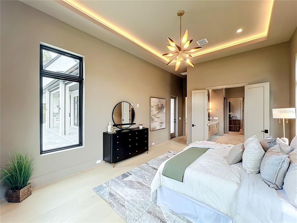
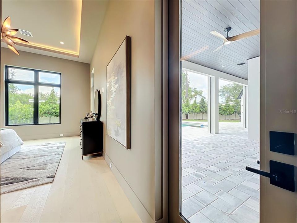
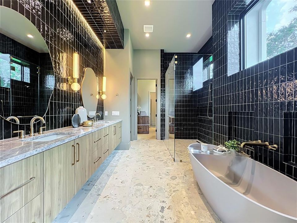
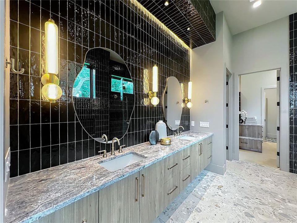
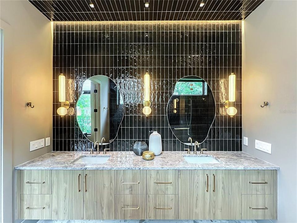
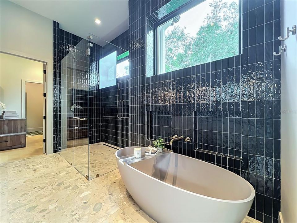
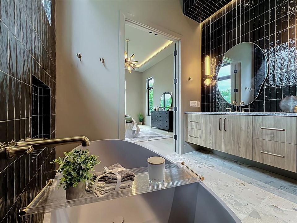
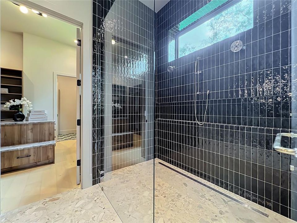
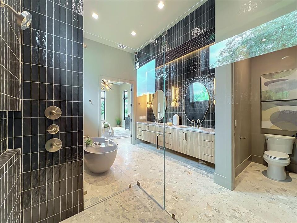
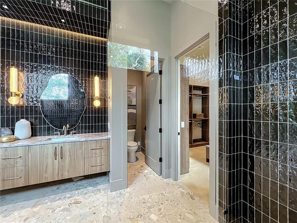
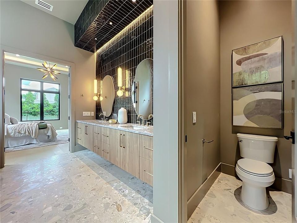
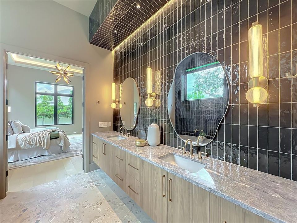
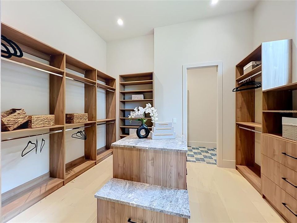
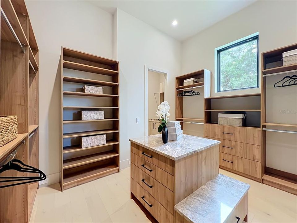
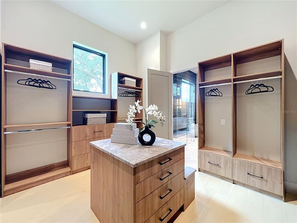
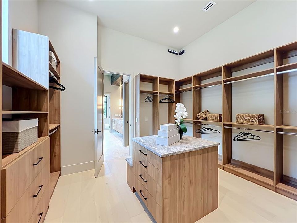
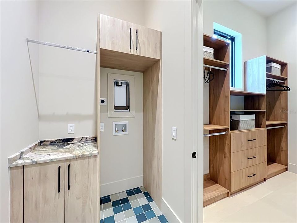
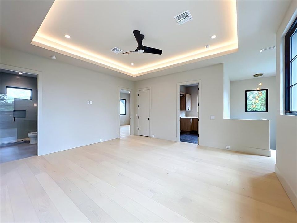
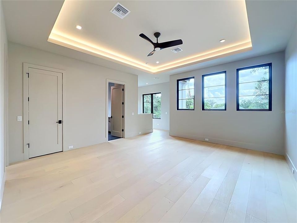
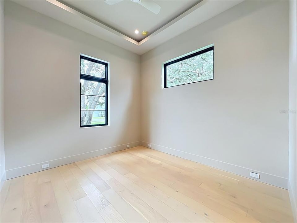
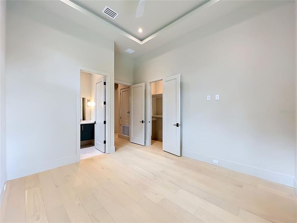
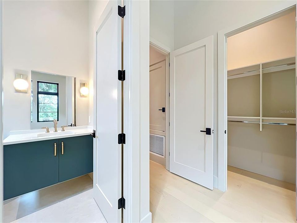
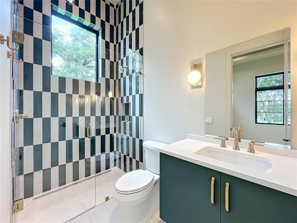
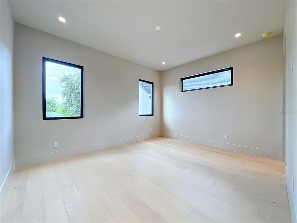
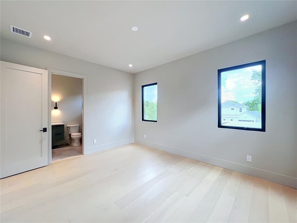
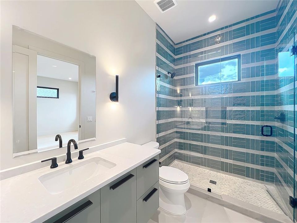
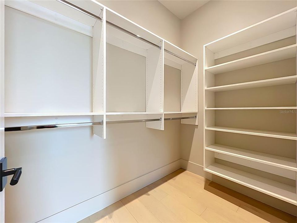
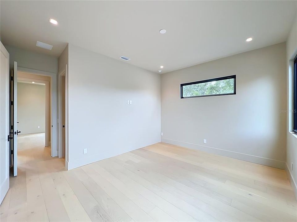
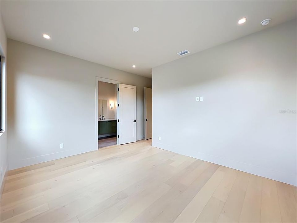
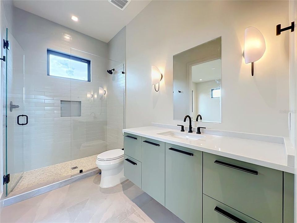
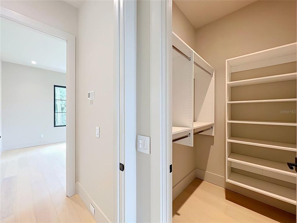
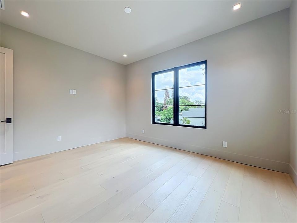
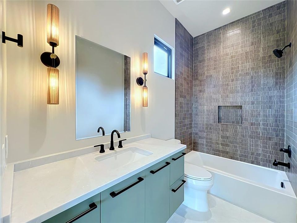
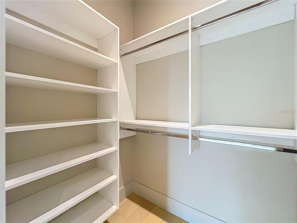
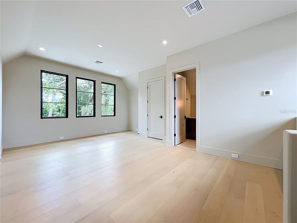
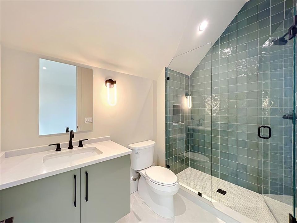
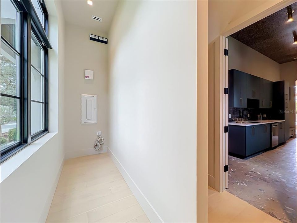
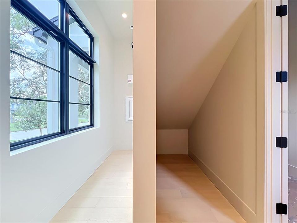
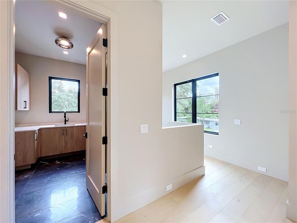
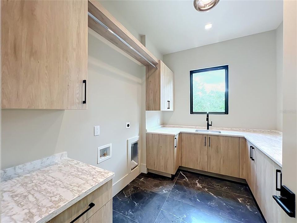
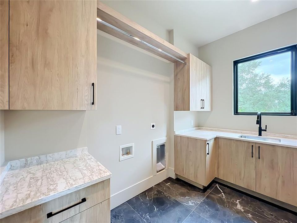
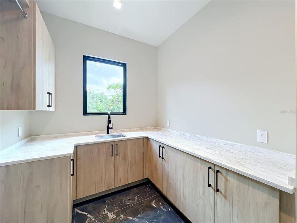
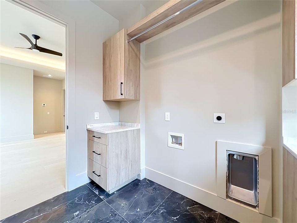
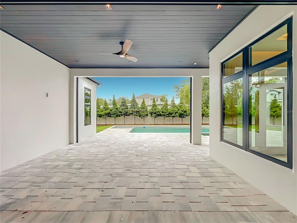
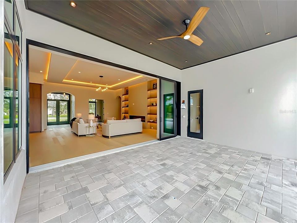
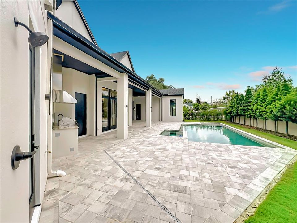
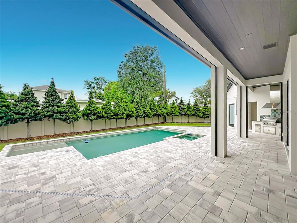
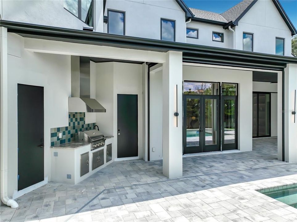
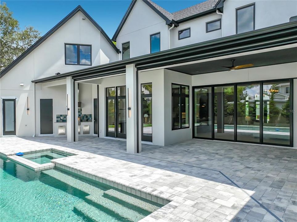
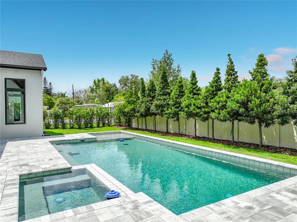
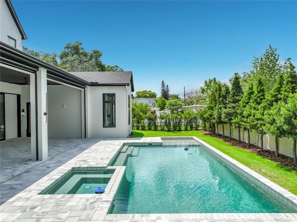
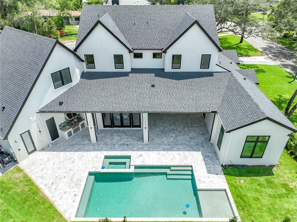
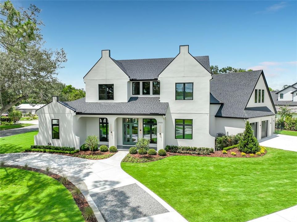
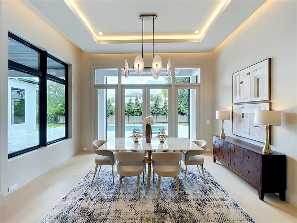
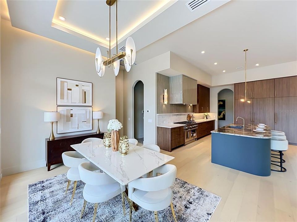
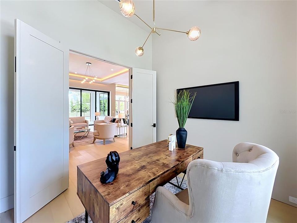
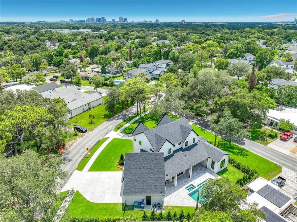
Come tour this brand new, elaborately finished luxury home in Winter Park! Designed and constructed by a well-established, award-winning custom home builder, no expense has been spared. This home is truly a leader in its class! Located just a short walk to the esteemed Audobon K-8 school, East End market, restaurants, shopping, Blue Jacket Park, Baldwin Park. Just a short drive to Park Avenue restaurants and shopping. As you pull up to this vast estate home, the dimensional architectural detail on the home on a huge lot boasts a commanding presence. The 12 foot ceilings on the first floor and 10 foot ceilings on the second floor give the home a voluminous feel throughout. The first floor features a huge master suite with an accessible washer and dryer off the giant walk-in closet, plus an additional full guest suite and separate office. The gourmet kitchen features luxury custom cabinets, an accent island with exotic granite counter tops. Thermador appliances outfit the main kitchen as follows: Large 30” refrigerator and 30” freezer towers, 48” dual oven gas range with ornamental hood, dishwasher and microwave drawer. Flanking the main kitchen is a spacious Butler’s pantry with its own sink, refrigerator and dishwasher. Just off the Butler’s pantry is both a mudroom just inside the garage, and additional air-conditioned storage room. Over the garage is a separate bonus/flex room with its own full bath and closet. Upstairs is a huge loft living area plus three full bedroom suites and laundry room. The home is ornamented with expensive fit and finishes as follows: extensive architectural ceiling detail with cove lighting, lighting fixtures, plumbing fixtures, hardware, tile, level 5 smooth drywall finishes, designer wallpaper, and more! Designed with energy efficiency in mind, Natural gas fuels two tankless water heaters, the kitchen range, summer kitchen grill and pool/spa heater. Elaborate landscaping provides beautiful accents and plenty of privacy in the rear outdoor living area. Outdoor living includes a huge covered lanai with retractable screens, summer kitchen, and heated salt-water swimming pool with integrated spa and pool deck, plus outdoor shower and separate pool bath. 10' tall pocket sliding glass doors can open the great-room wall completely to integrate your indoor and outdoor entertaining. Great fortune comes to those who TAKE IMMEDIATE ACTION when opportunity presents itself! Come tour your magnificent new luxury home today!
Ubicación

Detalles

Tipo:
Residential
Estacionamiento:
Sin datos
Año de construcción:
2026
Lote:
0.36 Hectáreas
Calefacción:
Central / Heat Pump
precio por sq. medidor:
$700
Enfriamiento:
Central Air
HOA:
Sin datos

Valuation

Our model vs. what's actually selling nearby.
Estimate
$3,047,500
$1.8M – $4.1M
Confidence Low
List vs. estimate
$347K above estimate
List $3,395,000 · +11.4%
Our model says this listing is priced above recent comparable activity. Room to negotiate.
Price per sq ft
$700
+64.7% vs. city median $425
Based on
8 MLS comparables
Median of recent comparable listings. Sold comps use closing price, active listings use list price.

Destacados

Annual tax
$5,748
2025
Pool
Gunite
Garage
3 car garage
Más hechos y características
  • Piso

    • Engineered Hardwood

    • Porcelain Tile

    Calefacción

    • Central

    • Heat Pump

    Enfriamiento

    • Central Air

    Accesorios

    • Dishwasher

    • Freezer

    • Gas Water Heater

    • Microwave

    • Range

    • Range Hood

    • Refrigerator

    • Tankless Water Heater

    • Wine Refrigerator

    Otras características interiores

    • Built-in Features

    • Coffered Ceiling(s)

    • High Ceilings

    • Open Floorplan

    • Primary Bedroom Main Floor

    • Solid Wood Cabinets

    • Stone Counters

    • Thermostat

    • Walk-In Closet(s)

    Dormitorios y baños

    • Dormitorios: 6

    • Baños: 2

    • Baños completos: 6

  • Propiedad

    • Pisos: Two

    • Piscina Privada: Si

    • Características Exteriores: Irrigation System / Outdoor Kitchen / Outdoor Shower / Private Mailbox / Rain Gutters / Sidewalk / Sliding Doors

    Lote

    • Lote: 0.36 Hectáreas

    Otra Información de Propiedad

    • Número de Parcela: 172230443602160

    • Zonificación: R-1A

  • Tipo y estilo

    • Tipo de propiedad: Residential

    • Subtipo de propiedad: Single Family Residence

  • Utilidad

    • Electricity Connected

    • Natural Gas Connected

    • Street Lights

    • Underground Utilities

    • Water Connected

  • Otra información financiera

    • Importe anual de impuestos: $5,748

  • Detalles de la fuente

    • MLS ID: O6422550

    Otros hechos

    • Materiales de construcción: Block / Stucco / Wood Frame

    • Detalles de la fundación: Slab

    • Características de la chimenea: Electric

    • Características de lavandería: Inside / Laundry Closet / Laundry Room

    • Características del lote: Corner Lot / City Lot / Landscaped / Oversized Lot / Sidewalk

    • Características del patio y el porche: Covered / Deck / Front Porch / Patio / Porch / Rear Porch / Screened

    • Características de la piscina: Gunite / Heated / In Ground / Lighting / Outside Bath Access / Pool Alarm / Salt Water

    • Caras de dirección: South

    • Estilo arquitectónico: Contemporary

    • Hogar: Si

    • Espacios de garaje: 3

    • Garaje adjunto: Si

    • Garaje: Si

    • Salón: 4850

    • Fuente de agua: Public

    • Nombre de subdivisión: LAKE FOREST PARK

Consulta privada
Habla con el asesor de este inmueble.
Planos, documentos del HOA, comparables off-market, agendar una visita privada — un solo mensaje directo al especialista local.

Más como esta

Activo con contrato
$2,499,000
Casa
5 camas · 4 baños · 3,520 sqft
KENILWORTH SHORES SEC 01, WINTER PARK
426 WORTHINGTON DRIVE
Activo con contrato
$2,385,000
Casa
5 camas · 4 baños · 3,408 sqft
TEMPLE ESTATES, WINTER PARK
1630 ELM AVENUE
Activo con contrato
$3,799,000
Casa
5 camas · 5 baños · 4,451 sqft
CHARMONT, WINTER PARK
150 DANA WAY
Activo con contrato
$2,750,000
Casa
5 camas · 3 baños · 4,917 sqft
COMSTOCK PARK, WINTER PARK
1630 LASBURY AVENUE
-$360K
Activo con contrato
$2,490,000
Casa
5 camas · 5 baños · 4,389 sqft
TEMPLE HEIGHTS, WINTER PARK
1300 MAYFIELD AVENUE
-$151K
Activo con contrato
$2,699,000
Casa
4 camas · 4 baños · 4,356 sqft
WINDSONG LAKESIDE SEC 02 43/71, WINTER PARK
1529 HOLTS GROVE CIRCLE
-$500K
Activo con contrato
$3,697,000
Casa
5 camas · 6 baños · 4,782 sqft
CONWILL ESTATES, WINTER PARK
1782 PINE AVENUE

Mercado cerca de esta dirección

Conteos en vivo en la misma zona.
Ver todo

The multiple listing information is provided by the Stellar MLS from a copyrighted compilation of listings. The compilation of listings and each individual listing are ©2026-present Stellar MLS. All Rights Reserved. The information provided is for consumers' personal, noncommercial use and may not be used for any purpose other than to identify prospective properties consumers may be interested in purchasing. All properties are subject to prior sale or withdrawal. All information provided is deemed reliable but is not guaranteed accurate, and should be independently verified. Listing courtesy of: UNITED REAL ESTATE PREFERRED