Vender tu casa
Valoración gratuita de tu hogar
Contacto
Cuéntenos sobre sus necesidades

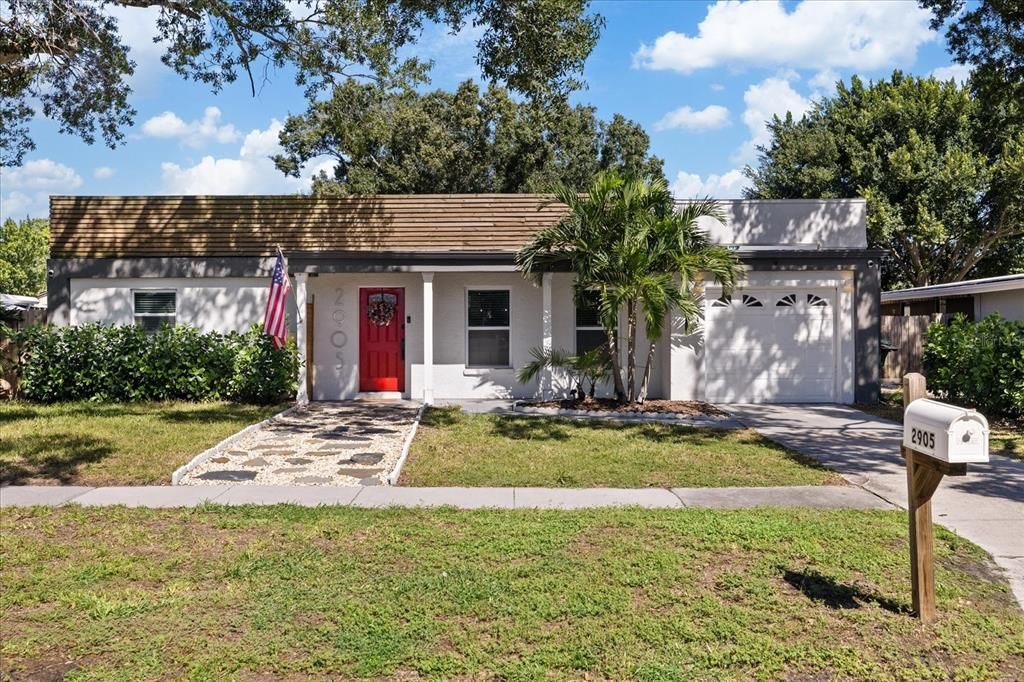
2905 W PAXTON AVENUE

Casa En Venta
$679,000

BTC: 8.54088050

ETH: 279.19407895

3 días
3 camas
2 baños
1,886 sqft

Visión general

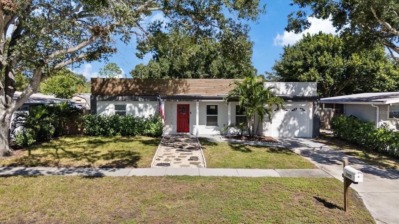
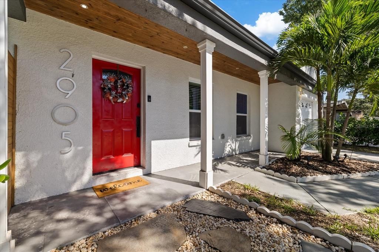
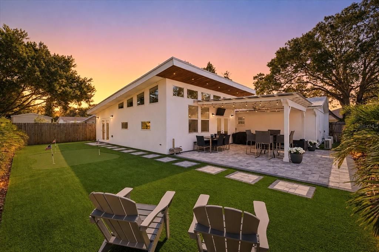
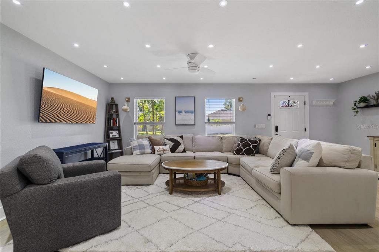
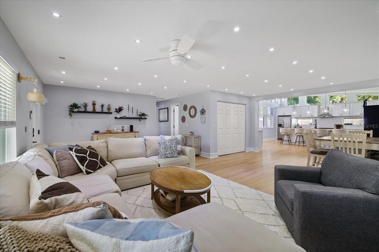
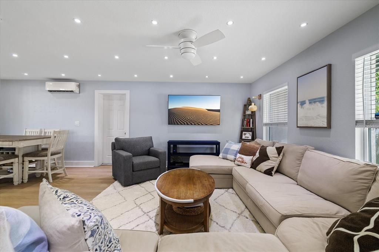
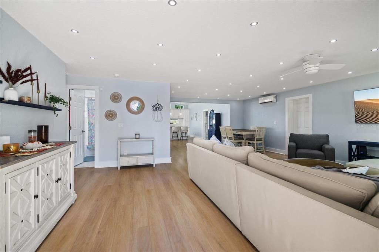
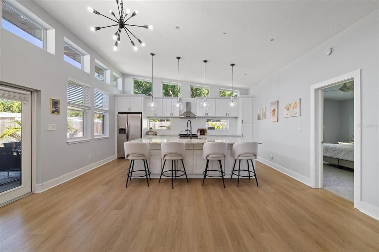
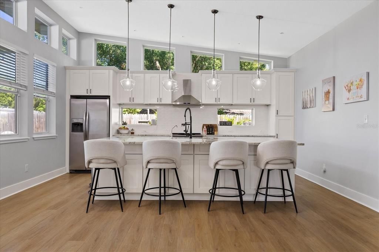
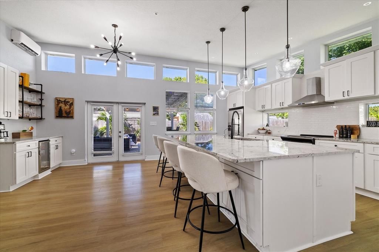
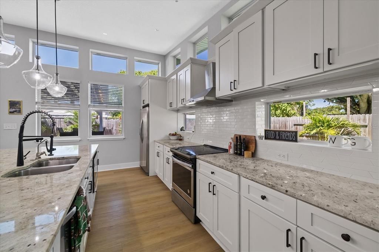
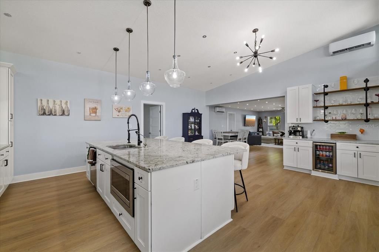
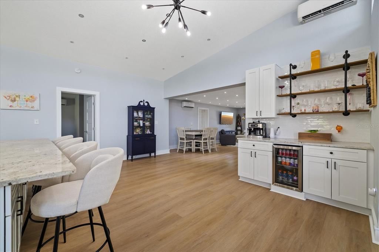
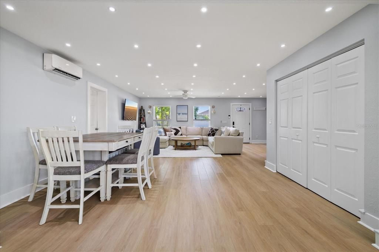
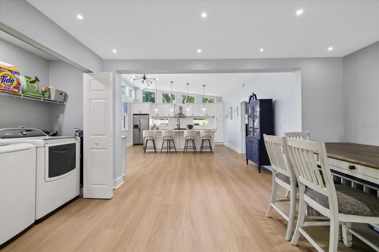
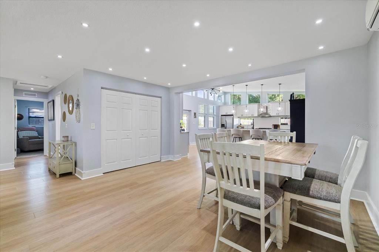
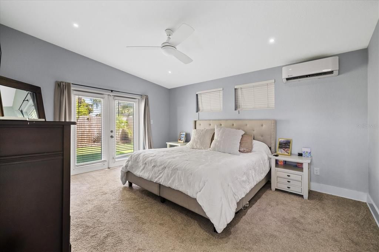
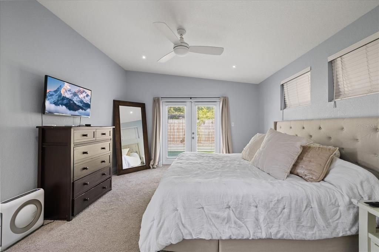
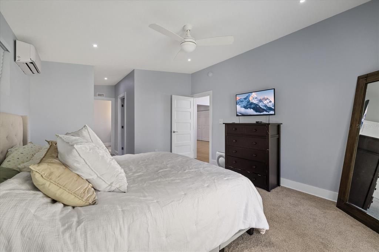
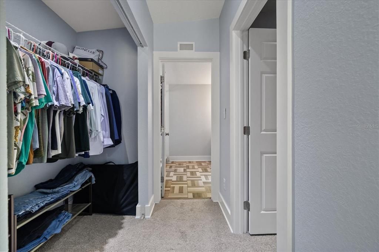
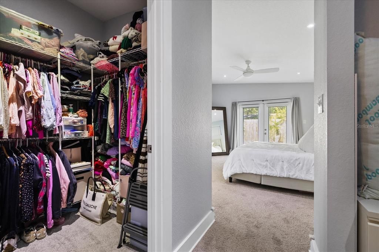
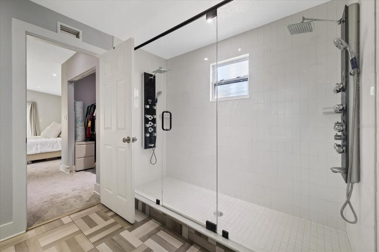
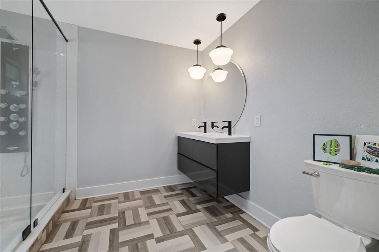
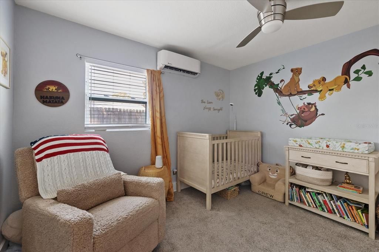
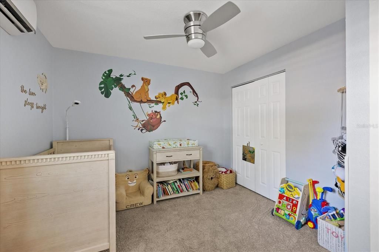
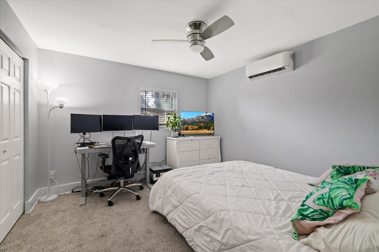
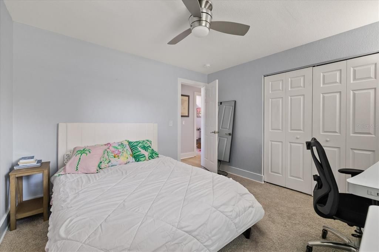
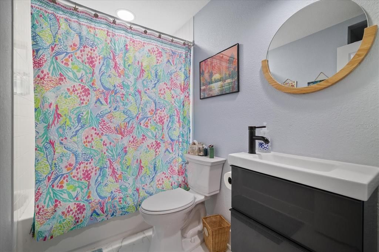
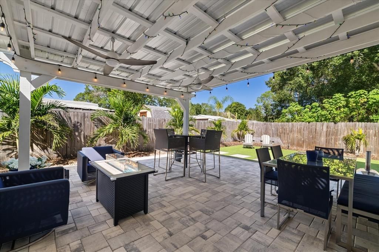
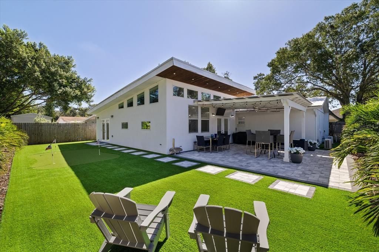
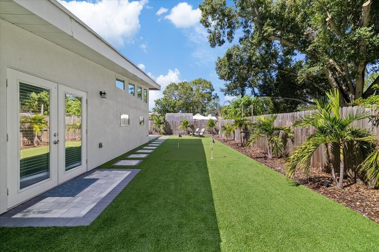
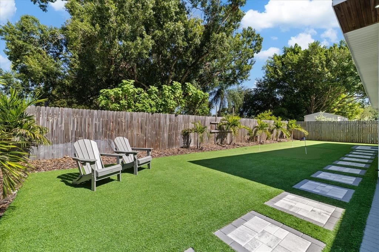
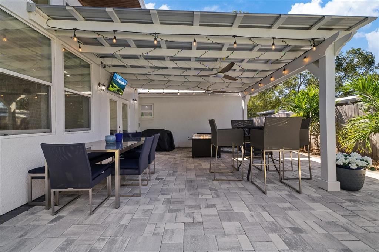
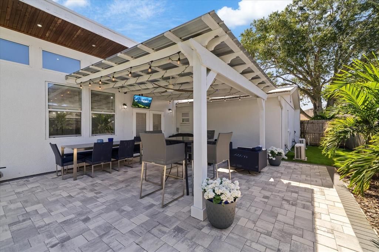
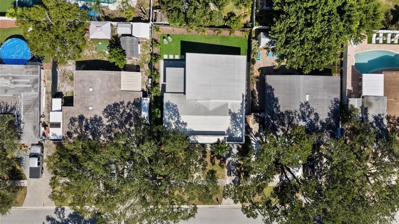
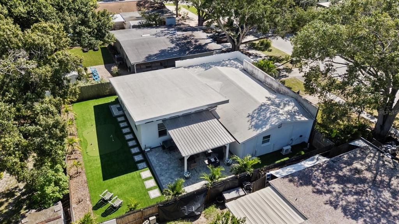
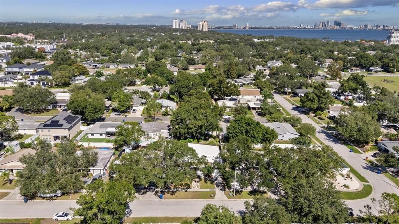
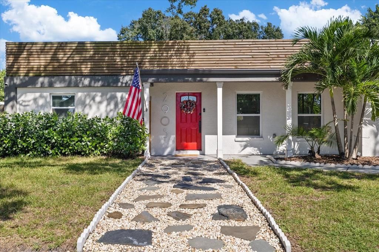
Featuring contemporary design, impressive architectural details, and a backyard designed for entertaining, this 3-bedroom, 2-bathroom home in the desirable Ballast Point neighborhood offers an abundance of natural light and beautifully updated spaces inside and out. Upon entering, you'll find a spacious open floor plan with luxury vinyl plank flooring, recessed LED lighting, and a bright, inviting atmosphere created by the home's expansive windows. The kitchen is a standout feature, showcasing impressive 13-foot ceilings, an oversized 10-foot island, white shaker-style cabinetry with soft-close doors and drawers, granite countertops, stainless steel appliances, and pendant lighting. Custom windows along the backsplash bring additional natural light into the space, while the adjoining dining area features a dedicated wet bar with open shelving and a beverage refrigerator. French doors lead from the dining area to the backyard, providing easy access to the outdoor entertaining space. The thoughtfully designed split-bedroom floor plan provides separation between the primary suite and the two additional bedrooms. The spacious primary bedroom features French doors opening to the backyard, two closets including a walk-in, and a private ensuite bathroom with a double vanity and an oversized glass-enclosed walk-in shower with multiple shower fixtures. On the opposite side of the home, two additional bedrooms share a full bathroom with a shower and tub combination. Additional conveniences include a separate laundry room and attached garage. The backyard is one of the home's most impressive features, offering an incredible space for entertaining and enjoying the Florida weather. Extensively updated in 2024, the outdoor area features a large covered pergola, an expansive paver patio, artificial turf, and tropical landscaping. The covered entertaining area is equipped with ceiling fans and overhead lighting, with plenty of space for outdoor dining and seating. A private putting green and decorative paver walkway add to the backyard's unique appeal, while the fully fenced yard provides additional privacy and a low-maintenance outdoor setting. Beyond its modern design, this home offers an extensive collection of energy-efficient features and improvements. With a reported HERS score of 50, the property includes mini-split cooling systems throughout, a tankless water heater, double-pane Low-E windows, and a commercial-grade reflective TPO roof. The home was completely rewired in 2019, and the plumbing within the slab was replaced with PVC/CPVC. Recent improvements completed in 2024 include new luxury vinyl plank flooring, new carpeting in the bedrooms, professional interior painting throughout, pavers, artificial turf, a pergola, and a reverse osmosis drinking water system. Conveniently located near Bayshore Boulevard, Ballast Point Park, Ballast Point Elementary School, and South Tampa's many dining, shopping, and entertainment destinations, this home offers a combination of distinctive architectural features, extensive improvements, and exceptional outdoor living in an established South Tampa neighborhood.

Ubicación

Florida • TAMPA • 33611 • Casa • En Venta

Detalles

Tipo:
Residential
Estacionamiento:
Driveway
Año de construcción:
1972
Lote:
0.15 Hectáreas
Calefacción:
Electric / Zoned
precio por sq. medidor:
$360
Enfriamiento:
Mini-Split Unit(s)
HOA:
Sin datos

Valuation

Our model vs. what's actually selling nearby.
Estimate
$652,000
$535K – $862K
Confidence Low
List vs. estimate
$27K above estimate
List $679,000 · +4.1%
Our model says this listing is priced above recent comparable activity. Room to negotiate.
Price per sq ft
$360
+23.4% vs. city median $291
Based on
6 MLS comparables
Median of recent comparable listings. Sold comps use closing price, active listings use list price.

Destacados

Annual tax
$10,029
2025
Garage
1 car garage
Pets
Allowed
Más hechos y características
  • Piso

    • Carpet

    • Luxury Vinyl

    Calefacción

    • Electric

    • Zoned

    Enfriamiento

    • Mini-Split Unit(s)

    Accesorios

    • Bar Fridge

    • Dishwasher

    • Disposal

    • Kitchen Reverse Osmosis System

    • Microwave

    • Range

    • Refrigerator

    • Tankless Water Heater

    • Water Filtration System

    Otras características interiores

    • Ceiling Fan(s)

    • Eating Space In Kitchen

    • High Ceilings

    • Open Floorplan

    • Solid Wood Cabinets

    • Split Bedroom

    • Stone Counters

    • Vaulted Ceiling(s)

    • Walk-In Closet(s)

    • Wet Bar

    Dormitorios y baños

    • Dormitorios: 3

    • Baños completos: 2

  • Estacionamiento

    • Driveway

    Propiedad

    • Pisos: One

    • Características Exteriores: French Doors / Irrigation System / Lighting / Sidewalk / Sprinkler Metered

    Lote

    • Lote: 0.15 Hectáreas

    Otra Información de Propiedad

    • Número de Parcela: A1030183ZA00000300010.1

    • Zonificación: RS-60

  • Tipo y estilo

    • Tipo de propiedad: Residential

    • Subtipo de propiedad: Single Family Residence

  • Utilidad

    • Cable Available

    • Electricity Connected

    • Phone Available

    • Public

    • Sewer Connected

    • Sprinkler Meter

    • Water Available

    Energía verde

    • Appliances

    • HVAC

    • Insulation

    • Lighting

    • Roof

    • Water Heater

    • Windows

  • Otra información financiera

    • Importe anual de impuestos: $10,030

  • Detalles de la fuente

    • MLS ID: TB8560105

    Otros hechos

    • Materiales de construcción: Block / Stucco

    • Detalles de la fundación: Slab

    • Características de lavandería: Inside / Laundry Closet

    • Características del lote: City Lot / Landscaped / Sidewalk

    • Características del patio y el porche: Patio

    • Características de la ventana: ENERGY STAR Qualified Windows

    • Caras de dirección: South

    • Espacios de garaje: 1

    • Garaje adjunto: Si

    • Garaje: Si

    • Salón: 1886

    • Fuente de agua: Public

    • Nombre de subdivisión: TROPICAL TERRACE UNIT 4

Consulta privada
Habla con el asesor de este inmueble.
Planos, documentos del HOA, comparables off-market, agendar una visita privada — un solo mensaje directo al especialista local.

Más como esta

Nuevo
En Venta
$695,000
Casa
2 camas · 1 baños · 1,152 sqft
BEL MAR REV UNIT 1, TAMPA
4713 W LEONA STREET
Nuevo
En Venta
$789,000
Casa
4 camas · 3 baños · 2,827 sqft
PORT TAMPA CITY MAP, TAMPA
6828 S DESOTO STREET
Nuevo
En Venta
$689,000
Casa
2 camas · 1 baños · 1,021 sqft
BEL MAR REV UNIT 6, TAMPA
3914 W KENSINGTON AVENUE
Nuevo
En Venta
$649,900
Adosados
3 camas · 3 baños · 2,131 sqft
LEGACY PARK TWNHMS, TAMPA
4719 LEGACY PARK DRIVE
Nuevo
En Venta
$720,000
Condo / Coop
2 camas · 2 baños · 1,560 sqft
BAYSHORE DIPLOMAT A CONDOMINIU, TAMPA
2611 BAYSHORE BOULEVARD UNIT 205
Nuevo
En Venta
$539,000
Casa
3 camas · 2 baños · 1,716 sqft
BAYBRIDGE REVISED LOT 13 BLOCK 25, TAMPA
4707 W PAUL AVENUE
Nuevo
En Venta
$825,000
Casa
4 camas · 3 baños · 2,899 sqft
PORT TAMPA CITY MAP, TAMPA
7702 S KISSIMMEE STREET
Nuevo
En Venta
$829,000
Casa
3 camas · 2 baños · 1,638 sqft
SUNSET CAMP, TAMPA
2118 S VENUS STREET

Mercado cerca de esta dirección

Conteos en vivo en la misma zona.
Ver todo

The multiple listing information is provided by the Stellar MLS from a copyrighted compilation of listings. The compilation of listings and each individual listing are ©2026-present Stellar MLS. All Rights Reserved. The information provided is for consumers' personal, noncommercial use and may not be used for any purpose other than to identify prospective properties consumers may be interested in purchasing. All properties are subject to prior sale or withdrawal. All information provided is deemed reliable but is not guaranteed accurate, and should be independently verified. Listing courtesy of: IMPACT REALTY TAMPA BAY