
Vender tu casa
Valoración gratuita de tu hogar
Contacto
Cuéntenos sobre sus necesidades
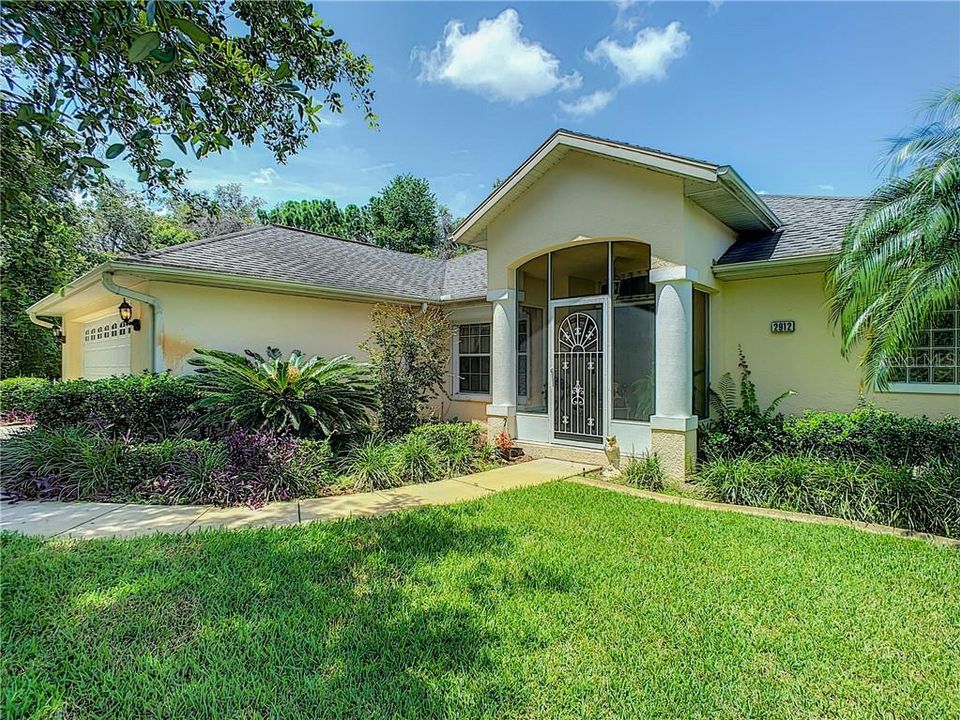
2912 S CYGNET TERRACE

Casa Vendido Recientemente
$187,000

BTC: 2.23110422

ETH: 70.56603774

Fecha de venta: 2020-02-21
183 días
3 camas
2 baños
1,637 sqft

Visión general

Immaculate 3/2 on freshwater canal. Spit floor plan. Beautiful hardwood floors, ceiling fans in all bedrooms, Mini blinds. Hurricane shutters on all windows easily operated from inside home, removable shutters for porches. Gorgeous oaks and crepe myrtles. 2.7 miles to Ft Cooper State Park. Don't be surprised to see deer in the yard. Enclosed lanai with separate window a/c conveys. Canal in rear connects to lake. Move in ready. One way in and out neighborhood. It feels like home. Pride of ownership shows in every room.

Ubicación

Detalles

Tipo:
Residential
Estacionamiento:
Driveway
Año de construcción:
2001
Lote:
0.50 Hectáreas
Calefacción:
Central / Electric
precio por sq. medidor:
$122
Enfriamiento:
Central Air / Wall/Window Unit(s)
HOA:
Sin datos

Destacados

Annual tax
$1,116
2018
View
Trees/Woods, Water
Garage
2 car garage
Pets
Allowed
Más hechos y características
  • Piso

    • Ceramic Tile

    • Hardwood

    Calefacción

    • Central

    • Electric

    Enfriamiento

    • Central Air

    • Wall/Window Unit(s)

    Accesorios

    • Dishwasher

    • Disposal

    • Dryer

    • Electric Water Heater

    • Microwave

    • Range

    • Refrigerator

    • Washer

    • Water Softener

    Otras características interiores

    • Ceiling Fan(s)

    • Eating Space In Kitchen

    • Living Room/Dining Room Combo

    • Thermostat

    • Vaulted Ceiling(s)

    • Walk-In Closet(s)

    • Window Treatments

    Dormitorios y baños

    • Dormitorios: 3

    • Baños completos: 2

  • Estacionamiento

    • Driveway

    Propiedad

    • Pisos: One

    • Características Exteriores: Hurricane Shutters / Irrigation System / Lighting / Rain Gutters

    Lote

    • Lote: 0.50 Hectáreas

    Otra Información de Propiedad

    • Número de Parcela: 20E19S230100000D00350

    • Zonificación: CLR

  • Tipo y estilo

    • Tipo de propiedad: Residential

    • Subtipo de propiedad: Single Family Residence

  • Utilidad

    • Cable Available

    • Electricity Connected

    • Phone Available

    • Public

    • Sprinkler Well

  • Otra información financiera

    • Importe anual de impuestos: $1,116

  • Detalles de la fuente

    • MLS ID: S5020400

    Otros hechos

    • Materiales de construcción: Block / Stucco

    • Detalles de la fundación: Slab

    • Características de lavandería: Inside / Laundry Room

    • Caras de dirección: East

    • Espacios de garaje: 2

    • Garaje adjunto: Si

    • Garaje: Si

    • Salón: 1637

    • Fuente de agua: Well

    • Nombre de subdivisión: SUNRISE LAKE ESTATES UNIT 02

Consulta privada
Habla con el asesor de este inmueble.
Planos, documentos del HOA, comparables off-market, agendar una visita privada — un solo mensaje directo al especialista local.

Más como esta

Vendido Recientemente
$200,000
Casa
2 camas · 1 baños · 760 sqft
LAKE TSALA GARDENS, INVERNESS
1893 S WESTLAKE DRIVE
Vendido Recientemente
$258,000
Casa
3 camas · 2 baños · 1,235 sqft
Inverness Highlands South, Other City - In The State Of Florida
739 CARNEGIE DRIVE, Other City - In The State Of Florida FL 34450
Vendido Recientemente
$165,000
Casa
2 camas · 1 baños · 1,142 sqft
SCHMIDT FRED UNREC, INVERNESS
341 S SCHMIDT AVENUE

Mercado cerca de esta dirección

Conteos en vivo en la misma zona.
Ver todo

The multiple listing information is provided by the Stellar MLS from a copyrighted compilation of listings. The compilation of listings and each individual listing are ©2026-present Stellar MLS. All Rights Reserved. The information provided is for consumers' personal, noncommercial use and may not be used for any purpose other than to identify prospective properties consumers may be interested in purchasing. All properties are subject to prior sale or withdrawal. All information provided is deemed reliable but is not guaranteed accurate, and should be independently verified. Listing courtesy of: EXP REALTY LLC