Vender tu casa
Valoración gratuita de tu hogar
Contacto
Cuéntenos sobre sus necesidades
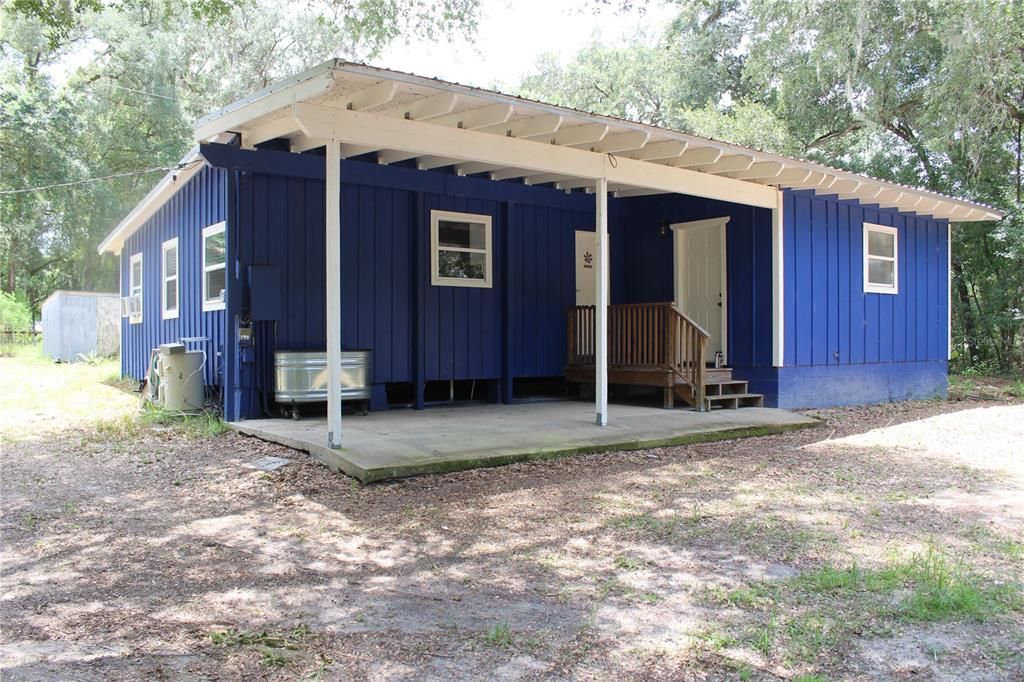
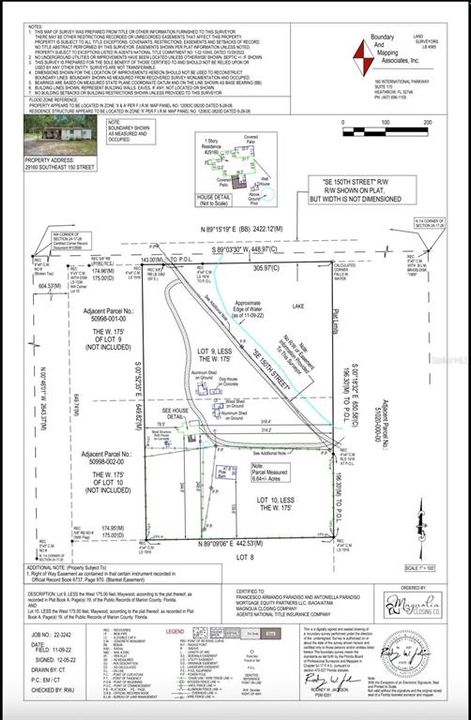
29160 SE 150TH STREET

Casa En Venta
$399,000

BTC: 5.12754610

ETH: 166.25000000

21 días
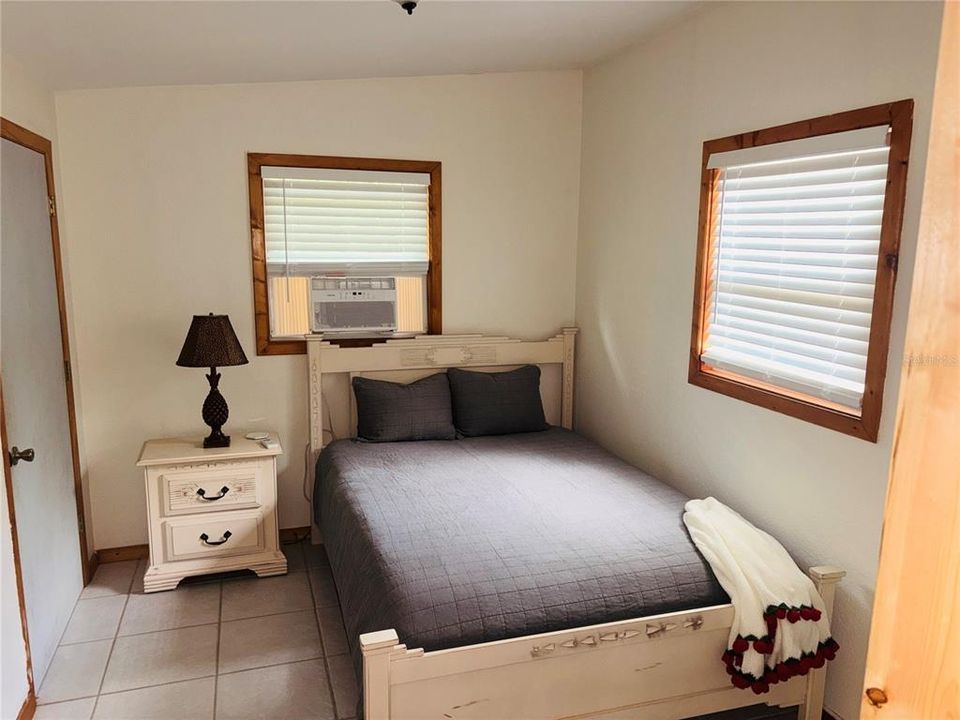
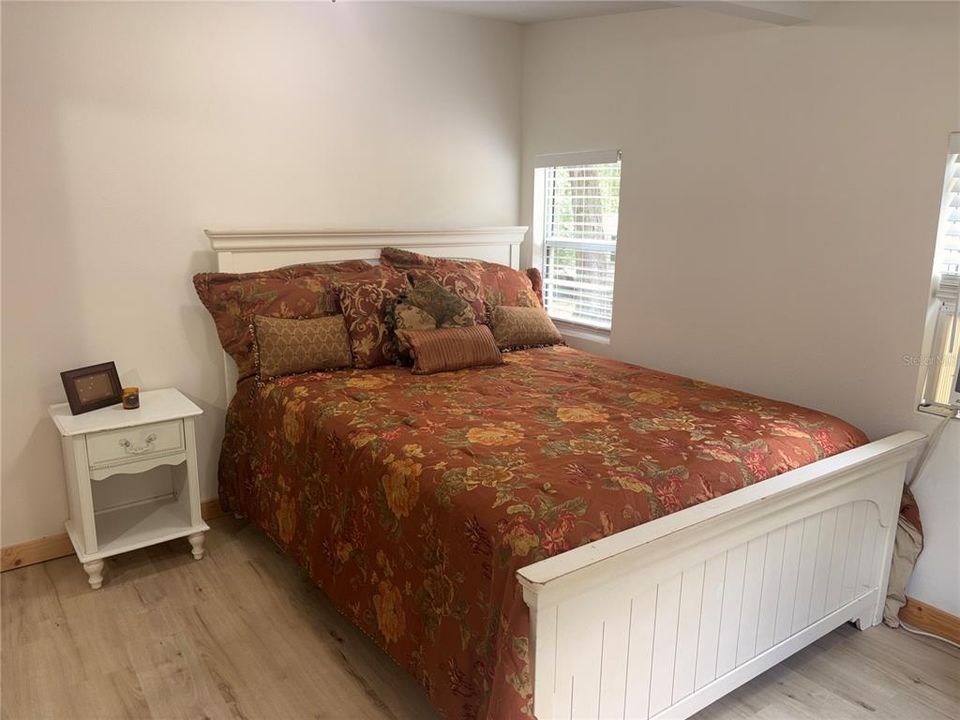
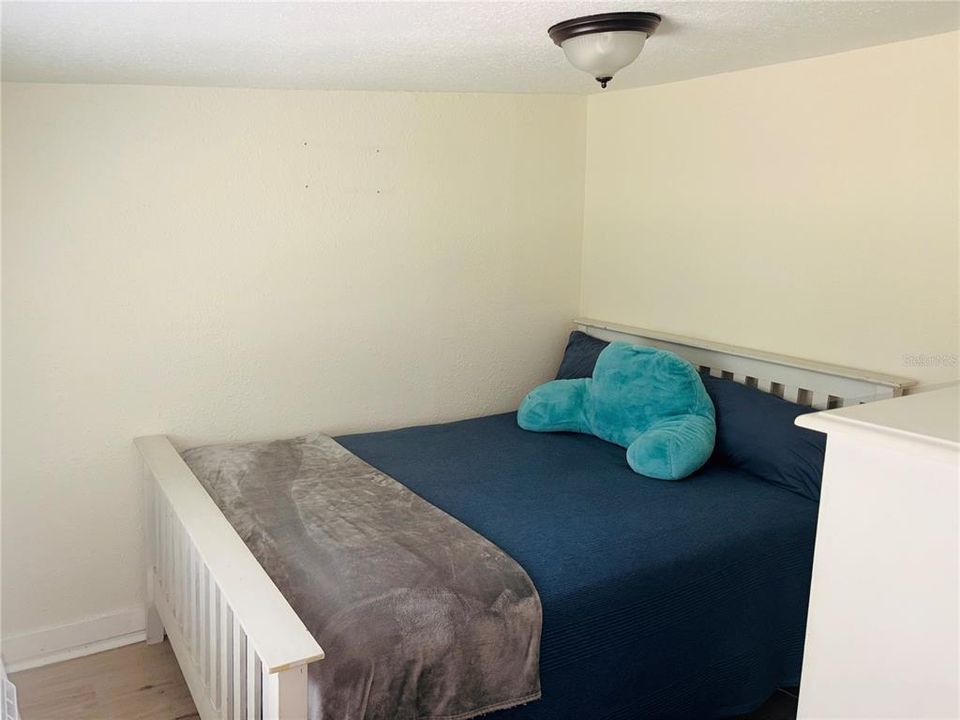
3 camas
1 baños
1,133 sqft

Visión general

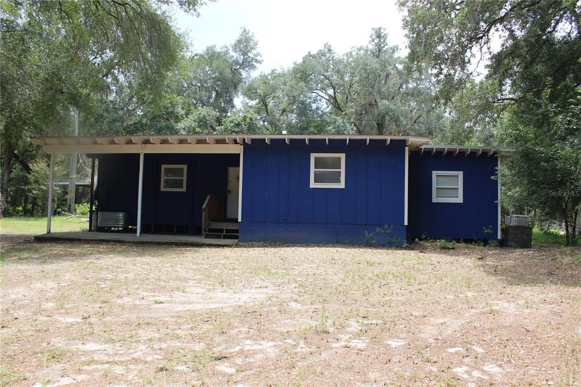
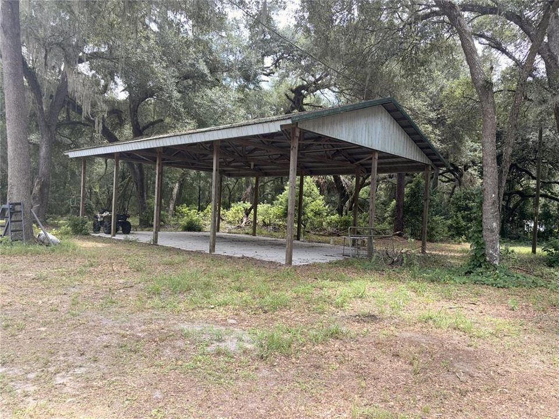
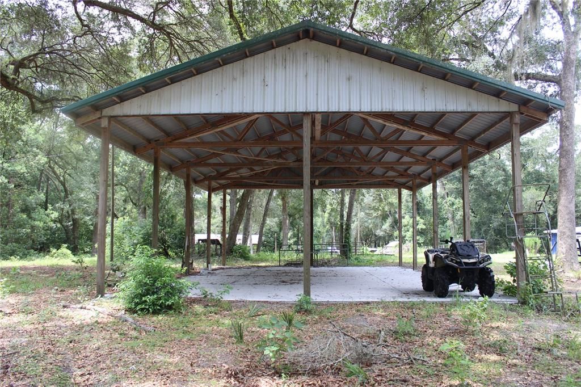
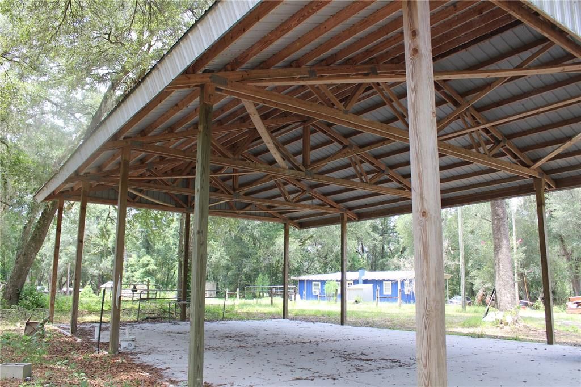
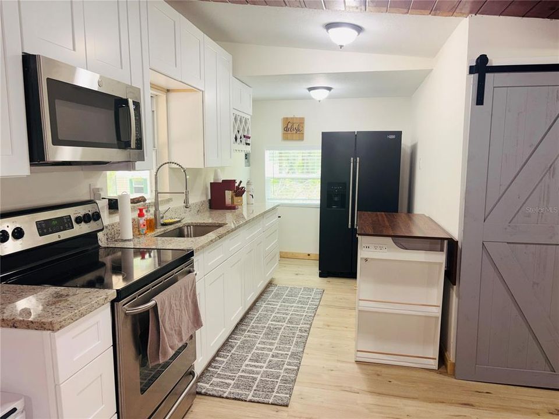
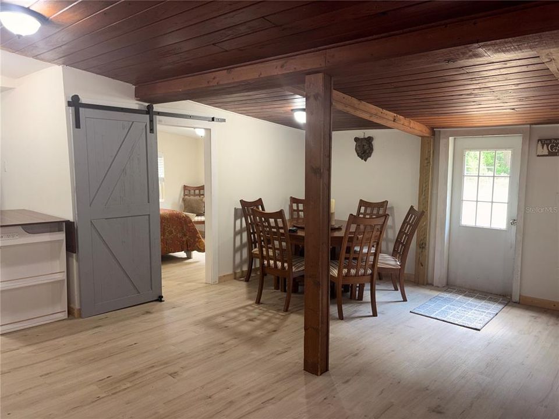
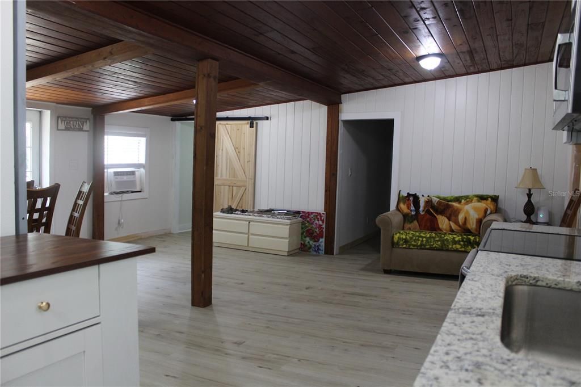
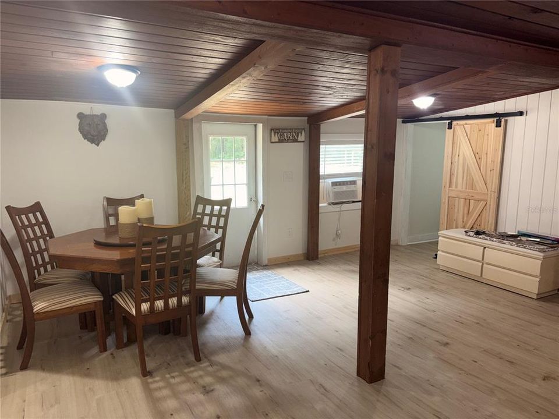
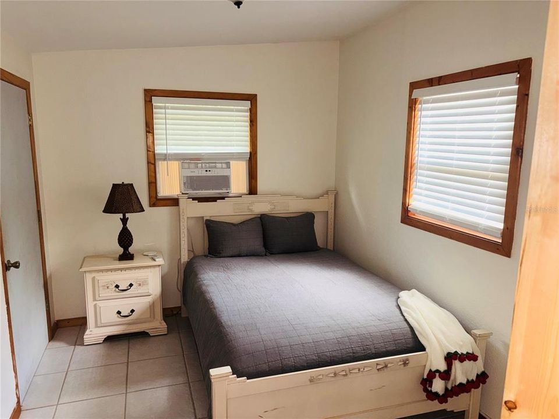
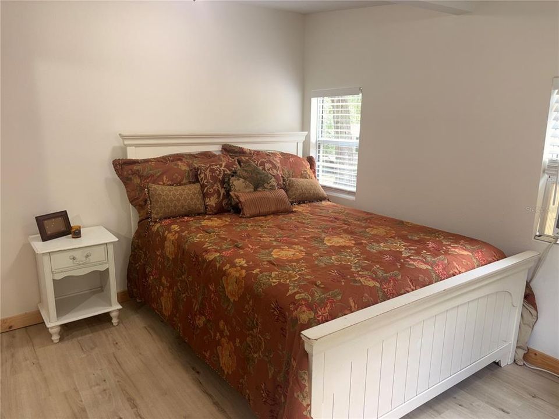
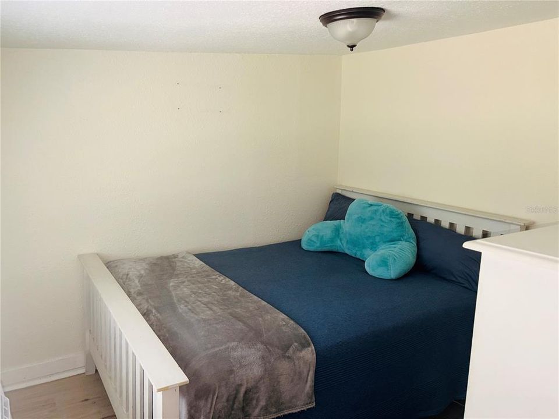
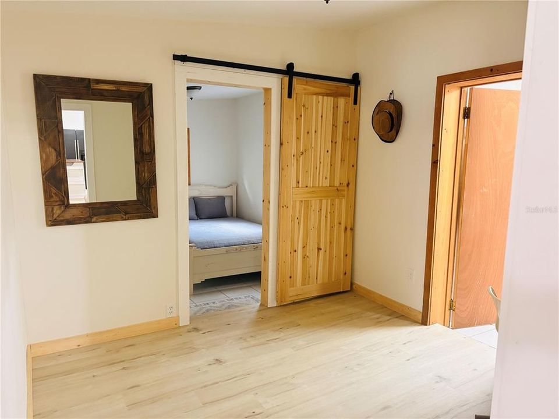
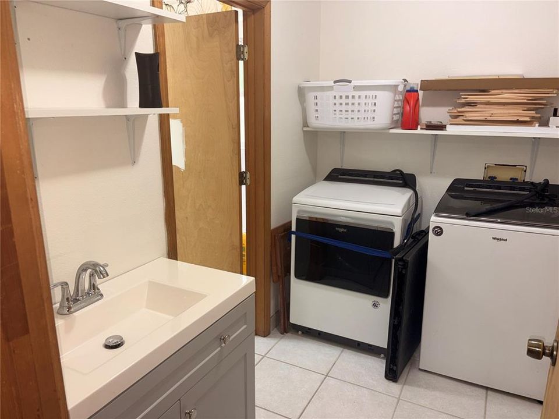
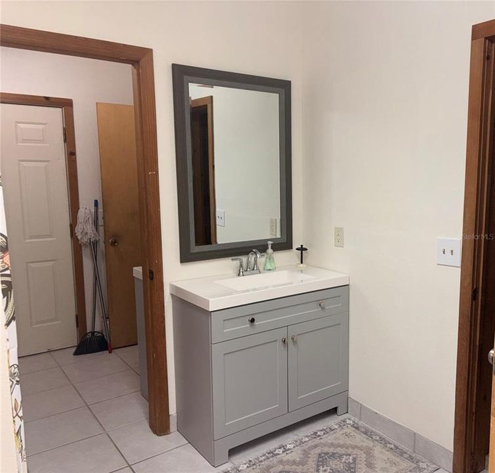
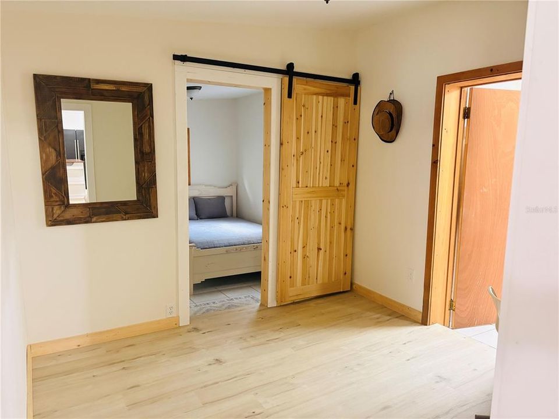
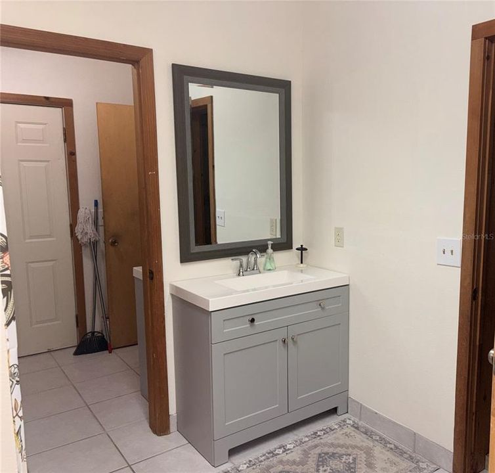
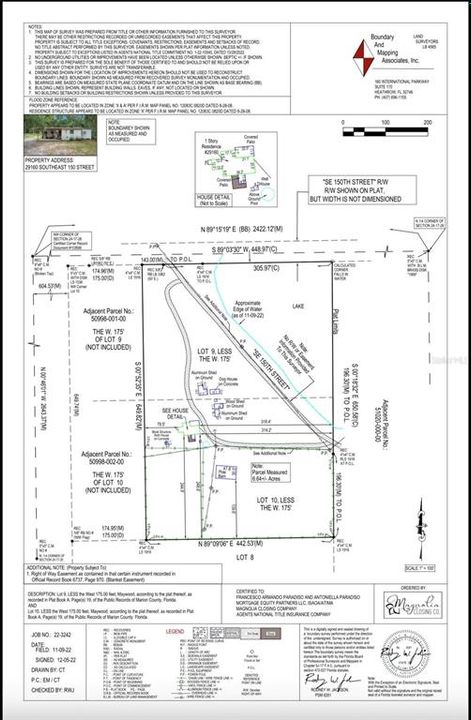
This 6.64-acre property gives you endless possibilities, with room to grow! Home offers 3 bedrooms, 1 bath, and is 1133 sqft. While the home is nestled in the country, you're just a short drive to quaint little towns, where you can shop, dine, and find year-round entertainment. Surrounded by beautiful southern oaks, helps create privacy and serenity. For the outdoor enthusiast, this home runs along the Ocala National Forest. Where you can enjoy fishing, hunting, hiking, boating, ATV-Ing on 4x4 trails and so much more. There is a 30x48 pole barn on the property, that can easily be made into a workshop, extra living space, or vehicle storage. Its wide-open interior and lack of load bearing walls, make it ideal for flexible, large scale uses. Home comes furnished and ready to move in! Come see what this amazing home, and surrounding environment has to offer.

Ubicación

Detalles

Tipo:
Residential
Estacionamiento:
Covered
Año de construcción:
1961
Lote:
6.64 Hectáreas
Calefacción:
Central
precio por sq. medidor:
$352
Enfriamiento:
Central Air / Wall/Window Unit(s)
HOA:
Sin datos

Destacados

Annual tax
$2,843
2025
View
Trees/Woods
Furnished
Furnished
Más hechos y características
  • Piso

    • Laminate

    • Tile

    Calefacción

    • Central

    Enfriamiento

    • Central Air

    • Wall/Window Unit(s)

    Accesorios

    • Convection Oven

    • Dishwasher

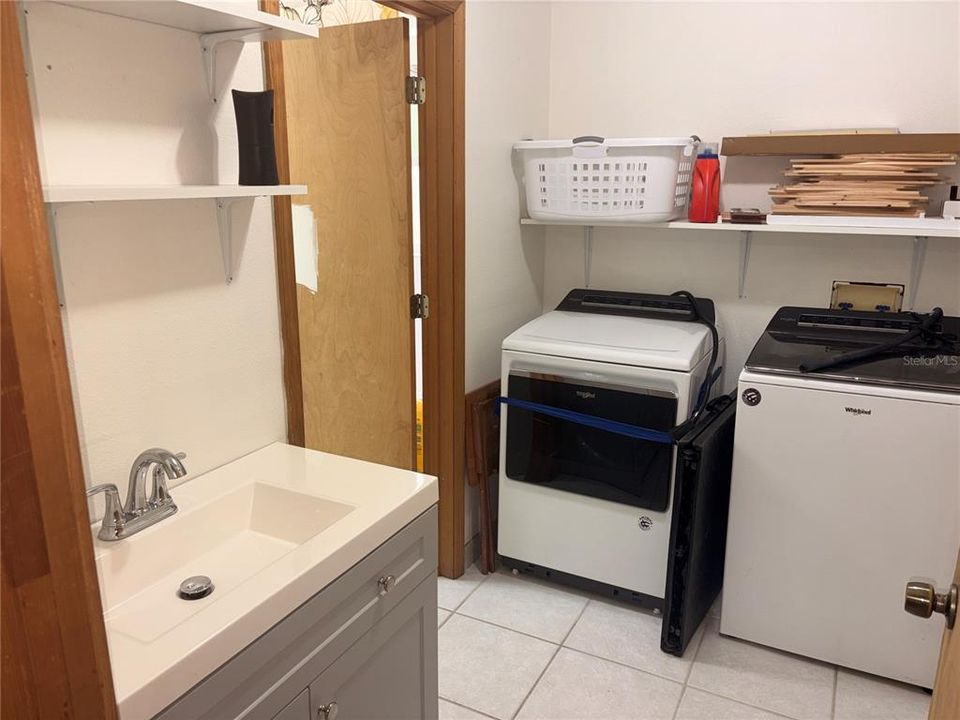
    • Dryer

    • Microwave

    • Refrigerator

    • Washer

    Otras características interiores

    • Living Room/Dining Room Combo

    • Open Floorplan

    Dormitorios y baños

    • Dormitorios: 3

    • Baños completos: 1

  • Estacionamiento

    • Covered

    Propiedad

    • Pisos: One

    • Características Exteriores: Fire Pit / Storage

    Lote

    • Lote: 6.64 Hectáreas

    Otra Información de Propiedad

    • Número de Parcela: 5099800000

    • Zonificación: A1

  • Tipo y estilo

    • Tipo de propiedad: Residential

    • Subtipo de propiedad: Single Family Residence

  • Utilidad

    • Electricity Connected

    • Water Available

  • Otra información financiera

    • Importe anual de impuestos: $2,843

  • Detalles de la fuente

    • MLS ID: O6430091

    Otros hechos

    • Materiales de construcción: Block / Wood Frame

    • Detalles de la fundación: Crawlspace

    • Características de lavandería: Inside / Laundry Room

    • Características del lote: Pasture / Zoned for Horses

    • Características del patio y el porche: Covered

    • Caras de dirección: North

    • Otras estructuras: Storage

    • Estilo arquitectónico: Cabin

    • Salón: 1133

    • Fuente de agua: Well

    • Nombre de subdivisión: MAYWOOD

Consulta privada
Habla con el asesor de este inmueble.
Planos, documentos del HOA, comparables off-market, agendar una visita privada — un solo mensaje directo al especialista local.

Más como esta

En Venta
$450,000
Lotes / Tierras
38.84 acres
ALTOONA
000 146 TH STREET
En Venta
$394,900
3 camas · 2 baños · 1,730 sqft
METES AND BOUNDS LEGAL, UMATILLA
29714 SE HIGHWAY 42
En Venta
$448,000
Lotes / Tierras
7.20 acres
ALTOONA
SE 152ND - (RAVENSWOOD RD) PARCEL B & C, LOTS 16, 17 PLACE
-$100K
En Venta
$300,000
Lotes / Tierras
7.51 acres
UMATILLA
28093 SE HIGHWAY 42

Mercado cerca de esta dirección

Conteos en vivo en la misma zona.
Ver todo

The multiple listing information is provided by the Stellar MLS from a copyrighted compilation of listings. The compilation of listings and each individual listing are ©2026-present Stellar MLS. All Rights Reserved. The information provided is for consumers' personal, noncommercial use and may not be used for any purpose other than to identify prospective properties consumers may be interested in purchasing. All properties are subject to prior sale or withdrawal. All information provided is deemed reliable but is not guaranteed accurate, and should be independently verified. Listing courtesy of: RE/MAX EXCLUSIVE COLLECTION