Vender tu casa
Valoración gratuita de tu hogar
Contacto
Cuéntenos sobre sus necesidades
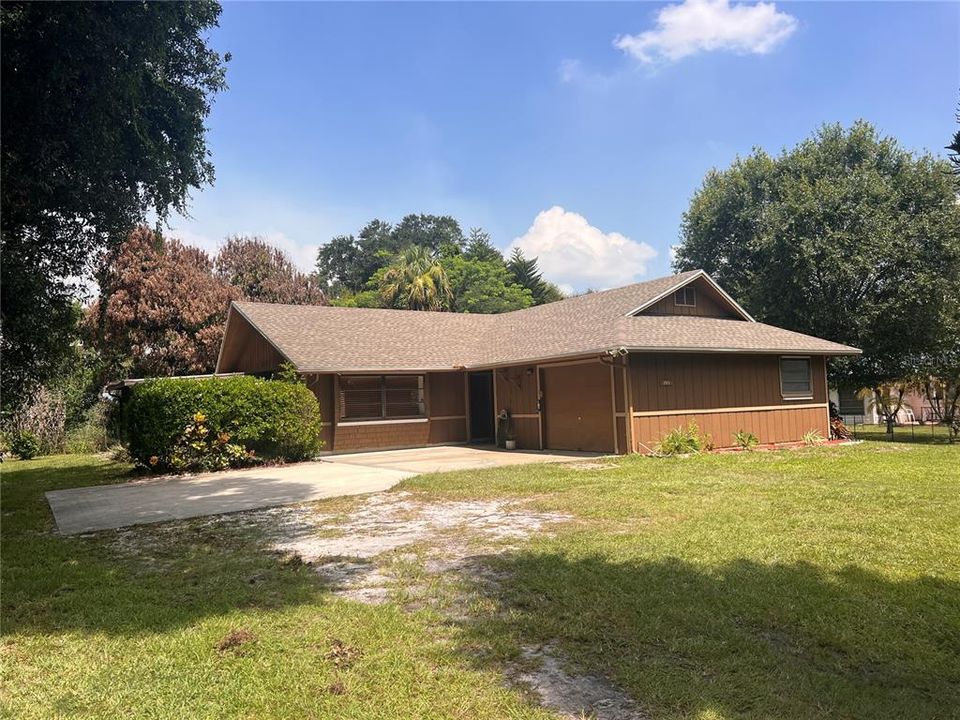
2919 NICHOLAS ROAD

Casa En Venta
$279,900

BTC: 4.35642023

ETH: 147.11138208

18 días
2 camas
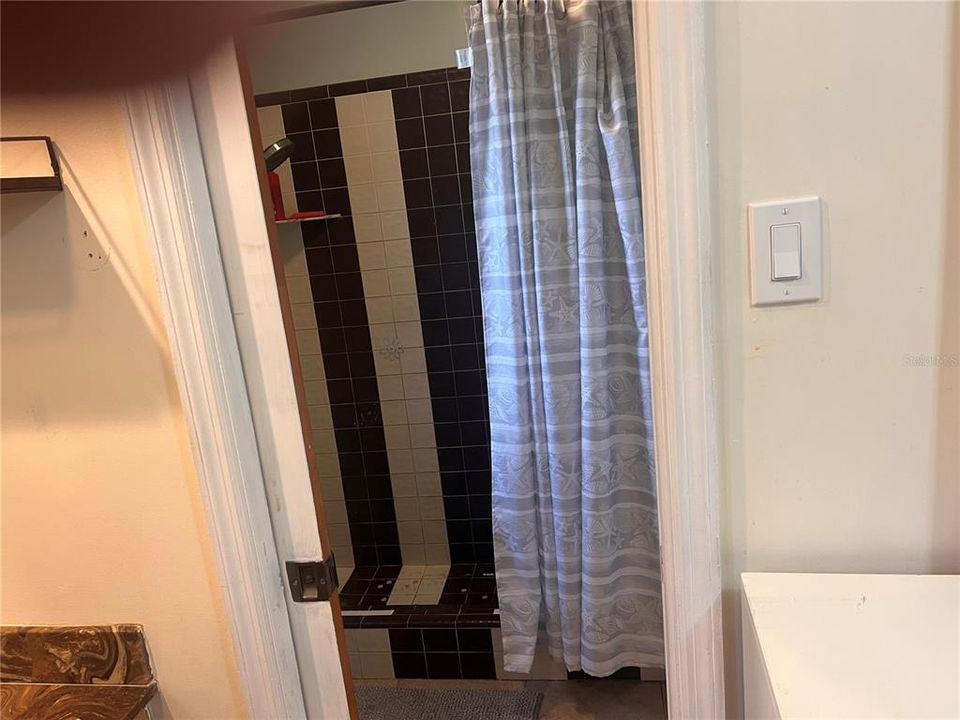
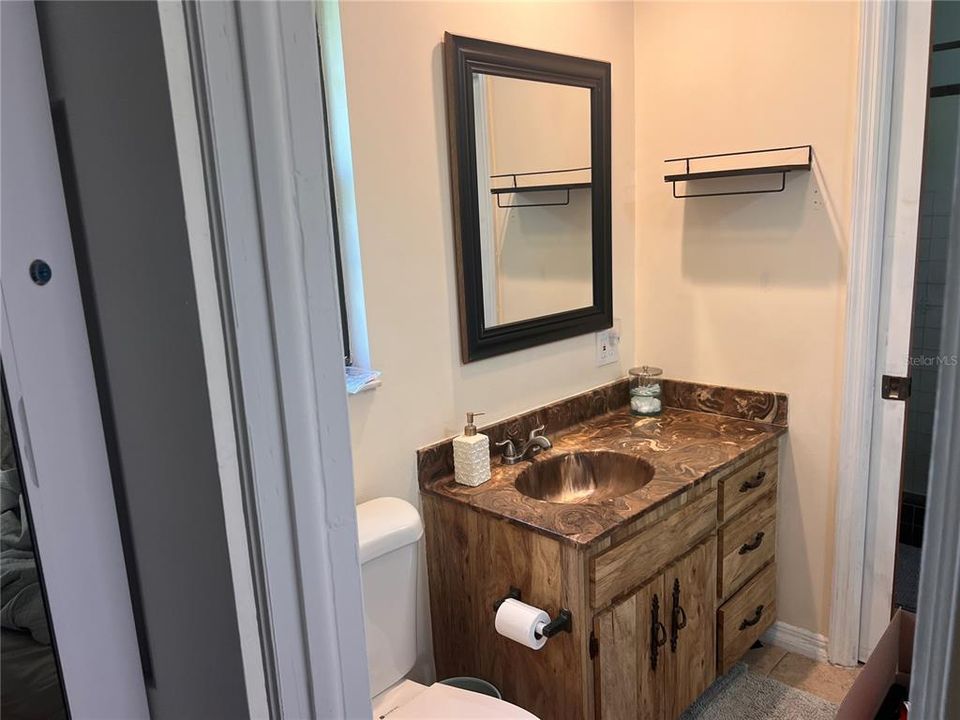
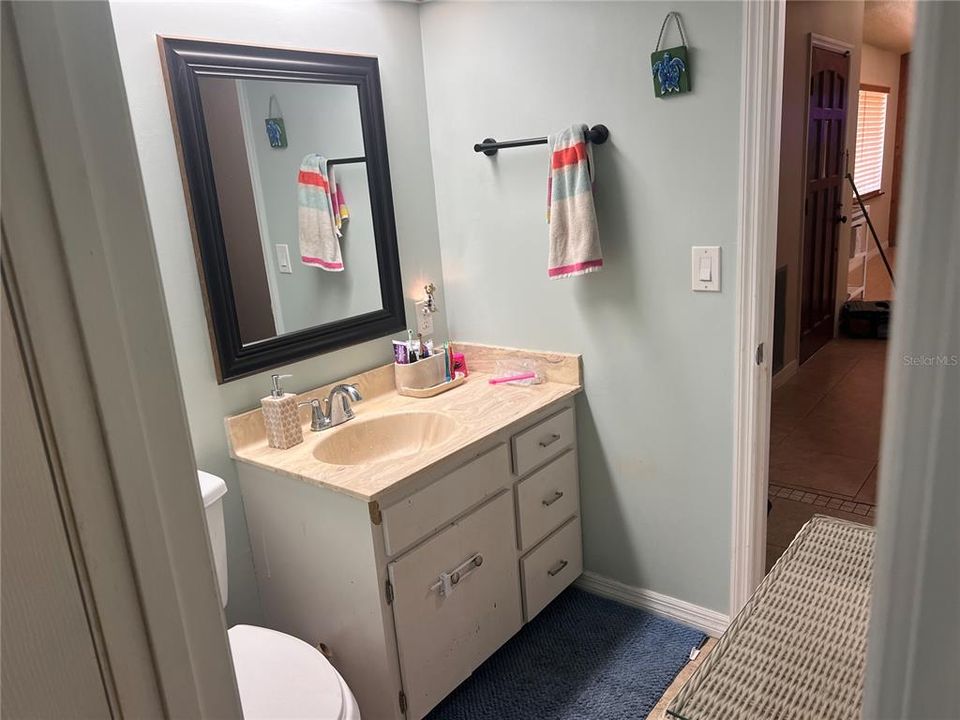
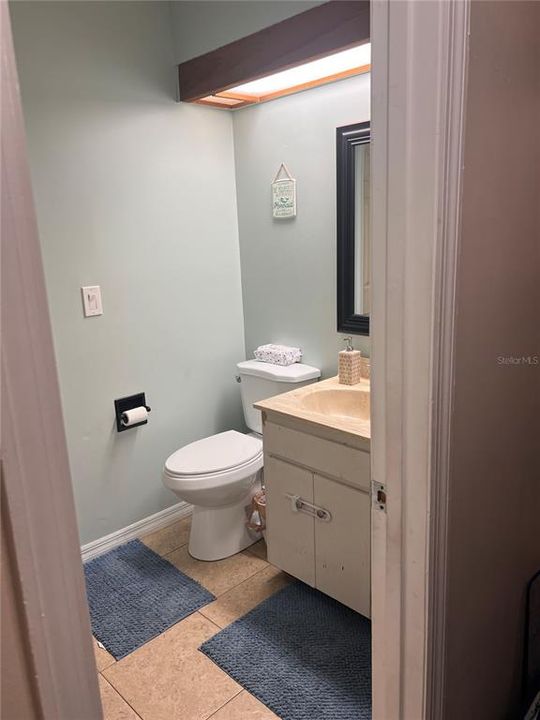
2 baños
1,263 sqft

Visión general

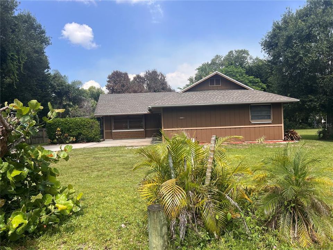
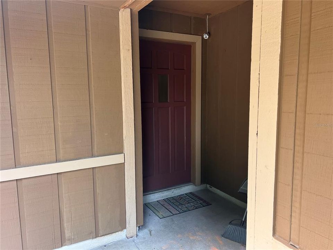
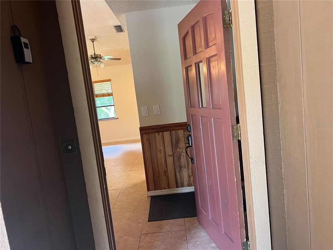
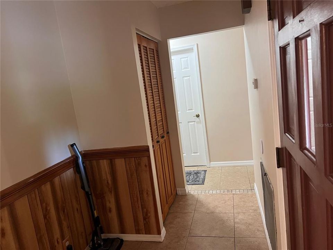
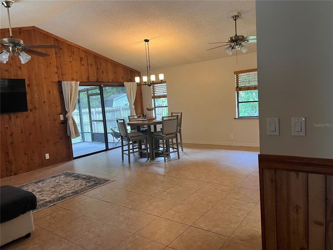
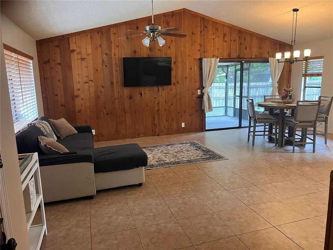
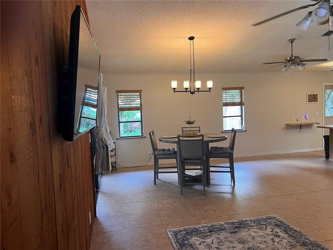
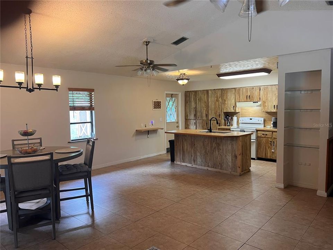
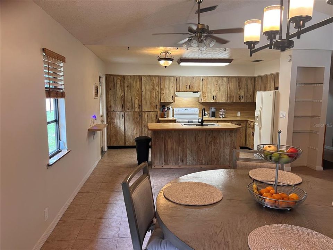
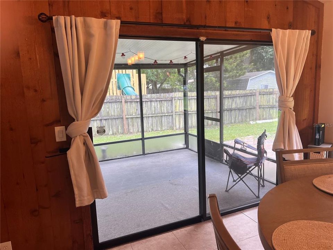
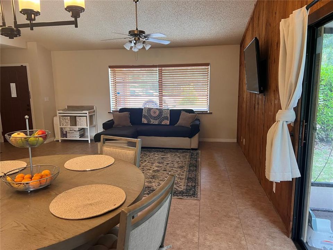
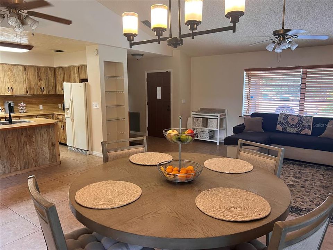
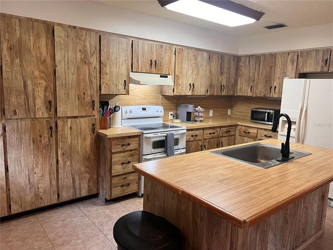
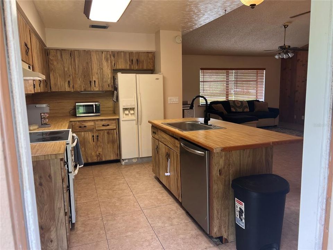
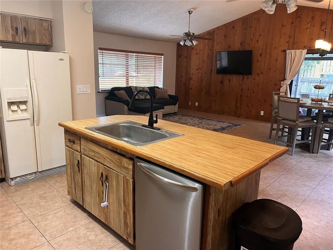
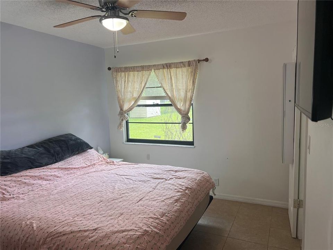
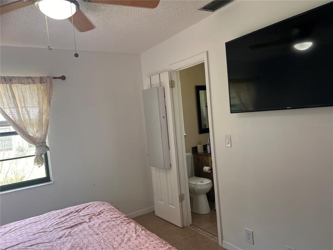
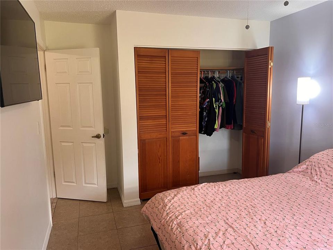
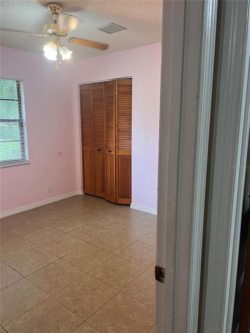
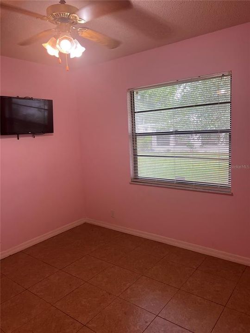
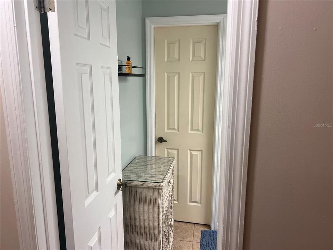
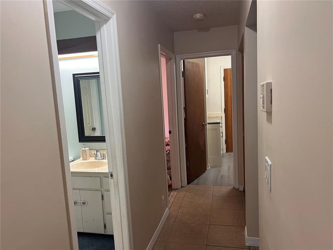
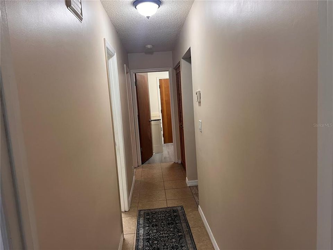
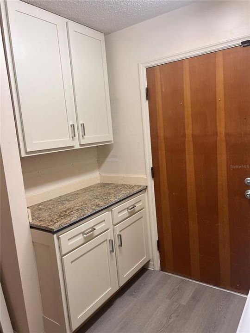
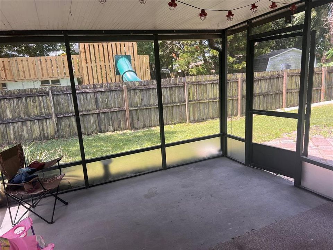
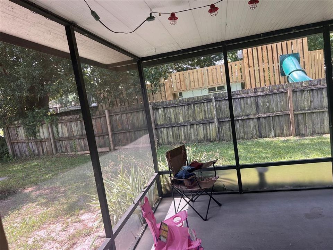
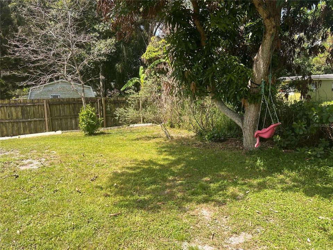
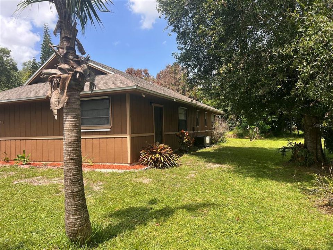
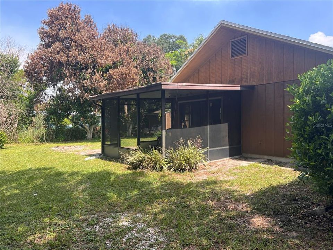
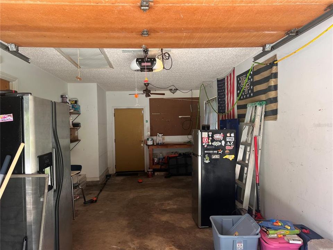
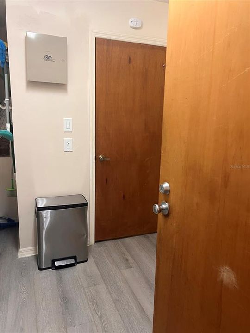
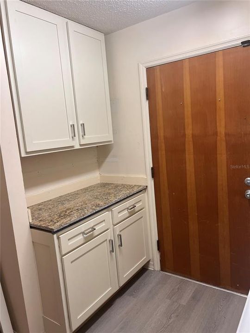
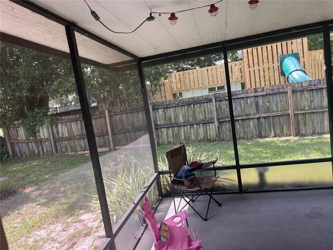
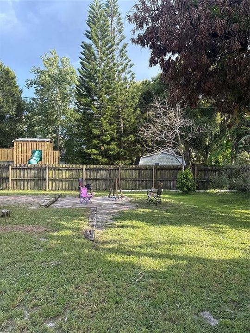
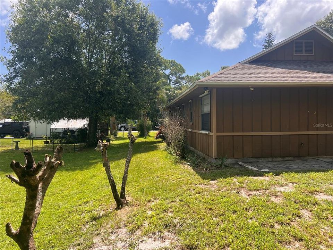
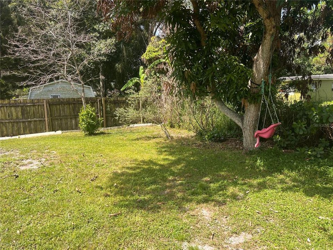
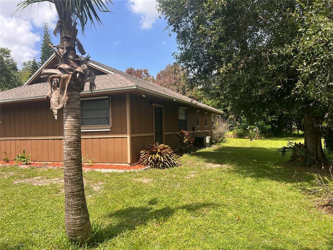
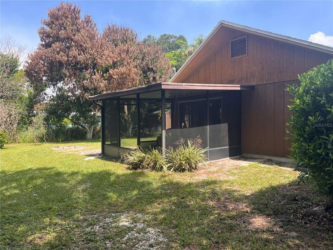
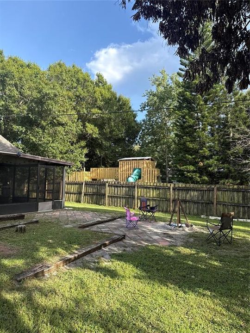
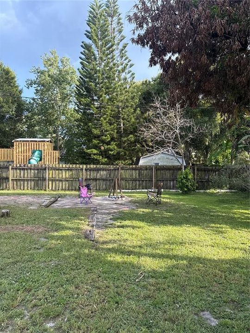
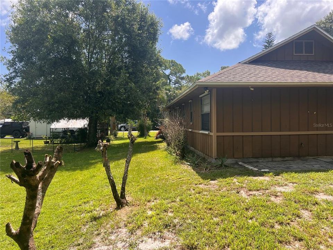
Welcome to this charming 2-bedroom, 2-bath home offering 1,263 square feet of comfortable living space on a spacious 0.27-acre lot in Fort Pierce. From the moment you step inside, you'll appreciate the soaring cathedral ceilings and beautiful tongue-and-groove pine walls that add warmth, character, and a unique rustic touch. The thoughtfully designed floor plan provides comfortable living and entertaining spaces, while the screened back porch is the perfect place to relax and enjoy Florida's year-round sunshine. The partially fenced backyard offers privacy and plenty of room for pets, gardening, or outdoor activities. This home is packed with valuable features, including an attached garage, security system, whole-home water filtration system, and a new roof installed in 2022, providing added peace of mind for years to come. Best of all, there's no HOA, giving you the freedom to enjoy your property without additional fees or restrictions. Conveniently located near shopping, dining, schools, parks, and the beautiful Treasure Coast beaches, this well-maintained home is ideal as a primary residence, seasonal retreat, or investment opportunity. Don't miss your chance to own this inviting Fort Pierce gem—schedule your private showing today!
Ubicación

Detalles

Tipo:
Residential
Estacionamiento:
Driveway / Garage Door Opener / Garage Faces Side / Ground Level / Guest / Off Street / Open / Workshop in Garage
Año de construcción:
1979
Lote:
0.27 Hectáreas
Calefacción:
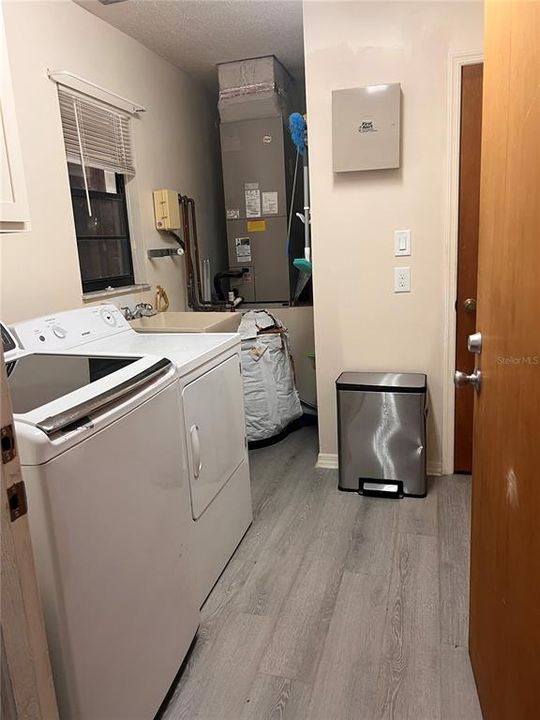
Central
precio por sq. medidor:
$222
Enfriamiento:
Central Air
HOA:
Sin datos

Valuation

Our model vs. what's actually selling nearby.
Estimate
$216,950
$184K – $289K
Confidence Low
List vs. estimate
$62K above estimate
List $279,900 · +29.0%
Our model says this listing is priced above recent comparable activity. Room to negotiate.
Price per sq ft
$221
+0.3% vs. city median $220
Based on
6 MLS comparables
Median of recent comparable listings. Sold comps use closing price, active listings use list price.

Destacados

Annual tax
$3,873
2025
Garage
1 car garage
Pets
Allowed
Más hechos y características
  • Piso

    • Tile

    • Vinyl

    Calefacción

    • Central

    Enfriamiento

    • Central Air

    Accesorios

    • Dishwasher

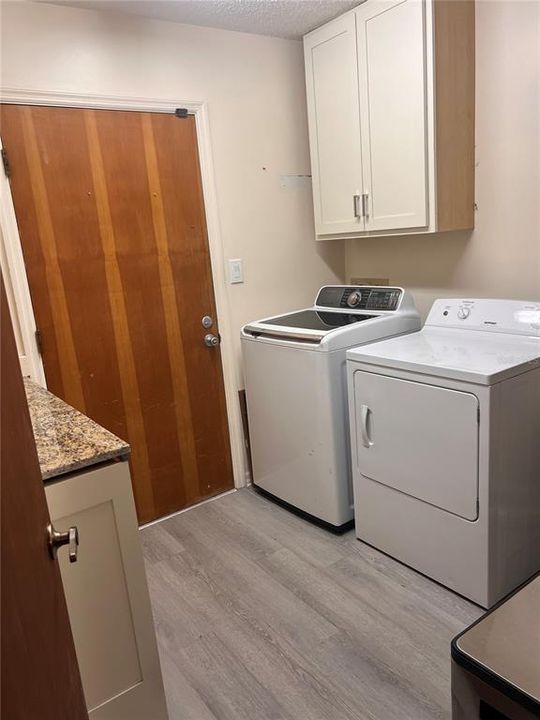
    • Dryer

    • Range

    • Range Hood

    • Refrigerator

    • Washer

    • Water Filtration System

    Otras características interiores

    • Attic Fan

    • Cathedral Ceiling(s)

    • Ceiling Fan(s)

    • Eating Space In Kitchen

    • High Ceilings

    • Living Room/Dining Room Combo

    • Primary Bedroom Main Floor

    • Thermostat

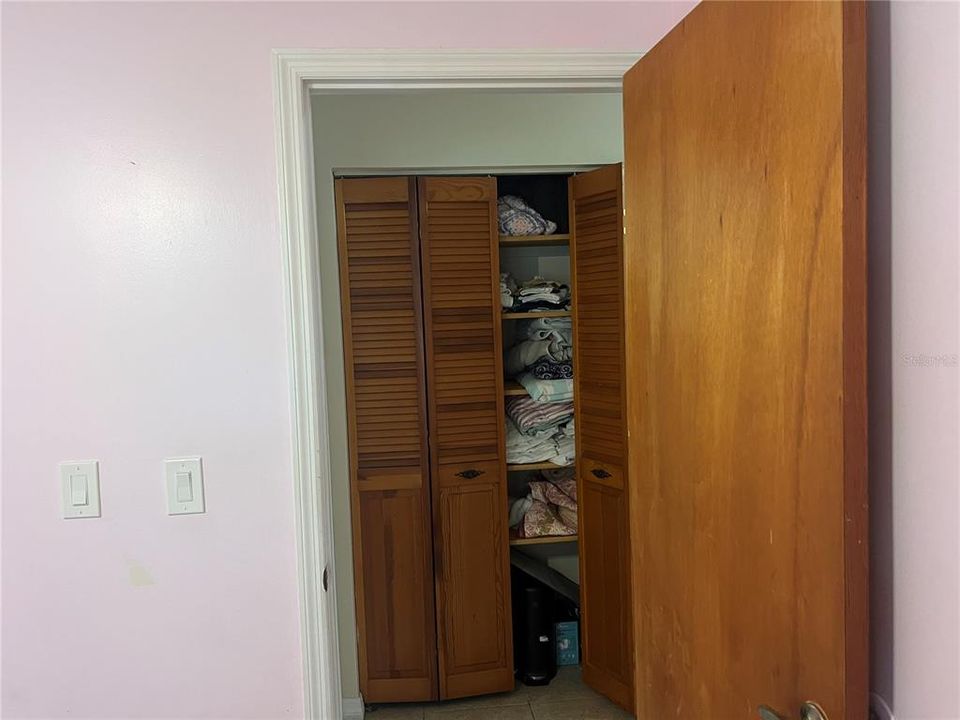
    • Walk-In Closet(s)

    • Window Treatments

    Dormitorios y baños

    • Dormitorios: 2

    • Baños completos: 2

  • Estacionamiento

    • Driveway

    • Garage Door Opener

    • Garage Faces Side

    • Ground Level

    • Guest

    • Off Street

    • Open

    • Workshop in Garage

    Propiedad

    • Pisos: One

    • Características Exteriores: Fire Pit / Hurricane Shutters / Private Mailbox / Private Yard / Sliding Doors

    Lote

    • Lote: 0.27 Hectáreas

    Otra Información de Propiedad

    • Número de Parcela: 242133400010208

    • Zonificación: RS-4 COUNT

  • Tipo y estilo

    • Tipo de propiedad: Residential

    • Subtipo de propiedad: Single Family Residence

  • Utilidad

    • BB/HS Internet Available

    • Cable Available

    • Electricity Connected

    • Private

  • Otra información financiera

    • Importe anual de impuestos: $3,873

  • Detalles de la fuente

    • MLS ID: OM728338

    Otros hechos

    • Materiales de construcción: Wood Frame / Wood Siding

    • Detalles de la fundación: Slab

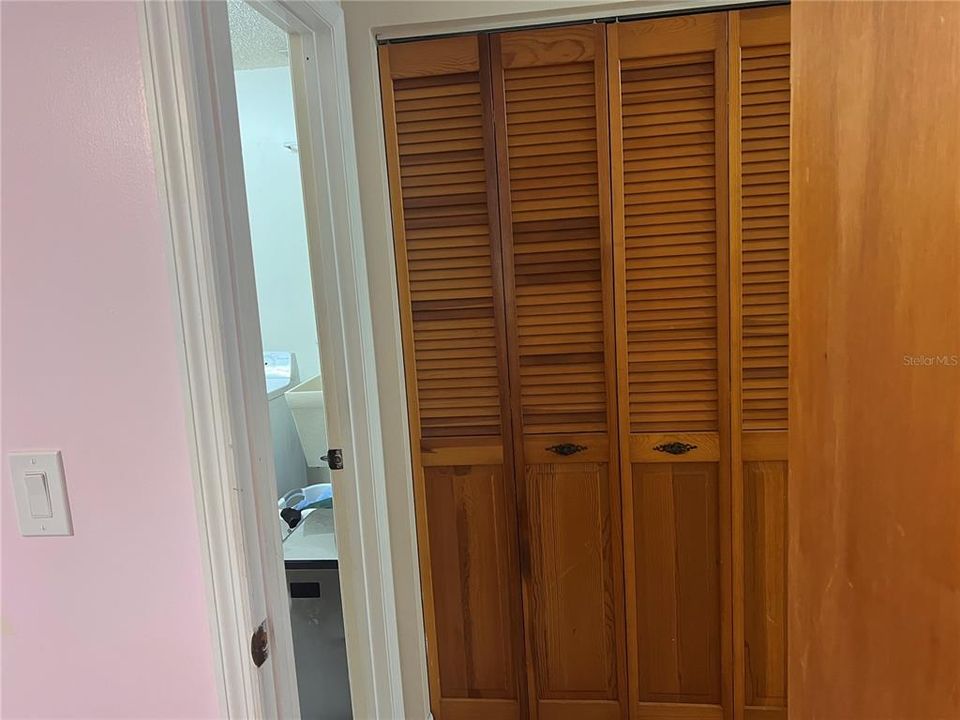
    • Características de lavandería: Electric Dryer Hookup / Inside / Washer Hookup

    • Características del lote: Private

    • Características del patio y el porche: Covered / Enclosed / Screened

    • Características de la ventana: Blinds

    • Caras de dirección: South

    • Otras estructuras: Shed(s)

    • Estilo arquitectónico: Mid-Century Modern

    • Espacios de garaje: 1

    • Garaje adjunto: Si

    • Garaje: Si

    • Salón: 1263

    • Fuente de agua: Well

    • Nombre de subdivisión: METES & BOUNDS

Consulta privada
Habla con el asesor de este inmueble.
Planos, documentos del HOA, comparables off-market, agendar una visita privada — un solo mensaje directo al especialista local.

Más como esta

Nuevo
En Venta
$219,000
Condo / Coop
2 camas · 2 baños · 1,190 sqft
Woodland Condominium, Fort Pierce
2517 17Th Street S # 102, Fort Pierce FL 34982
Nuevo
En Venta
$199,000
Adosados
2 camas · 2 baños · 1,274 sqft
STONES THROW TOWNHOMES, Fort Pierce
2811 Stoneway Lane # A, Fort Pierce FL 34982
Nuevo
En Venta
$339,900
Casa
4 camas · 2 baños · 1,450 sqft
N/A, Fort Pierce
617 Texas Court, Fort Pierce FL 34950
Nuevo
En Venta
$217,900
Condo / Coop
2 camas · 2 baños · 1,320 sqft
THE LAKES AT THE SAVANNAHS, Fort Pierce
1771 Lakefront Boulevard, Fort Pierce FL 34982
En Venta
$350,000
Casa
3 camas · 2 baños · 1,661 sqft
BENT CREEK TRACT A-1,Bent Creek The Meado, Fort Pierce
4111 Worlington Terrace, Fort Pierce FL 34947
En Venta
$357,900
Casa
3 camas · 2 baños · 1,548 sqft
CARRIAGE POINTE ESTATES RE, Fort Pierce
3833 Lancove Way, Fort Pierce FL 34981
En Venta
$299,000
Multifamiliar
0 room(s) · 1,600 sqft
PINEWOOD SUBDIVISION, Fort Pierce
1109 Colonial Road # B, Fort Pierce FL 34950
En Venta
$290,000
Lotes / Tierras
1.73 acres
THE TROPICS REVISED, Fort Pierce
1210 Royal Palm Blvd, Fort Pierce FL 34982

Mercado cerca de esta dirección

Conteos en vivo en la misma zona.
Ver todo

The multiple listing information is provided by the Stellar MLS from a copyrighted compilation of listings. The compilation of listings and each individual listing are ©2026-present Stellar MLS. All Rights Reserved. The information provided is for consumers' personal, noncommercial use and may not be used for any purpose other than to identify prospective properties consumers may be interested in purchasing. All properties are subject to prior sale or withdrawal. All information provided is deemed reliable but is not guaranteed accurate, and should be independently verified. Listing courtesy of: KORTENDICK REAL ESTATE