Vender tu casa
Valoración gratuita de tu hogar
Contacto
Cuéntenos sobre sus necesidades

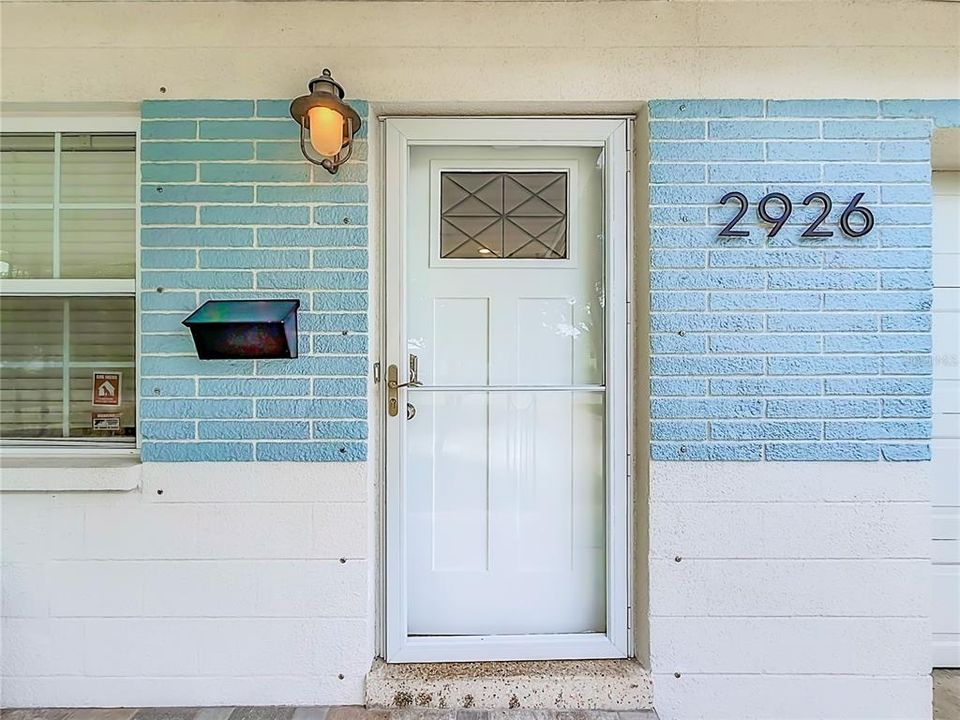
2926 28TH AVENUE N

Casa Activo con contrato
$550,000

BTC: 8.43817122

ETH: 289.07202624

4 días
5 camas
3 baños
2,750 sqft

Visión general

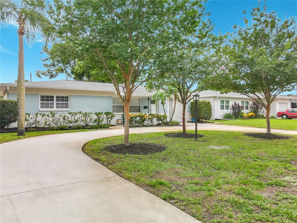
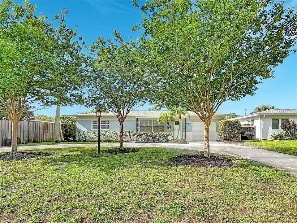
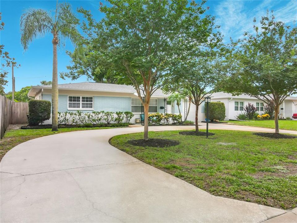
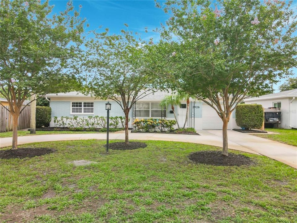
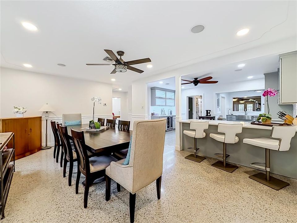
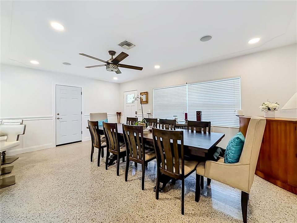
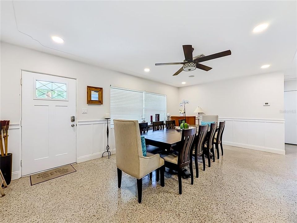
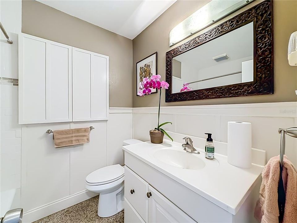
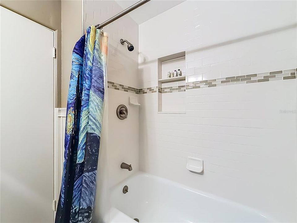
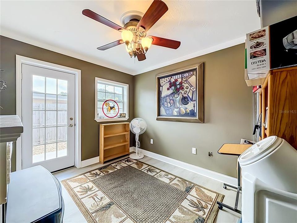
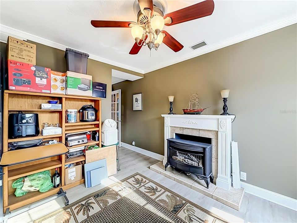
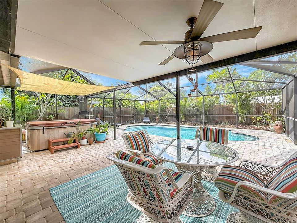
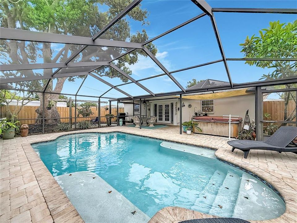
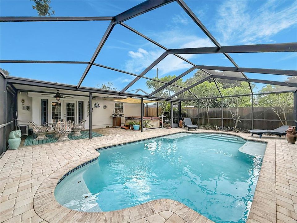
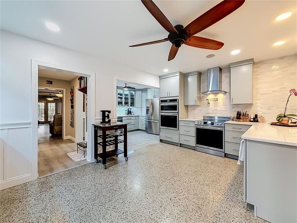
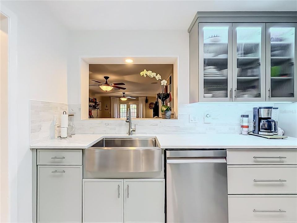
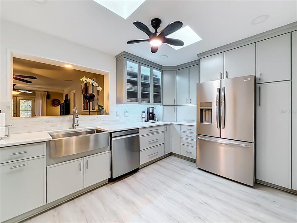
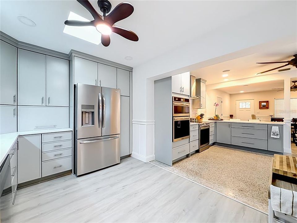
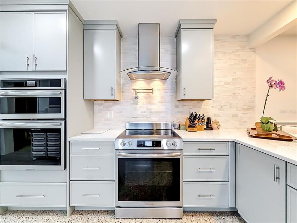
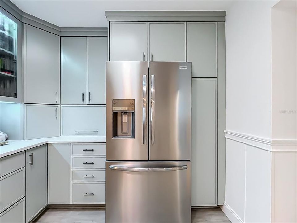
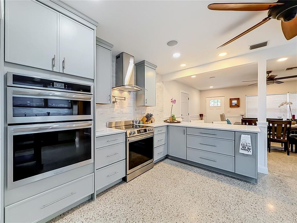
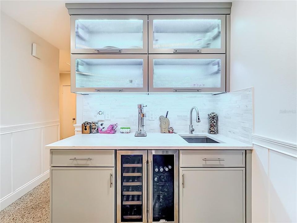
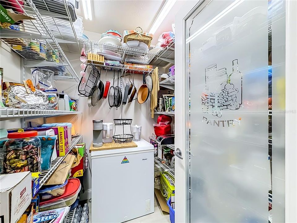
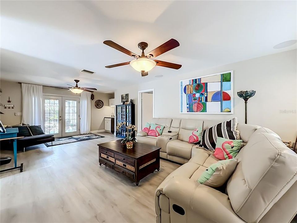
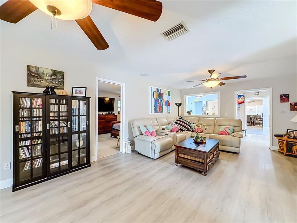
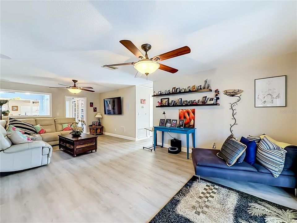
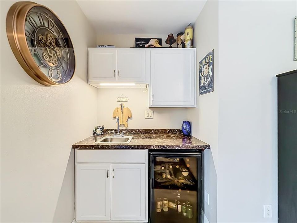
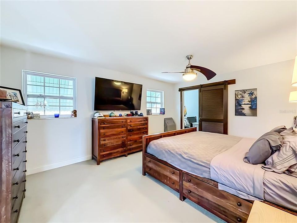
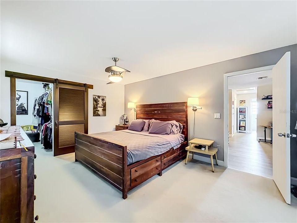
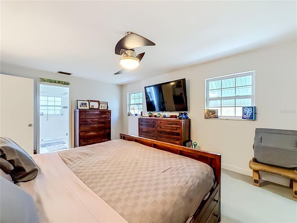
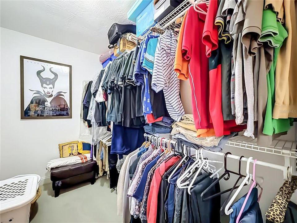
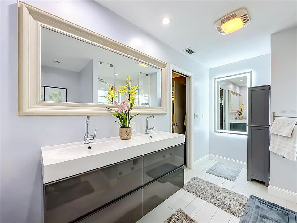
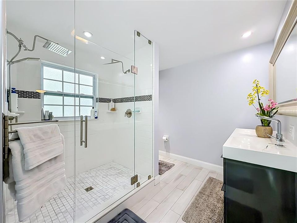
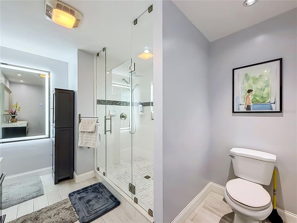
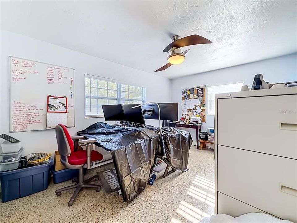
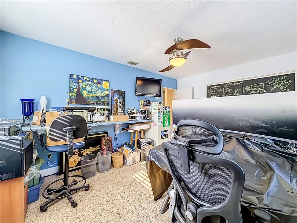
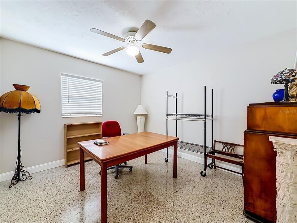
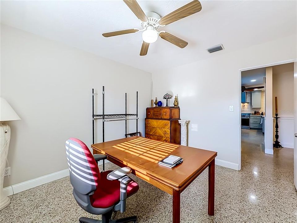
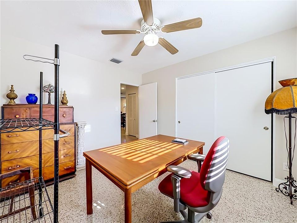
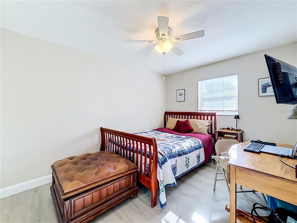
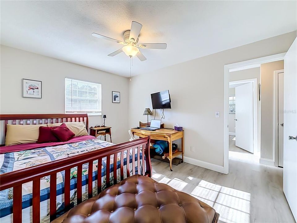
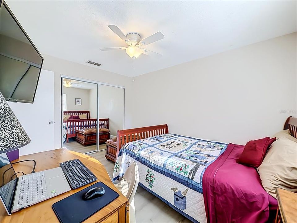
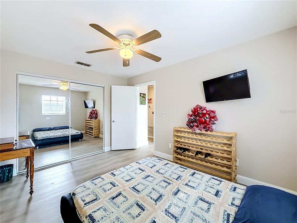
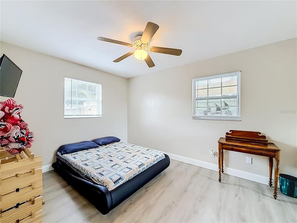
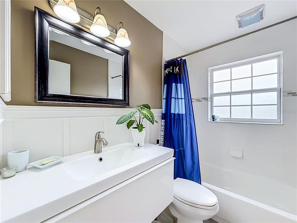
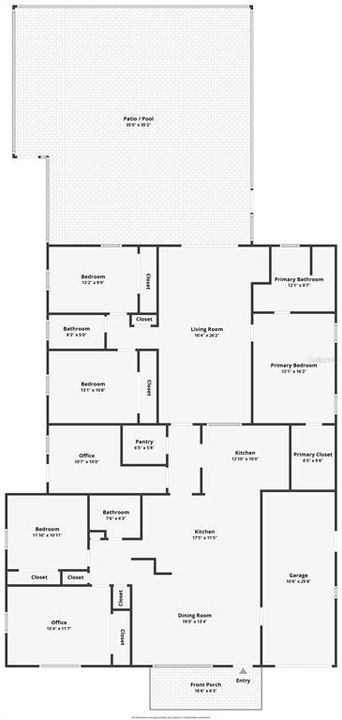
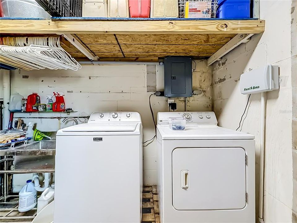
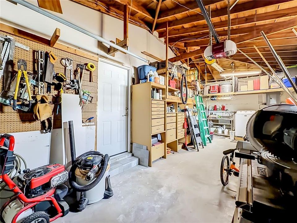
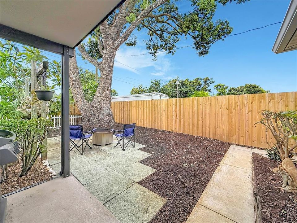
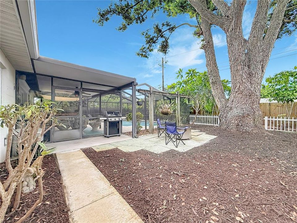
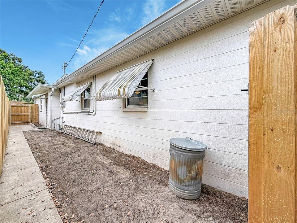
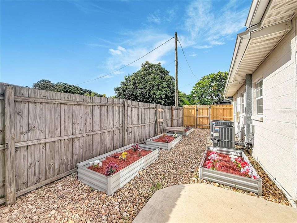
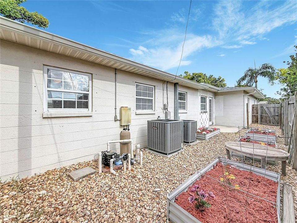
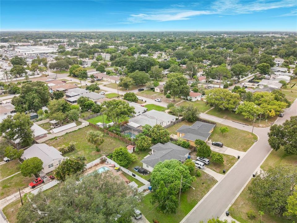
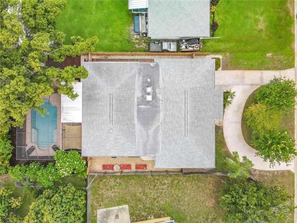
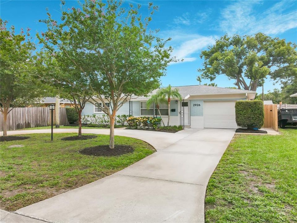
Under contract-accepting backup offers. Designed for entertaining. Built for everyday living. Welcome to this beautifully updated concrete block pool home offering 5 bedrooms, 3 full bathrooms, a bonus office or flex room, 2,750 heated square feet, and 3,130 total square feet. Located in a non flood zone with no HOA, this thoughtfully designed home features multiple private living wings that provide the perfect balance of entertaining space and everyday comfort while offering lower insurance costs and added freedom. Timeless terrazzo flooring, high end finishes, abundant storage, a spacious walk in kitchen pantry, dual wet bars with wine refrigerators, a walk in primary closet, and custom color changing cabinet lighting create a home that is both functional and unforgettable. The versatile layout comfortably accommodates multigenerational living, extended guests, or a private work from home setup. Dual zone HVAC systems were installed in 2022 with updated ductwork and recent servicing. The roof permit was finalized in 2020. Step outside to your private backyard retreat featuring a screened pool with a 6 foot 5 inch deep end, mature tropical landscaping, an outdoor fire pit, raised garden beds, and a roughed in hot tub area ready for your vision. The garage includes a dedicated laundry area, custom shelving, and built in workshop storage. Additional upgrades include a complete hurricane protection system with Kevlar and aluminum storm protection, LeafFilter gutter protection for easy maintenance, a full irrigation system, independently run fiber optic internet, transferable appliance warranty, preventative termite bond, and meticulous maintenance records that reflect exceptional pride of ownership. Ideally located in the desirable Ponce De Leon neighborhood, you’ll enjoy quick access to Downtown St. Petersburg, Historic Kenwood, Central Avenue, award winning Gulf beaches, shopping, dining, parks, and Interstate 275. Homes designed like this rarely come to market. Schedule your private showing today and experience everything this exceptional property has to offer. ** Buyer / Buyer's agent to verify all information, and conduct their own due diligence. Spa / hot tub is for decorative purposes and is non operational.**

Ubicación

Detalles

Tipo:
Residential
Estacionamiento:
Circular Driveway / Curb Parking / Driveway / Garage Door Opener / Ground Level / Guest / Off Street / On Street / Open / Oversized
Año de construcción:
1957
Lote:
0.19 Hectáreas
Calefacción:
Central / Heat Pump
precio por sq. medidor:
$200
Enfriamiento:
Central Air
HOA:
Sin datos

Valuation

Our model vs. what's actually selling nearby.
Estimate
$749,900
$493K – $991K
Confidence Low
List vs. estimate
$199K below estimate
List $550,000 · -26.7%
Our model says this listing is priced below recent comparable activity. Expect competition.
Price per sq ft
$200
-42.2% vs. city median $346
Based on
12 MLS comparables
Median of recent comparable listings. Sold comps use closing price, active listings use list price.

Destacados

Annual tax
$1,992
2025
Pool
Auto Cleaner
Garage
1 car garage
Furnished
Negotiable
Pets
Allowed
Más hechos y características
  • Piso

    • Carpet

    • Luxury Vinyl

    • Terrazzo

    Calefacción

    • Central

    • Heat Pump

    Enfriamiento

    • Central Air

    Accesorios

    • Bar Fridge

    • Built-In Oven

    • Convection Oven

    • Dishwasher

    • Dryer

    • Electric Water Heater

    • Exhaust Fan

    • Freezer

    • Ice Maker

    • Microwave

    • Range

    • Range Hood

    • Refrigerator

    • Washer

    • Wine Refrigerator

    Otras características interiores

    • Attic Fan

    • Attic Ventilator

    • Ceiling Fan(s)

    • Chair Rail

    • Coffered Ceiling(s)

    • Crown Molding

    • Dry Bar

    • Eating Space In Kitchen

    • Open Floorplan

    • Primary Bedroom Main Floor

    • Skylight(s)

    • Solid Surface Counters

    • Solid Wood Cabinets

    • Stone Counters

    • Thermostat

    • Tray Ceiling(s)

    • Walk-In Closet(s)

    • Wet Bar

    • Window Treatments

    Dormitorios y baños

    • Dormitorios: 5

    • Baños completos: 3

  • Estacionamiento

    • Circular Driveway

    • Curb Parking

    • Driveway

    • Garage Door Opener

    • Ground Level

    • Guest

    • Off Street

    • On Street

    • Open

    • Oversized

    Propiedad

    • Pisos: One

    • Piscina Privada: Si

    • Características Exteriores: Awning(s) / Courtyard / Fire Pit / French Doors / Garden / Hurricane Shutters / Irrigation System / Lighting / Outdoor Shower / Private Entrance / Private Yard / Rain Gutters / Sidewalk

    Lote

    • Lote: 0.19 Hectáreas

    Otra Información de Propiedad

    • Número de Parcela: 113116530460000040

  • Tipo y estilo

    • Tipo de propiedad: Residential

    • Subtipo de propiedad: Single Family Residence

  • Utilidad

    • BB/HS Internet Available

    • Cable Connected

    • Electricity Connected

    • Fiber Optics

    • Phone Available

    • Public

    • Sewer Connected

    • Sprinkler Meter

    • Street Lights

    • Water Connected

    Energía verde

    • Appliances

    • HVAC

    • Thermostat

  • Otra información financiera

    • Importe anual de impuestos: $1,992

  • Detalles de la fuente

    • MLS ID: TB8524440

    Otros hechos

    • Materiales de construcción: Block / Other

    • Detalles de la fundación: Slab

    • Características de lavandería: Electric Dryer Hookup / In Garage / Washer Hookup

    • Características del patio y el porche: Enclosed / Front Porch / Patio / Rear Porch

    • Características de la piscina: Auto Cleaner / Gunite / In Ground / Outside Bath Access / Pool Sweep / Screen Enclosure

    • Características de la ventana: Insulated Windows / Storm Window(s)

    • Caras de dirección: South

    • Espacios de garaje: 1

    • Garaje adjunto: Si

    • Garaje: Si

    • Salón: 2750

    • Fuente de agua: None

    • Tamaño de la parcela: 62 x 136

    • Nombre de subdivisión: LOWELL REP

Consulta privada
Habla con el asesor de este inmueble.
Planos, documentos del HOA, comparables off-market, agendar una visita privada — un solo mensaje directo al especialista local.

Más como esta

Activo con contrato
$450,000
Casa
2 camas · 1 baños · 904 sqft
ROYAL PALM PARK, ST PETERSBURG
2118 2ND AVENUE N
Activo con contrato
$399,900
Casa
2 camas · 1 baños · 864 sqft
ROSS OAKS, ST PETERSBURG
1005 15TH STREET N
Activo con contrato
$630,000
Casa
3 camas · 2 baños · 1,510 sqft
BATEMAN'S BUSINESS BLOCK, ST PETERSBURG
5124 DARTMOUTH AVENUE N
Activo con contrato
$474,000
Casa
4 camas · 2 baños · 1,828 sqft
WAYNE HEIGHTS, ST PETERSBURG
3640 ITHACA STREET N
Activo con contrato
$649,900
Adosados
2 camas · 2 baños · 1,909 sqft
INNOVATION TOWNHOMES, ST PETERSBURG
865 S 6 AVENUE S UNIT 17
Nuevo
Activo con contrato
$399,900
Casa
3 camas · 2 baños · 1,716 sqft
MEADOW LAWN 13TH ADD, ST PETERSBURG
6965 21ST STREET N
Nuevo
Activo con contrato
$449,900
Casa
3 camas · 2 baños · 1,202 sqft
ST PETERSBURG INVESTMENT CO SUB, ST PETERSBURG
2244 4TH AVENUE N
Nuevo
Activo con contrato
$399,000
Casa
3 camas · 1 baños · 1,196 sqft
EL DORADO HILLS ANNEX, ST PETERSBURG
4319 15TH AVENUE N

Mercado cerca de esta dirección

Conteos en vivo en la misma zona.
Ver todo

The multiple listing information is provided by the Stellar MLS from a copyrighted compilation of listings. The compilation of listings and each individual listing are ©2026-present Stellar MLS. All Rights Reserved. The information provided is for consumers' personal, noncommercial use and may not be used for any purpose other than to identify prospective properties consumers may be interested in purchasing. All properties are subject to prior sale or withdrawal. All information provided is deemed reliable but is not guaranteed accurate, and should be independently verified. Listing courtesy of: PR PRIME REAL ESTATE COMPANY