Vender tu casa
Valoración gratuita de tu hogar
Contacto
Cuéntenos sobre sus necesidades

29311 CHANDLER TRACE

Casa Activo con contrato
$515,000

BTC: 7.90119669

ETH: 270.67653366

10 días
3 camas
2 baños
2,232 sqft

Visión general

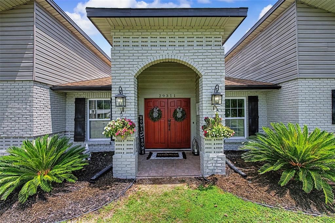
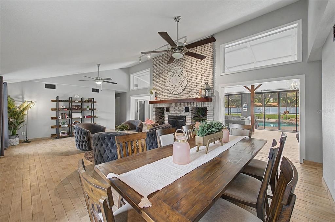
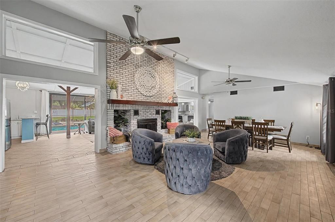
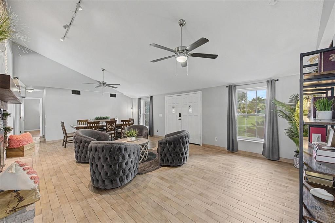
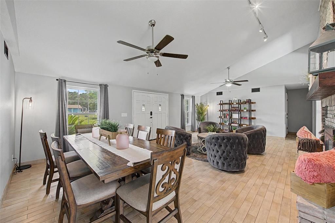
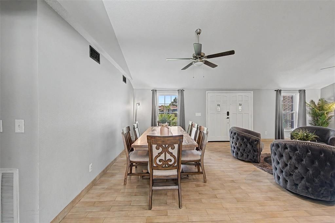
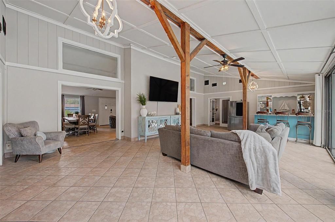
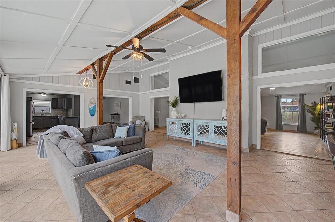
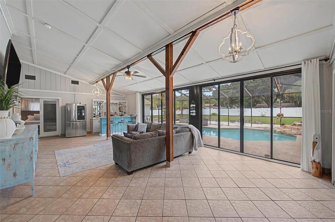
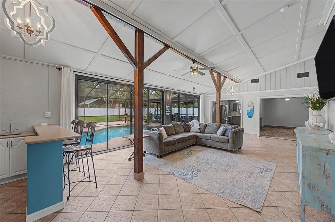
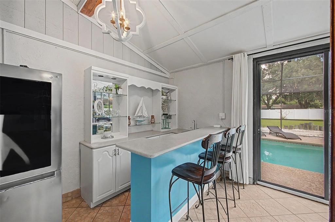
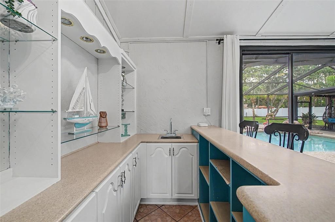
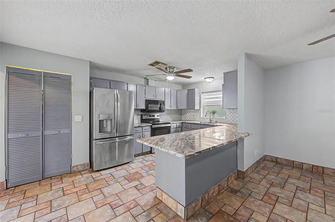
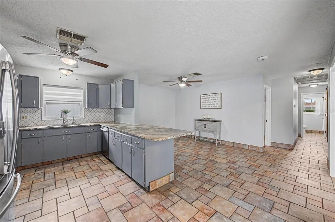
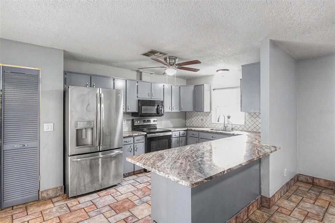
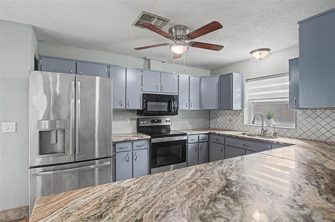
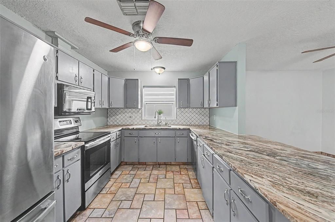
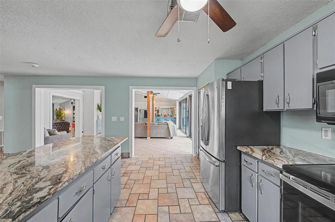
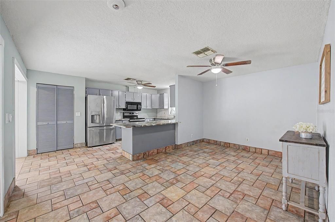
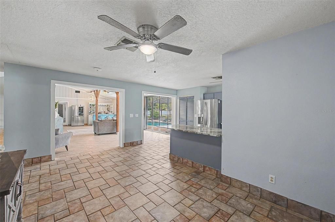
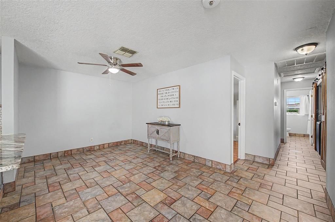
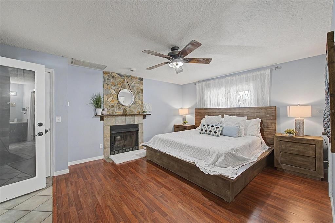
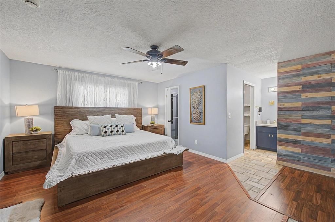
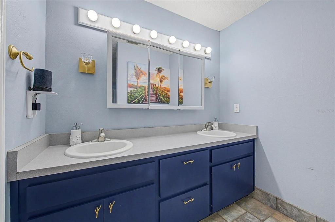
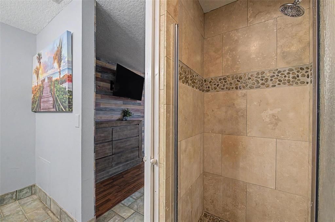
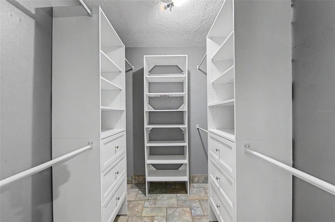
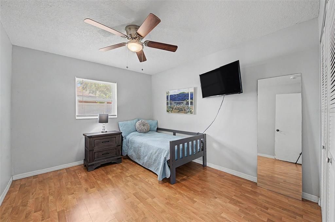
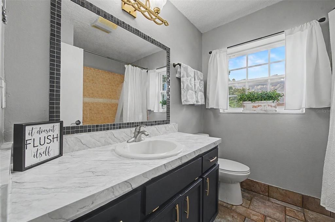
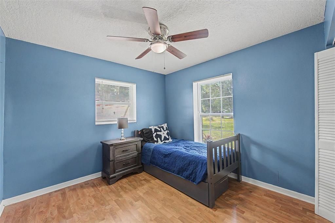
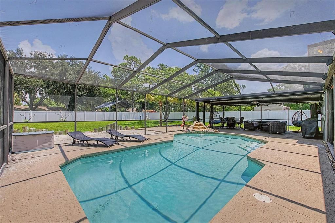
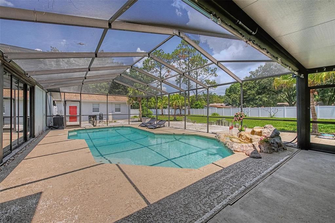
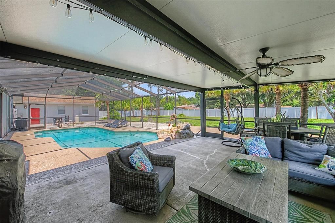
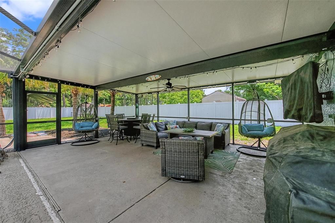
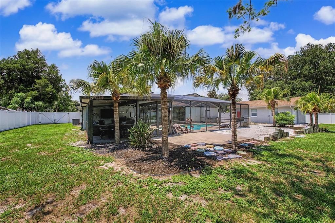
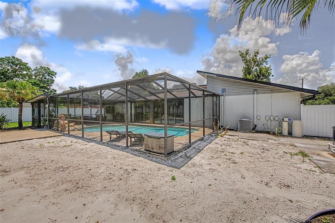
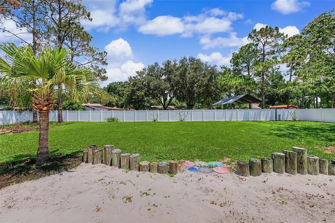
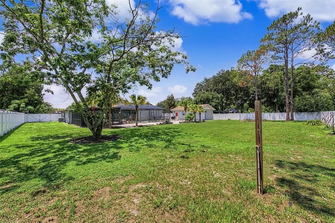
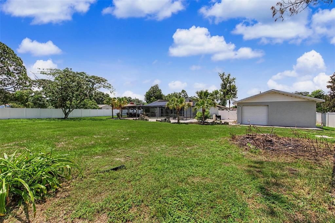
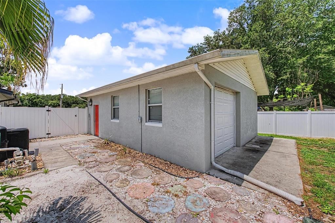
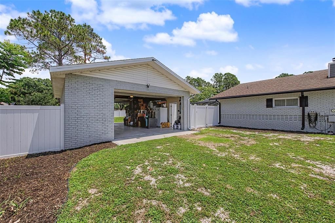
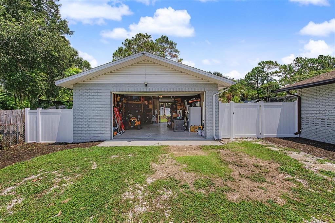
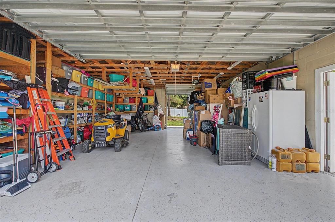
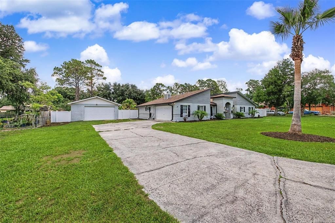
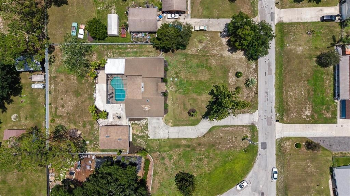
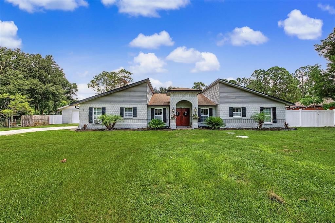
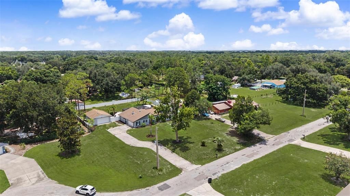
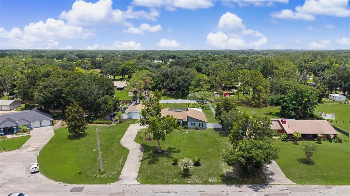
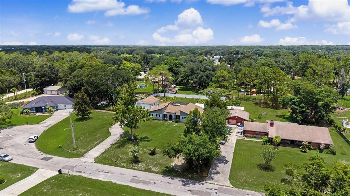
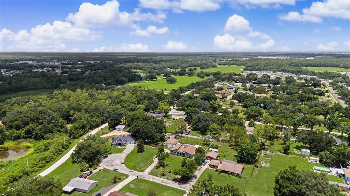
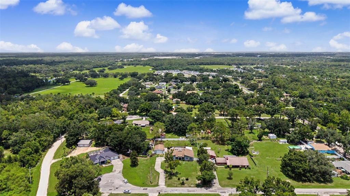
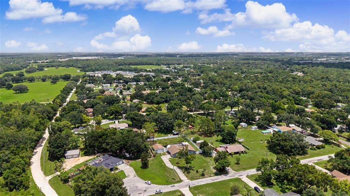
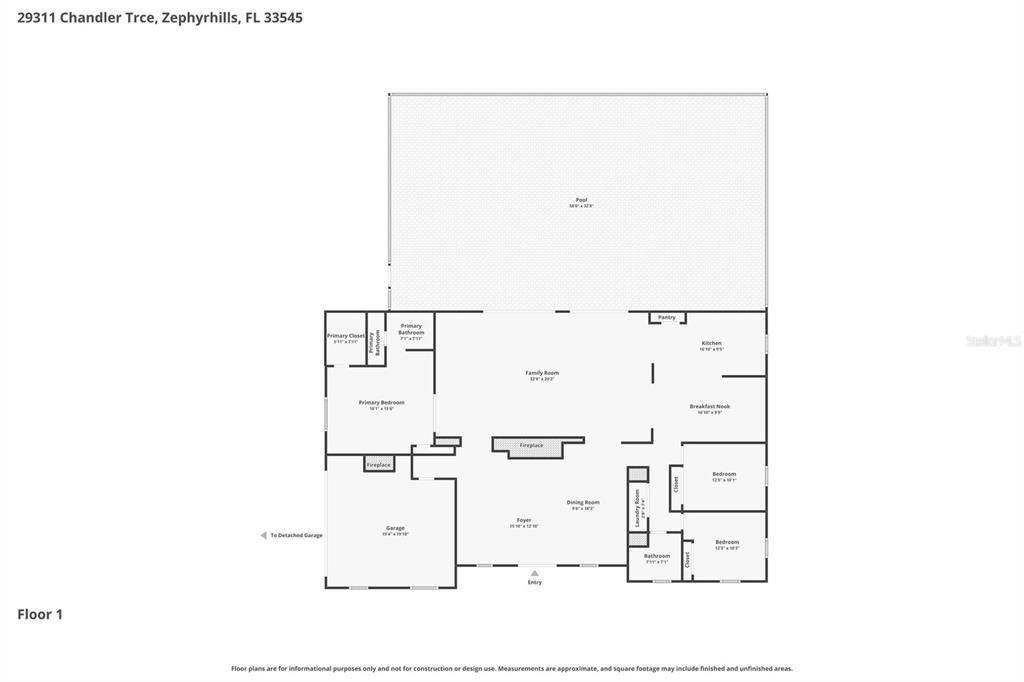
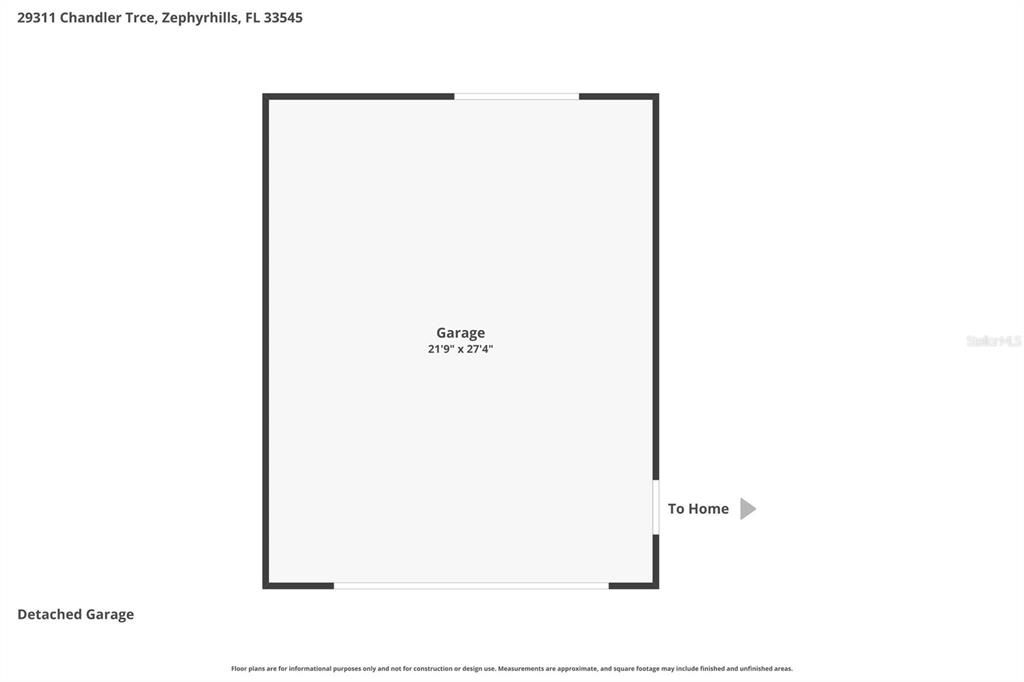
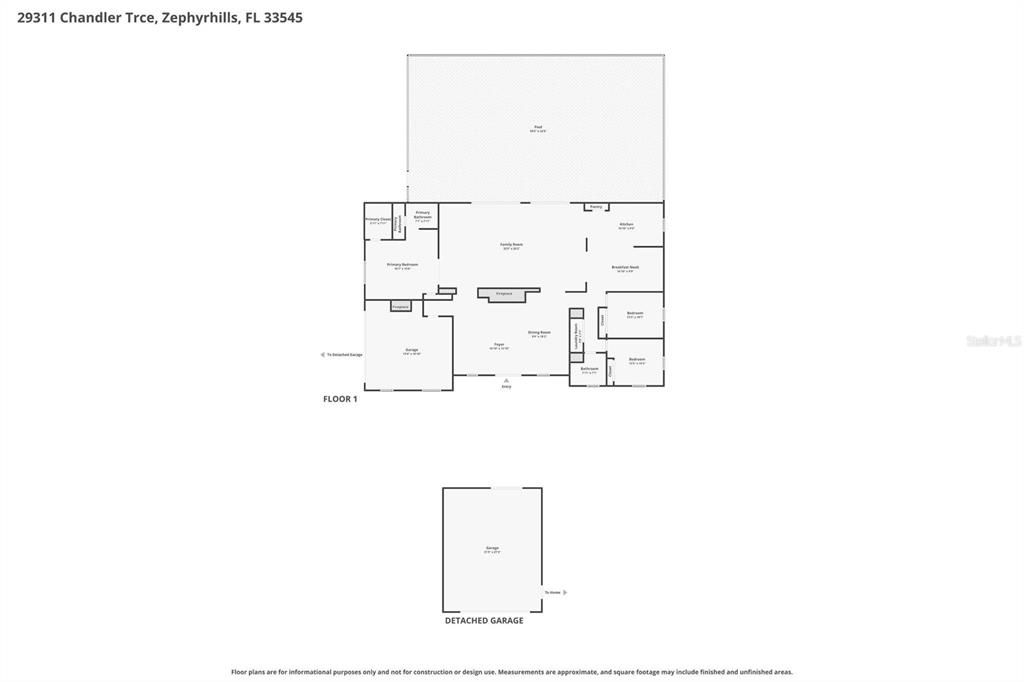
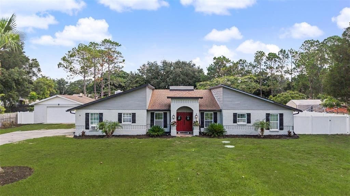
Under contract-accepting backup offers. Welcome to 29311 Chandler Trace, where space, character, and resort style living come together on an incredible 3/4 acre homesite in the heart of Wesley Chapel. As you arrive, you'll immediately notice the privacy of the fully fenced property, mature landscaping, and the rare four car garage setup with both attached and detached garages offering endless possibilities for your vehicles, hobbies, workshop, boat, camper, or extra storage. Step through the double front doors and into a spacious formal living room where soaring vaulted ceilings, a wood burning fireplace and an abundance of natural light create an inviting first impression. This split bedroom floor plan offers both functionality and privacy, making it ideal for everyday living and entertaining alike. Just beyond the living room, you'll find the heart of the home. The expansive kitchen offers generous counter space, abundant cabinetry, and a cozy café dining area that's perfect for morning coffee. Flowing seamlessly from the kitchen is the sun filled family room featuring vaulted ceilings, with wood beams and a custom built in bar, adding to the charming character throughout the home. The private primary suite is thoughtfully tucked away from the secondary bedrooms and offers a peaceful retreat with its own fireplace, ensuite bathroom, and a spacious walk in closet complete with custom built in shelving for effortless organization. On the opposite side of the home, two additional bedrooms and a full bathroom provide comfortable accommodations for family or guests. Outside is where this property truly shines. Imagine spending your days relaxing beside the heated screened pool as the waterfall feature creates the perfect backdrop for peaceful afternoons. Host gatherings on the expansive patio, or escape to your own private beach inspired retreat complete with beach sand. Every inch of this backyard has been designed for making memories. Need space for all your toys? The detached two car garage features bay doors on both ends, allowing for convenient drive through access and endless flexibility for boats, campers, recreational vehicles, workshop space, or additional storage. Best of all, you'll enjoy all the benefits of country style living without sacrificing convenience. Located just minutes from major highways including Interstate 75, you'll have easy access to downtown Tampa, Tampa International Airport, and the Gulf Coast beaches. Everyday essentials are close by with premier shopping, restaurants, entertainment, medical facilities, and highly rated schools all just a short drive away. Even better, this established community offers **NO HOA and NO CDD fees**, giving you the freedom to truly enjoy your property. If you've been searching for a home that offers space, privacy, unique features, and an incredible outdoor lifestyle, then this is the one you've been waiting for. Come experience everything this exceptional property has to offer. ***A/C units 2020, A/C units serviced and cleaned 2026, Pool Heater 2021, Vinyl Fence 2021, Interior Paint 2021, Exterior Paint 2022, Septic Tank/Leaching Field 2022, Well Pump 2025, Kitchen Back Splash 2026, Both Water Heaters 2026***

Ubicación

Detalles

Tipo:
Residential
Estacionamiento:
Driveway / Workshop in Garage
Año de construcción:
1987
Lote:
0.74 Hectáreas
Calefacción:
Central
precio por sq. medidor:
$231
Enfriamiento:
Central Air
HOA:
Sin datos

Valuation

Our model vs. what's actually selling nearby.
Estimate
$499,000
$360K – $665K
Confidence Low
List vs. estimate
$16K above estimate
List $515,000 · +3.2%
Our model says this listing is priced above recent comparable activity. Room to negotiate.
Price per sq ft
$230
+6.9% vs. city median $215
Based on
5 MLS comparables
Median of recent comparable listings. Sold comps use closing price, active listings use list price.

Destacados

Annual tax
$5,577
2025
Pool
Heated
Garage
4 car garage
Pets
Allowed
Más hechos y características
  • Piso

    • Laminate

    • Tile

    Calefacción

    • Central

    Enfriamiento

    • Central Air

    Accesorios

    • Dishwasher

    • Disposal

    • Electric Water Heater

    • Microwave

    • Range

    • Refrigerator

    • Water Softener

    Otras características interiores

    • Ceiling Fan(s)

    • Eating Space In Kitchen

    • High Ceilings

    • Living Room/Dining Room Combo

    • Vaulted Ceiling(s)

    • Walk-In Closet(s)

    • Wet Bar

    Dormitorios y baños

    • Dormitorios: 3

    • Baños completos: 2

  • Estacionamiento

    • Driveway

    • Workshop in Garage

    Propiedad

    • Pisos: One

    • Piscina Privada: Si

    • Características Exteriores: Private Mailbox / Private Yard / Rain Gutters / Sliding Doors

    Lote

    • Lote: 0.74 Hectáreas

    Otra Información de Propiedad

    • Número de Parcela: 2026080050000000350

    • Zonificación: R2

  • Tipo y estilo

    • Tipo de propiedad: Residential

    • Subtipo de propiedad: Single Family Residence

  • Utilidad

    • Cable Available

    • Cable Connected

    • Electricity Available

    • Electricity Connected

    • Sewer Available

    • Sewer Connected

  • Otra información financiera

    • Importe anual de impuestos: $5,578

  • Detalles de la fuente

    • MLS ID: TB8522882

    Otros hechos

    • Materiales de construcción: Block / Brick

    • Detalles de la fundación: Slab

    • Características de la chimenea: Living Room / Master Bedroom

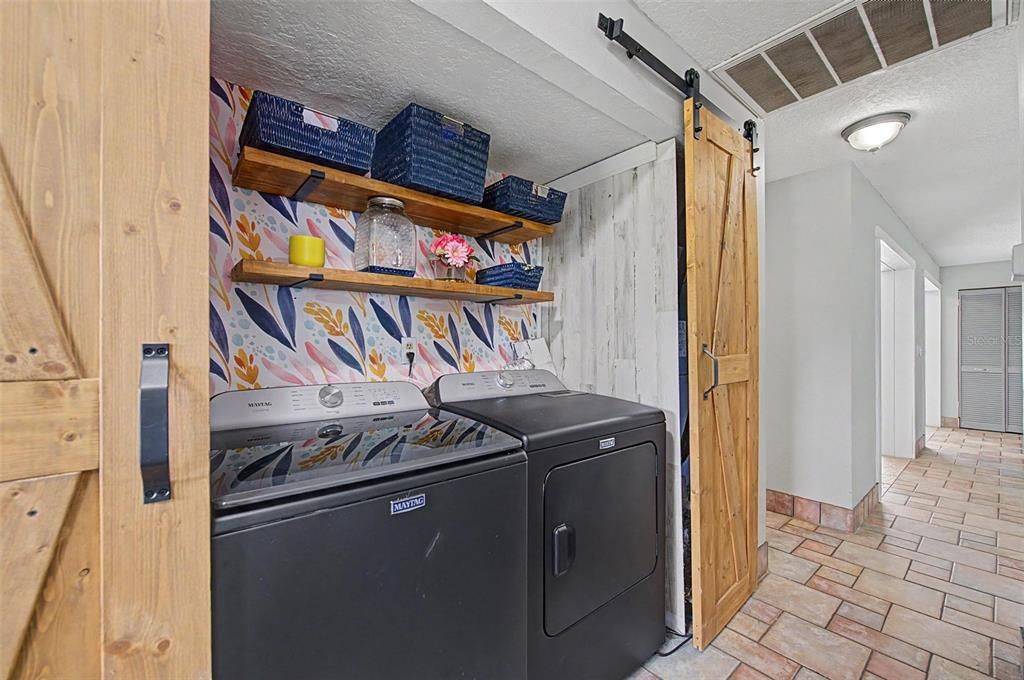
    • Características de lavandería: Inside / Laundry Closet

    • Características del lote: Cul-De-Sac

    • Características del patio y el porche: Rear Porch / Screened

    • Características de la piscina: Heated / In Ground

    • Caras de dirección: South

    • Otras estructuras: Other / Storage / Workshop

    • Hogar: Si

    • Espacios de garaje: 4

    • Garaje adjunto: Si

    • Garaje: Si

    • Salón: 2232

    • Fuente de agua: Well

    • Nombre de subdivisión: CITRUS TRACE 02

Consulta privada
Habla con el asesor de este inmueble.
Planos, documentos del HOA, comparables off-market, agendar una visita privada — un solo mensaje directo al especialista local.

Más como esta

Activo con contrato
$614,490
Casa
4 camas · 3 baños · 3,316 sqft
WYNDFIELDS, WESLEY CHAPEL
32528 ROSEPINE BOULEVARD
Nuevo
Activo con contrato
$384,900
Casa
3 camas · 2 baños · 1,885 sqft
EPPERSON RANCH SOUTH PH 3A, WESLEY CHAPEL
7912 YALE HARBOR DRIVE
Nuevo
Activo con contrato
$565,000
Casa
5 camas · 3 baños · 3,292 sqft
EPPERSON RANCH SOUTH PH 1B-2, WESLEY CHAPEL
8044 LAGO MIST WAY
Nuevo
Activo con contrato
$610,000
Casa
4 camas · 3 baños · 2,495 sqft
ESTANCIA PH 3A & 3B, WESLEY CHAPEL
28953 TREVI PLACE
Activo con contrato
$576,990
Casa
4 camas · 2 baños · 2,805 sqft
PERSIMMON PLACE, WESLEY CHAPEL
3429 YELLOW CASSIA DRIVE
Activo con contrato
$410,000
Casa
4 camas · 3 baños · 1,831 sqft
MEADOW POINTE 04 PRCL J, WESLEY CHAPEL
4203 EDENROCK PLACE PLACE
Activo con contrato
$389,900
Casa
2 camas · 1 baños · 1,752 sqft
NE1/4 SE1/4, WESLEY CHAPEL
29953 BRIARTHORN LOOP
Activo con contrato
$375,000
Casa
4 camas · 2 baños · 1,850 sqft
WESBRIDGE PH 2 & 2A, WESLEY CHAPEL
30309 MARQUETTE AVENUE

Mercado cerca de esta dirección

Conteos en vivo en la misma zona.
Ver todo

The multiple listing information is provided by the Stellar MLS from a copyrighted compilation of listings. The compilation of listings and each individual listing are ©2026-present Stellar MLS. All Rights Reserved. The information provided is for consumers' personal, noncommercial use and may not be used for any purpose other than to identify prospective properties consumers may be interested in purchasing. All properties are subject to prior sale or withdrawal. All information provided is deemed reliable but is not guaranteed accurate, and should be independently verified. Listing courtesy of: KELLER WILLIAMS TAMPA PROPERTIES