Vender tu casa
Valoración gratuita de tu hogar
Contacto
Cuéntenos sobre sus necesidades

2932 YOUNGFORD STREET

Casa Activo con contrato
$650,000

BTC: 7.94863956

ETH: 267.26973684

28 días
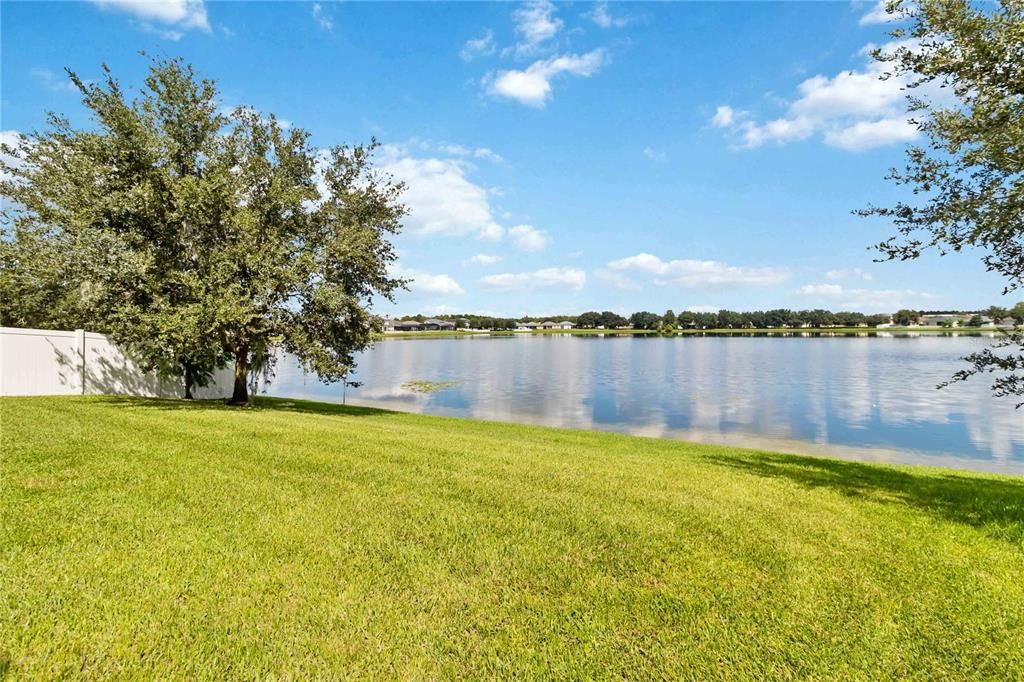
Frente al mar
5 camas
3 baños
3,774 sqft

Visión general

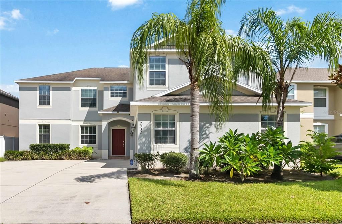
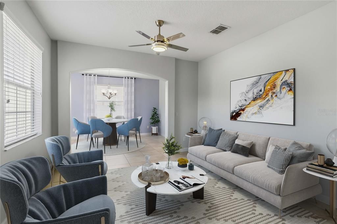
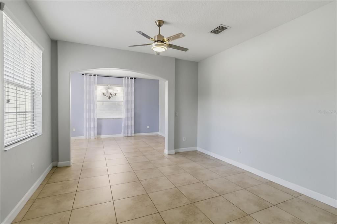
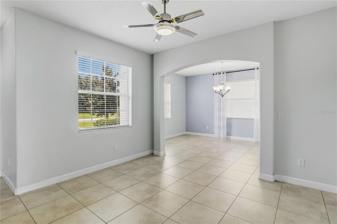
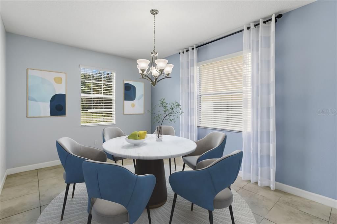
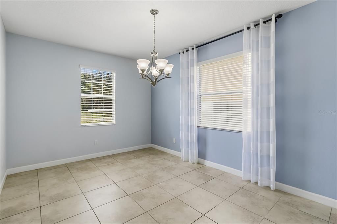
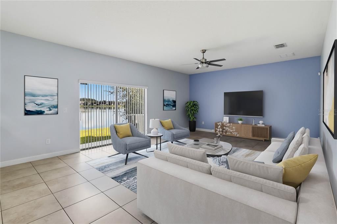
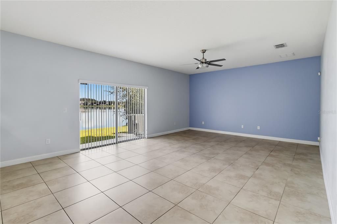
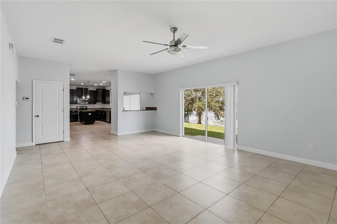
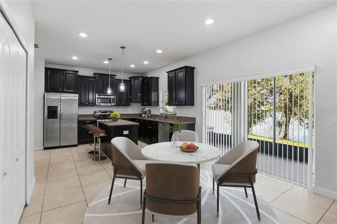
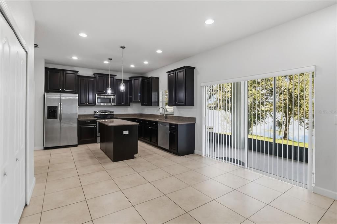
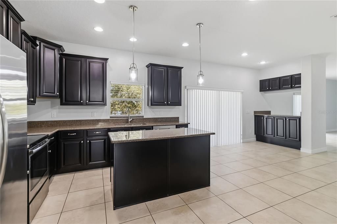
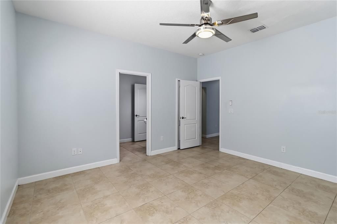
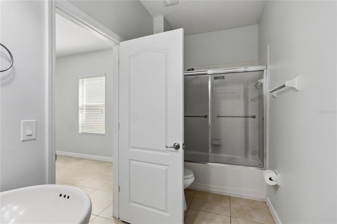
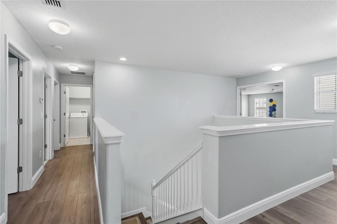
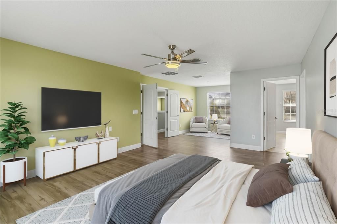
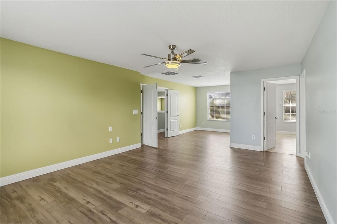
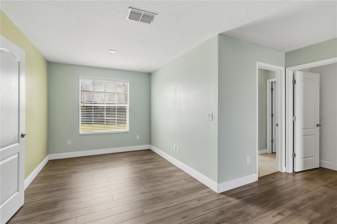
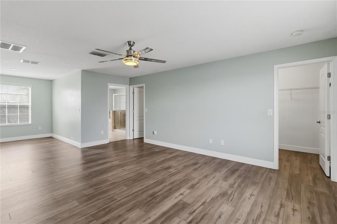
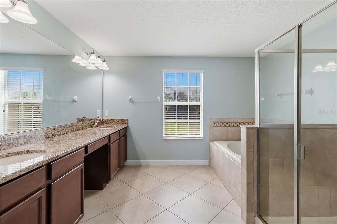
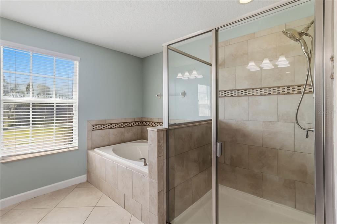
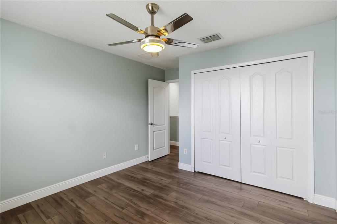
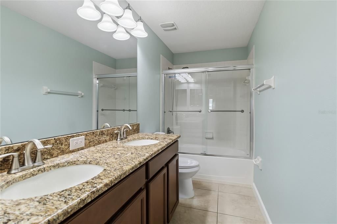
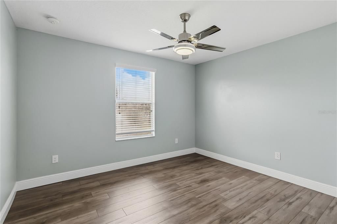
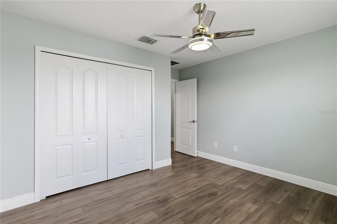
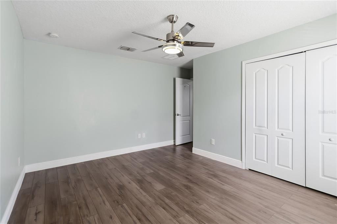
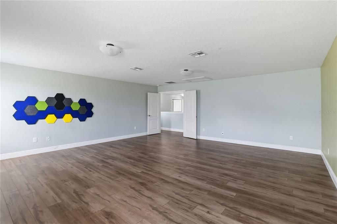
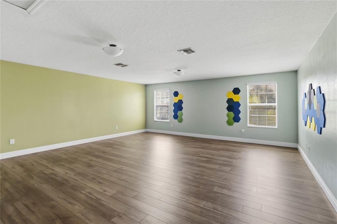
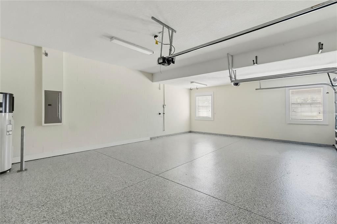
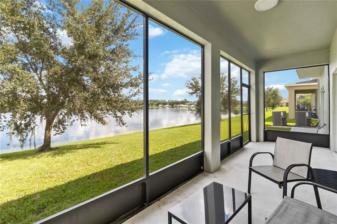
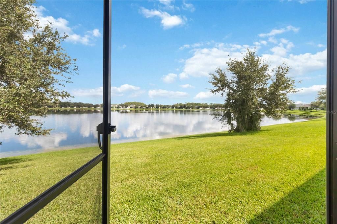
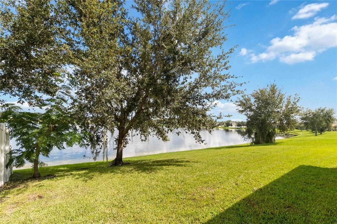
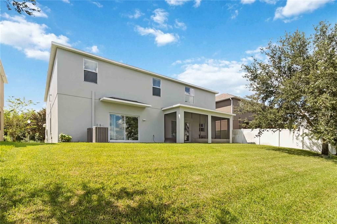
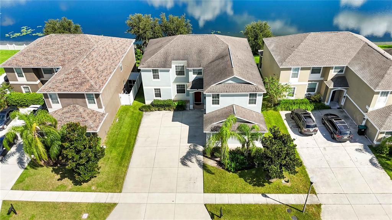
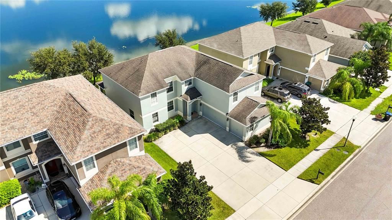
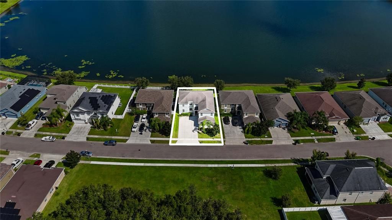
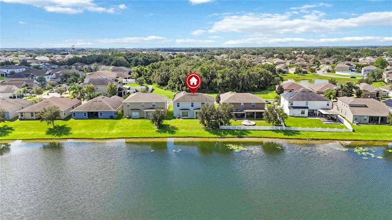
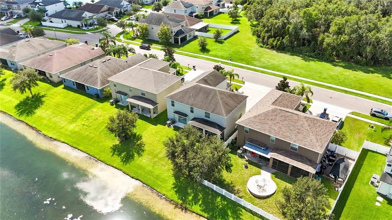
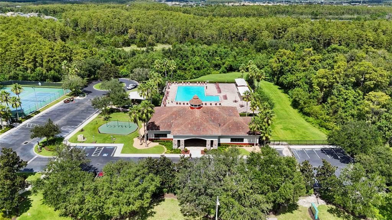
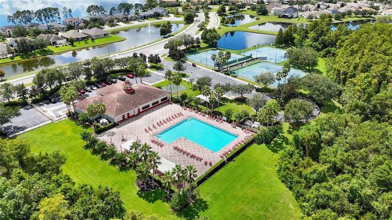
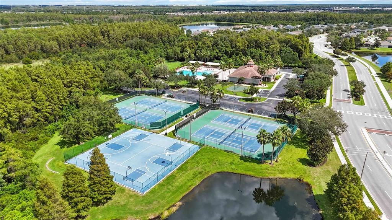
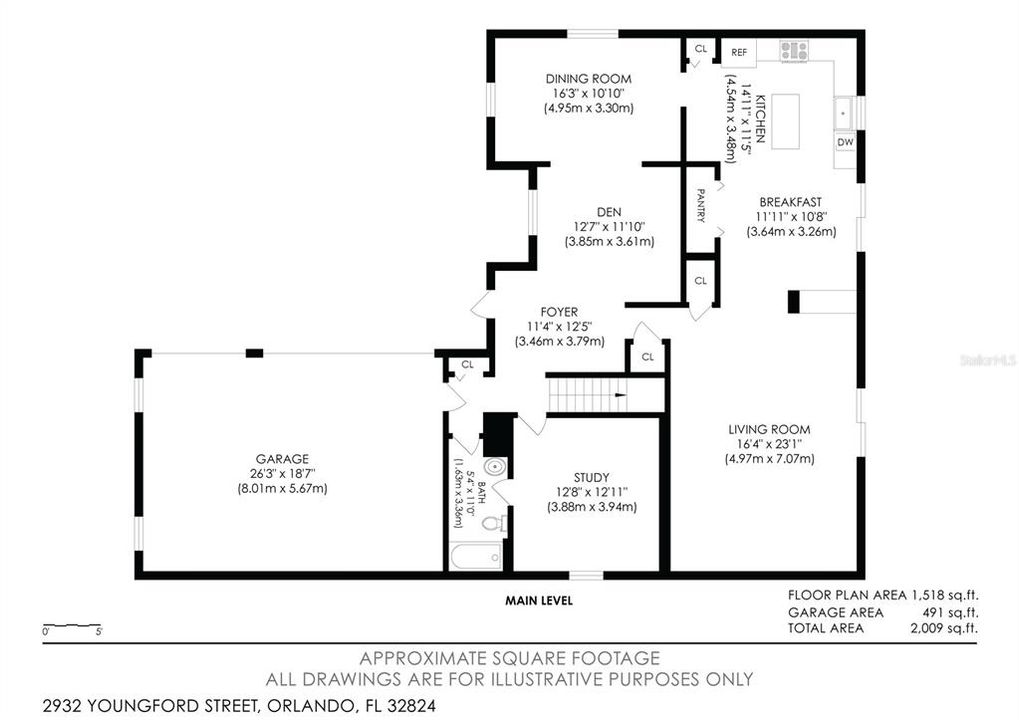
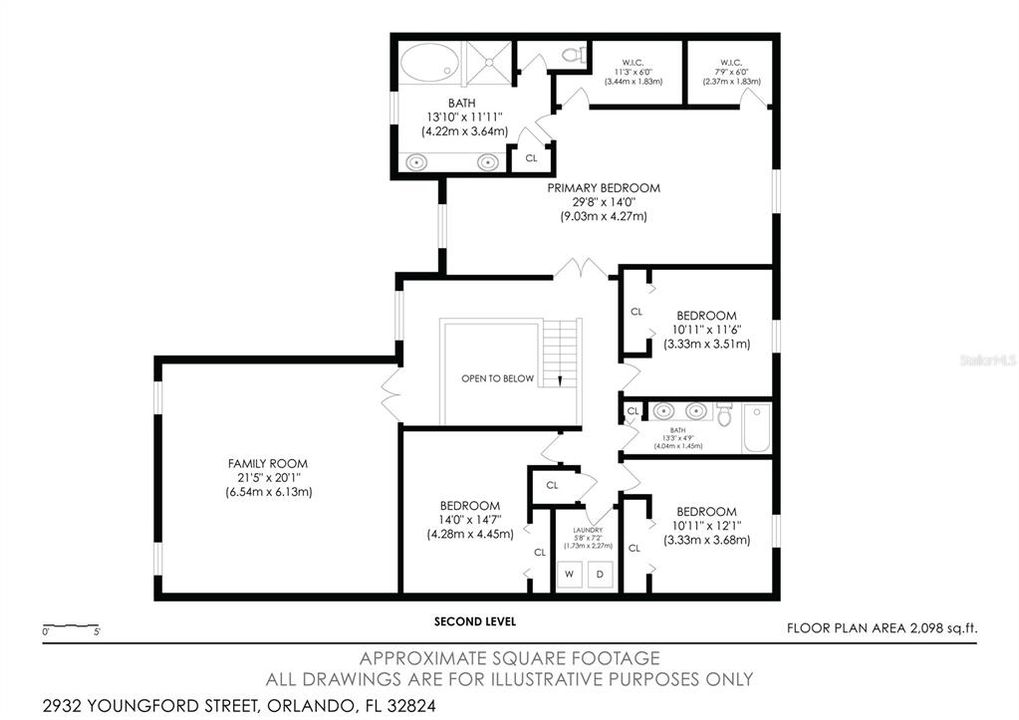
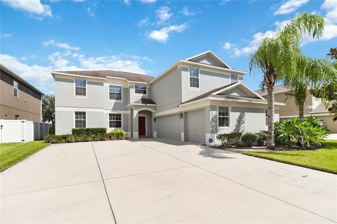
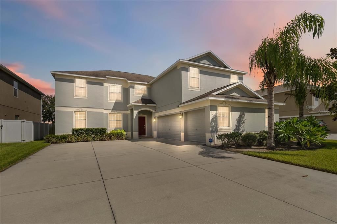
Under contract-accepting backup offers. Virtually Staged. Seller is offering up to $12,000 towards closing costs! Check out this incredibly spacious, two-story, WATERFRONT home in Wyndham Lakes Estates. Offering 5 bedrooms, 3 bathrooms, and 3,774 square feet, this residence delivers an impressive amount of space with an open floor plan designed for both everyday living and effortless entertaining. The kitchen is the heart of the home, featuring stainless steel appliances, a large center island, dry bar, and an abundance of cabinetry and counter space. The kitchen opens to the dining area and spacious living room, creating an inviting layout with plenty of room to gather. A separate formal dining room (or flex space) adds even more flexibility for entertaining. The oversized primary suite offers a private retreat with two walk-in closets and a beautifully appointed en-suite bathroom featuring a large dual-sink vanity, separate tub, and separate shower. One of the guest bedrooms is conveniently located on the first floor and offers en-suite access to the downstairs bathroom, providing added privacy and flexibility for multigenerational living or long term guests. Generously sized secondary bedrooms provide plenty of flexibility, while the HUGE loft opens the door to endless possibilities as a theater, game room, additional living space, or oversized extra bedroom. Outside, enjoy peaceful water views from the backyard with no rear or front neighbors, creating an added sense of privacy and an open, tranquil backdrop. The backyard also provides ample space for future additions, like a private pool. The 3-car garage features new epoxy flooring, adding a polished finishing touch. Wyndham Lakes Estates offers a clubhouse, pool, tennis, pickleball, and basketball courts. With convenient access to I-4, Downtown Orlando, restaurants, recreation, and numerous lakes, this home puts space, flexibility, and location all in one exceptional package. Mortgage savings may be available for buyers of this listing.

Ubicación

Detalles

Tipo:
Residential
Estacionamiento:
Driveway / Garage Door Opener / Garage Faces Side
Año de construcción:
2014
Lote:
0.18 Hectáreas
Calefacción:
Central / Electric
precio por sq. medidor:
$172
Enfriamiento:
Central Air
HOA:
$155

Valuation

Our model vs. what's actually selling nearby.
Estimate
$727,500
$589K – $1.1M
Confidence Low
List vs. estimate
$77K below estimate
List $650,000 · -10.7%
Our model says this listing is priced below recent comparable activity. Expect competition.
Price per sq ft
$172
-33.4% vs. city median $258
Based on
16 MLS comparables
Median of recent comparable listings. Sold comps use closing price, active listings use list price.

Destacados

Annual tax
$9,349
2025
HOA
$155/mo
Community Pool, Internet, Manager
Waterfront
Pond
Garage
3 car garage
Pets
Allowed
Más hechos y características
  • Piso

    • Tile

    • Vinyl

    Calefacción

    • Central

    • Electric

    Enfriamiento

    • Central Air

    Accesorios

    • Dishwasher

    • Dryer

    • Microwave

    • Range

    • Refrigerator

    • Washer

    Otras características interiores

    • Ceiling Fan(s)

    • Open Floorplan

    • Other

    • PrimaryBedroom Upstairs

    • Solid Surface Counters

    • Walk-In Closet(s)

    Dormitorios y baños

    • Dormitorios: 5

    • Baños completos: 3

  • Estacionamiento

    • Driveway

    • Garage Door Opener

    • Garage Faces Side

    Propiedad

    • Pisos: Two

    • Características Exteriores: Lighting / Other / Sidewalk / Sliding Doors

    Lote

    • Lote: 0.18 Hectáreas

    Otra Información de Propiedad

    • Número de Parcela: 322430962900440

    • Zonificación: P-D

  • Tipo y estilo

    • Tipo de propiedad: Residential

    • Subtipo de propiedad: Single Family Residence

  • Utilidad

    • Cable Available

    • Electricity Connected

    • Sewer Connected

    • Water Connected

  • Otra información financiera

    • HOA: $155

    • Frecuencia HOA: Monthly

    • Importe anual de impuestos: $9,349

  • Detalles de la fuente

    • MLS ID: O6442132

    Otros hechos

    • Materiales de construcción: Block / Stucco

    • Detalles de la fundación: Slab

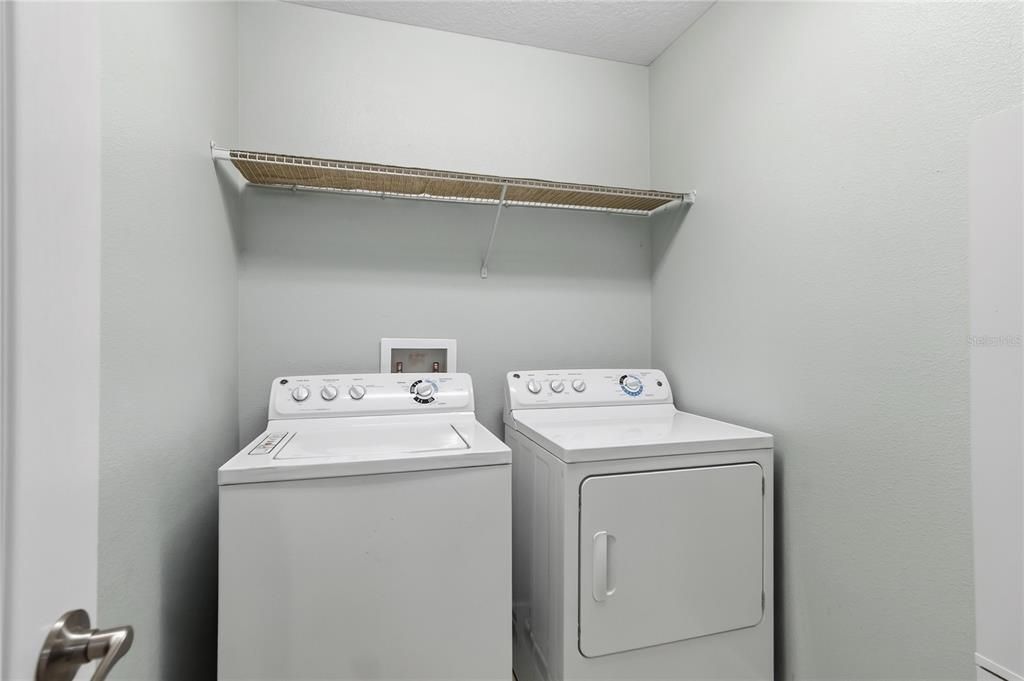
    • Características de lavandería: Inside / Laundry Room

    • Características del patio y el porche: Covered / Patio / Screened

    • Caras de dirección: South

    • Frente al mar: Si

    • Espacios de garaje: 3

    • Garaje adjunto: Si

    • Garaje: Si

    • Salón: 3774

    • Fuente de agua: Public

    • Nombre de subdivisión: WYNDHAM LAKES ESTATES

Consulta privada
Habla con el asesor de este inmueble.
Planos, documentos del HOA, comparables off-market, agendar una visita privada — un solo mensaje directo al especialista local.

Más como esta

Activo con contrato
$484,900
Casa
4 camas · 3 baños · 2,296 sqft
VILLA SOL VILLAGE 02, KISSIMMEE
2925 SIESTA VIEW DRIVE
Activo con contrato
$460,000
Casa
4 camas · 3 baños · 1,803 sqft
MEADOW WOODS VILLAGE 04, ORLANDO
12631 INDIANA WOODS LANE
Activo con contrato
$579,000
Casa
4 camas · 2 baños · 2,964 sqft
WYNDHAM LAKES ESTATES, ORLANDO
14102 GOLD BRIDGE DRIVE
Activo con contrato
$599,995
Casa
4 camas · 4 baños · 3,156 sqft
LAKE PRESERVE PH 1, ORLANDO
14273 WOODCHIP COURT
-$25K
Activo con contrato
$600,000
Casa
4 camas · 3 baños · 2,510 sqft
SOMERSET PARK PH 3, ORLANDO
12249 NORTHOVER LOOP
Activo con contrato
$799,000
Casa
3 camas · 2 baños · 1,330 sqft
ORLANDO KISSIMMEE FARMS, ORLANDO
6105 NEW HOPE ROAD
-$10K
Activo con contrato
$479,000
Casa
3 camas · 2 baños · 1,979 sqft
WYNDHAM LAKES ESTATES, ORLANDO
14072 GOLD BRIDGE DRIVE
-$50K
Activo con contrato
$469,995
Casa
4 camas · 2 baños · 2,184 sqft
HUNTCLIFF PARK 51 48, ORLANDO
14697 HUNTCLIFF PARK WAY

Mercado cerca de esta dirección

Conteos en vivo en la misma zona.
Ver todo

The multiple listing information is provided by the Stellar MLS from a copyrighted compilation of listings. The compilation of listings and each individual listing are ©2026-present Stellar MLS. All Rights Reserved. The information provided is for consumers' personal, noncommercial use and may not be used for any purpose other than to identify prospective properties consumers may be interested in purchasing. All properties are subject to prior sale or withdrawal. All information provided is deemed reliable but is not guaranteed accurate, and should be independently verified. Listing courtesy of: REDFIN CORPORATION