Vender tu casa
Valoración gratuita de tu hogar
Contacto
Cuéntenos sobre sus necesidades
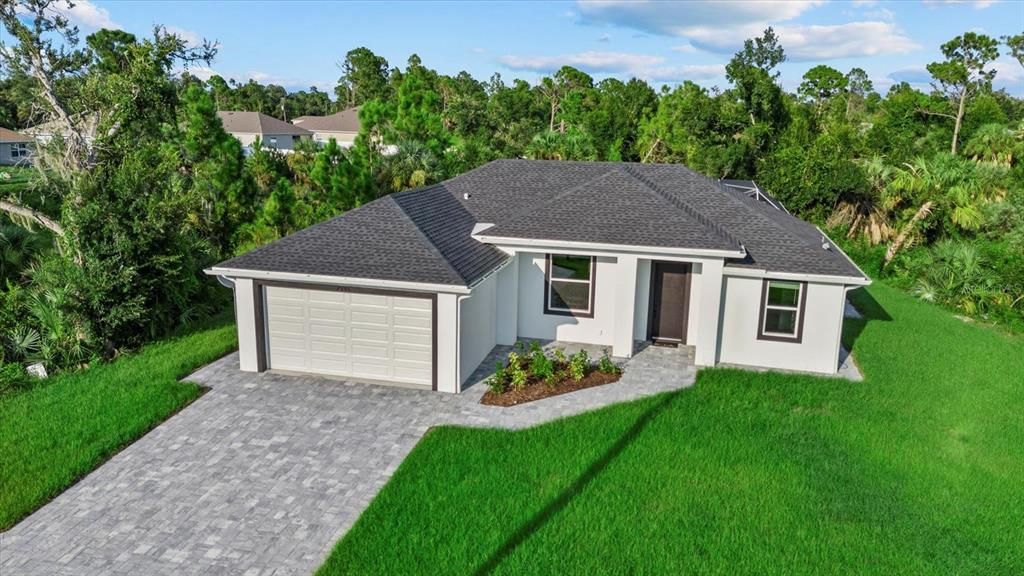
2938 JASON STREET

Casa En Renta
$6,000

BTC: 0.07455268

ETH: 2.46710526

/mo
784 días
3 camas
2 baños
1,429 sqft

Visión general

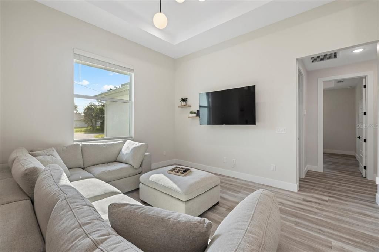
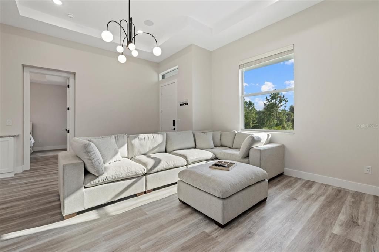
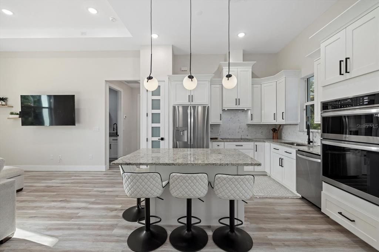
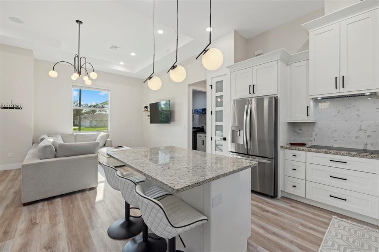
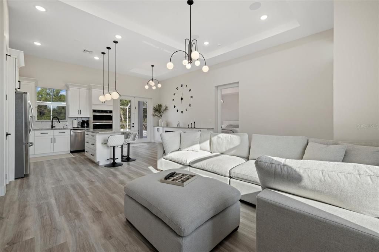
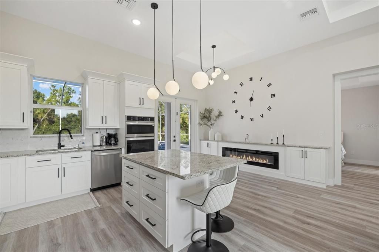
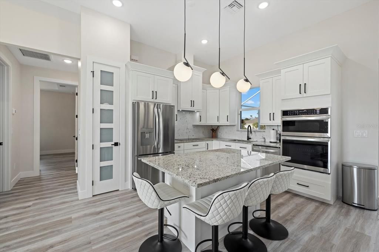
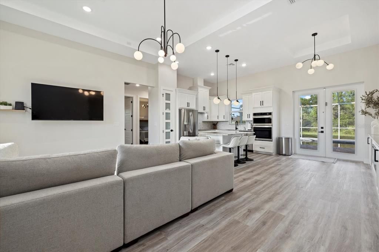
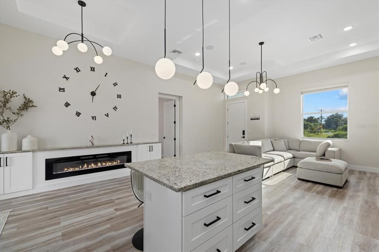
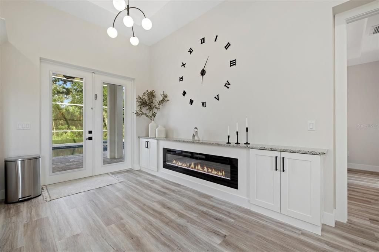
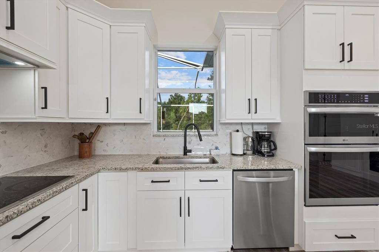
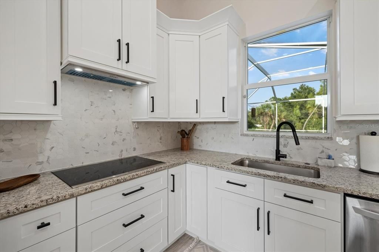
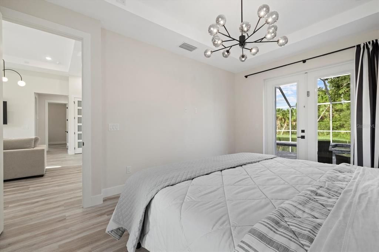
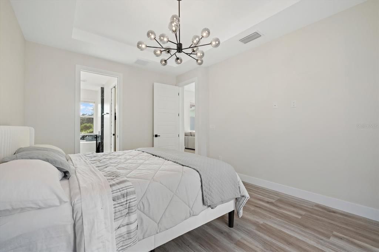
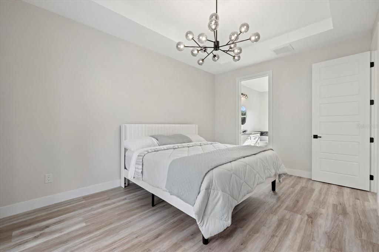
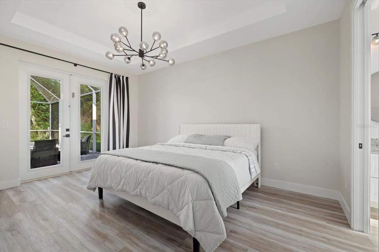
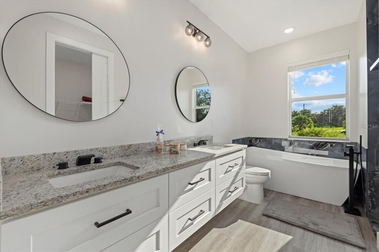
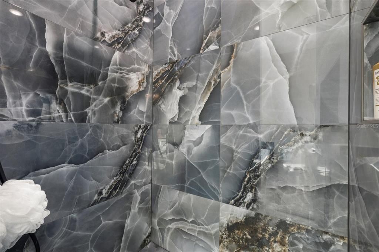
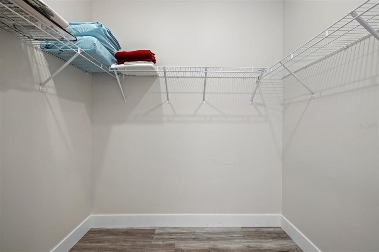
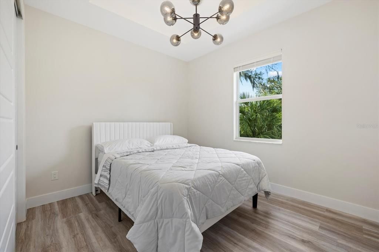
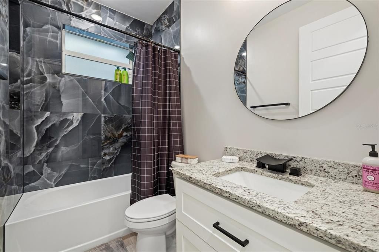
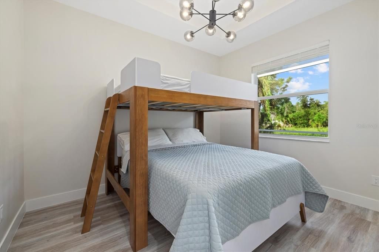
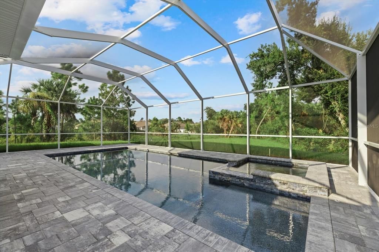
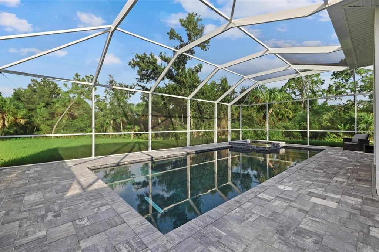
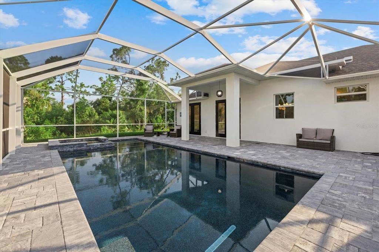
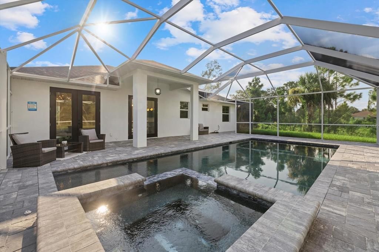
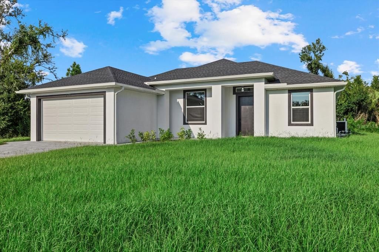
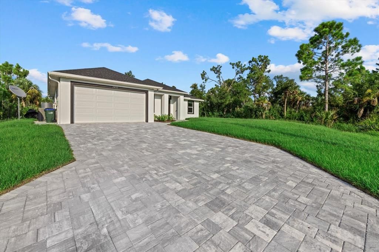
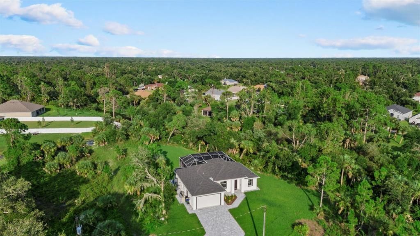
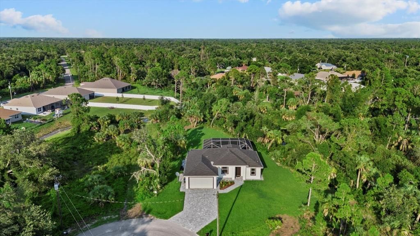
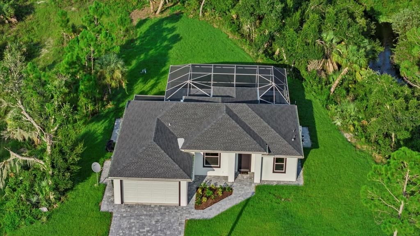
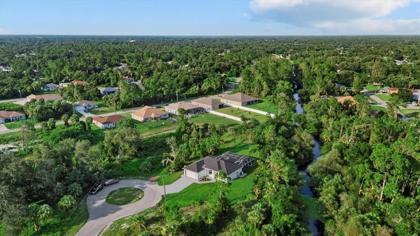
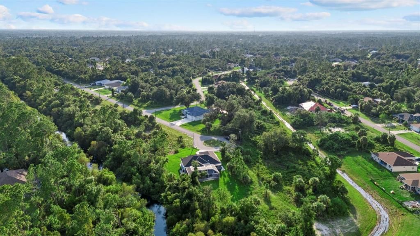
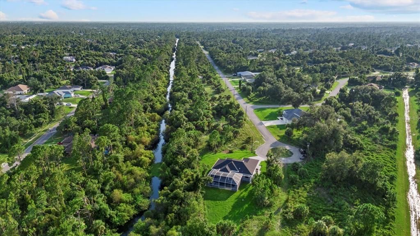
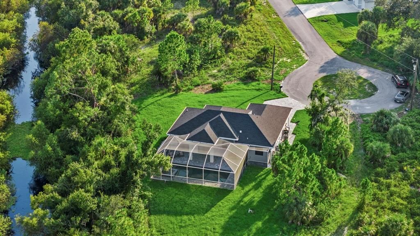
Brand new 3 bedroom, 2 bath, 2 car garage home with a heated saltwater pool/spa is available for Season Rental. This stunning beauty is adorned with luxury feature and finishes throughout. Gracious, open floor plan that has a view from every room to delight the senses, blending modern conveniences with comfortable living in a spacious and well-appointed setting. The Kitchen has Stainless Steel appliances and has a granite topped Breakfast Bar, a pantry and everything you need for dining at home. The Living Room setting is comfortably designed for easy living. The Owner's Suite is spacious and is well appointed; completing it is a Soaking tub and Shower, spacious vanity with his and her basins and a walk-in closet. Bedrooms two and three are designed for the utmost comfort and luxury. The 2nd Bathroom is absolutely stunning with a luxury Granite countertop and a completely tiled shower. High-end Luxury Vinyl floor runs throughout the home. This home has a private backyard and is enveloped by a lush preserve, offering optimal privacy. Located near shopping, dining, healthcare facilities and the stunning Myakka River and Reserves. This is a perfect home for those searching for comfort and convenance in Southwest Florida.

Ubicación

Detalles

Tipo:
Residential Lease
Estacionamiento:
Sin datos
Año de construcción:
2024
Lote:
0.37 Hectáreas
Calefacción:
Central
precio por sq. medidor:
$4
Enfriamiento:
Central Air
HOA:
Sin datos

Destacados

Pool
Heated
Garage
2 car garage
Furnished
Turnkey
Pets
Not allowed
Más hechos y características
  • Calefacción

    • Central

    Enfriamiento

    • Central Air

    Accesorios

    • Dishwasher

    • Dryer

    • Electric Water Heater

    • Exhaust Fan

    • Microwave

    • Range

    • Refrigerator

    • Washer

    Otras características interiores

    • Cathedral Ceiling(s)

    • High Ceilings

    • Kitchen/Family Room Combo

    • Open Floorplan

    • Solid Surface Counters

    • Solid Wood Cabinets

    • Split Bedroom

    • Stone Counters

    • Walk-In Closet(s)

    Dormitorios y baños

    • Dormitorios: 3

    • Baños completos: 2

  • Propiedad

    • Pisos: One

    • Piscina Privada: Si

    Lote

    • Lote: 0.37 Hectáreas

    Otra Información de Propiedad

    • Número de Parcela: 1138175421

  • Tipo y estilo

    • Tipo de propiedad: Residential Lease

    • Subtipo de propiedad: Single Family Residence

  • Detalles de la fuente

    • MLS ID: N6134344

    Otros hechos

    • Características de la chimenea: Electric

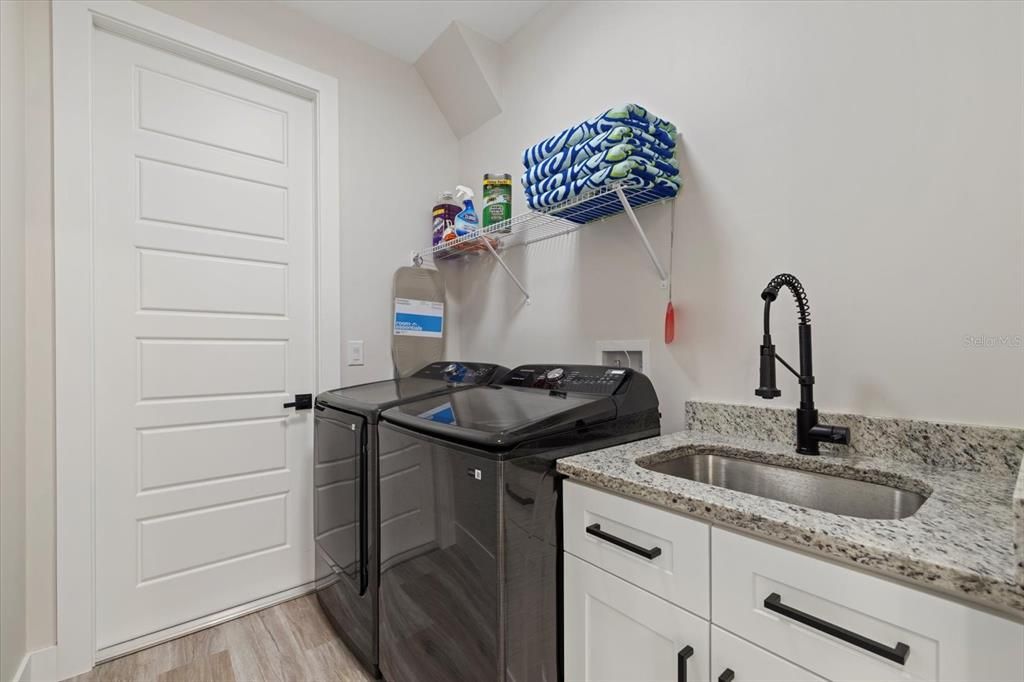
    • Características de lavandería: Inside

    • Características de la piscina: Heated / In Ground / Lighting / Salt Water

    • Hogar: Si

    • Espacios de garaje: 2

    • Garaje adjunto: Si

    • Garaje: Si

    • Salón: 1429

    • Nombre de subdivisión: PORT CHARLOTTE SUB 34

Consulta privada
Habla con el asesor de este inmueble.
Planos, documentos del HOA, comparables off-market, agendar una visita privada — un solo mensaje directo al especialista local.

Más como esta

En Renta
$4,995 /mo
Casa
3 camas · 2 baños · 1,974 sqft
PORT CHARLOTTE SUB 51, NORTH PORT
1871 BRADDOCK AVENUE
-$500
En Renta
$4,500 /mo
Casa
3 camas · 2 baños · 1,727 sqft
PORT CHARLOTTE SUB 20, NORTH PORT
3600 CINCINNATI STREET

Mercado cerca de esta dirección

Conteos en vivo en la misma zona.
Ver todo

The multiple listing information is provided by the Stellar MLS from a copyrighted compilation of listings. The compilation of listings and each individual listing are ©2026-present Stellar MLS. All Rights Reserved. The information provided is for consumers' personal, noncommercial use and may not be used for any purpose other than to identify prospective properties consumers may be interested in purchasing. All properties are subject to prior sale or withdrawal. All information provided is deemed reliable but is not guaranteed accurate, and should be independently verified. Listing courtesy of: SAPPHIRE SUMMIT REALTY