Vender tu casa
Valoración gratuita de tu hogar
Contacto
Cuéntenos sobre sus necesidades
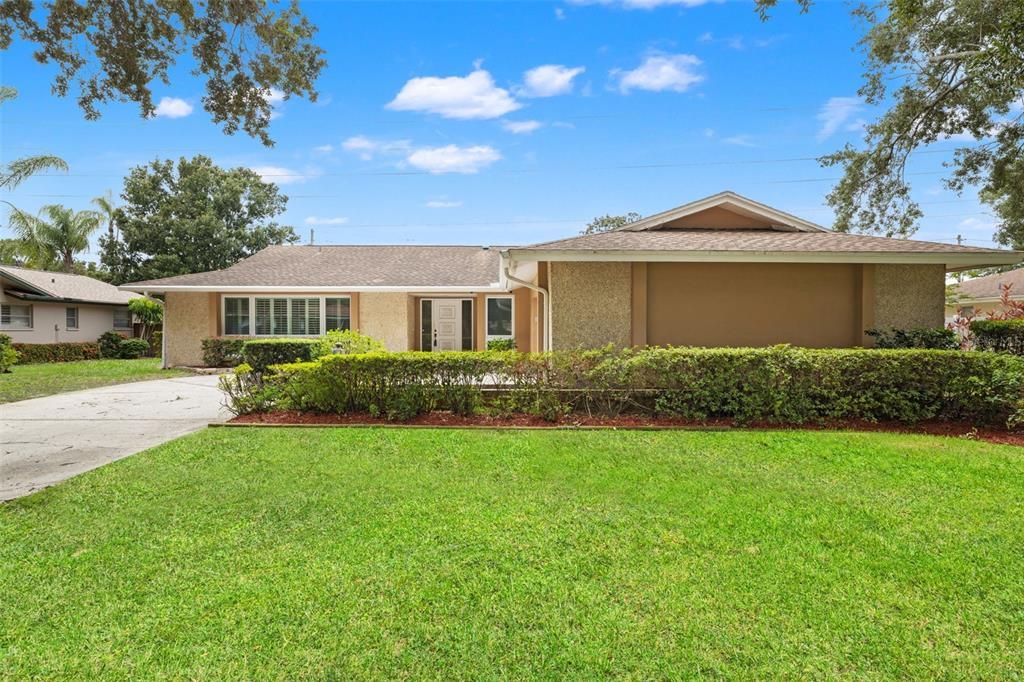
2942 CLUBHOUSE DRIVE W

Casa En Venta
$650,000

BTC: 10.12461059

ETH: 341.63057646

19 días
4 camas
3 baños
2,291 sqft

Visión general

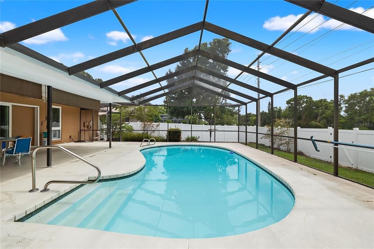
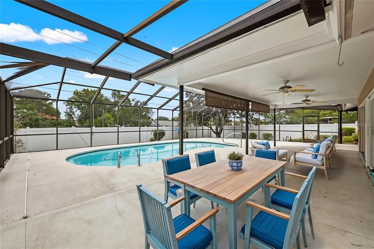
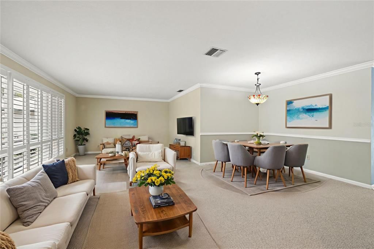
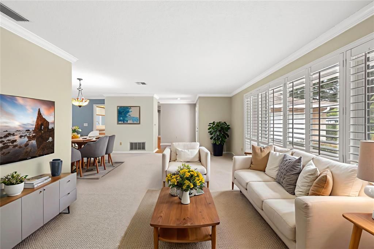
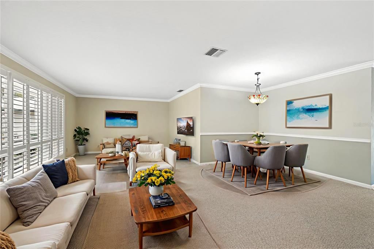
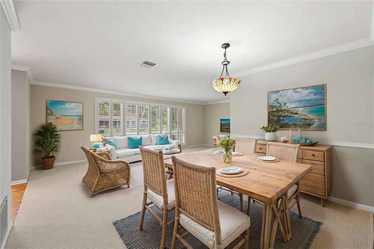
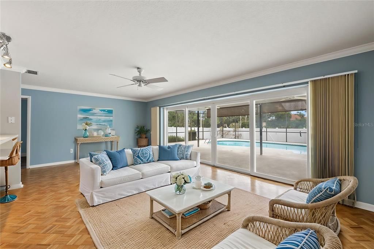
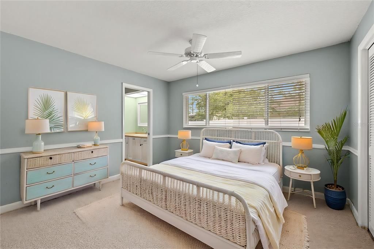
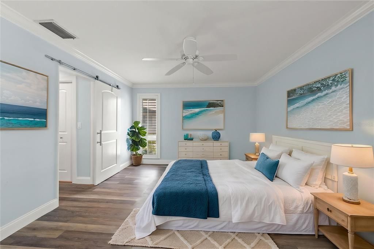
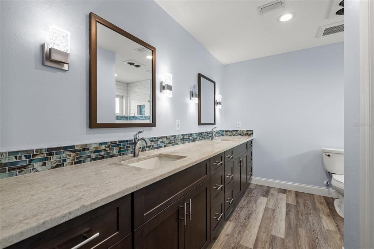
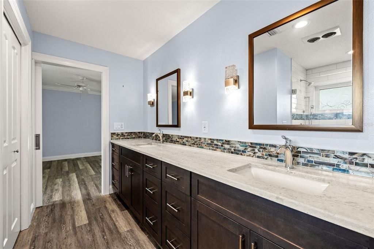
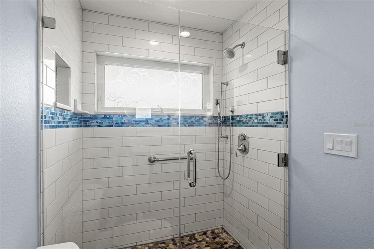
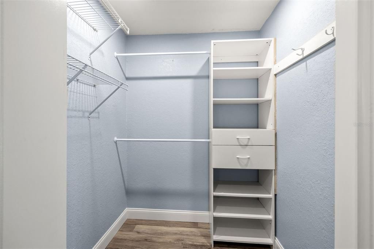
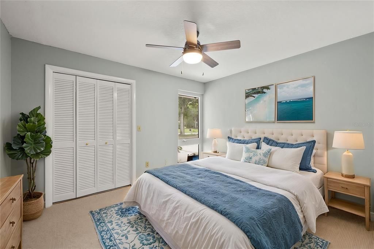
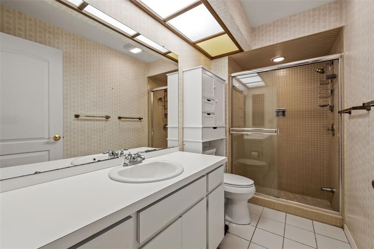
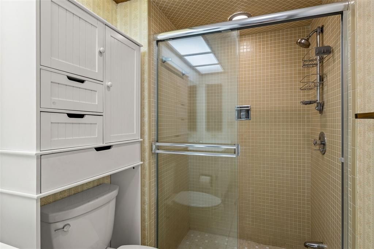
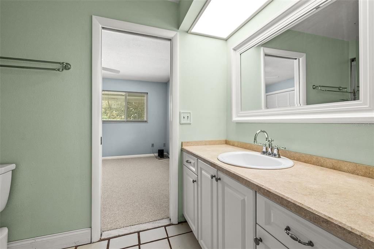
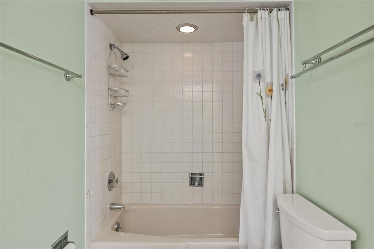
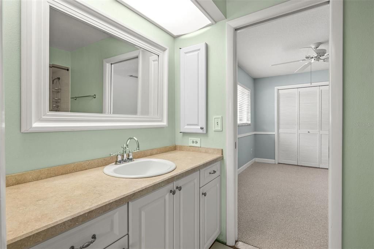
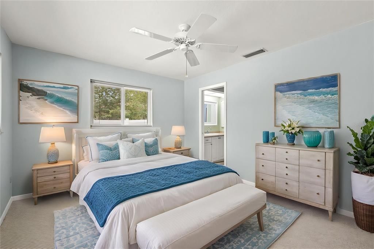
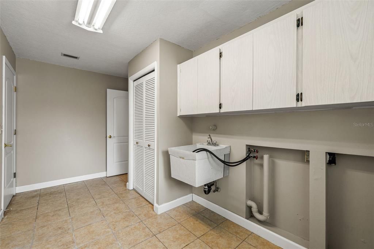
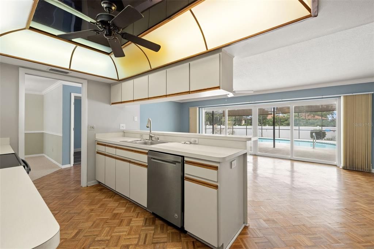
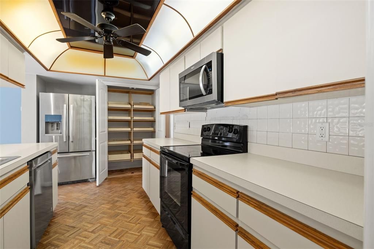
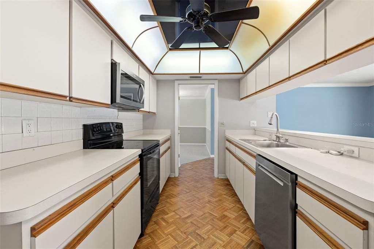
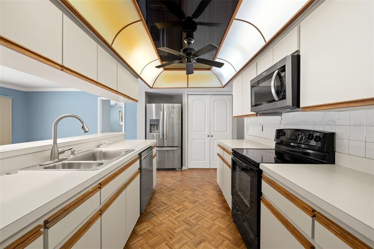
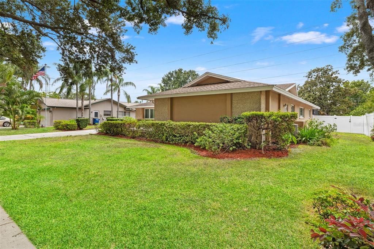
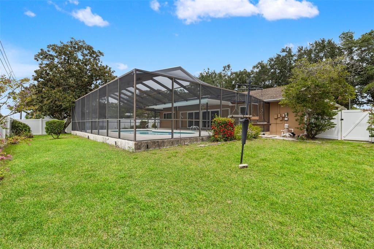
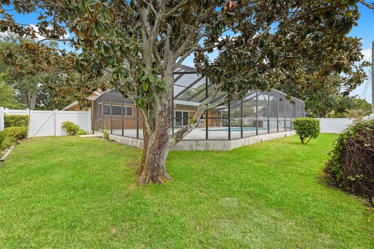
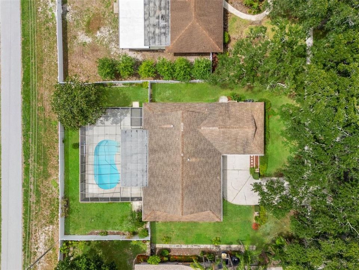
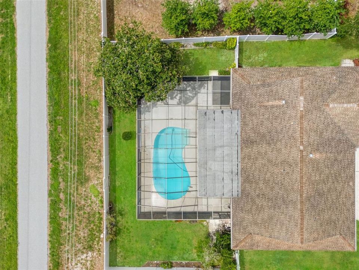
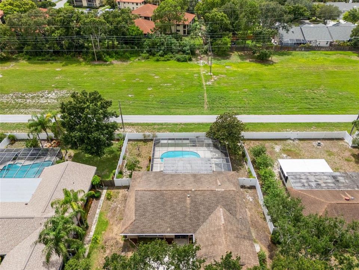
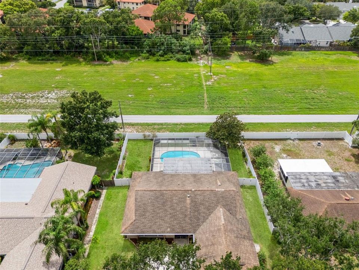
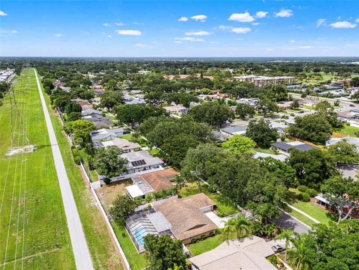
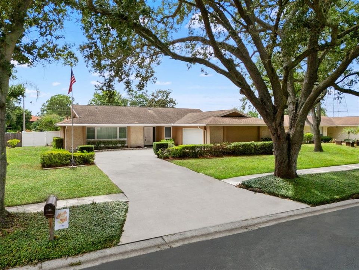
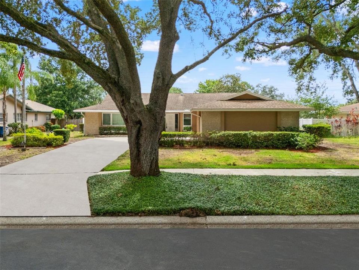
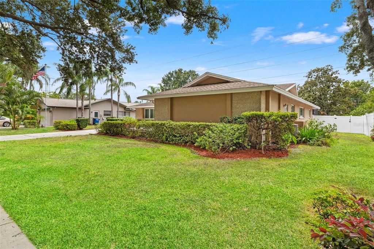
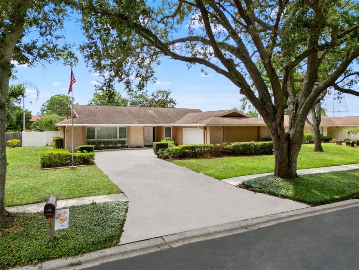
Virtually Staged. Updated Pool Home on HIGH Ground in desirable Clubhouse Estates in Countryside. Freshly updated, POOL home sits on nearly a third of an acre in the established Clubhouse Estates of Countryside neighborhood of Clearwater — in FLOOD ZONE X and one of the HIGHEST ELEVATIONS in Pinellas County, a rare combination for true Florida peace of mind. Inside, a functional SPLIT BEDROOM FLOOR PLAN separates the RENOVATED OWNER'S SUITE from the secondary bedrooms. Popcorn ceilings have been removed, and NEW PAINT and NEW CARPET run through most of the interior for a clean, move-in-ready feel. Behind the walls, a NEW ELECTRICAL PANEL (2026), a NEW WATER HEATR (2026) NEWER HVAC (2023)b and NEWER IMPACT WINDOWS AND SLIDER (2020) bring real peace of mind on the big-ticket items. Out back, an OVERSIZED, SCREEN-ENCLOSED POOL anchors a FULLY FENCED yard that backs directly to the DUKE ENERGY TRAIL, with PRIVATE ACCESS for walking, biking, or an evening escape. An IRRIGATION SYSTEM keeps the mature, oak-shaded landscaping lush, and the SIDE-ENTRY 2-CAR GARAGE adds curb appeal without crowding the driveway. Minutes from Westfield Countryside Mall, Ruth Eckerd Hall, Countryside Little League/Rec Center, Countryside Country Club and the SR-54/Countryside dining and shopping corridor, with easy access to Clearwater's beaches and top-rated schools nearby. Updated, elevated, and trail-adjacent — this one won't sit long. SCHEDULE YOUR PRIVATE TOUR today.
Ubicación

Detalles

Tipo:
Residential
Estacionamiento:
Sin datos
Año de construcción:
1977
Lote:
0.29 Hectáreas
Calefacción:
Central / Electric
precio por sq. medidor:
$284
Enfriamiento:
Central Air
HOA:
Sin datos

Valuation

Our model vs. what's actually selling nearby.
Estimate
$582,499
$462K – $679K
Confidence Low
List vs. estimate
$67K above estimate
List $650,000 · +11.6%
Our model says this listing is priced above recent comparable activity. Room to negotiate.
Price per sq ft
$283
-2.4% vs. city median $290
Based on
20 MLS comparables
Median of recent comparable listings. Sold comps use closing price, active listings use list price.

Destacados

Annual tax
$2,908
2025
Pool
Auto Cleaner
View
Pool
Garage
2 car garage
Pets
Allowed
Más hechos y características
  • Piso

    • Carpet

    Calefacción

    • Central

    • Electric

    Enfriamiento

    • Central Air

    Accesorios

    • Dishwasher

    • Disposal

    • Electric Water Heater

    • Range

    • Refrigerator

    Otras características interiores

    • Ceiling Fan(s)

    • Crown Molding

    • Kitchen/Family Room Combo

    • Living Room/Dining Room Combo

    • Split Bedroom

    • Thermostat

    • Walk-In Closet(s)

    Dormitorios y baños

    • Dormitorios: 4

    • Baños completos: 3

  • Propiedad

    • Pisos: One

    • Piscina Privada: Si

    • Características Exteriores: Irrigation System / Rain Gutters / Sidewalk

    Lote

    • Lote: 0.29 Hectáreas

    Otra Información de Propiedad

    • Número de Parcela: 202816167980000170

    • Zonificación: A-E

  • Tipo y estilo

    • Tipo de propiedad: Residential

    • Subtipo de propiedad: Single Family Residence

  • Utilidad

    • BB/HS Internet Available

    • Cable Available

    • Electricity Connected

  • Otra información financiera

    • Importe anual de impuestos: $2,908

  • Detalles de la fuente

    • MLS ID: TB8528508

    Otros hechos

    • Materiales de construcción: Block / Stucco

    • Detalles de la fundación: Slab

    • Características de lavandería: Laundry Room

    • Características del lote: In County / Landscaped / Level / Near Golf Course / Near Public Transit / Oversized Lot / Sidewalk

    • Características del patio y el porche: Front Porch / Rear Porch / Screened

    • Características de la piscina: Auto Cleaner / Fiberglass / In Ground / Lighting / Pool Sweep / Screen Enclosure / Tile

    • Caras de dirección: East

    • Estilo arquitectónico: Florida / Ranch / Traditional

    • Espacios de garaje: 2

    • Garaje adjunto: Si

    • Garaje: Si

    • Salón: 2291

    • Fuente de agua: Public

    • Tamaño de la parcela: 89 x 140

    • Nombre de subdivisión: CLUBHOUSE ESTATES OF COUNTRYSIDE

Consulta privada
Habla con el asesor de este inmueble.
Planos, documentos del HOA, comparables off-market, agendar una visita privada — un solo mensaje directo al especialista local.

Más como esta

Nuevo
En Venta
$529,900
Casa
3 camas · 2 baños · 1,655 sqft
HIDDEN GROVE SUB, PALM HARBOR
647 BONNIE BOULEVARD
Nuevo
En Venta
$469,900
Casa
3 camas · 2 baños · 1,892 sqft
LAKE ST GEORGE SOUTH UNIT IV, PALM HARBOR
3376 SHORNCLIFFE LANE
Nuevo
En Venta
$685,000
Casa
3 camas · 2 baños · 2,206 sqft
WATERFORD CROSSING PH II, PALM HARBOR
2817 JARVIS CIRCLE
Nuevo
En Venta
$595,000
Casa
3 camas · 2 baños · 1,854 sqft
LOKEN, DUNEDIN
2245 MISTY COURT
Nuevo
En Venta
$565,000
Casa
3 camas · 2 baños · 1,605 sqft
COUNTRYSIDE TR 58, CLEARWATER
3369 HUNT CLUB DRIVE
Nuevo
En Venta
$465,000
Casa
3 camas · 2 baños · 2,079 sqft
HIDDEN GROVE SUB, PALM HARBOR
664 CHANNING DRIVE
Nuevo
En Venta
$804,900
Casa
3 camas · 2 baños · 2,490 sqft
WATERFORD CROSSING PH I, PALM HARBOR
2782 SCOBEE DRIVE
En Venta
$524,900
Lotes / Tierras
0.52 acres
CLEARWATER
ABBEY LAKE ROAD

Mercado cerca de esta dirección

Conteos en vivo en la misma zona.
Ver todo

The multiple listing information is provided by the Stellar MLS from a copyrighted compilation of listings. The compilation of listings and each individual listing are ©2026-present Stellar MLS. All Rights Reserved. The information provided is for consumers' personal, noncommercial use and may not be used for any purpose other than to identify prospective properties consumers may be interested in purchasing. All properties are subject to prior sale or withdrawal. All information provided is deemed reliable but is not guaranteed accurate, and should be independently verified. Listing courtesy of: CHARLES RUTENBERG REALTY INC