Vender tu casa
Valoración gratuita de tu hogar
Contacto
Cuéntenos sobre sus necesidades

29447 SW 179th Ave, Homestead FL 33030

Casa En Venta
$875,000

BTC: 13.67187500

ETH: 459.88731447

7 días
4 camas
3 baños
3,015 sqft

Visión general

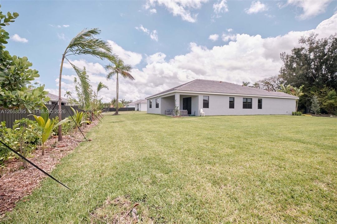
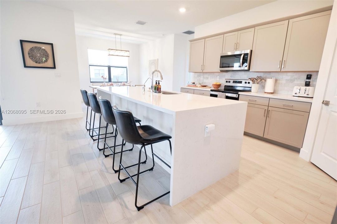
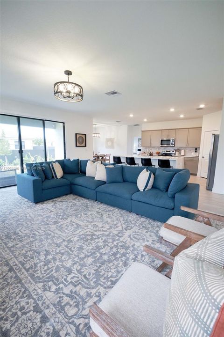
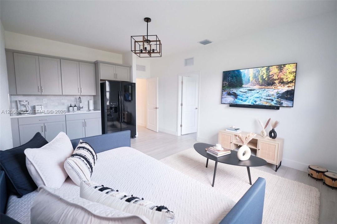
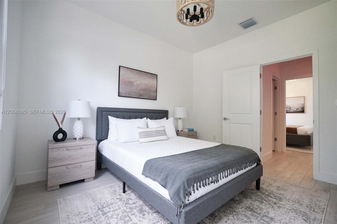
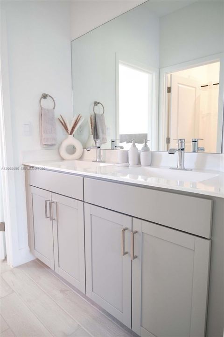
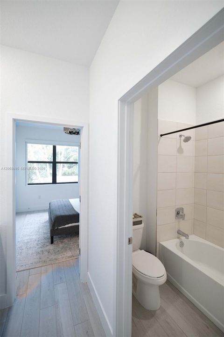
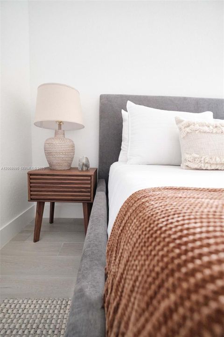
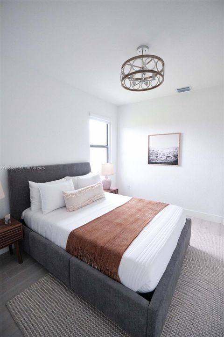
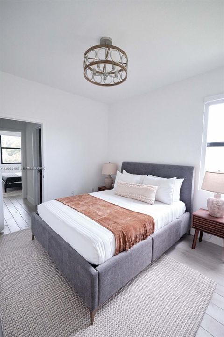
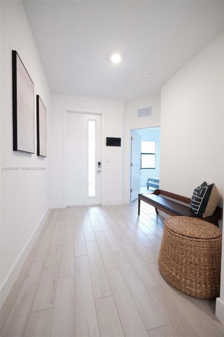
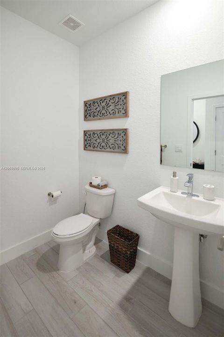
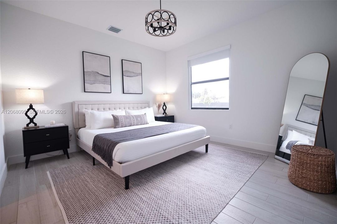
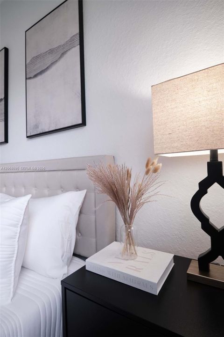
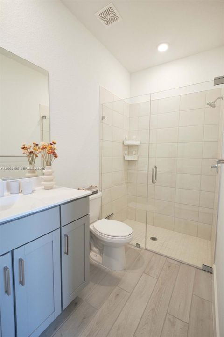
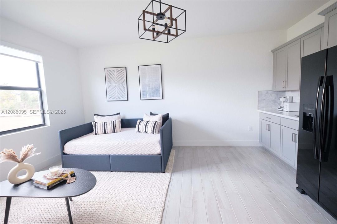
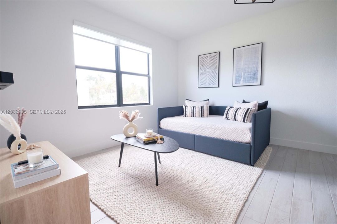
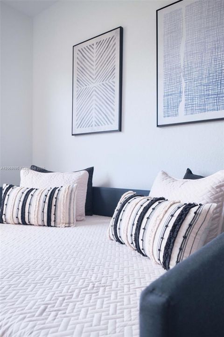
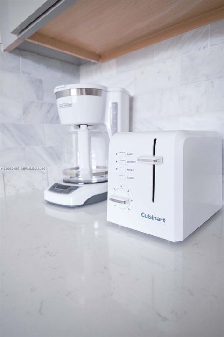
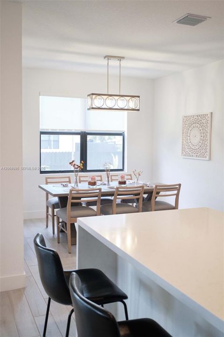
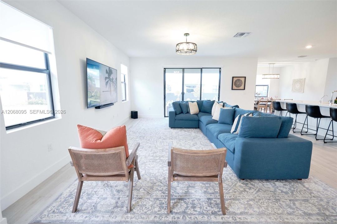
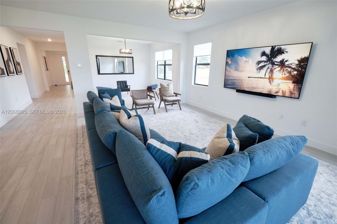
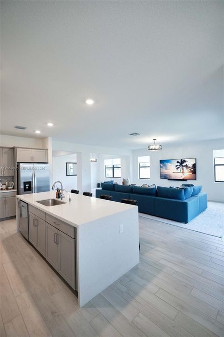
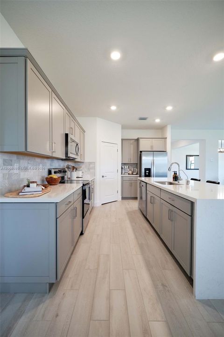
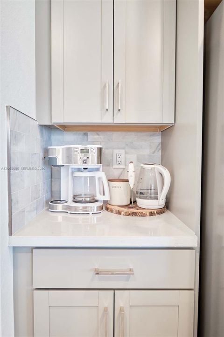
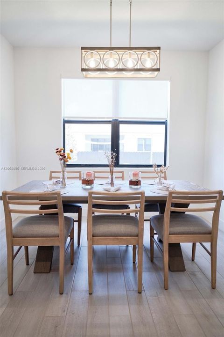
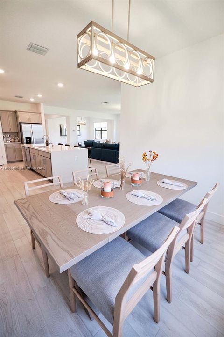
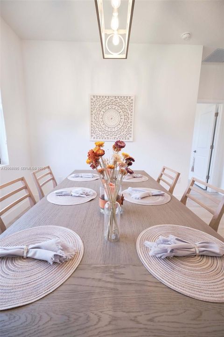
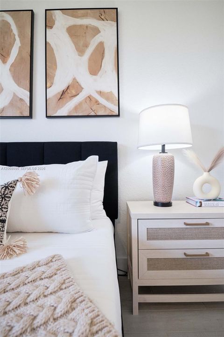
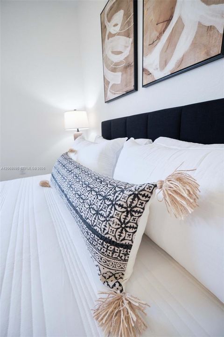
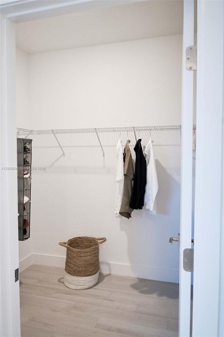
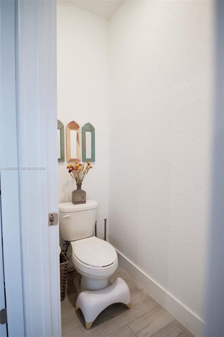
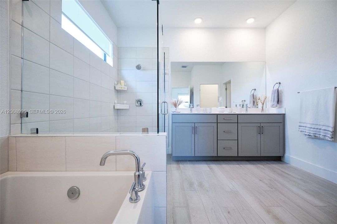
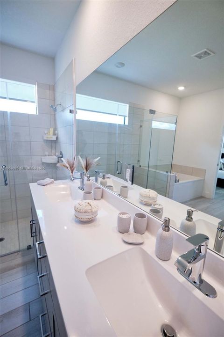
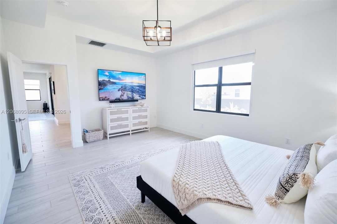
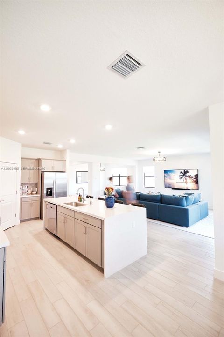
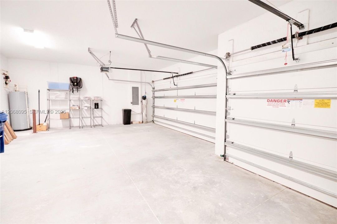
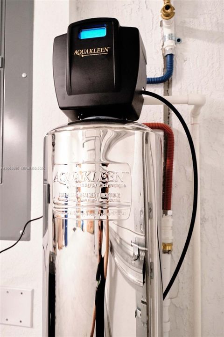
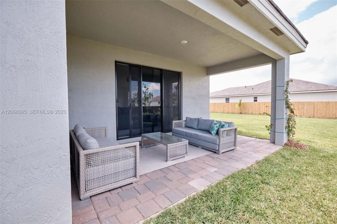
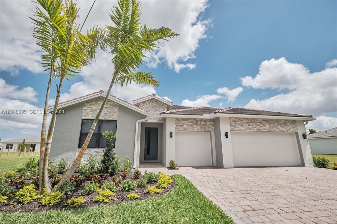
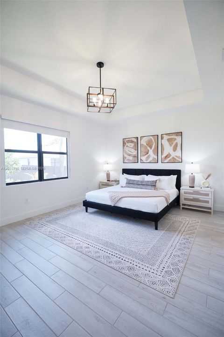
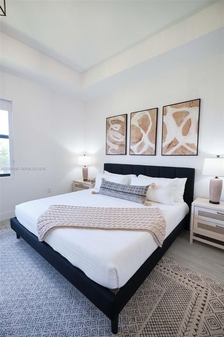
Welcome to one of Krome Grove’s most desirable and rarely available floor plans—the Camden. This beautifully designed single-story residence offers 4 bedrooms, 3.5 bathrooms, with a highly sought-after private Multi-Gen suite, providing exceptional flexibility for multigenerational living, extended family, guests, or a private home office. Designed for both everyday comfort and entertaining, the open-concept layout features a spacious great room, elegant dining area, and a chef-inspired kitchen showcasing premium Niagara quartz countertops, a stunning waterfall island, stainless steel appliances, abundant cabinetry, and generous workspace. The luxurious primary suite offers a spa-inspired bathroom and a large walk-in closet, while the private Multi-Gen suite includes its own bedroom, full bathroom, living area, and walk-in closet, creating a comfortable and private retreat. Quality upgrades include hurricane-impact windows and doors, smart home technology, a premium whole-house water treatment and filtration system, tray ceilings, and a spacious three-car garage. Situated on an oversized 18,014-square-foot lot, the property offers ample room for a custom pool, outdoor kitchen, or additional entertaining space. Enjoy the covered lanai overlooking the expansive backyard, perfect for relaxing or hosting family and friends. convenient access to Florida’s Turnpike, US-1, shopping, dining, schools, and the Florida Keys.

Ubicación

Florida Granja 33030 Casa En Venta

Detalles

Tipo:
Residential
Estacionamiento:
Additional Spaces Available / Driveway
Año de construcción:
2022
Lote:
18014 Pies Cuadrados
Calefacción:
Central / Electric
precio por sq. medidor:
$290
Enfriamiento:
Central Air / Electric
HOA:
$120

Valuation

Our model vs. what's actually selling nearby.
Estimate
$1,025,000
$859K – $1.2M
Confidence Low
List vs. estimate
$150K below estimate
List $875,000 · -14.6%
Our model says this listing is priced below recent comparable activity. Expect competition.
Price per sq ft
$290
-8.3% vs. city median $316
Based on
9 MLS comparables
+ 30 public-records sales within 0.5 mi
Median actual sale: $4.0M
Median of recent comparable listings. Sold comps use closing price, active listings use list price.

Destacados

Annual tax
$11,683
2025
HOA
$120/yr
View
Garden
Garage
3 car garage
Más hechos y características
  • Piso

    • Ceramic Floor

    Calefacción

    • Central

    • Electric

    Enfriamiento

    • Central Air

    • Electric

    Accesorios

    • Dishwasher

    • Disposal

    • Dryer

    • Electric Range

    • Electric Water Heater

    • Microwave

    • Refrigerator

    • Washer

    Otras características interiores

    • First Floor Entry

    • Built-in Features

    • Cooking Island

    • Walk-In Closet(s)

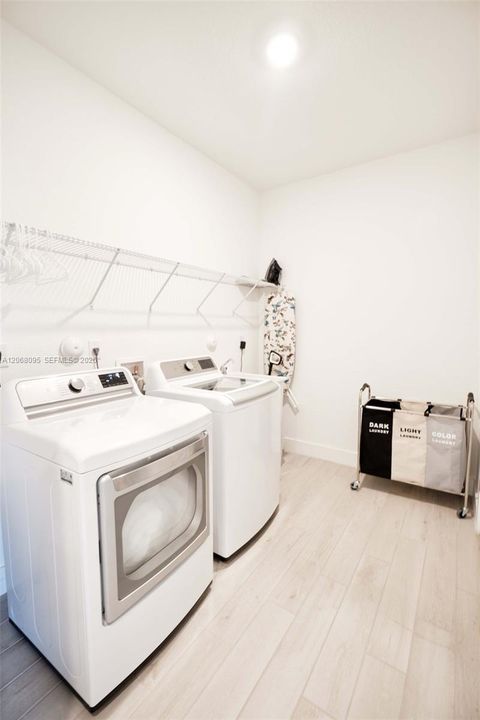
    • Utility Room/Laundry

    Dormitorios y baños

    • Dormitorios: 4

    • Baños: 1

    • Baños completos: 3

  • Estacionamiento

    • Additional Spaces Available

    • Driveway

    Propiedad

    • Características Exteriores: Room For Pool

    Lote

    • Lote: 18014 Pies Cuadrados

    Otra Información de Propiedad

    • Número de Parcela: 30-78-01-009-0130

    • Zonificación: 2200

  • Tipo y estilo

    • Tipo de propiedad: Residential

    • Subtipo de propiedad: Single Family Residence

  • Otra información financiera

    • HOA: $120

    • Frecuencia HOA: Annually

    • Importe anual de impuestos: $11,683

  • Detalles de la fuente

    • MLS ID: A12068095

    Otros hechos

    • Materiales de construcción: Concrete Block Construction

    • Características de lavandería: Utility Room/Laundry

    • Características del lote: 1/4 To Less Than 1/2 Acre Lot

    • Características del patio y el porche: Open Porch

    • Características de la ventana: Complete Impact Glass

    • Caras de dirección: West

    • Estilo arquitectónico: Attached / One Story

    • Espacios de garaje: 3

    • Garaje adjunto: Si

    • Garaje: Si

    • Salón: 3015

    • Fuente de agua: Municipal Water

    • Nombre de subdivisión: The Grove

Consulta privada
Habla con el asesor de este inmueble.
Planos, documentos del HOA, comparables off-market, agendar una visita privada — un solo mensaje directo al especialista local.

Más como esta

En Venta
$899,999
Multifamiliar
0 room(s) · 2,340 sqft
COOPERS SUB, Florida City
678 NW 14th St, Florida City FL 33034
En Venta
$859,990
Casa
4 camas · 3 baños · 2,188 sqft
Ava's Estates, Homestead
29617 SW 194 ct, Homestead FL 33030
En Venta
$899,999
Multifamiliar
0 room(s)
COOPERS SUB, Florida City
684 NW 14th St, Florida City FL 33034
En Venta
$720,000
Casa
4 camas · 2 baños · 1,809 sqft
HOMRIV SUBDIVISION, Homestead
1211 NW 18th St, Homestead FL 33030
En Venta
$799,990
Casa
5 camas · 3 baños · 2,188 sqft
Ava's Estates, Homestead
29621 SW 194 ct, Homestead FL 33030
En Venta
$959,990
Casa
5 camas · 3 baños · 2,740 sqft
Ava's Estates, Homestead
29605 SW 194 ct, Homestead FL 33030
En Venta
$759,990
Casa
4 camas · 3 baños · 1,922 sqft
Ava's Estates, Homestead
29613 SW 194 ct, Homestead FL 33030
En Venta
$699,999
Multifamiliar
0 room(s) · 2,494 sqft
ROCKWOOD SUB, Florida City
634 NW 12th St, Florida City FL 33034

Mercado cerca de esta dirección

Conteos en vivo en la misma zona.
Ver todo

The multiple listing information is provided by the Miami Association of REALTORS® from a copyrighted compilation of listings. The compilation of listings and each individual listing are ©2026-present Miami Association of REALTORS®. All Rights Reserved. The information provided is for consumers' personal, noncommercial use and may not be used for any purpose other than to identify prospective properties consumers may be interested in purchasing. All properties are subject to prior sale or withdrawal. All information provided is deemed reliable but is not guaranteed accurate, and should be independently verified. Listing courtesy of: Prestige Sales Group, inc.