Vender tu casa
Valoración gratuita de tu hogar
Contacto
Cuéntenos sobre sus necesidades

2946 N OCEAN SHORE BOULEVARD

Casa Activo con contrato
$1,499,000

BTC: 23.33073930

ETH: 787.85266787

80 días
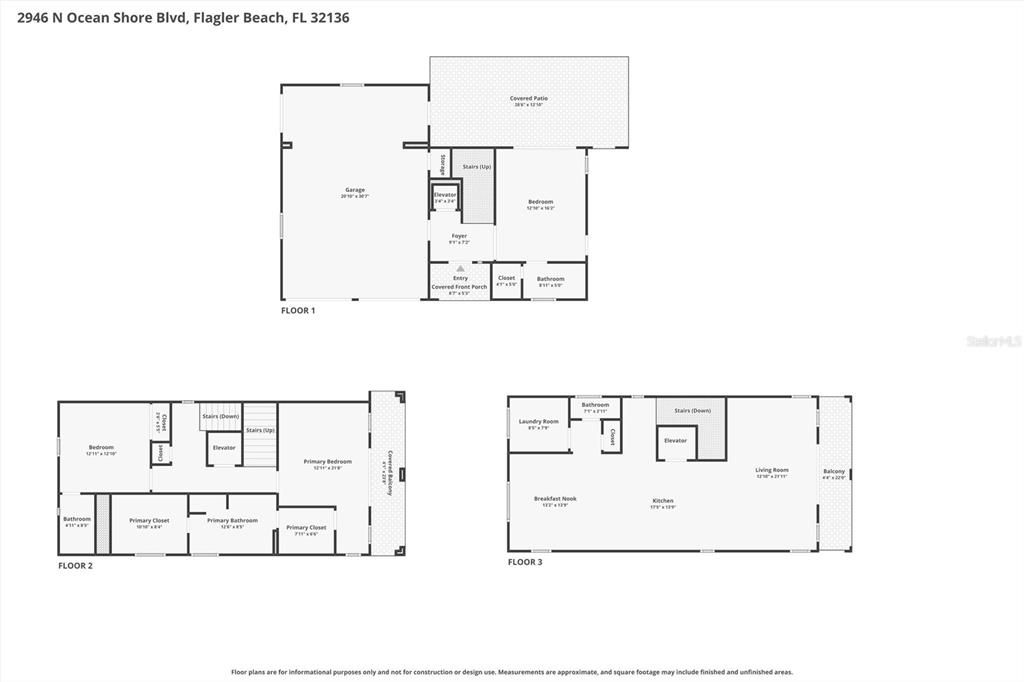
3 camas
3 baños
2,815 sqft

Visión general

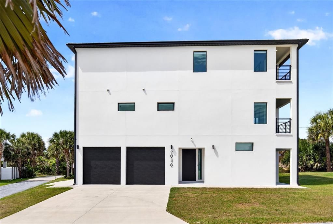
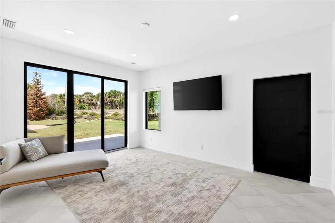
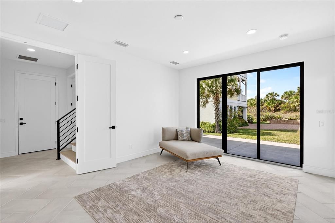
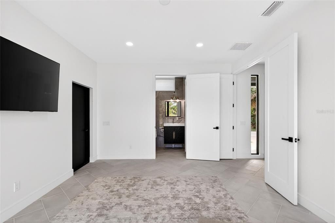
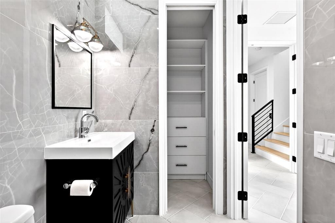
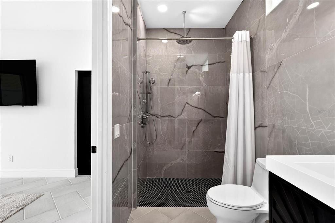
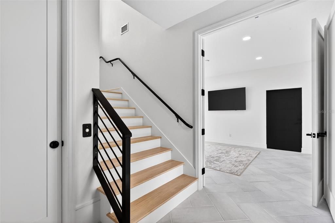
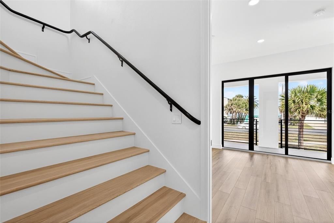
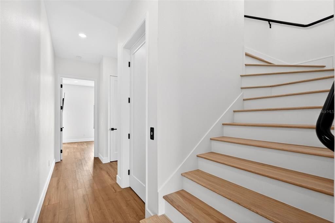
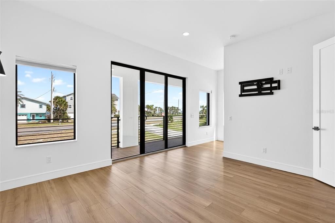
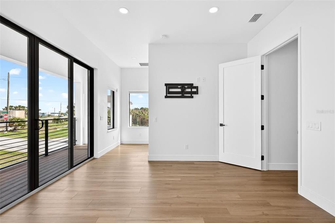
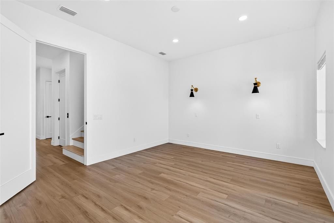
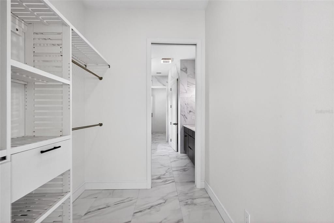
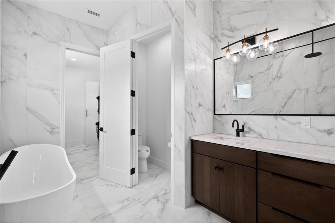
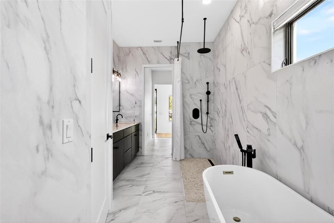
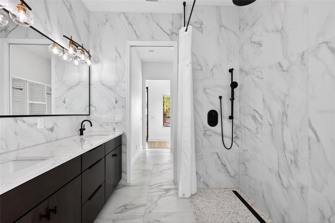
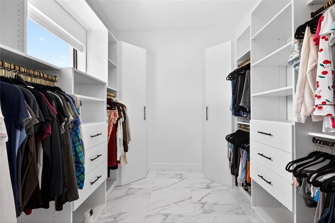
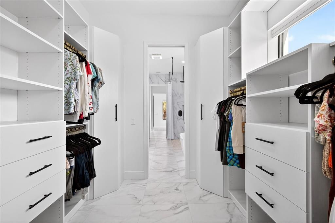
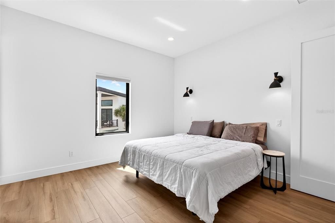
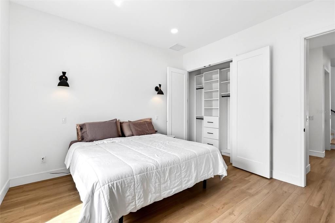
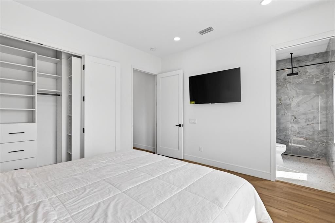
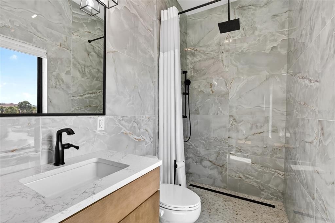
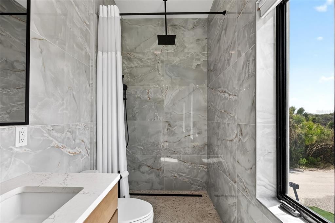
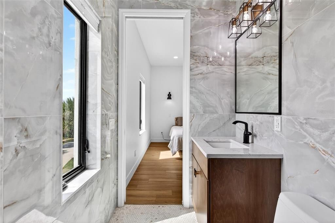
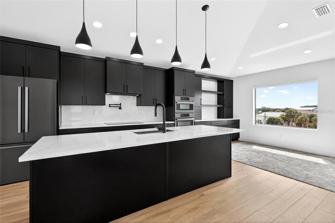
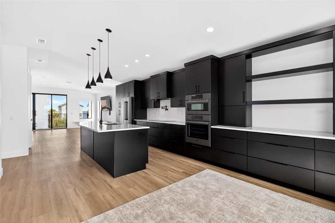
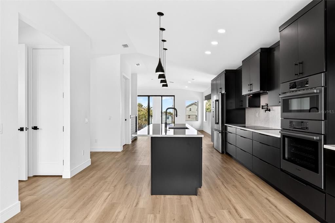
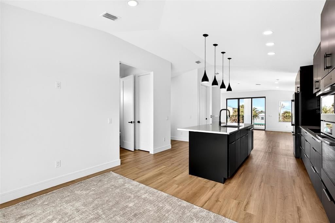
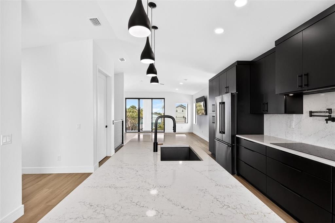
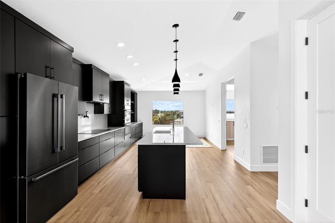
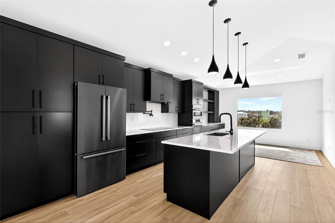
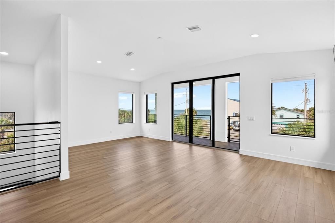
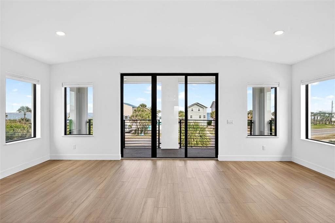
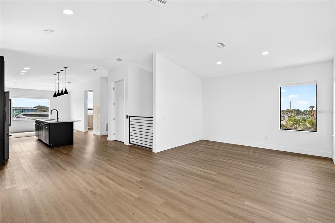
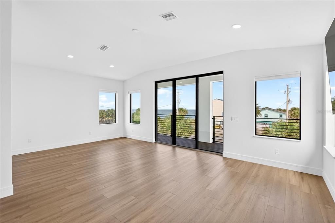
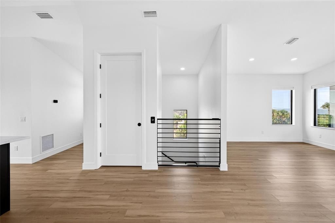
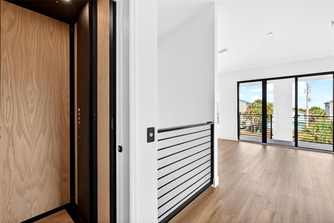
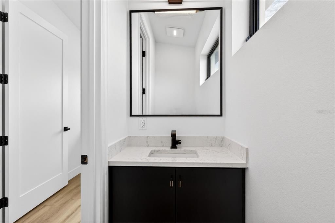
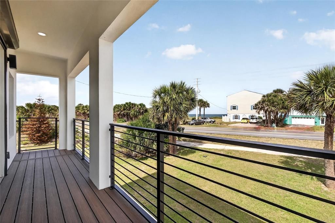
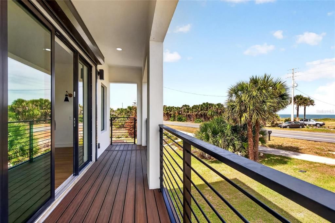
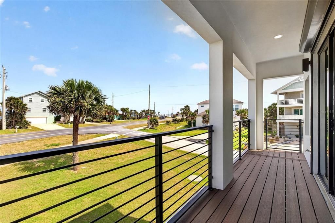
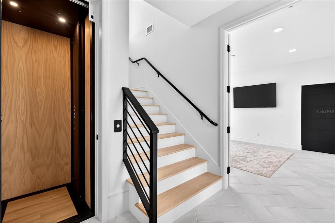
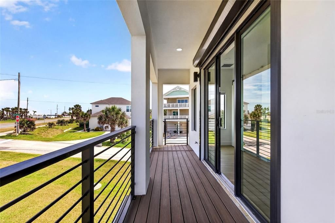
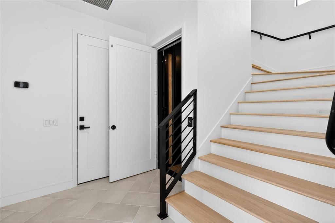
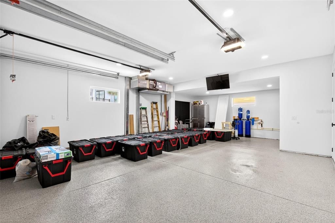
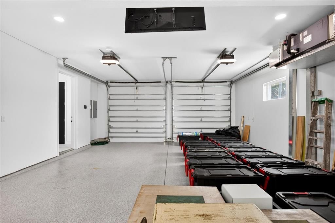
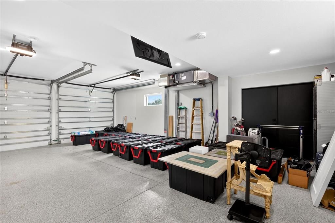
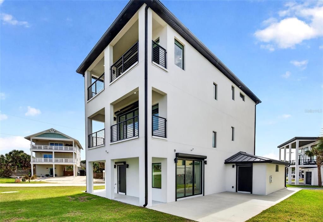
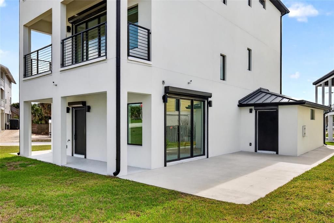
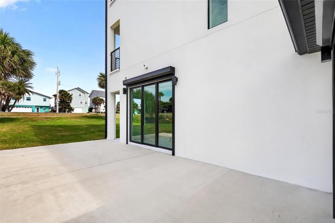
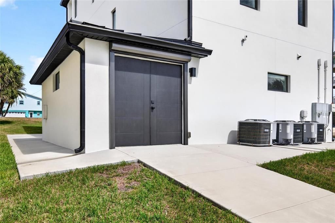
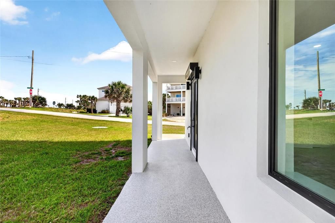
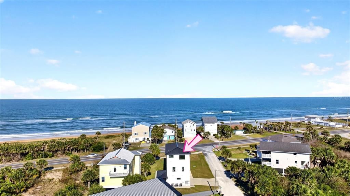
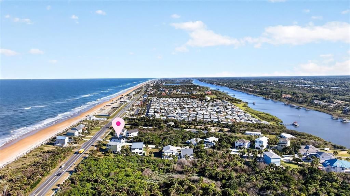
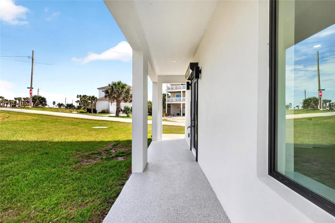
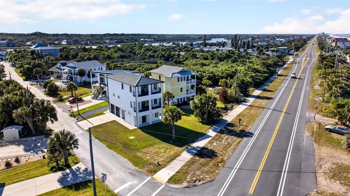
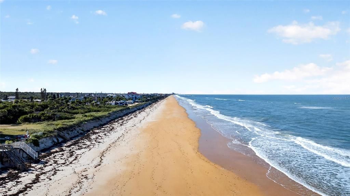
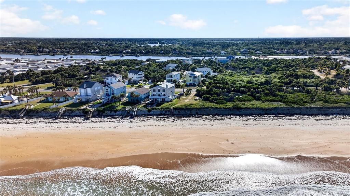
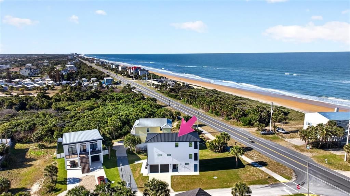
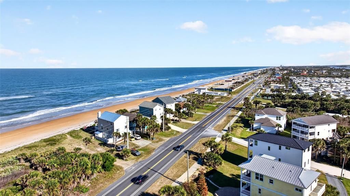
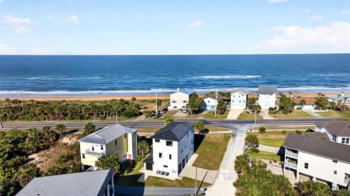
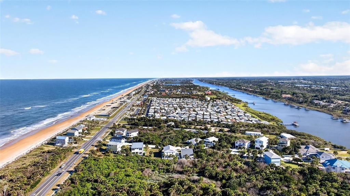
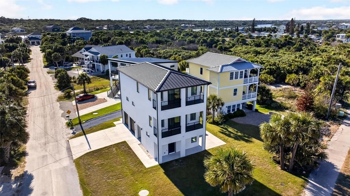
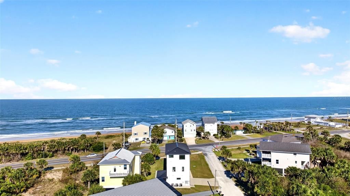
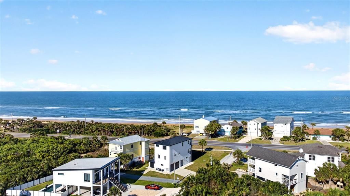
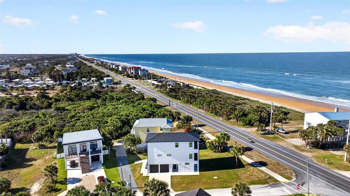
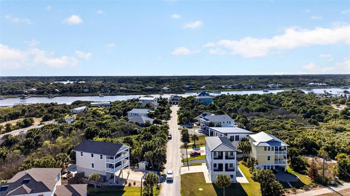
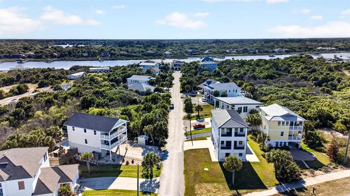
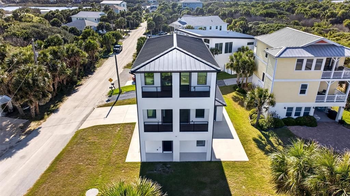
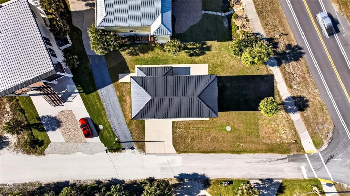
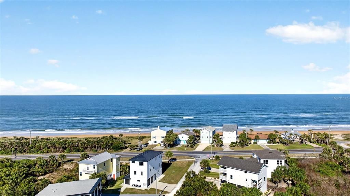
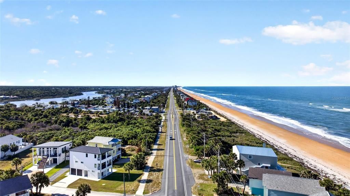
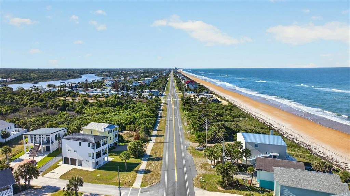
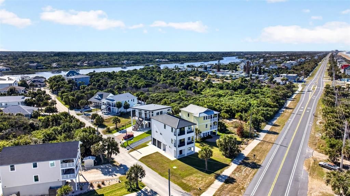
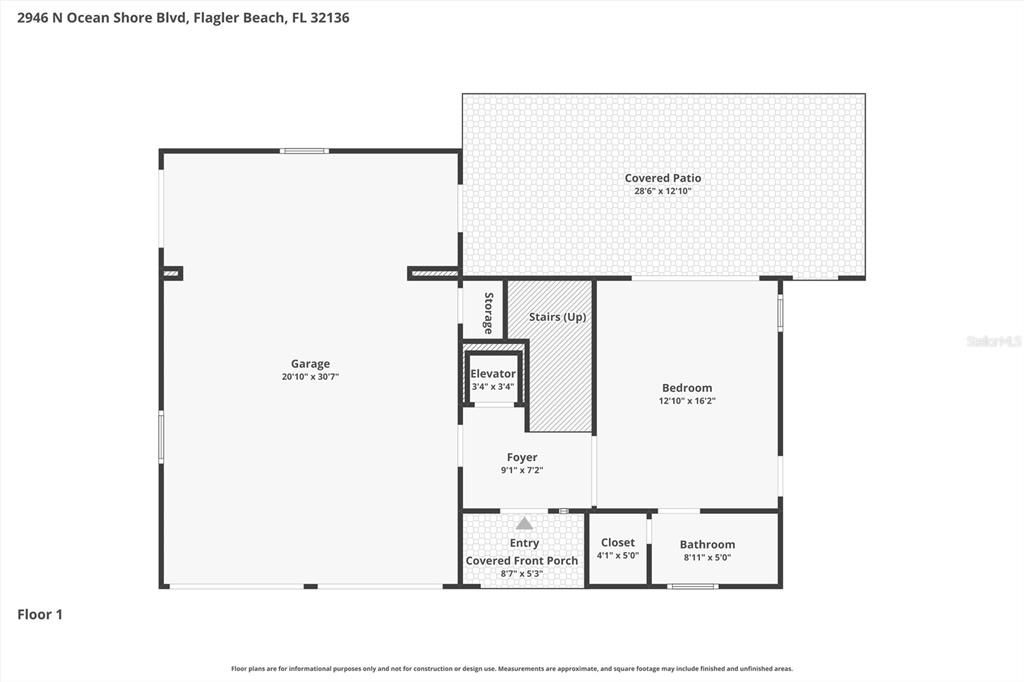
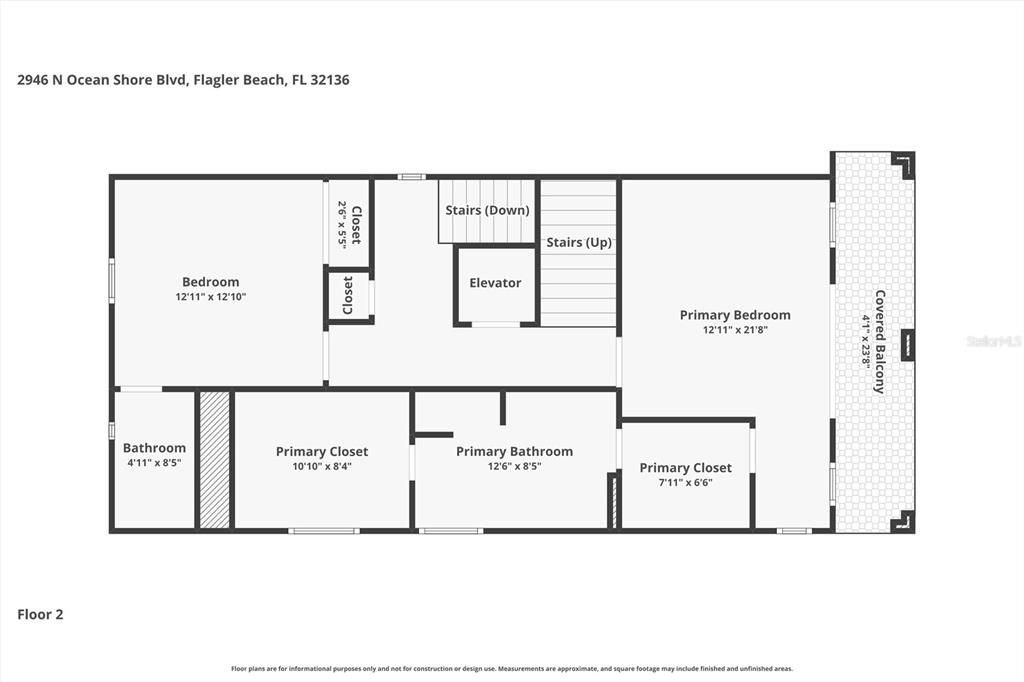
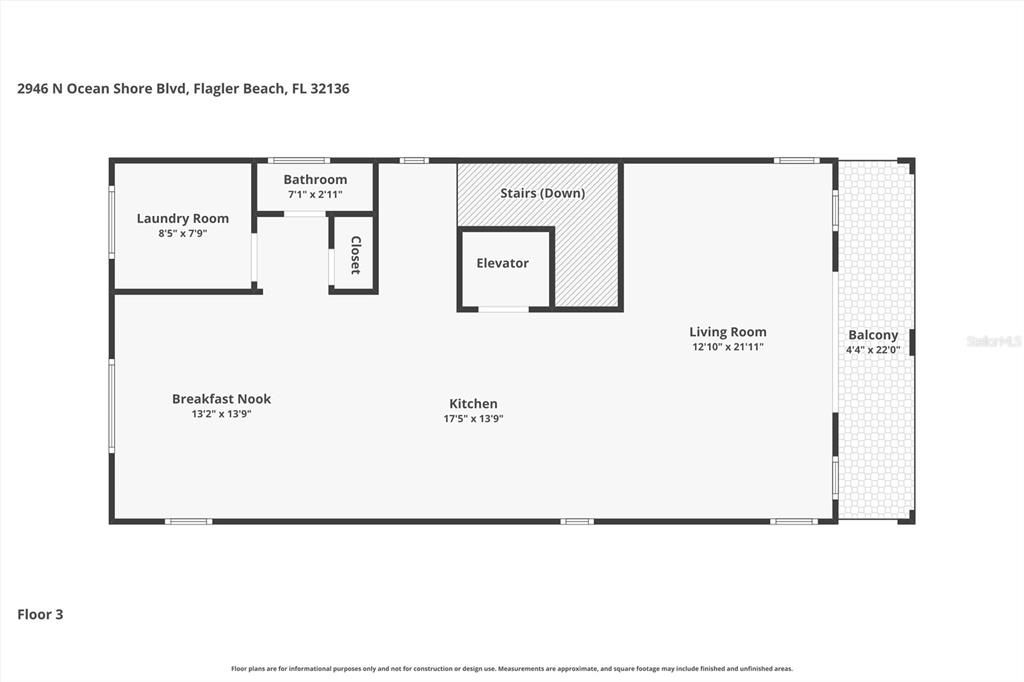
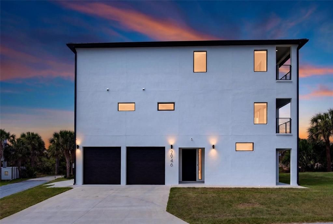
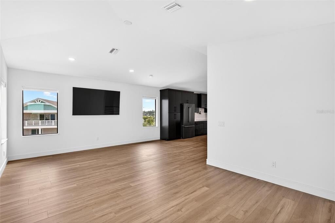
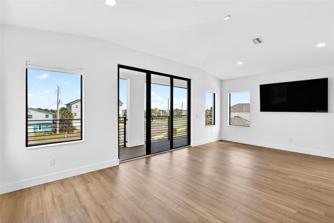
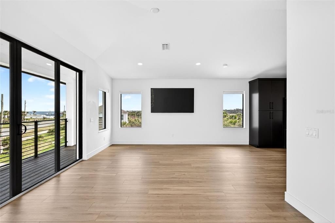
This newly constructed three-story coastal residence is a rare opportunity to own a home that not only captures ocean views, but is built with a level of engineering, durability, and intentional craftsmanship that is seldom found in today's coastal construction. Located just steps from deeded beach access, the home blends elevated living with long term performance and flexibility. Modern, aesthetically on point, and remarkable on every level, both in design and construction. Constructed entirely of block with poured concrete reinforcement approximately every 14 inches across all levels, this home was designed from the ground up for strength and longevity. The exterior is further enhanced by a specialty aluminum standing seam roof by Sunnyland, a premium upgrade well beyond standard materials, along with impact and wind rated hurricane windows designed for enhanced coastal protection. Smart Guard custom shutters protect all first-floor openings and additional upper-level sliders, with full hurricane shutter coverage providing added security and peace of mind during extended absences. Full spray foam insulation throughout all walls, ceilings, floors, and even floor joists create a tightly sealed, energy efficient environment while also contributing to interior comfort and sound control. Inside, the home offers a seamless balance of functionality and refined finishes. A private elevator services all three levels, complementing a wide custom oak staircase and making the home fully accessible. Each of the three bedrooms is designed as a private en suite, featuring wheelchair accessible wet room bathrooms with walk in rain showers, custom Italian finishes, and thoughtful design throughout. The primary suite is further elevated by a freestanding soaking tub and upgraded features including Bluetooth enabled exhaust fan lighting and audio. The main living areas are designed to maximize light, openness, and connection to the coastal surroundings. Expansive slider windows invite natural light while framing the views. Sweeping ocean views extend from the main living areas and primary suite, complemented by expansive balconies that span the full ocean-facing façade, including a full-width private balcony off the primary suite. Multiple Trex balconies with custom railings offer elevated outdoor living and ocean view vantage points across the second and third levels. The kitchen reflects both form and function, with custom cabinetry including pull out interior drawers, quartz countertops, Bosch appliances, an induction cooktop, built in organizational systems, and dedicated hidden appliance storage for a clean, intentional look. Italian tile on the first floor is installed over a Schluter Systems uncoupling and waterproofing system, an advanced installation method designed to help reduce the risk of cracking and promote long term durability. Additional systems and features continue the theme of quality construction and livability, including three independent HVAC systems with dehumidifier settings, a 300-amp dual panel electrical service, whole house water filtration, integrated security cameras, and a fully finished oversized garage with dual impact doors, Wi-Fi openers, and secondary access. Motorized garage door openers include extended interior lighting, providing added visibility and functionality within the garage space. The garage and exterior surfaces are finished with a durable polyaspartic coating, and additional utility features

Ubicación

Detalles

Tipo:
Residential
Estacionamiento:
Sin datos
Año de construcción:
2026
Lote:
0.37 Hectáreas
Calefacción:
Electric / Heat Pump / Zoned
precio por sq. medidor:
$533
Enfriamiento:
Central Air / Zoned
HOA:
Sin datos

Valuation

Our model vs. what's actually selling nearby.
Estimate
$975,000
$545K – $1.1M
Confidence Low
List vs. estimate
$524K above estimate
List $1,499,000 · +53.7%
Our model says this listing is priced above recent comparable activity. Room to negotiate.
Price per sq ft
$532
+48.0% vs. city median $359
Based on
11 MLS comparables
Median of recent comparable listings. Sold comps use closing price, active listings use list price.

Destacados

Annual tax
$3,044
2025
Garage
2 car garage
Más hechos y características
  • Piso

    • Luxury Vinyl

    • Marble

    Calefacción

    • Electric

    • Heat Pump

    • Zoned

    Enfriamiento

    • Central Air

    • Zoned

    Accesorios

    • Built-In Oven

    • Cooktop

    • Dishwasher

    • Dryer

    • Electric Water Heater

    • Microwave

    • Range Hood

    • Refrigerator

    • Washer

    Otras características interiores
    • Elevator

    • PrimaryBedroom Upstairs

    • Walk-In Closet(s)

    Dormitorios y baños

    • Dormitorios: 3

    • Baños: 1

    • Baños completos: 3

  • Propiedad

    • Pisos: Three Or More

    • Características Exteriores: Other

    Lote

    • Lote: 0.37 Hectáreas

    Otra Información de Propiedad

    • Número de Parcela: 2611315450000000070

    • Zonificación: R/C

  • Tipo y estilo

    • Tipo de propiedad: Residential

    • Subtipo de propiedad: Single Family Residence

  • Utilidad

    • BB/HS Internet Available

    • Cable Available

    • Electricity Connected

    • Sewer Connected

    • Water Connected

  • Otra información financiera

    • Importe anual de impuestos: $3,044

  • Detalles de la fuente
    • MLS ID: FC318067

    Otros hechos
    • Materiales de construcción: Block / Concrete / Stucco

    • Detalles de la fundación: Slab

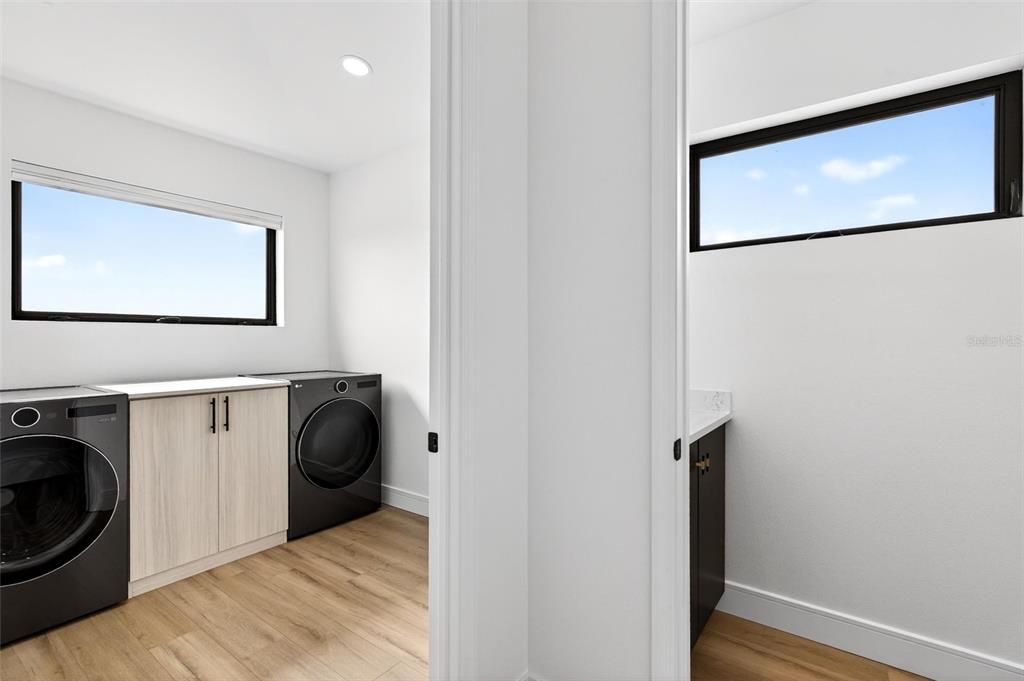
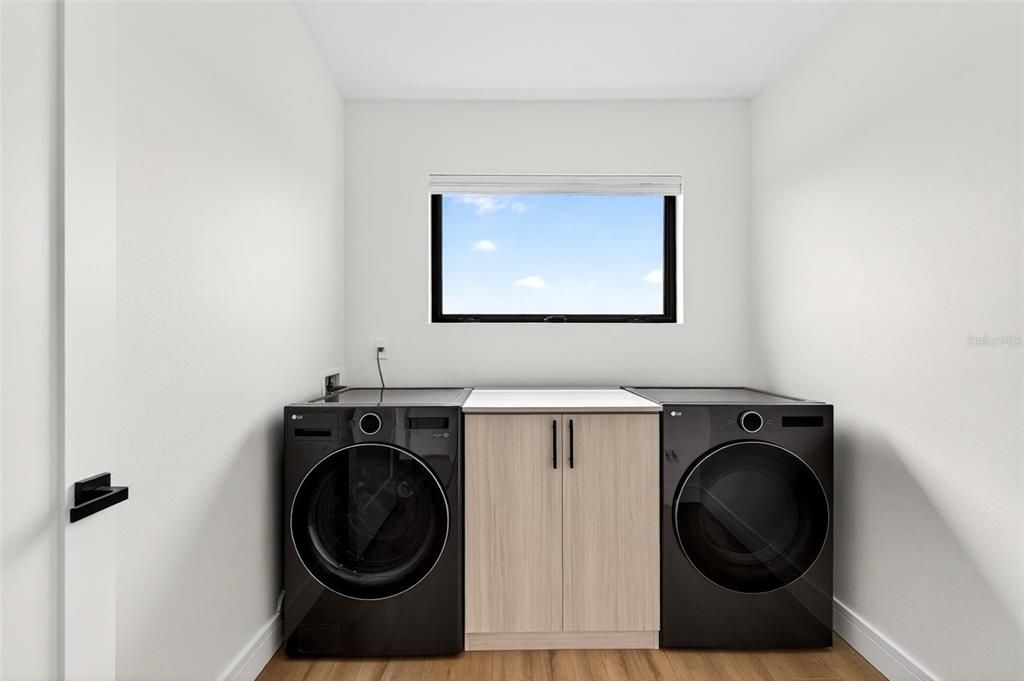
    • Características de lavandería: Electric Dryer Hookup / Laundry Room / Washer Hookup

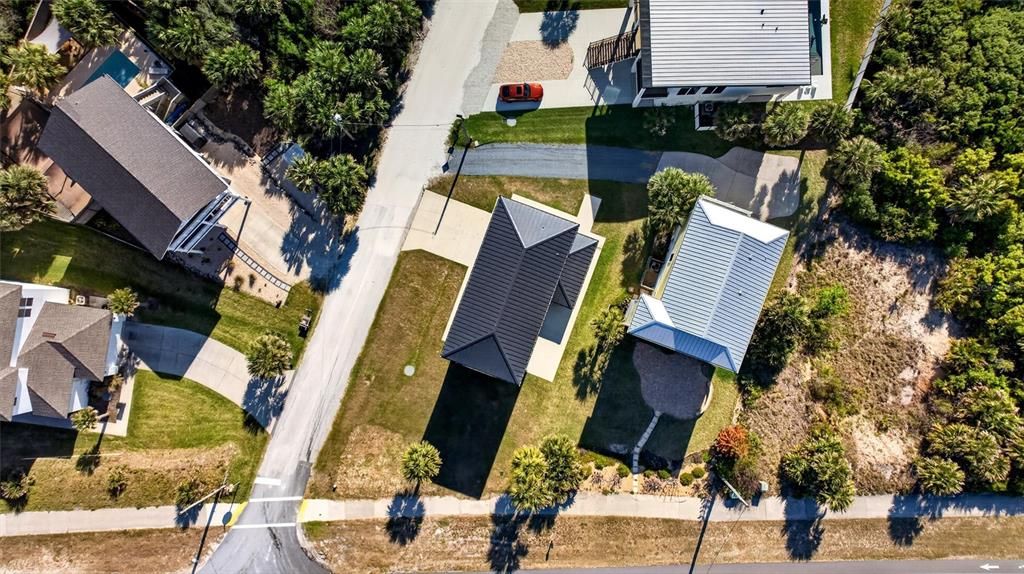
    • Características del lote: Corner Lot

    • Características del patio y el porche: Covered / Patio / Porch

    • Caras de dirección: East

    • Estilo arquitectónico: Contemporary

    • Espacios de garaje: 2

    • Garaje adjunto: Si

    • Garaje: Si

    • Salón: 2815

    • Fuente de agua: Public

    • Nombre de subdivisión: SEASIDE MANOR SUB

Consulta privada
Habla con el asesor de este inmueble.
Planos, documentos del HOA, comparables off-market, agendar una visita privada — un solo mensaje directo al especialista local.

Más como esta

Nuevo
Activo con contrato
$1,549,000
Casa
3 camas · 3 baños · 3,050 sqft
GRAND HAVEN, PALM COAST
28 N WATERVIEW DRIVE
Nuevo
Activo con contrato
$1,499,000
Casa
3 camas · 2 baños · 3,102 sqft
HAMMOCK DUNES, PALM COAST
64 ISLAND ESTATES PARKWAY
Nuevo
Activo con contrato
$1,149,000
Casa
3 camas · 3 baños · 2,919 sqft
WILD OAKS, PALM COAST
204 WILLOW OAK WAY
Activo con contrato
$1,625,000
Casa
4 camas · 4 baños · 3,916 sqft
ISLAND ESTATES SUB, PALM COAST
79 ISLAND ESTATES PARKWAY
-$125K
Activo con contrato
$1,625,000
Casa
6 camas · 4 baños · 4,122 sqft
HAMMOCK DUNES, PALM COAST
67 ISLAND ESTATES PARKWAY
-$25K
Activo con contrato
$1,075,000
Casa
4 camas · 3 baños · 3,098 sqft
SUNSET INLET SUB, FLAGLER BEACH
2654 SUNSET INLET DRIVE
-$91K
Activo con contrato
$1,199,000
Casa
5 camas · 3 baños · 2,538 sqft
OCEAN VIEW ESTATES SUB, FLAGLER BEACH
3428 N OCEAN SHORE BOULEVARD

Mercado cerca de esta dirección

Conteos en vivo en la misma zona.
Ver todo

The multiple listing information is provided by the Stellar MLS from a copyrighted compilation of listings. The compilation of listings and each individual listing are ©2026-present Stellar MLS. All Rights Reserved. The information provided is for consumers' personal, noncommercial use and may not be used for any purpose other than to identify prospective properties consumers may be interested in purchasing. All properties are subject to prior sale or withdrawal. All information provided is deemed reliable but is not guaranteed accurate, and should be independently verified. Listing courtesy of: SIMPLY REAL ESTATE