Vender tu casa
Valoración gratuita de tu hogar
Contacto
Cuéntenos sobre sus necesidades

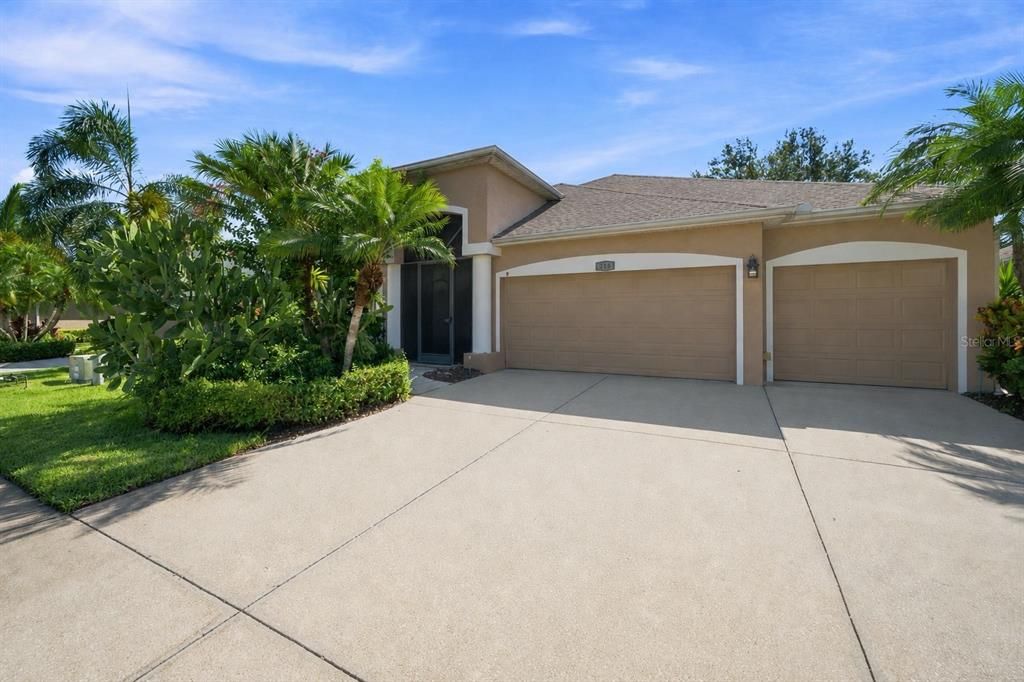
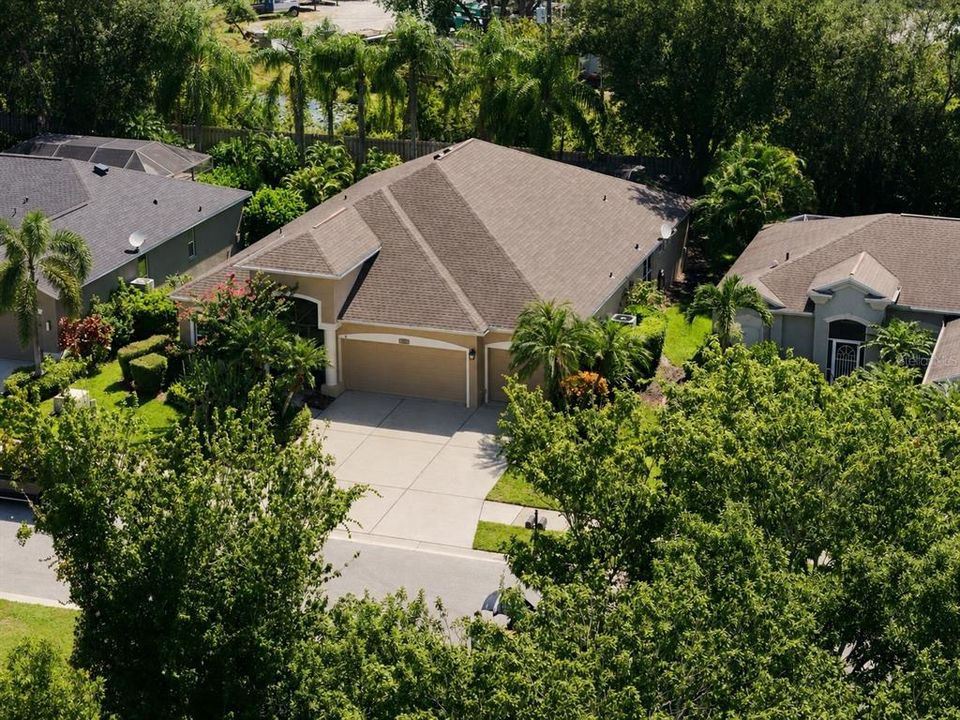
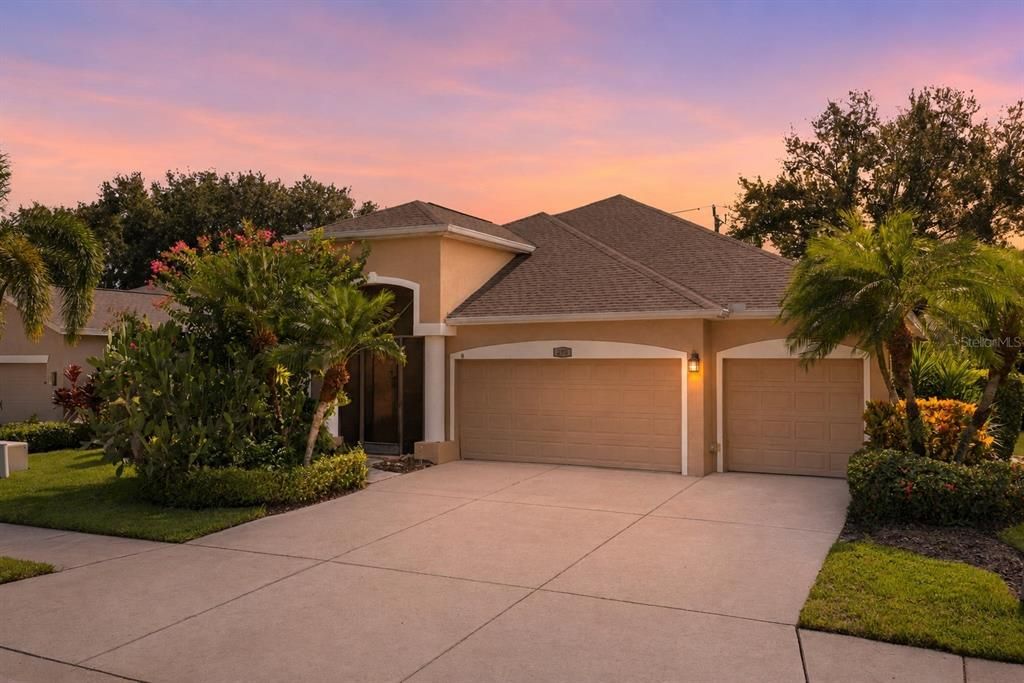
295 LONDONDERRY DRIVE

Casa En Venta
$550,000

BTC: 7.18954248

ETH: 229.16666667

7 días
3 camas
3 baños
2,361 sqft

Visión general

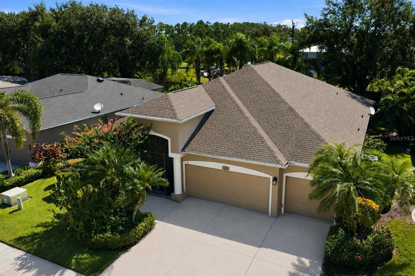
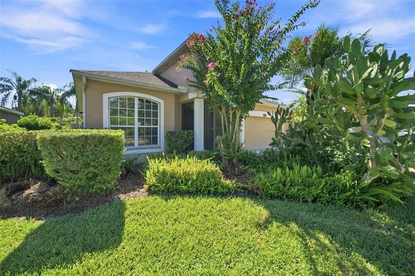
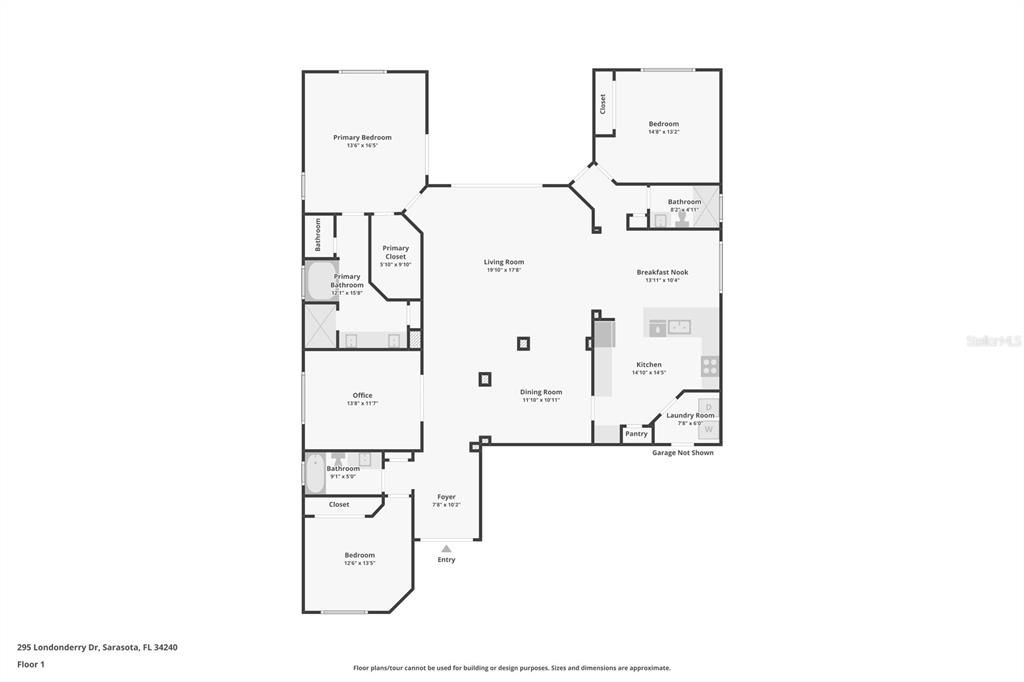
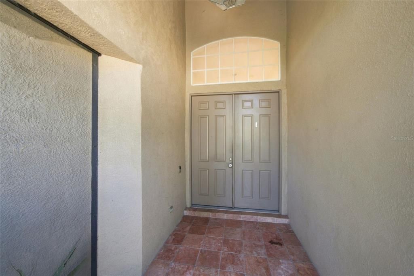
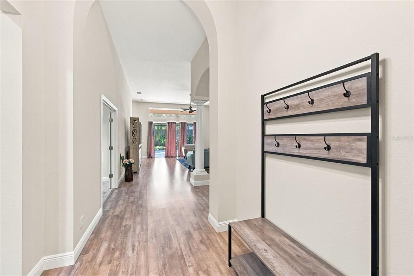
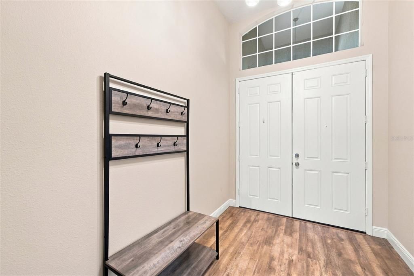
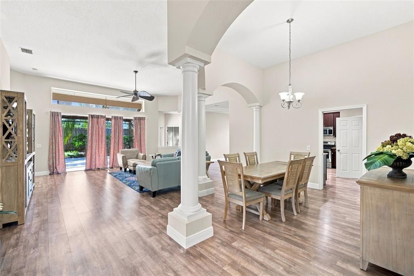
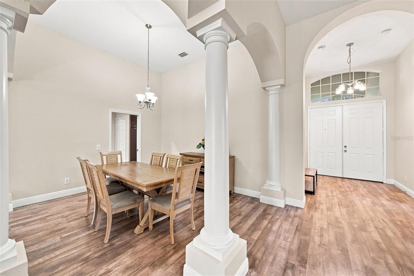
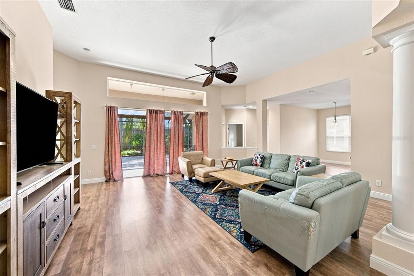
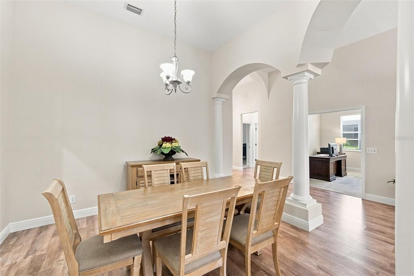
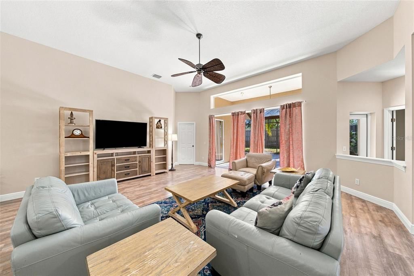
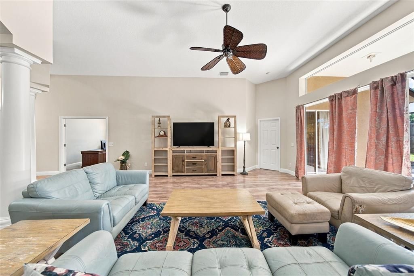
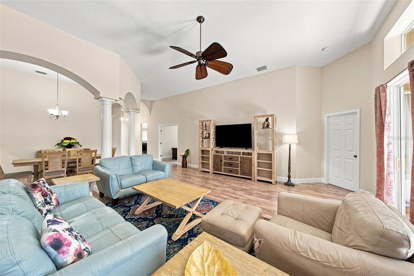
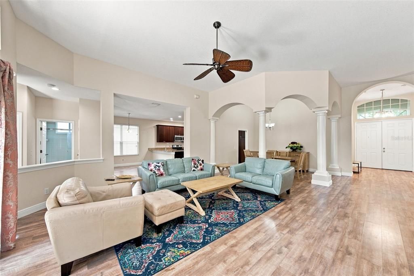
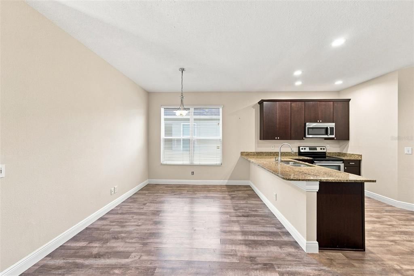
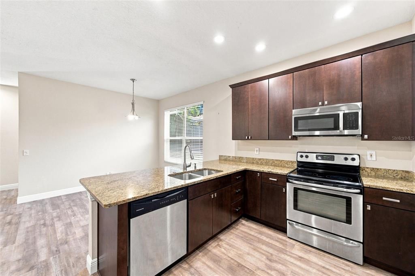
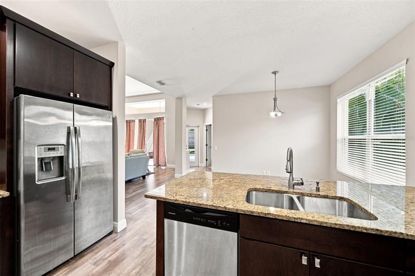
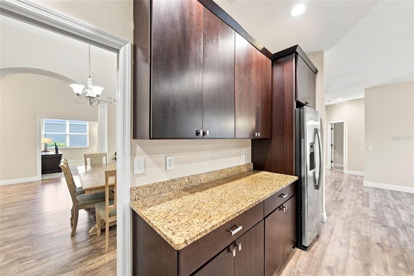
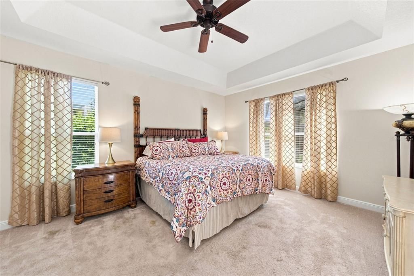
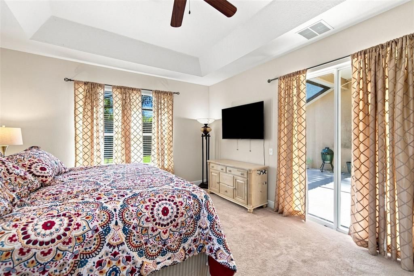
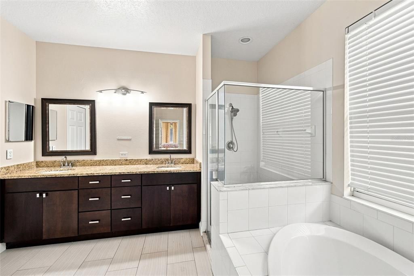
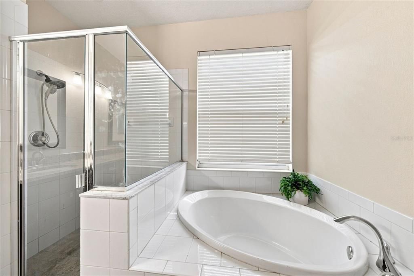
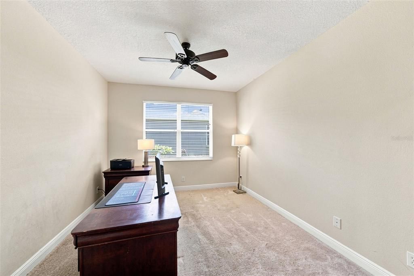
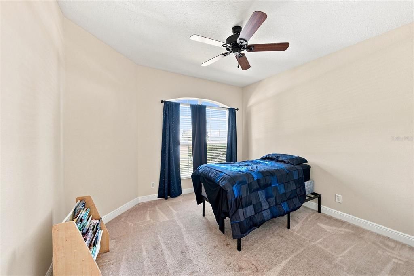
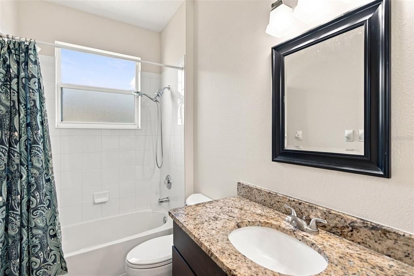
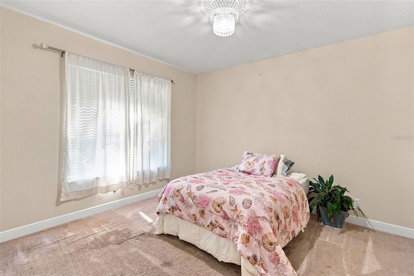
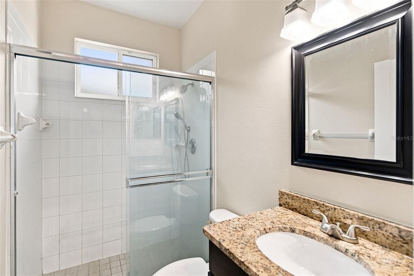
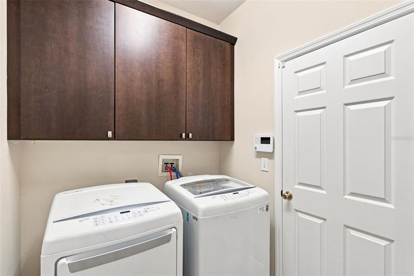
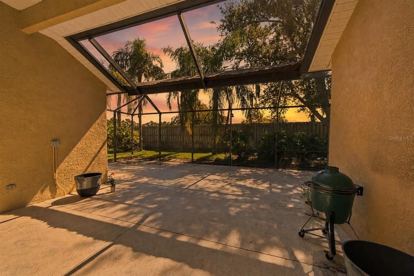

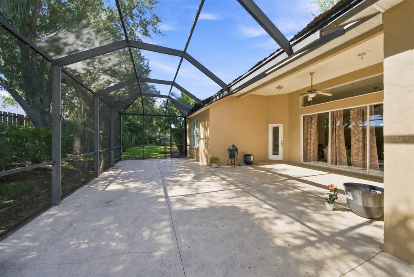
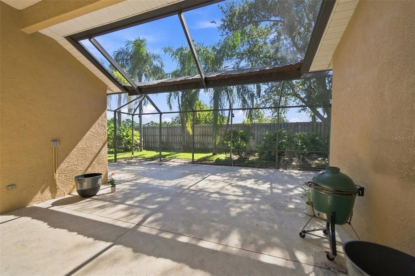
Welcome to this spacious 3 bedroom PLUS an office, 3 bathroom home offering nearly 2,400 square feet of interior living space and a 3 car garage in the gated community of Tatum Ridge. Built by Centex Homes, this beautifully maintained neighborhood features mature landscaping, scenic lakes, sidewalks, and abundant greenspace throughout. Step inside the foyer, where vinyl plank flooring flows into the dining and living areas, highlighted by high ceilings and ample natural light. The kitchen features espresso cabinetry, granite countertops, stainless steel appliances, and a breakfast nook overlooking the lanai. The oversized owner’s suite offers tray ceilings, plush carpeting, private lanai access, and a large walk-in closet with a custom organization system. The ensuite bathroom includes dual sinks set in a granite-topped vanity, a soaking tub, and a separate glass-enclosed shower. Two additional generously sized bedrooms and two full bathrooms provide plenty of space and privacy. An indoor laundry room provides added convenience. Step through the sliding glass doors to the screened-in lanai and spacious backyard, where there is plenty of room to add a pool and the permitting process has already been started. Additional features include a 2018 roof, 2025 generator, 2025 water heater, whole-house water filtration system installed in 2026, and newer refrigerator and dishwasher. Residents enjoy a maintenance-free lifestyle with landscaping, irrigation, and exterior pest control included in the HOA fee, plus no CDD fees. Located less than 4 miles from Waterside Place and just seconds from Fruitville Road, this home offers easy access to I-75, downtown Sarasota, UTC, SRQ Airport, grocery stores, restaurants, fitness centers, and the area’s renowned Gulf beaches. Schedule your showing today!

Ubicación

Detalles

Tipo:
Residential
Estacionamiento:
Driveway
Año de construcción:
2002
Lote:
0.17 Hectáreas
Calefacción:
Central
precio por sq. medidor:
$233
Enfriamiento:
Central Air
HOA:
$295

Valuation

Our model vs. what's actually selling nearby.
Estimate
$604,950
$472K – $706K
Confidence Low
List vs. estimate
$54K below estimate
List $550,000 · -9.1%
Our model says this listing is priced below recent comparable activity. Expect competition.
Price per sq ft
$232
-27.5% vs. city median $321
Based on
48 MLS comparables
Median of recent comparable listings. Sold comps use closing price, active listings use list price.

Destacados

Annual tax
$5,901
2025
HOA
$295/mo
Garage
3 car garage
Pets
Allowed
Más hechos y características
  • Piso

    • Carpet

    • Ceramic Tile

    • Vinyl

    Calefacción

    • Central

    Enfriamiento

    • Central Air

    Accesorios

    • Dishwasher

    • Microwave

    • Range

    • Refrigerator

    • Water Filtration System

    Otras características interiores

    • Ceiling Fan(s)

    • Eating Space In Kitchen

    • High Ceilings

    • Living Room/Dining Room Combo

    • Open Floorplan

    • Primary Bedroom Main Floor

    • Split Bedroom

    • Stone Counters

    • Tray Ceiling(s)

    • Walk-In Closet(s)

    Dormitorios y baños

    • Dormitorios: 3

    • Baños completos: 3

  • Estacionamiento

    • Driveway

    Propiedad

    • Pisos: One

    • Características Exteriores: Sidewalk / Sliding Doors

    Lote

    • Lote: 0.17 Hectáreas

    Otra Información de Propiedad

    • Número de Parcela: 0210140001

    • Zonificación: RE1

  • Tipo y estilo

    • Tipo de propiedad: Residential

    • Subtipo de propiedad: Single Family Residence

  • Utilidad

    • BB/HS Internet Available

    • Cable Available

    • Public

  • Otra información financiera

    • HOA: $295

    • Frecuencia HOA: Monthly

    • Importe anual de impuestos: $5,901

  • Detalles de la fuente

    • MLS ID: A4702777

    Otros hechos

    • Materiales de construcción: Stucco

    • Detalles de la fundación: Slab

    • Características de lavandería: Laundry Room

    • Características del patio y el porche: Covered / Front Porch / Patio / Screened

    • Caras de dirección: West

    • Espacios de garaje: 3

    • Garaje adjunto: Si

    • Garaje: Si

    • Salón: 2361

    • Fuente de agua: Public

    • Nombre de subdivisión: TATUM RIDGE

Consulta privada
Habla con el asesor de este inmueble.
Planos, documentos del HOA, comparables off-market, agendar una visita privada — un solo mensaje directo al especialista local.

Más como esta

Nuevo
En Venta
$665,000
Casa
4 camas · 4 baños · 2,771 sqft
PALMER RESERVE, SARASOTA
7536 AGUILA DRIVE
Nuevo
En Venta
$480,000
Adosados
3 camas · 2 baños · 1,776 sqft
NAUTIQUE/WATERSIDE, SARASOTA
1808 FENDER LANE
Nuevo
En Venta
$599,000
Casa
4 camas · 3 baños · 2,197 sqft
HIDDEN CRK PH 2, SARASOTA
3541 SECLUDED COURT
En Venta
$385,000
Adosados
3 camas · 2 baños · 1,648 sqft
AVANT/WATERSIDE, SARASOTA
6340 SILVERSTAR DRIVE
En Venta
$394,900
Casa
3 camas · 2 baños · 1,647 sqft
SARASOTA GOLF CLUB COLONY 5, SARASOTA
1953 ROLLING GREEN CIRCLE
-$4K
En Venta
$414,990
Casa
2 camas · 2 baños · 1,530 sqft
WINDWARD AT LAKEWOOD RANCH PHASE 2, SARASOTA
2373 BLUE MAHOE LANE
En Venta
$569,000
Casa
3 camas · 2 baños · 1,862 sqft
WINDWARD/LAKEWOOD RANCH PH 1, SARASOTA
2605 STAR APPLE WAY
-$10K
En Venta
$515,000
Casa
3 camas · 2 baños · 1,567 sqft
PALMER LAKE, SARASOTA
8467 NANDINA DRIVE

Mercado cerca de esta dirección

Conteos en vivo en la misma zona.
Ver todo

The multiple listing information is provided by the Stellar MLS from a copyrighted compilation of listings. The compilation of listings and each individual listing are ©2026-present Stellar MLS. All Rights Reserved. The information provided is for consumers' personal, noncommercial use and may not be used for any purpose other than to identify prospective properties consumers may be interested in purchasing. All properties are subject to prior sale or withdrawal. All information provided is deemed reliable but is not guaranteed accurate, and should be independently verified. Listing courtesy of: COLDWELL BANKER REALTY