
Vender tu casa
Valoración gratuita de tu hogar
Contacto
Cuéntenos sobre sus necesidades
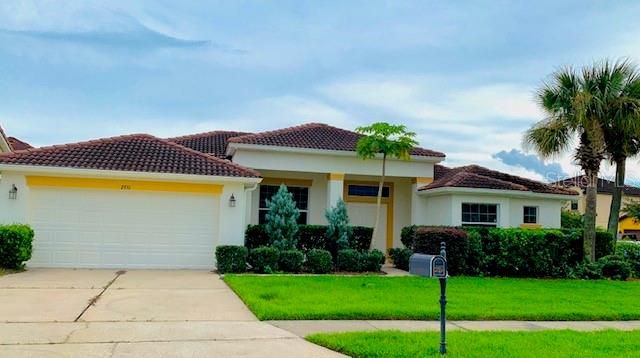
2951 MARBELLA DRIVE

Casa Vendido Recientemente
$270,000

BTC: 3.24753428

ETH: 101.88679245

Fecha de venta: 2020-01-21
100 días
4 camas
3 baños
2,351 sqft

Visión general

One or more photo(s) has been virtually staged. BACK ON THE MARKET with brand new exterior paint, new carpet, and a new water heater! Upon entering this warm 4/3, 2351 sq. ft. home you will first notice the beautiful cherry hardwood flooring throughout the living and dining room. Just off the living room you will find the roomy master suite, also with cherry hardwood flooring, and a glass slider leading out to one of the two back porches. There are two walk in closets on your way to the spacious master bathroom with a garden bath, and a huge glass enclosed shower. Having an awesome split floor plan, on the other side of the home you will find the kitchen, dinette area, family room, 3 more bedrooms, and 2 more bathrooms. Laundry room is off the kitchen leading to the garage, and another glass slider is off the family room leading out to the other back porch which is screened in. This fine home is located on an oversized corner lot, perfect for a pool should a buyer decide to put one in. This lovely home is located in Villa Sol, a neighborhood with a LOW monthly HOA fee, but yet, includes so much! Not only is there a security gate, pool, fitness center, and tennis courts for you to enjoy, but you most certainly will love getting lawn care, internet, and cable included in the HOA fee. Just minutes to O.I.A, the Lake Nona Medical City, 417 and the FL. Turnpike. Price after updates has not changed and is priced to sell quickly, make your appointment to view today!

Ubicación

Detalles

Tipo:
Residential
Estacionamiento:
Driveway / Garage Door Opener
Año de construcción:
2004
Lote:
0.20 Hectáreas
Calefacción:
Central
precio por sq. medidor:
$118
Enfriamiento:
Central Air
HOA:
$162

Valuation

Our model vs. what's actually selling nearby.
Estimate
$288,500
$246K – $317K
Confidence Medium
List vs. estimate
$10K below estimate
List $278,000 · -3.6%
Our model says this listing is priced below recent comparable activity. Expect competition.
Price per sq ft
$118
Based on
8 MLS comparables
Median of recent comparable listings. Sold comps use closing price, active listings use list price.

Destacados

Annual tax
$3,273
2018
HOA
$162/mo
Cable TV, Community Pool, Internet
Garage
2 car garage
Pets
Allowed
Más hechos y características
  • Piso

    • Carpet

    • Ceramic Tile

    • Hardwood

    Calefacción

    • Central

    Enfriamiento

    • Central Air

    Accesorios

    • Dishwasher

    • Disposal

    • Dryer

    • Electric Water Heater

    • Range

    • Range Hood

    • Refrigerator

    • Washer

    Otras características interiores

    • Ceiling Fan(s)

    • Crown Molding

    • Eating Space In Kitchen

    • Kitchen/Family Room Combo

    • Open Floorplan

    • Solid Surface Counters

    • Vaulted Ceiling(s)

    • Walk-In Closet(s)

    • Window Treatments

    Dormitorios y baños

    • Dormitorios: 4

    • Baños completos: 3

  • Estacionamiento

    • Driveway

    • Garage Door Opener

    Propiedad

    • Pisos: One

    • Características Exteriores: Irrigation System / Rain Gutters / Sidewalk / Sliding Doors / Sprinkler Metered

    Lote

    • Lote: 0.20 Hectáreas

    Otra Información de Propiedad

    • Número de Parcela: 042530541100010630

    • Zonificación: PD

  • Tipo y estilo

    • Tipo de propiedad: Residential

    • Subtipo de propiedad: Single Family Residence

  • Utilidad

    • BB/HS Internet Available

    • Cable Available

    • Cable Connected

    • Electricity Connected

    • Public

    • Sprinkler Meter

  • Otra información financiera

    • HOA: $162

    • Frecuencia HOA: Monthly

    • Importe anual de impuestos: $3,273

  • Detalles de la fuente

    • MLS ID: O5802240

    Otros hechos

    • Materiales de construcción: Block / Stucco

    • Detalles de la fundación: Slab

    • Características de lavandería: Inside / Laundry Room

    • Características del lote: Corner Lot / Oversized Lot / Sidewalk

    • Características del patio y el porche: Covered / Porch / Rear Porch / Screened

    • Características de la ventana: Blinds / Window Treatments

    • Caras de dirección: Northwest

    • Espacios de garaje: 2

    • Garaje adjunto: Si

    • Garaje: Si

    • Salón: 2351

    • Fuente de agua: Public

    • Nombre de subdivisión: VILLA SOL PH 02 VILLAGE 03

Consulta privada
Habla con el asesor de este inmueble.
Planos, documentos del HOA, comparables off-market, agendar una visita privada — un solo mensaje directo al especialista local.

Más como esta

Vendido Recientemente
$218,500
Casa
3 camas · 2 baños · 1,352 sqft
BUENAVENTURA LAKES UNIT 11, KISSIMMEE
2 STIRRUP COURT
Nuevo
Vendido Recientemente
$290,000
Casa
3 camas · 2 baños · 1,362 sqft
BUENAVENTURA LAKES UNIT 11 ADD 01, KISSIMMEE
6 REINS COURT
Nuevo
Vendido Recientemente
$341,000
Casa
4 camas · 3 baños · 1,986 sqft
BUENAVENTURA LAKES UNIT 03, KISSIMMEE
82 SAN BLAS AVENUE
Nuevo
Vendido Recientemente
$327,000
Casa
3 camas · 2 baños · 1,548 sqft
VILLA SOL VILLAGE 4, KISSIMMEE
3012 SANGRIA STREET
Nuevo
Vendido Recientemente
$350,000
Casa
3 camas · 2 baños · 1,565 sqft
BRIDGEWATER, KISSIMMEE
3104 TALL GRASS PL
Vendido Recientemente
$320,000
Adosados
3 camas · 2 baños · 1,757 sqft
ISLAND WALK 49 71, ORLANDO
1838 ISLAND WALK DRIVE
Vendido Recientemente
$230,000
Casa
4 camas · 3 baños · 1,759 sqft
BUENAVENTURA LAKES UNIT 07 ADD 06, KISSIMMEE
522 ELMWOOD COURT
Vendido Recientemente
$355,000
Casa
3 camas · 2 baños · 1,780 sqft
MALIBU ESTATES, KISSIMMEE
2445 TESORO COURT

Mercado cerca de esta dirección

Conteos en vivo en la misma zona.
Ver todo

The multiple listing information is provided by the Stellar MLS from a copyrighted compilation of listings. The compilation of listings and each individual listing are ©2026-present Stellar MLS. All Rights Reserved. The information provided is for consumers' personal, noncommercial use and may not be used for any purpose other than to identify prospective properties consumers may be interested in purchasing. All properties are subject to prior sale or withdrawal. All information provided is deemed reliable but is not guaranteed accurate, and should be independently verified. Listing courtesy of: FUSILIER REALTY GROUP