Vender tu casa
Valoración gratuita de tu hogar
Contacto
Cuéntenos sobre sus necesidades
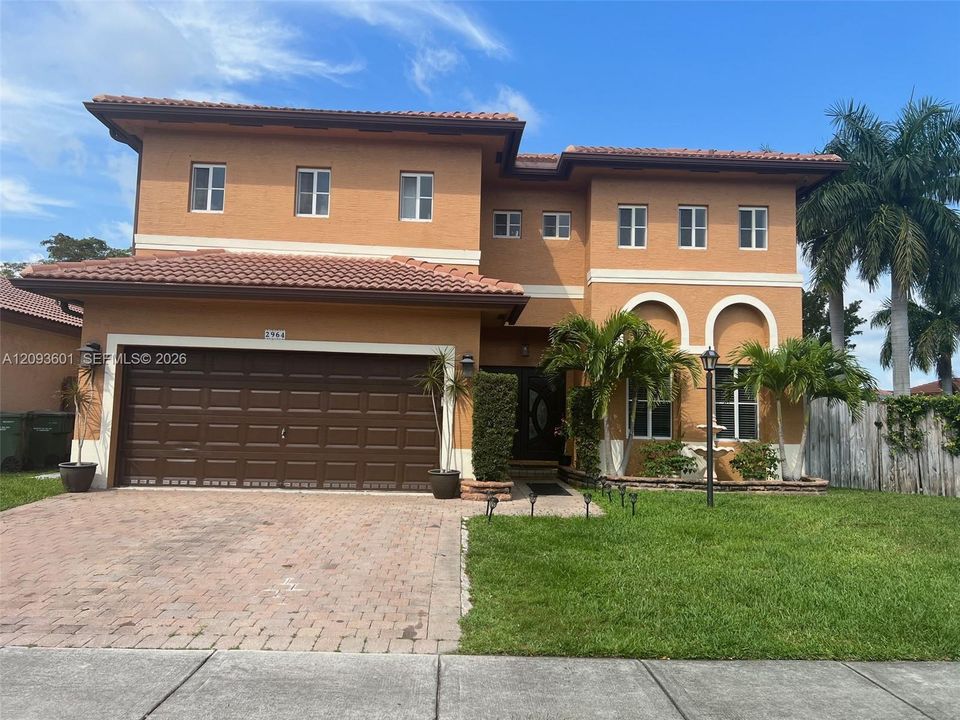
2964 NE 42nd Ave, Homestead FL 33033

Casa En Venta
$720,000

BTC: 8.34298957

ETH: 288.00000000

Nuevo
4 camas
3 baños
2,603 sqft

Visión general

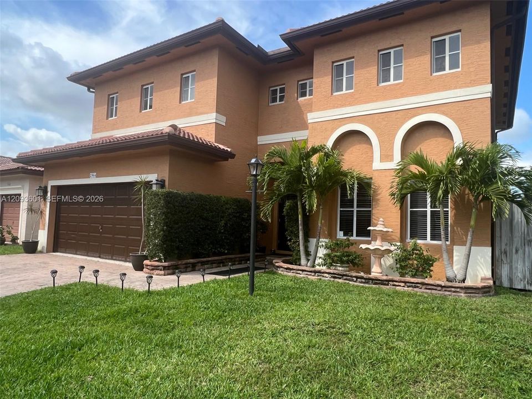
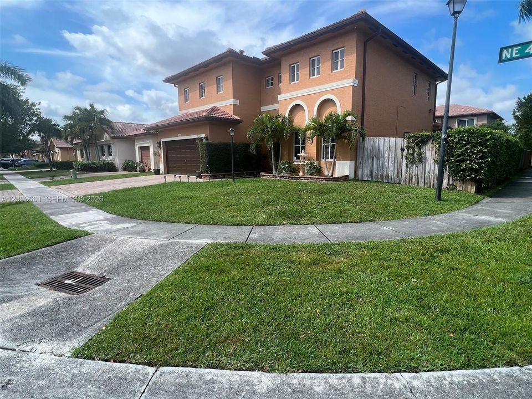
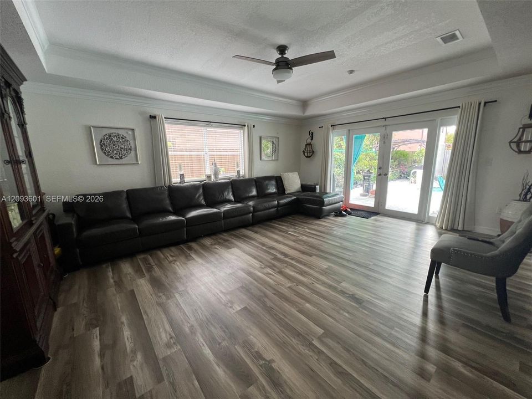
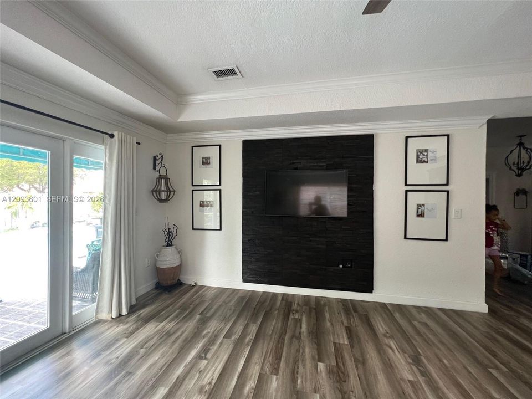
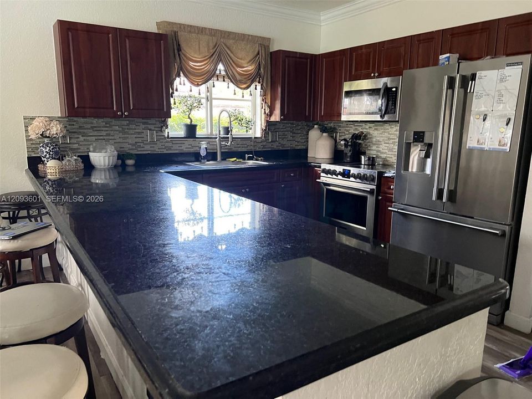
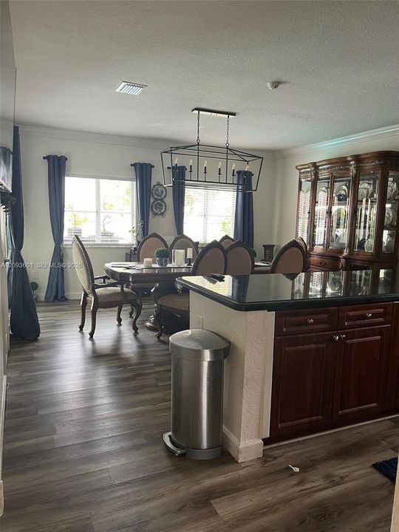
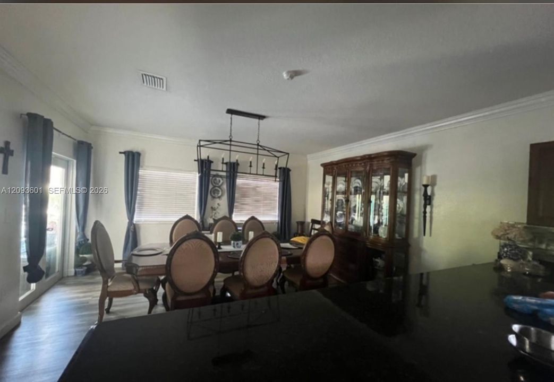
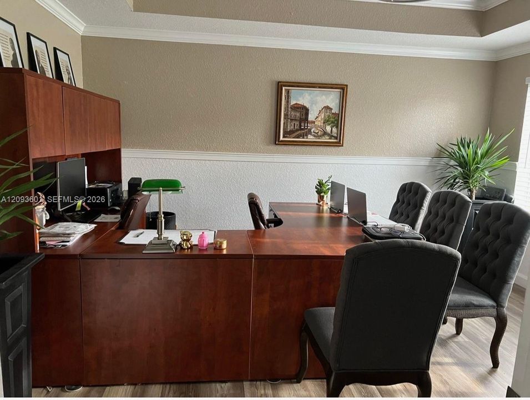
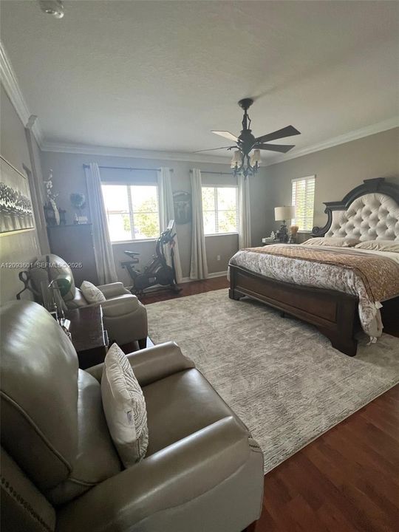
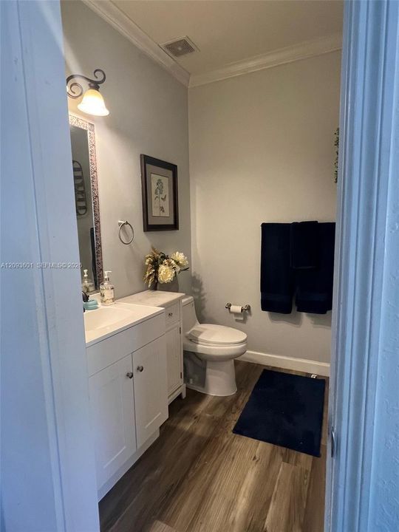
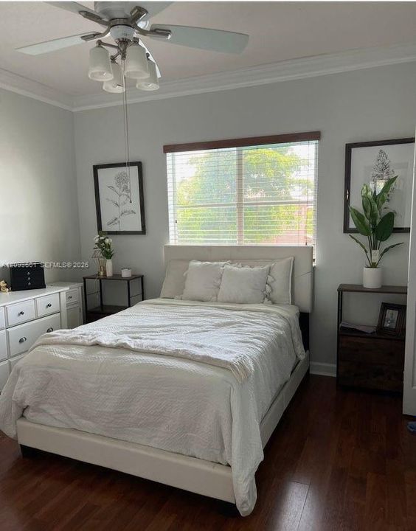
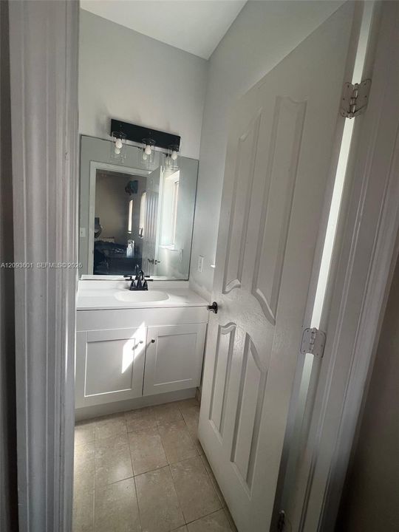
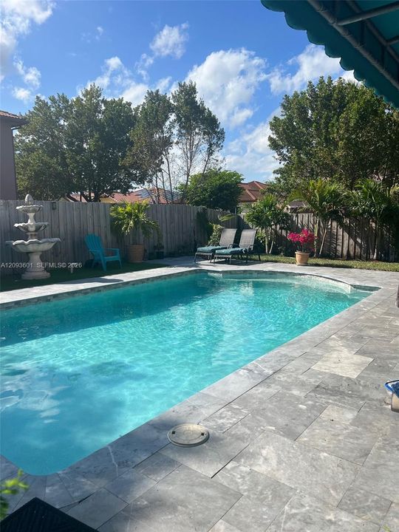
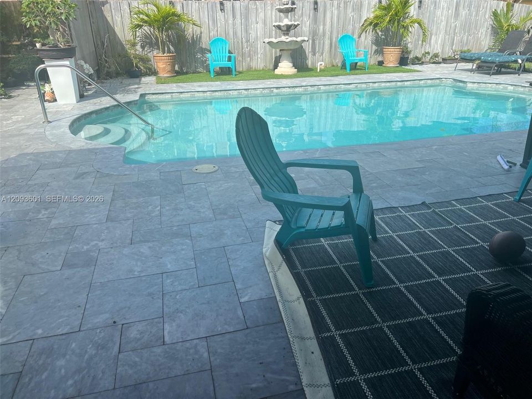
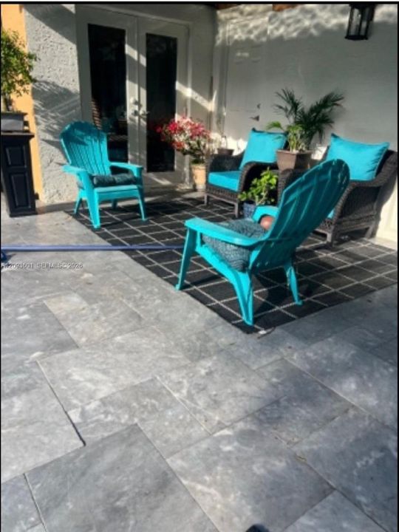
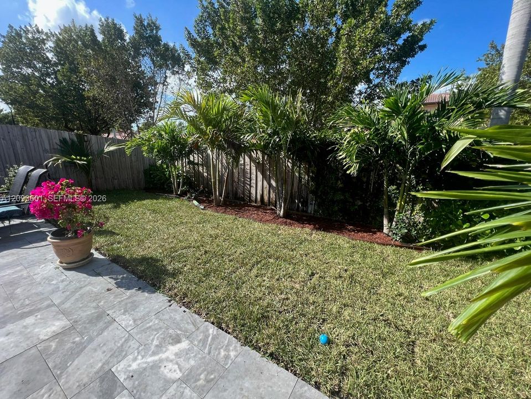
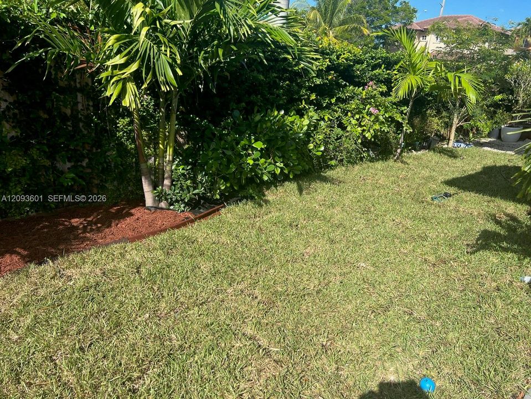
Enjoy year round Florida sunshine in this beautifully maintained 4-bedroom, 3.5-bath single family home, offering more than 2,600 sq. ft. of comfortable and elegant living space. Located in the desirable gated community of Stonebrook at Waterstone, this residence features a 2-car garage and a private, heated saltwater pool, perfect for relaxing or entertaining. The spacious second floor master suite offers two walk-in closets and a beautifully appointed bathroom with dual sinks, a separate bath tub, and a walk-in shower. The home features a combination of tile, wood, and vinyl flooring throughout, along with updated bathrooms and a well-designed layout. Step outside to enjoy the private pool and granite pool deck. The property also features fencing, awning, gutters, and a camera security system with hardware included. Residents of Waterstone enjoy an array of community amenities, including a swimming pool, fitness center, jogging/walking paths, and recreation room. Conveniently located near Homestead Air Reserve Base, the Florida Turnpike, shopping, restaurants, and everyday conveniences. Pets are welcome. A wonderful opportunity to enjoy spacious living, desirable amenities, and the relaxed South Florida lifestyle in a sought-after gated community.

Ubicación

Florida Granja 33033 Casa En Venta

Detalles

Tipo:
Residential
Estacionamiento:
Additional Spaces Available
Año de construcción:
2004
Lote:
5945 Pies Cuadrados
Calefacción:
Central / Electric / Reverse Cycle Unit
precio por sq. medidor:
$277
Enfriamiento:
Ceiling Fan(s) / Central Air / Electric
HOA:
$170

Valuation

Our model vs. what's actually selling nearby.
Estimate
$530,000
$370K – $670K
Confidence Low
List vs. estimate
$190K above estimate
List $720,000 · +35.8%
Our model says this listing is priced above recent comparable activity. Room to negotiate.
Price per sq ft
$276
-10.7% vs. city median $309
Based on
35 MLS comparables
+ 30 public-records sales within 0.5 mi
Median actual sale: $419K
Median of recent comparable listings. Sold comps use closing price, active listings use list price.

Destacados

Annual tax
$12,668
2025
HOA
$170/mo
Pool
In Ground
View
Pool
Garage
2 car garage
Más hechos y características
  • Piso

    • Ceramic Floor

    • Tile

    • Vinyl

    • Wood

    Calefacción

    • Central

    • Electric

    • Reverse Cycle Unit

    Enfriamiento

    • Ceiling Fan(s)

    • Central Air

    • Electric

    Accesorios

    • Dishwasher

    • Dryer

    • Electric Range

    • Electric Water Heater

    • Microwave

    • Refrigerator

    • Self Cleaning Oven

    • Washer

    Otras características interiores

    • First Floor Entry

    • Cooking Island

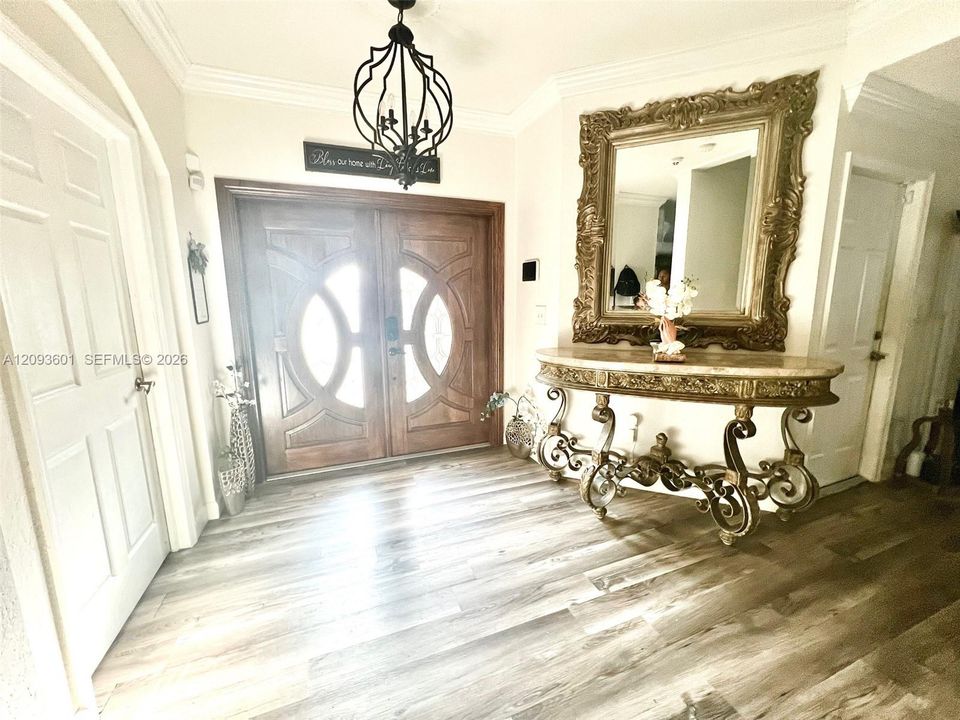
    • Entrance Foyer

    • Pantry

    • Walk-In Closet(s)

    • Den/Library/Office

    • Utility/Laundry In Garage

    Dormitorios y baños

    • Dormitorios: 4

    • Baños: 1

    • Baños completos: 3

  • Estacionamiento

    • Additional Spaces Available

    Lote

    • Lote: 5945 Pies Cuadrados

    Otra Información de Propiedad

    • Número de Parcela: 10-79-03-027-1340

    • Zonificación: 9300

  • Tipo y estilo

    • Tipo de propiedad: Residential

    • Subtipo de propiedad: Single Family Residence

  • Energía verde

    • Appliances

  • Otra información financiera

    • HOA: $170

    • Frecuencia HOA: Monthly

    • Importe anual de impuestos: $12,668

  • Detalles de la fuente

    • MLS ID: A12093601

    Otros hechos

    • Materiales de construcción: Concrete Block Construction

    • Características de lavandería: In Garage

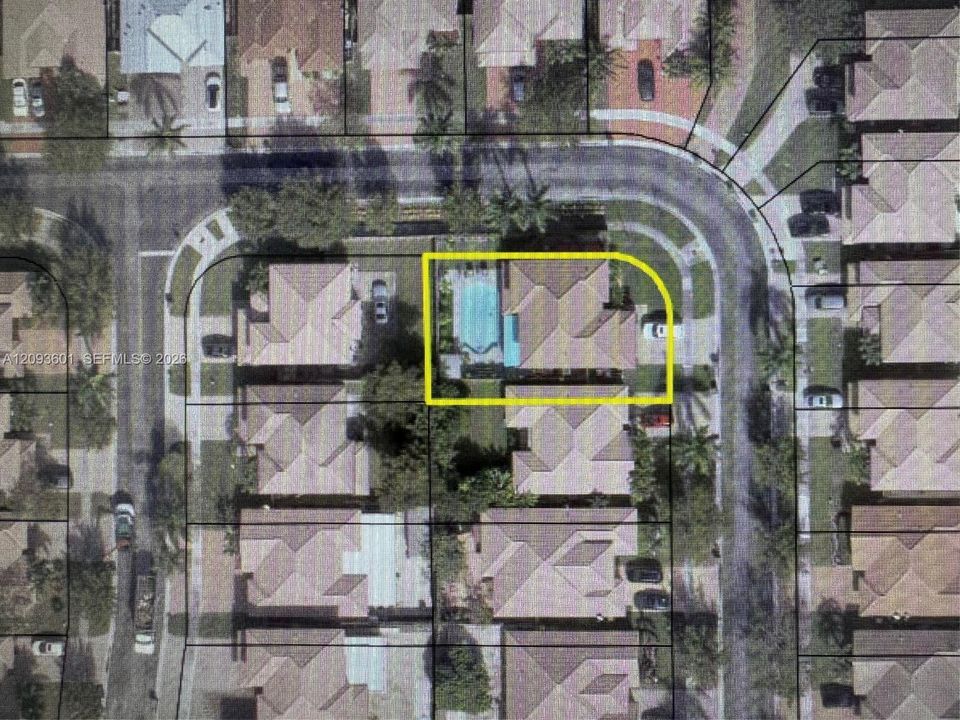
    • Características del lote: Corner Lot / Oversized Lot

    • Características del patio y el porche: Awning(s) / Deck / Patio

    • Características de la piscina: In Ground

    • Características de la ventana: Complete Panel Shutters/Awnings / Hurricane Shutters / Awning / Blinds / Drapes

    • Caras de dirección: East

    • Estilo arquitectónico: Attached / Two Story

    • Espacios de garaje: 2

    • Garaje adjunto: Si

    • Garaje: Si

    • Salón: 2603

    • Fuente de agua: Municipal Water

    • Nombre de subdivisión: MIRENS PLACE,Waterstone Grand

Consulta privada
Habla con el asesor de este inmueble.
Planos, documentos del HOA, comparables off-market, agendar una visita privada — un solo mensaje directo al especialista local.

Más como esta

En Venta
$605,000
Casa
6 camas · 4 baños · 3,678 sqft
MANDARIN LAKES, Homestead
13986 SW 276th Way, Homestead FL 33032
En Venta
$550,000
Casa
3 camas · 2 baños · 1,248 sqft
LEISURE CITY SEC 4, Homestead
14740 SW 296th St, Homestead FL 33033
En Venta
$655,000
Casa
5 camas · 3 baños · 3,196 sqft
BAYWINDS AT COZUMEL,Sonoma, Homestead
633 SE 35th Ter, Homestead FL 33033
En Venta
$580,000
Casa
6 camas · 4 baños · 3,678 sqft
MANDARIN LAKES, Homestead
14145 SW 278th St, Homestead FL 33032
En Venta
$530,000
Casa
4 camas · 2 baños · 2,007 sqft
ATLANTIS AT OASIS, Homestead
2466 NE 3rd Ct, Homestead FL 33033
En Venta
$725,000
Casa
5 camas · 3 baños · 3,033 sqft
KEYS-GATE NO 1, Homestead
2618 SE 9th St, Homestead FL 33035
En Venta
$525,000
Casa
4 camas · 2 baños · 1,334 sqft
KNOLLWOOD MANOR, Homestead
15724 SW 304th Ter, Homestead FL 33033
En Venta
$641,990
Adosados
5 camas · 3 baños
Sunrise Estates, Miami
13648 SW 272, Miami FL 33032

Mercado cerca de esta dirección

Conteos en vivo en la misma zona.
Ver todo

The multiple listing information is provided by the Miami Association of REALTORS® from a copyrighted compilation of listings. The compilation of listings and each individual listing are ©2026-present Miami Association of REALTORS®. All Rights Reserved. The information provided is for consumers' personal, noncommercial use and may not be used for any purpose other than to identify prospective properties consumers may be interested in purchasing. All properties are subject to prior sale or withdrawal. All information provided is deemed reliable but is not guaranteed accurate, and should be independently verified. Listing courtesy of: Saliu Realty Group LLC