
Vender tu casa
Valoración gratuita de tu hogar
Contacto
Cuéntenos sobre sus necesidades
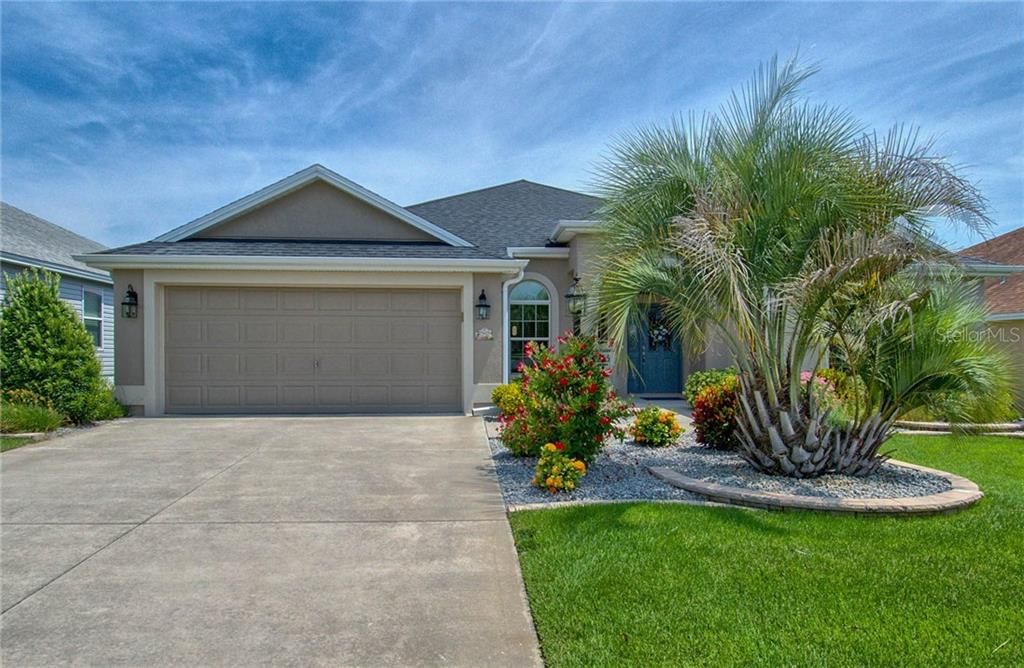
2965 FRENCH OAK AVENUE

Casa Vendido Recientemente
$347,000

BTC: 4.17368294

ETH: 130.94339623

Fecha de venta: 2020-02-14
106 días
3 camas
2 baños
1,931 sqft

Visión general

IMMACULATE "GARDENIA" Designer in The Village of SANIBEL! BEAUTIFUL curb appeal w/COLORFUL landscaping beds filled w/rock, surrounded by STONE edging & manicured to perfection! The covered entryway leads through LEADED Glass Front Door w/eyebrow window to the foyer! Large neutral TILE through the foyer, kitchen & bathrooms while RICH engineered HARDWOOD finishes the living area & bedrooms. The spacious open plan boasts knockdown, textured VAULTED Ceilings, Bullnose Corners, ARCHED Entryways & neutral paint tones. The open kitchen w/BAR overlooks dining/living areas & offers medium MAPLE Stair-Step Cabinetry w/Crown Molding, neutral high-definition BEVELED EDGE laminate countertops, DEEP COMPOSITE sink & STAINLESS STEEL Appliance Pkg w/Kitchen Aid French Door Fridge! Did I mention the PULL-OUTS in the pantry? This split plan includes a SPACIOUS master suite w/TREY Ceiling, ENSUITE bath w/ROMAN SHOWER & DUAL VANITIES + Dual Walk-In Closets w/BUILT-INS! The guest wing, made private by pocketing door, features 2 bedrooms (front without closet) & share a guest bath w/Tiled Shower/Tub combo, plenty of NATURAL light & comfort height vanity. Beyond the living area is the ENCLOSED LANAI under HEAT & AIR w/painted flooring, privacy shades & reflective window coating for heat & privacy on the tall stackable glass windows. Additionally there is an indoor laundry rm w/utility sink & cabinetry leading to 2 car garage! Upgraded hip/gable combo roof elevation, gutters & downspouts all around home & wired security system!

Ubicación

Detalles

Tipo:
Residential
Estacionamiento:
Garage Door Opener
Año de construcción:
2012
Lote:
0.13 Hectáreas
Calefacción:
Central / Electric
precio por sq. medidor:
$181
Enfriamiento:
Central Air
HOA:
Sin datos

Valuation

Our model vs. what's actually selling nearby.
Estimate
$370,000
$349K – $445K
Confidence Low
List vs. estimate
$20K below estimate
List $349,900 · -5.4%
Our model says this listing is priced below recent comparable activity. Expect competition.
Price per sq ft
$181
Based on
5 MLS comparables
Median of recent comparable listings. Sold comps use closing price, active listings use list price.

Destacados

Annual tax
$2,145
2018
Garage
2 car garage
Pets
Allowed
Más hechos y características
  • Piso

    • Ceramic Tile

    • Engineered Hardwood

    Calefacción

    • Central

    • Electric

    Enfriamiento

    • Central Air

    Accesorios

    • Dishwasher

    • Disposal

    • Dryer

    • Microwave

    • Range

    • Refrigerator

    • Washer

    Otras características interiores

    • Ceiling Fan(s)

    • Open Floorplan

    • Solid Wood Cabinets

    • Split Bedroom

    • Vaulted Ceiling(s)

    • Walk-In Closet(s)

    • Window Treatments

    Dormitorios y baños

    • Dormitorios: 3

    • Baños completos: 2

  • Estacionamiento

    • Garage Door Opener

    Propiedad

    • Pisos: One

    • Características Exteriores: Irrigation System / Lighting / Rain Gutters / Sliding Doors

    Lote

    • Lote: 0.13 Hectáreas

    Otra Información de Propiedad

    • Número de Parcela: G02K123

    • Zonificación: RESI

  • Tipo y estilo

    • Tipo de propiedad: Residential

    • Subtipo de propiedad: Single Family Residence

  • Utilidad

    • Cable Connected

    • Electricity Connected

    • Public

    • Underground Utilities

  • Otra información financiera

    • Importe anual de impuestos: $2,145

  • Detalles de la fuente

    • MLS ID: G5021194

    Otros hechos

    • Materiales de construcción: Block / Concrete / Stucco

    • Detalles de la fundación: Slab

    • Características de lavandería: Inside / Laundry Room

    • Características del lote: Level

    • Características del patio y el porche: Enclosed / Rear Porch

    • Características de la ventana: Blinds / Thermal Windows

    • Caras de dirección: West

    • Estilo arquitectónico: Florida

    • Espacios de garaje: 2

    • Garaje adjunto: Si

    • Garaje: Si

    • Salón: 1931

    • Fuente de agua: Public

    • Nombre de subdivisión: THE VILLAGES

Consulta privada
Habla con el asesor de este inmueble.
Planos, documentos del HOA, comparables off-market, agendar una visita privada — un solo mensaje directo al especialista local.

Más como esta

Vendido Recientemente
$265,000
Casa
2 camas · 2 baños · 1,156 sqft
THE VILLAGES, THE VILLAGES
1832 ORANGE COURT
Nuevo
Vendido Recientemente
$362,000
Casa
3 camas · 2 baños · 1,704 sqft
THE VILLAGES, THE VILLAGES
2245 EDMONTON PLACE
Nuevo
Vendido Recientemente
$360,000
Casa
3 camas · 2 baños · 1,889 sqft
VILLAGES OF SUMTER, THE VILLAGES
2488 PORT ROYAL COURT
Nuevo
Vendido Recientemente
$269,000
Casa
3 camas · 2 baños · 1,380 sqft
THE VILLAGES, THE VILLAGES
2129 DARLINGTON DRIVE
Vendido Recientemente
$425,000
Casa
3 camas · 2 baños · 2,127 sqft
THE VILLAGES, THE VILLAGES
912 MISTY COURT
Vendido Recientemente
$296,900
Casa
2 camas · 2 baños · 1,156 sqft
VILLAGES OF SUMTER EMMALEE VILLAS, THE VILLAGES
292 VARNVILLE WAY
Vendido Recientemente
$280,000
Casa
2 camas · 2 baños · 1,322 sqft
THE VILLAGES, THE VILLAGES
627 CHERAW PLACE
Vendido Recientemente
$259,900
Casa
3 camas · 2 baños · 2,399 sqft
PENNBROOKE PH M SUB, LEESBURG
426 GRAND VISTA TRAIL

Mercado cerca de esta dirección

Conteos en vivo en la misma zona.
Ver todo

The multiple listing information is provided by the Stellar MLS from a copyrighted compilation of listings. The compilation of listings and each individual listing are ©2026-present Stellar MLS. All Rights Reserved. The information provided is for consumers' personal, noncommercial use and may not be used for any purpose other than to identify prospective properties consumers may be interested in purchasing. All properties are subject to prior sale or withdrawal. All information provided is deemed reliable but is not guaranteed accurate, and should be independently verified. Listing courtesy of: RE/MAX PREMIER REALTY