
Vender tu casa
Valoración gratuita de tu hogar
Contacto
Cuéntenos sobre sus necesidades
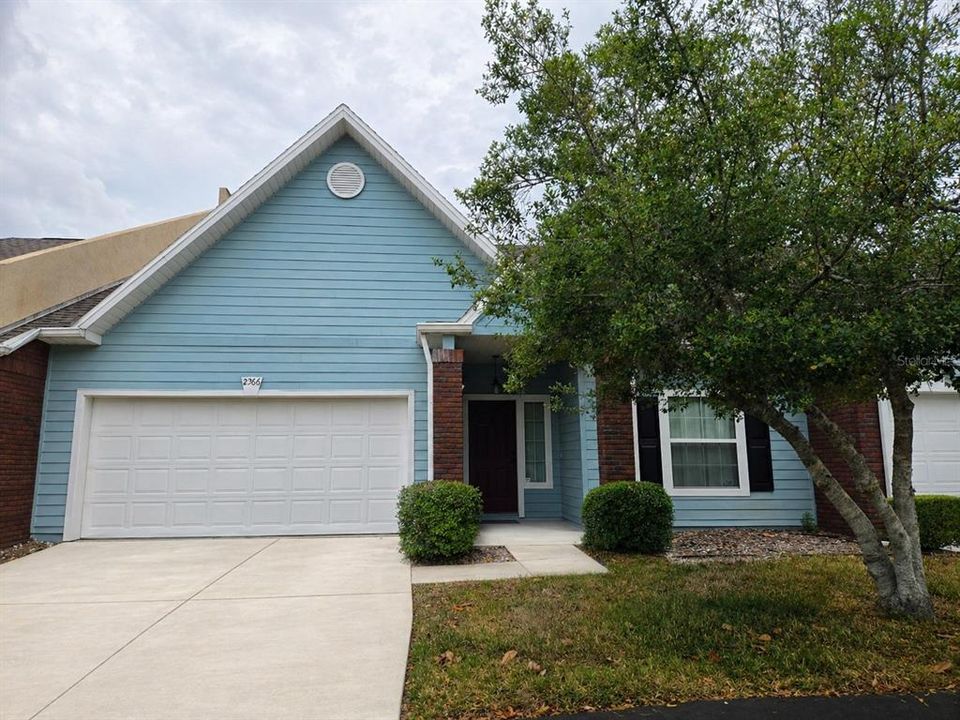
2966 NW 105TH DRIVE

Casa Recientemente alquilado
$2,050

BTC: 0.02500000

ETH: 0.84292763

/mo
Fecha de venta: 2026-05-06
6 días
3 camas
2 baños
1,775 sqft

Visión general

Beautiful & Spacious 3-Bedroom Home in Gated Community – 2-Car Garage! Welcome to this beautifully maintained and spacious 3-bedroom, 2-bath home located in a highly desirable gated community. Featuring an open-concept floor plan and luxury vinyl plank flooring throughout, this home offers both style and functionality, along with a dedicated washer and dryer closet for added convenience. The kitchen provides plenty cabinetry and counter space, white-on-white appliances, and a large dining/serving bar that opens to the living/ dining room area—perfect for entertaining. The combined living and dining space is filled with natural light and features sliding glass doors that lead to a screened-in back porch, ideal for relaxing while enjoying a peaceful view. Additional interior highlights include built-in shelving & cabinetry in the living/dining room and generous closet and storage space throughout the home. The hall bathroom features a single-sink vanity with a tub/shower combination, while the master bathroom offers a true retreat with a walk-in shower, oversized soaking tub, and double-sink vanity. Bedrooms are carpeted and offer plenty of closet space. This home also includes a 2-car garage. Residents enjoy access to community amenities, including a pool, clubhouse, and tennis courts, adding to the lifestyle this home provides. Conveniently located near shopping, dining, and major roadways, Sant Fe College and great schools- this property offers the perfect blend of comfort, convenience, and security. Pets welcome – up to 2 pets max small/ medium size up to – no large pets Available: NOW **Residents are enrolled in the Resident Benefits Package (RBP) for $39.95/month which includes renters insurance, HVAC air filter delivery (for applicable properties), credit building to help boost your credit score with timely rent payments, $1M Identity Protection, our best-in-class resident rewards program, and much more! More details upon application. **

Ubicación

Detalles

Tipo:
Residential Lease
Estacionamiento:
Sin datos
Año de construcción:
2005
Lote:
0.05 Hectáreas
Calefacción:
Central / Electric
precio por sq. medidor:
$1
Enfriamiento:
Central Air
HOA:
Sin datos

Valuation

Our model vs. what's actually selling nearby.
Estimate
$329,000
$314K – $404K
Confidence Low
List vs. estimate
$326K below estimate
List $2,050 · -99.4%
Our model says this listing is priced below recent comparable activity. Expect competition.
Price per sq ft
$1
-99.5% vs. city median $210
Based on
5 MLS comparables
Median of recent comparable listings. Sold comps use closing price, active listings use list price.

Destacados

View
Garden, Trees/Woods
Garage
2 car garage
Pets
Allowed
Más hechos y características
  • Piso

    • Carpet

    • Luxury Vinyl

    Calefacción

    • Central

    • Electric

    Enfriamiento

    • Central Air

    Accesorios

    • Built-In Oven

    • Dishwasher

    • Dryer

    • Microwave

    • Range

    • Refrigerator

    • Washer

    Otras características interiores

    • Ceiling Fan(s)

    • Eating Space In Kitchen

    • Living Room/Dining Room Combo

    • Solid Surface Counters

    • Walk-In Closet(s)

    Dormitorios y baños

    • Dormitorios: 3

    • Baños completos: 2

  • Propiedad

    • Pisos: One

    Lote

    • Lote: 0.05 Hectáreas

    Otra Información de Propiedad

    • Número de Parcela: 06234020029

  • Tipo y estilo

    • Tipo de propiedad: Residential Lease

    • Subtipo de propiedad: Single Family Residence

  • Detalles de la fuente

    • MLS ID: GC539943

    Otros hechos

    • Características de lavandería: Laundry Room

    • Características del patio y el porche: Enclosed / Rear Porch / Screened

    • Características de la ventana: Blinds

    • Espacios de garaje: 2

    • Garaje adjunto: Si

    • Garaje: Si

    • Salón: 1775

    • Fuente de agua: Public

    • Nombre de subdivisión: WILLIAMSBURG AT MEADOWBROOK

Consulta privada
Habla con el asesor de este inmueble.
Planos, documentos del HOA, comparables off-market, agendar una visita privada — un solo mensaje directo al especialista local.

Más como esta

Recientemente alquilado
$1,595 /mo
Condo / Coop
2 camas · 2 baños · 1,465 sqft
GREENS CONDOS AT WEST END, NEWBERRY
13200 W NEWBERRY ROAD UNIT S103
Recientemente alquilado
$1,450 /mo
Condo / Coop
1 camas · 1 baños · 888 sqft
GREENS CONDOS AT WEST END, NEWBERRY
13200 W NEWBERRY ROAD UNIT 31
Nuevo
Recientemente alquilado
$2,400 /mo
Casa
3 camas · 2 baños · 1,900 sqft
ELLIS PARK SUB PH 3, GAINESVILLE
9910 NW 17TH ROAD
Nuevo
Recientemente alquilado
$2,500 /mo
Casa
3 camas · 2 baños · 2,135 sqft
COBBLEFIELD/HEDINGHAM, GAINESVILLE
914 SW 83RD TERRACE
Nuevo
Recientemente alquilado
$2,000 /mo
Casa
3 camas · 2 baños · 1,484 sqft
WOODLANDS UNIT 6 REP, GAINESVILLE
812 SW 75TH WAY
Nuevo
Recientemente alquilado
$2,600 /mo
Casa
4 camas · 2 baños · 2,024 sqft
FAIRFIELD PH II, GAINESVILLE
1111 SW 80TH DRIVE
Nuevo
Recientemente alquilado
$2,000 /mo
Casa
3 camas · 2 baños · 1,784 sqft
PATIO HOMES OF WEST END, NEWBERRY
12338 NW 9TH LANE
Nuevo
Recientemente alquilado
$1,850 /mo
Adosados
3 camas · 3 baños · 6,322 sqft
N/A, GAINESVILLE
2710 NW 104TH COURT UNIT B

Mercado cerca de esta dirección

Conteos en vivo en la misma zona.
Ver todo

The multiple listing information is provided by the Stellar MLS from a copyrighted compilation of listings. The compilation of listings and each individual listing are ©2026-present Stellar MLS. All Rights Reserved. The information provided is for consumers' personal, noncommercial use and may not be used for any purpose other than to identify prospective properties consumers may be interested in purchasing. All properties are subject to prior sale or withdrawal. All information provided is deemed reliable but is not guaranteed accurate, and should be independently verified. Listing courtesy of: WATSON REALTY CORP - PROPERTY MANAGEMENT