Vender tu casa
Valoración gratuita de tu hogar
Contacto
Cuéntenos sobre sus necesidades
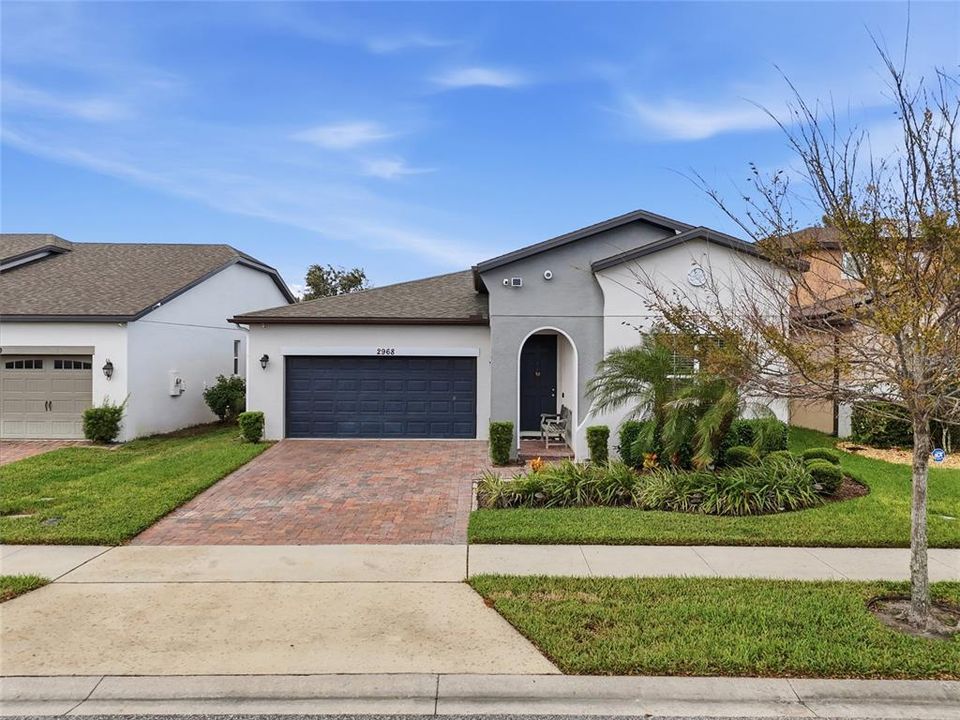
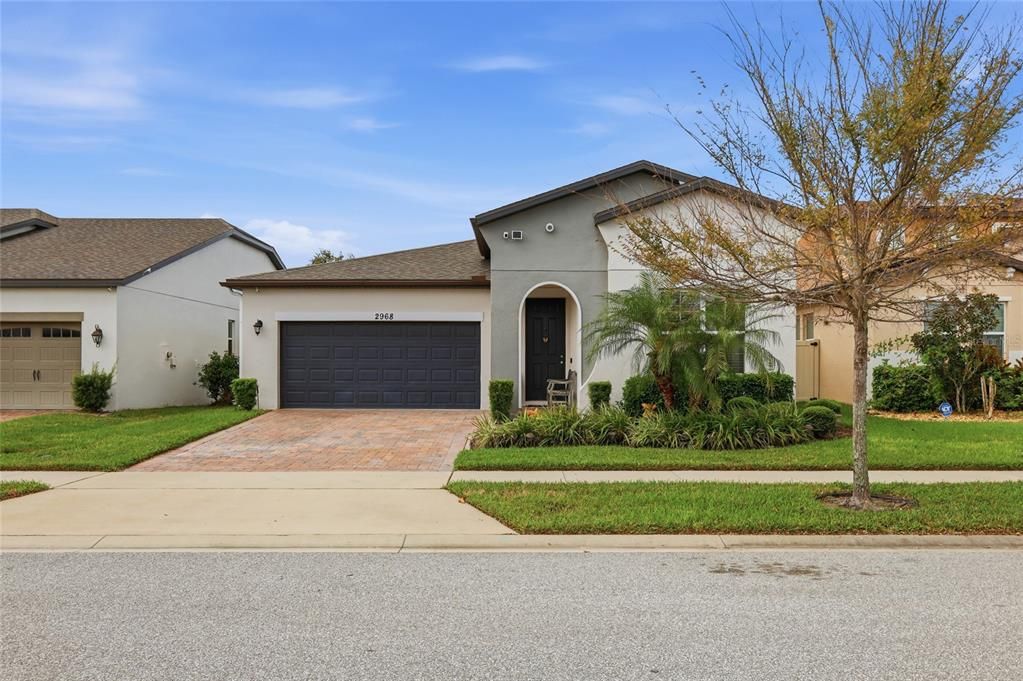
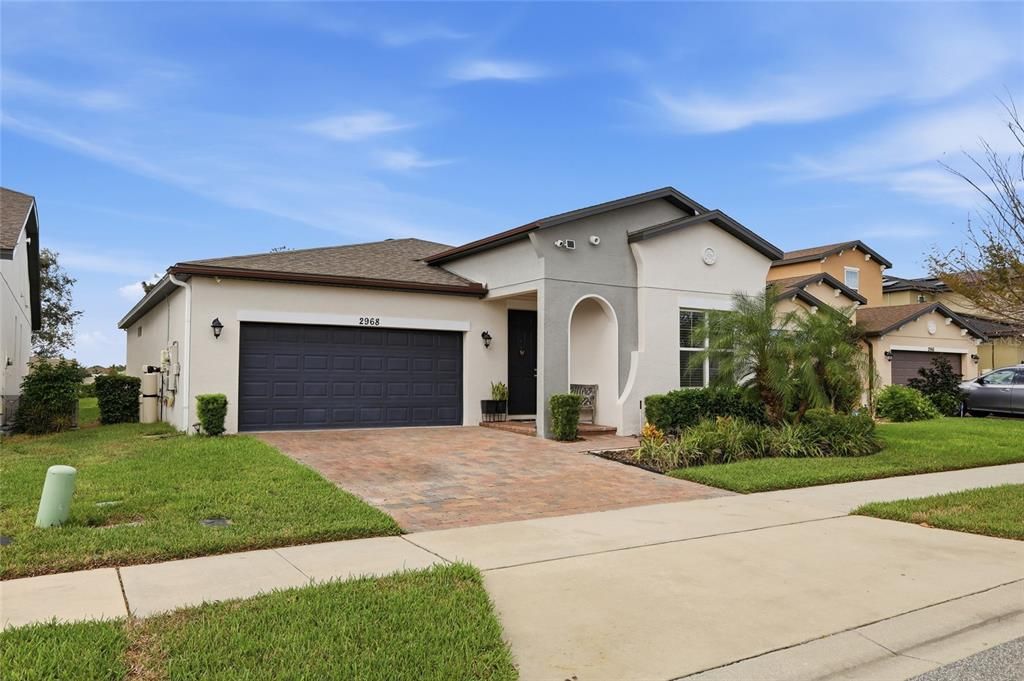
2968 SCARLETT DRIVE

Casa En Venta
$384,990

BTC: 5.02860502

ETH: 171.10666667

1 días
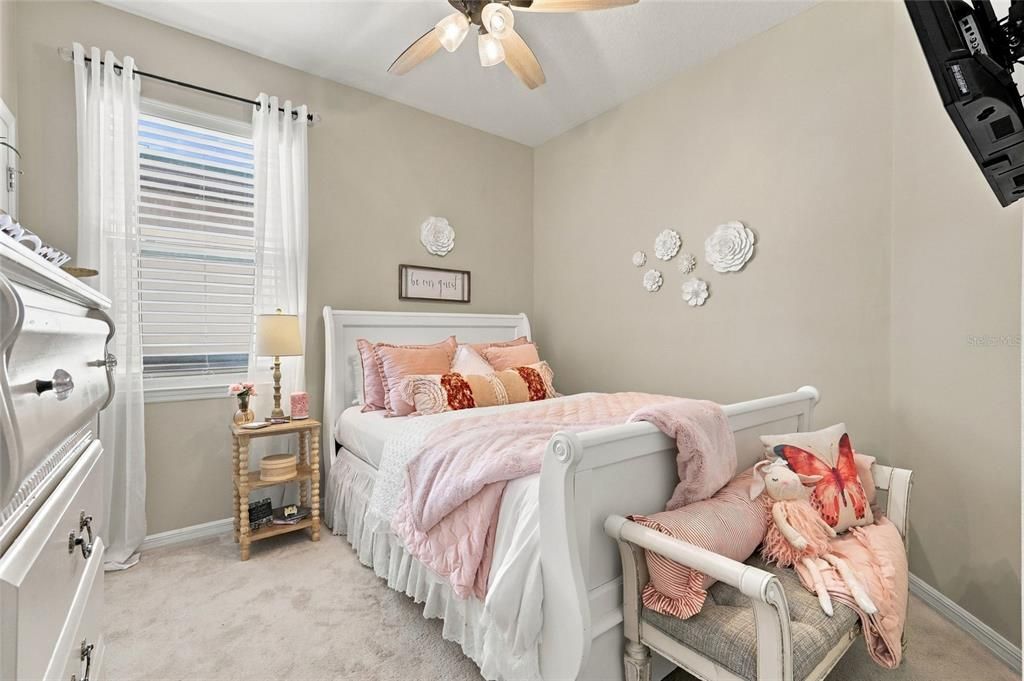
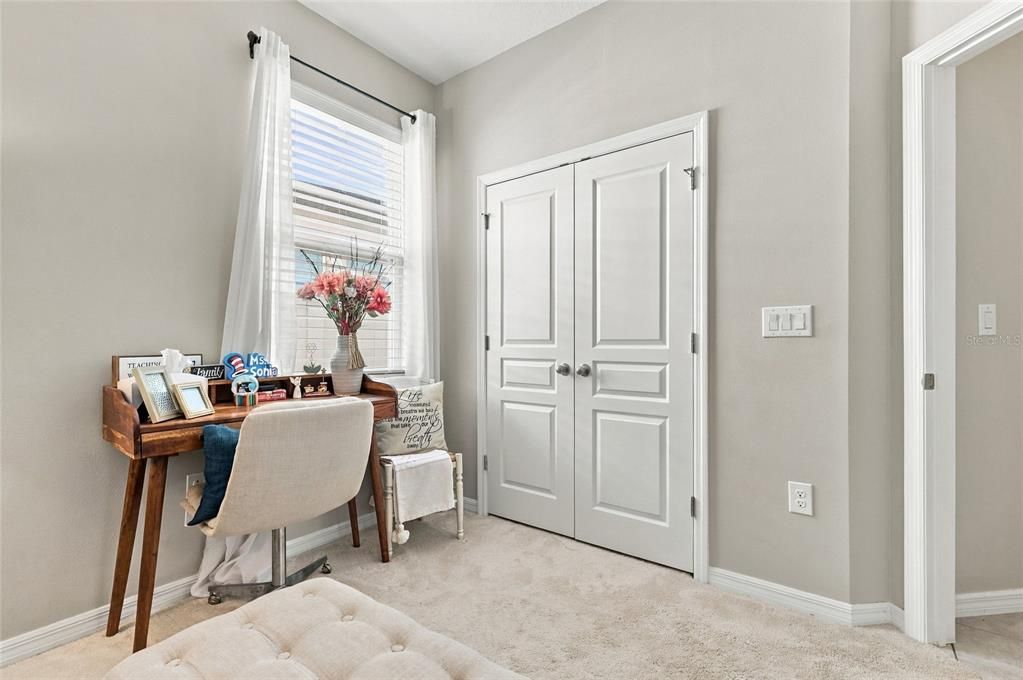
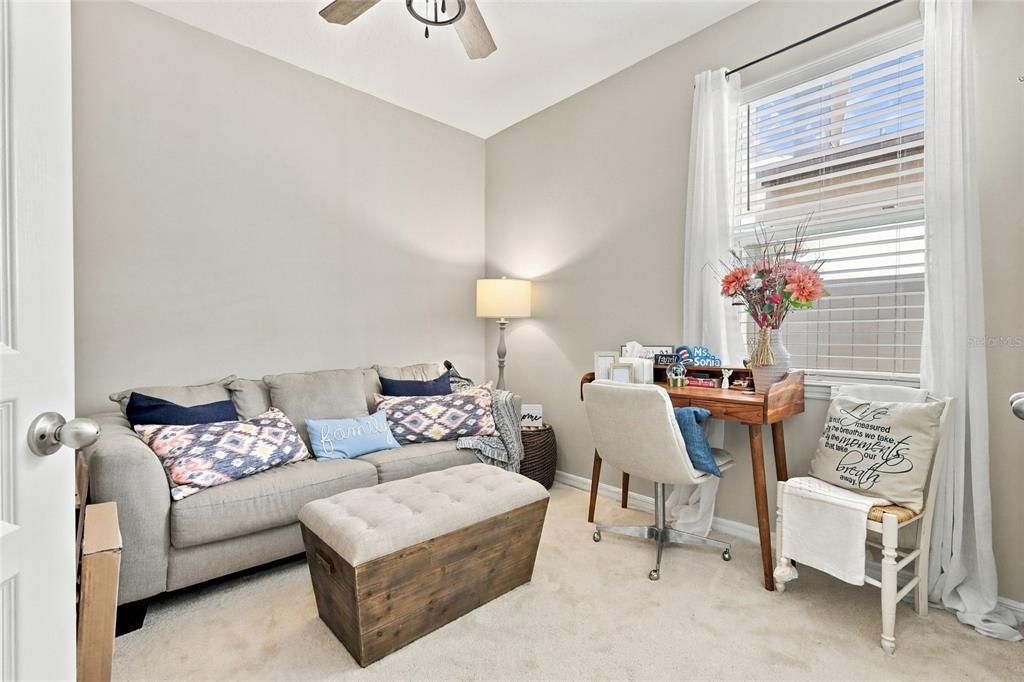
4 camas
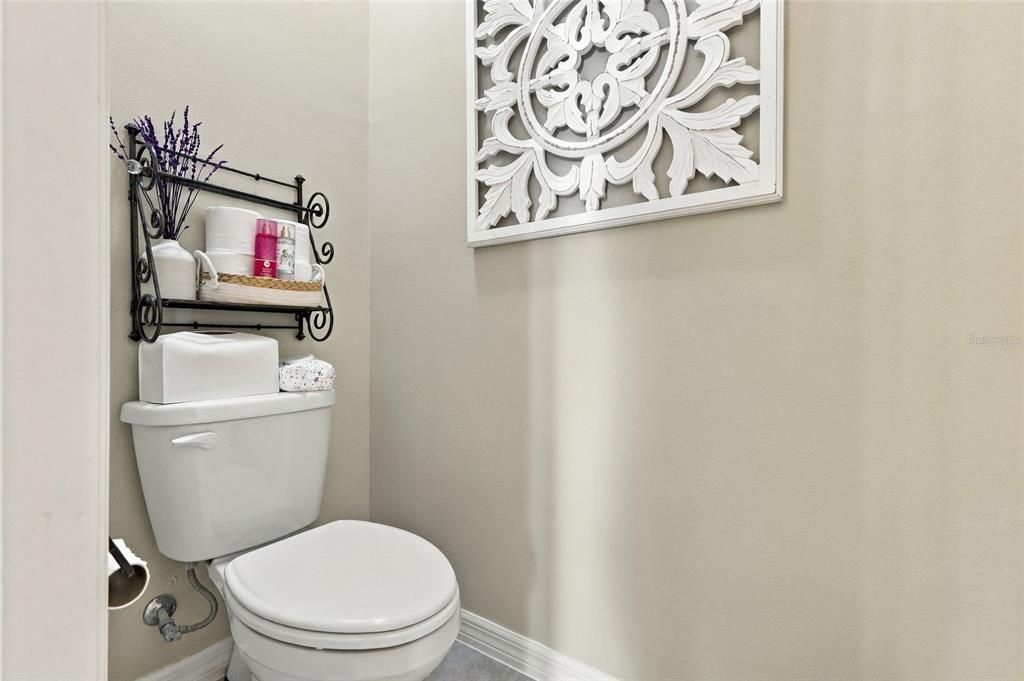
2 baños
1,670 sqft

Visión general

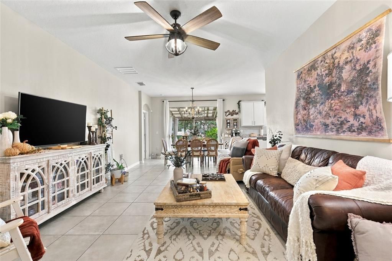
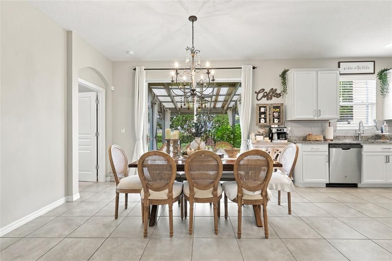
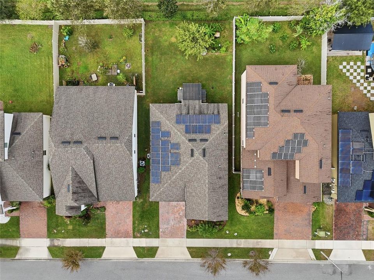
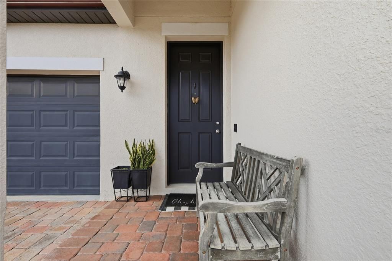
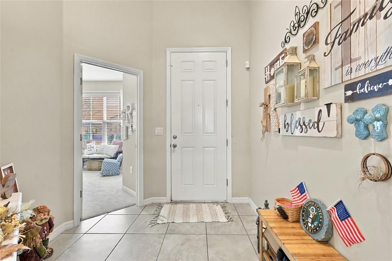
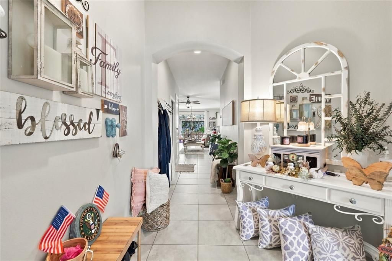
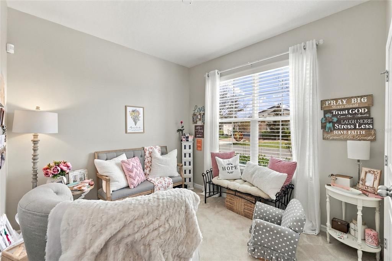
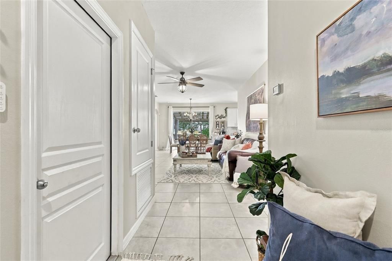
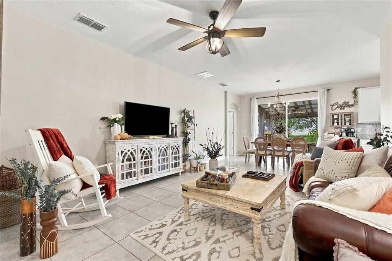
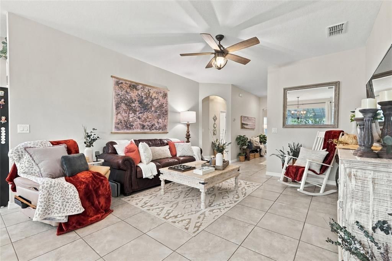
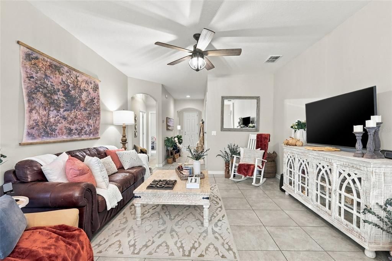
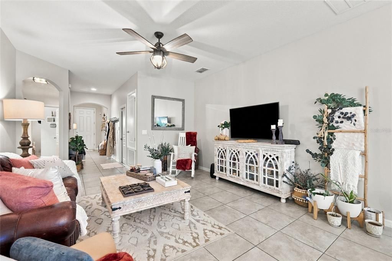
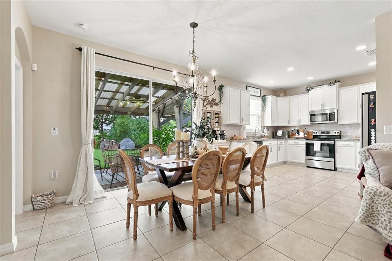
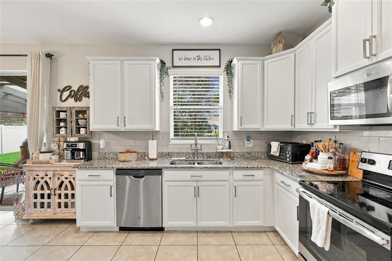
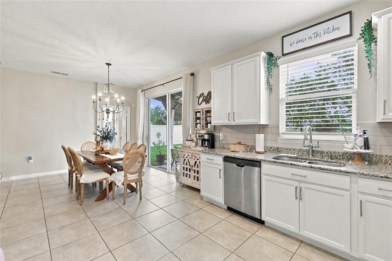
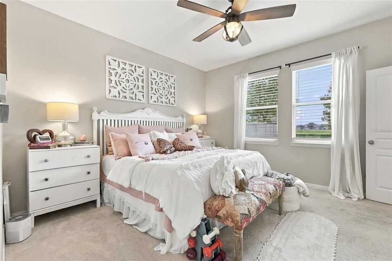
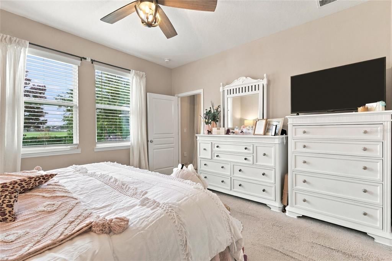
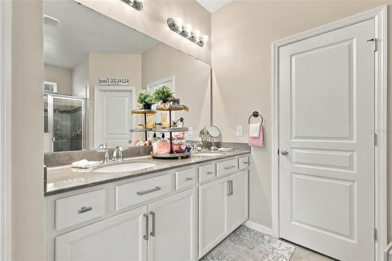
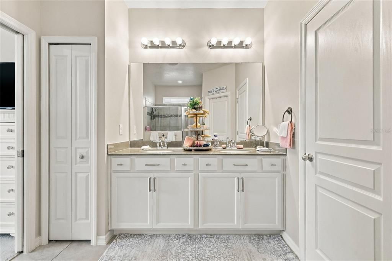
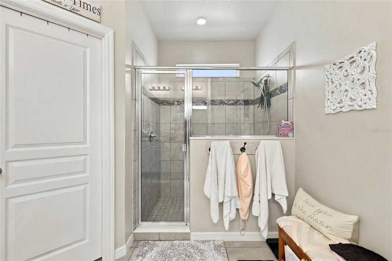
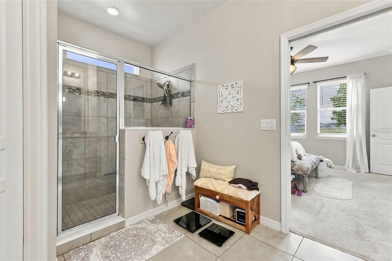
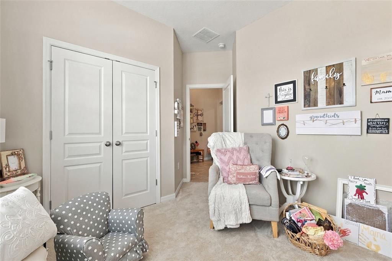
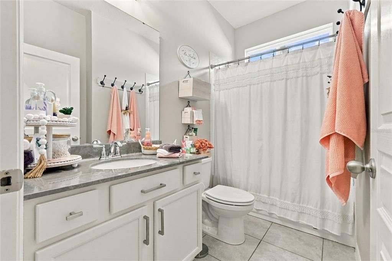
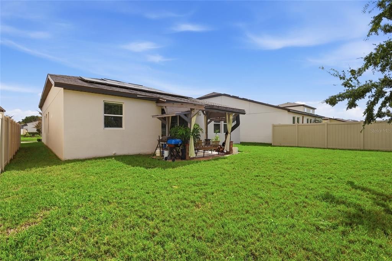
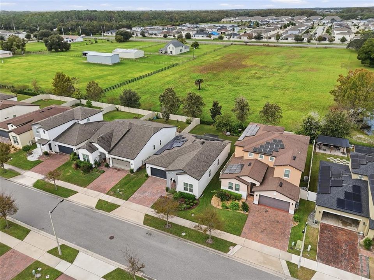
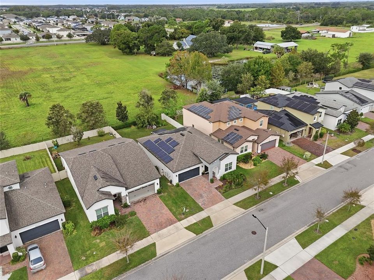
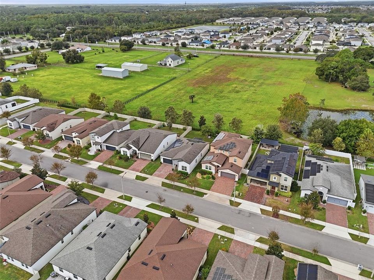
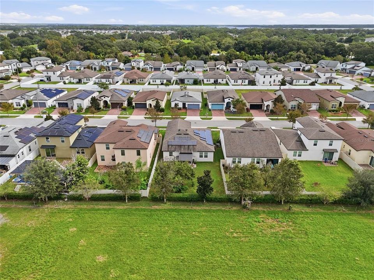
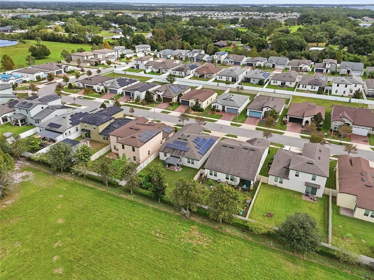
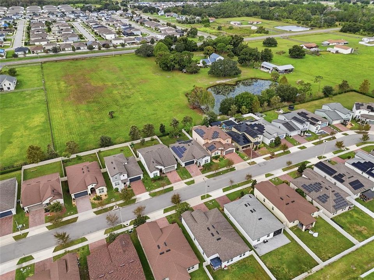
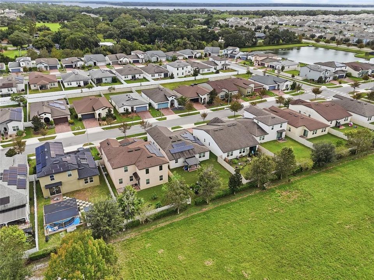
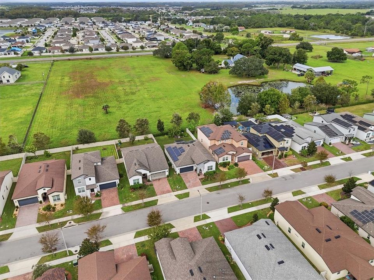
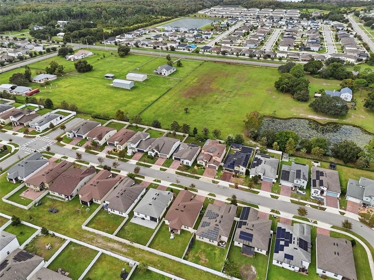
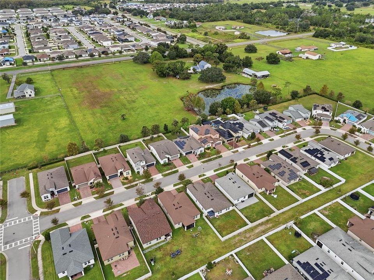
Discover the convenience and appeal of Central Florida living at 2968 Scarlett Drive in the Oakley Place community of St. Cloud! Built in 2019, this home offers an opportunity to enjoy a location that keeps everyday conveniences, shopping, dining, and entertainment within reach. Situated in Osceola County, the property provides convenient access to the surrounding St. Cloud and Lake Nona areas, two areas experiencing continued growth and development. One of the exciting highlights of this location is its proximity to Lake Nona's Medical City and Orlando International Airport (MCO). Just a short drive away, the highly anticipated Lake Nona West, a new shopping and lifestyle destination, is bringing an exciting collection of retail, shopping, dining, and wellness experiences to the area. This new destination adds even more appeal to an already growing region. Major roadways, including SR 417, Florida's Turnpike, and US-192, provide convenient connections to Orlando, Kissimmee, and other surrounding Central Florida destinations. Whether commuting to work, traveling, enjoying a night out, or exploring the area's growing selection of shopping and dining destinations, this location offers plenty of convenience. With the continued expansion of Lake Nona and the addition of exciting new destinations like Lake Nona West, Oakley Place is an appealing place to enjoy the accessibility and evolving lifestyle of Central Florida. Come discover all that the St. Cloud area has to offer and make 2968 Scarlett Drive your next place to call home!
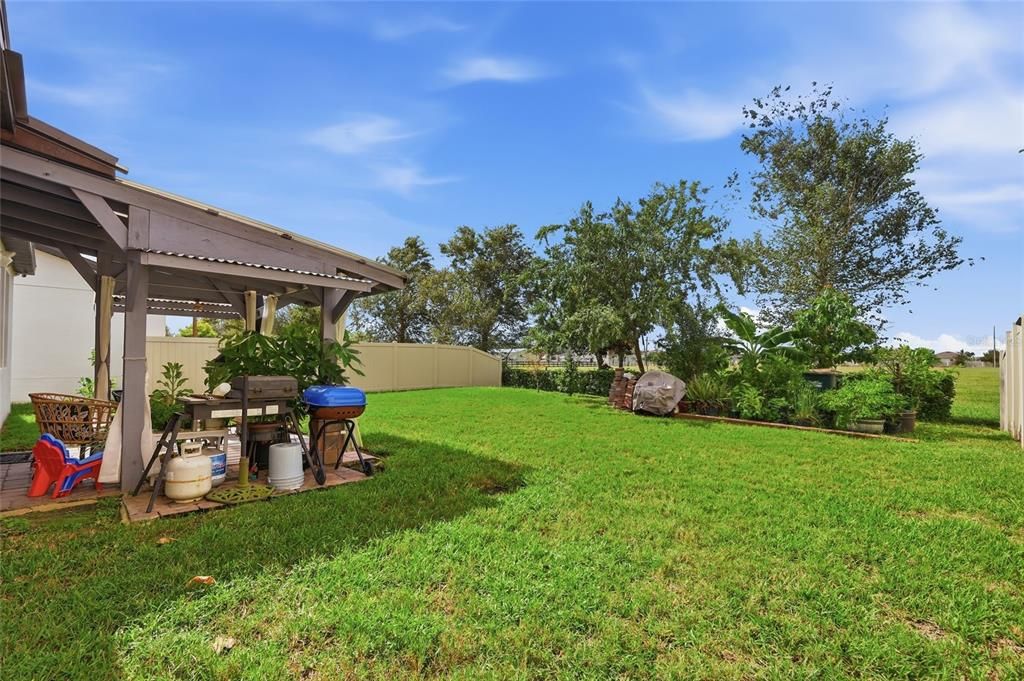
Ubicación

Detalles

Tipo:
Residential
Estacionamiento:
Driveway
Año de construcción:
2019
Lote:
0.14 Hectáreas
Calefacción:
Central / Electric
precio por sq. medidor:
$231
Enfriamiento:
Central Air
HOA:
$225

Valuation

Our model vs. what's actually selling nearby.
Estimate
$364,500
$278K – $398K
Confidence Low
List vs. estimate
$20K above estimate
List $384,990 · +5.6%
Our model says this listing is priced above recent comparable activity. Room to negotiate.
Price per sq ft
$230
+7.2% vs. city median $215
Based on
44 MLS comparables
Median of recent comparable listings. Sold comps use closing price, active listings use list price.

Destacados

Annual tax
$3,538
2025
HOA
$225/qtr
Pets
Allowed
Más hechos y características
  • Piso

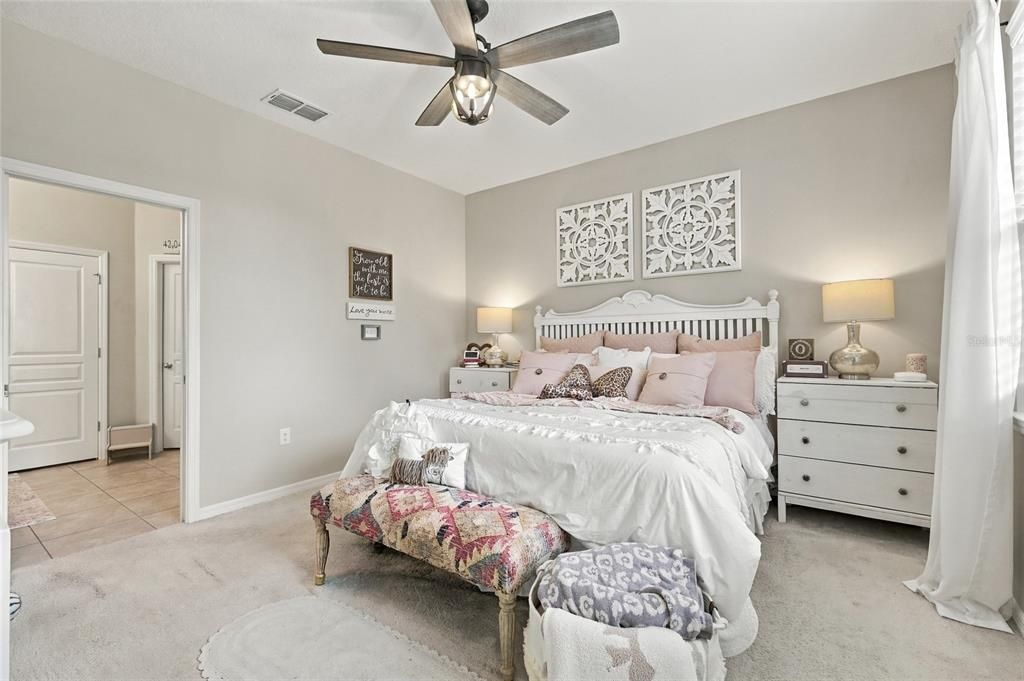
    • Carpet

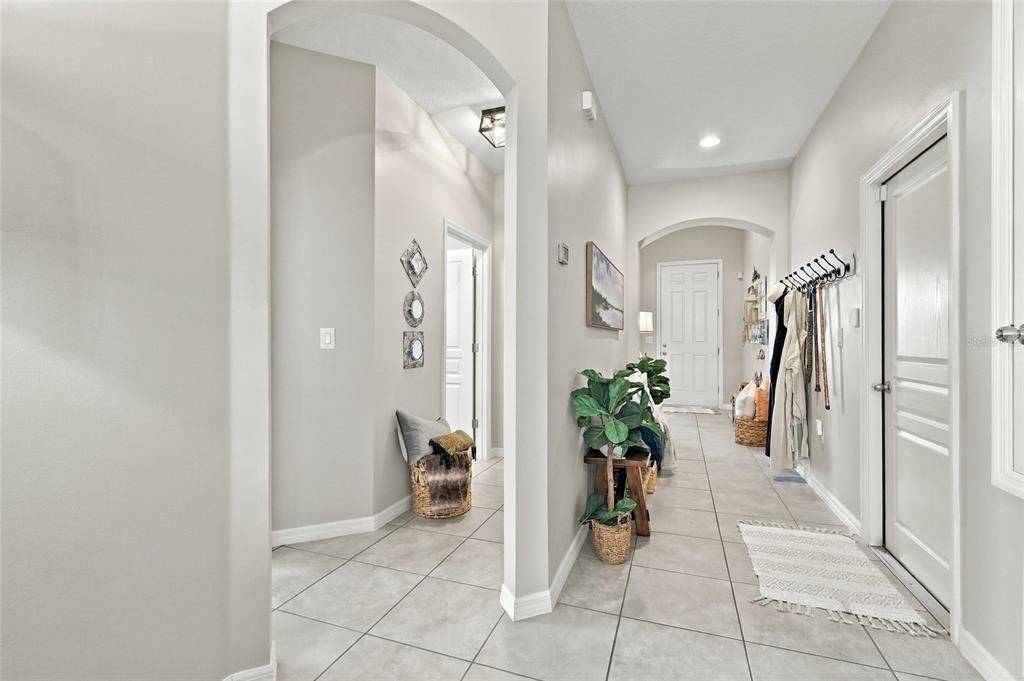
    • Tile

    Calefacción

    • Central

    • Electric

    Enfriamiento

    • Central Air

    Accesorios

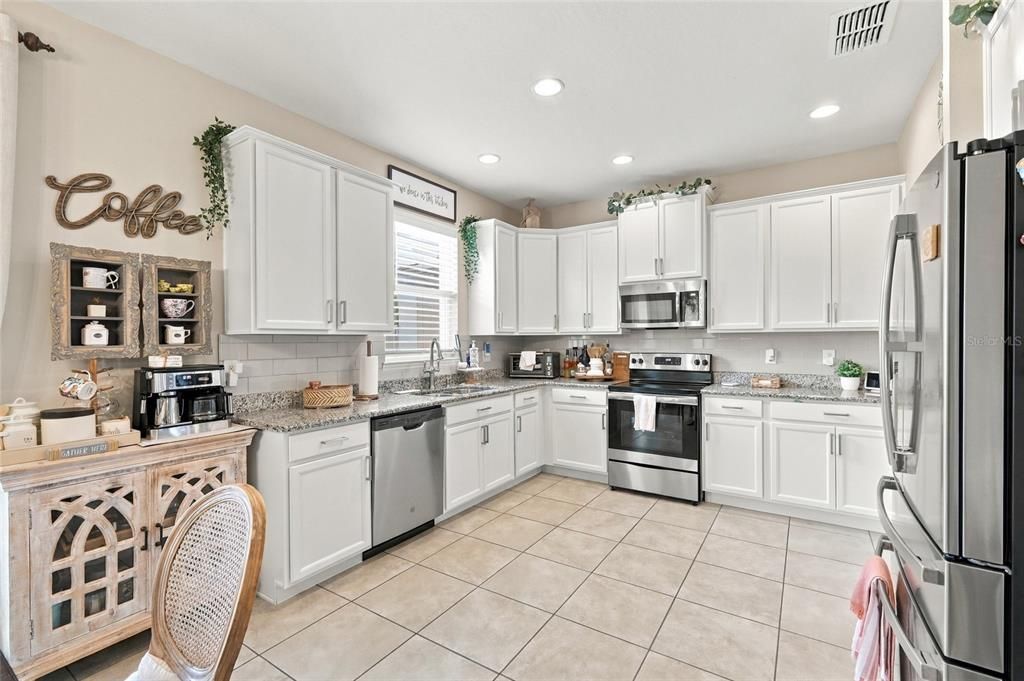
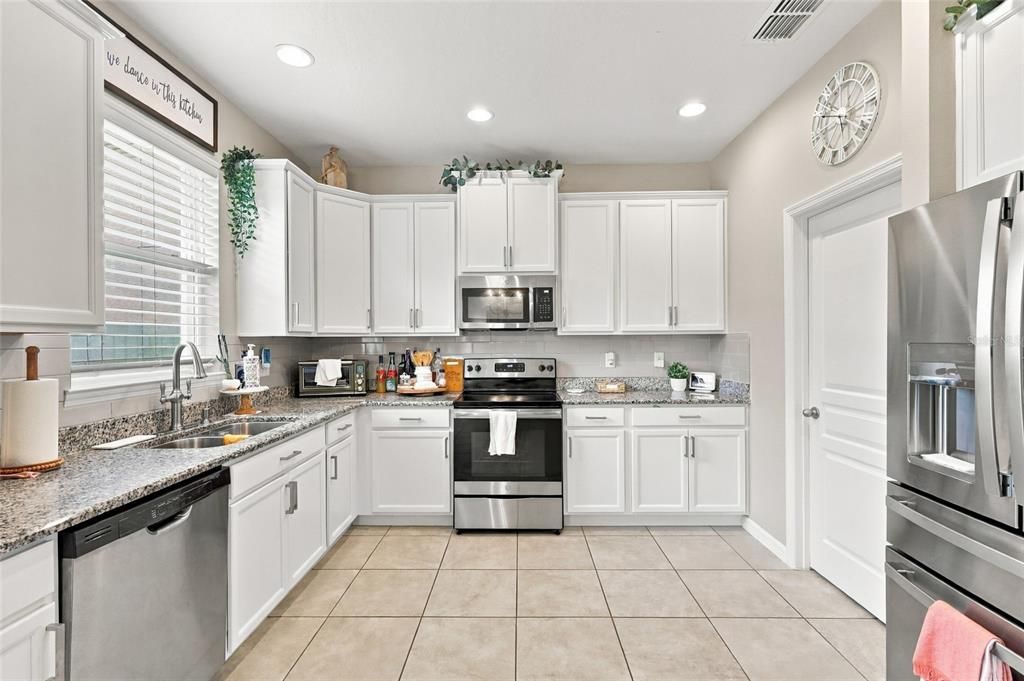
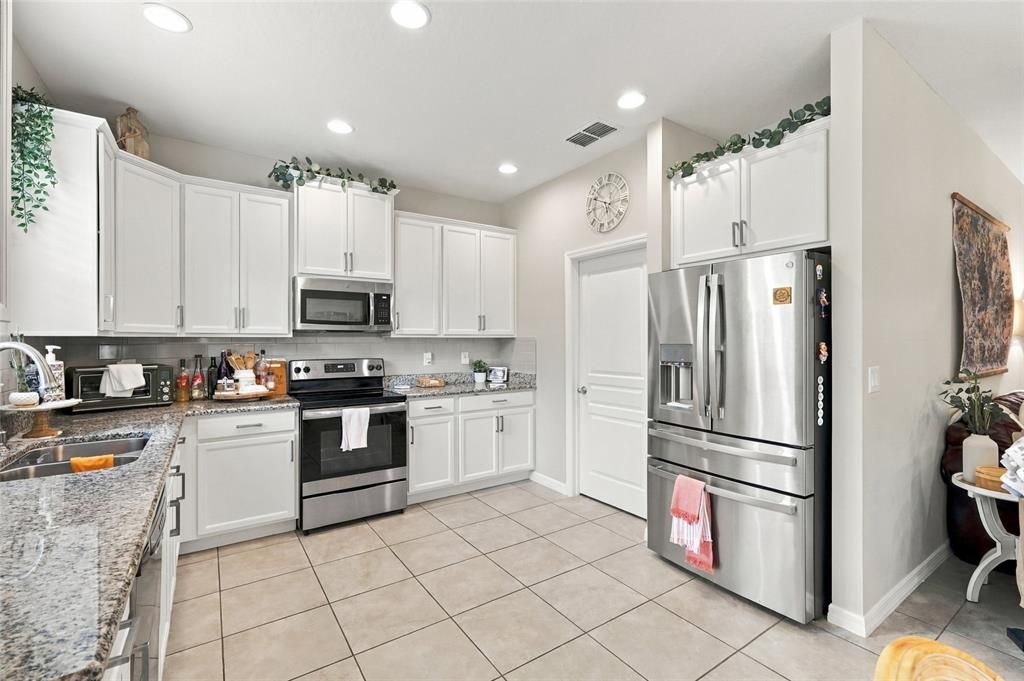
    • Dishwasher

    • Disposal

    • Electric Water Heater

    • Microwave

    • Range

    • Refrigerator

    Otras características interiores

    • Ceiling Fan(s)

    • Eating Space In Kitchen

    • Open Floorplan

    • Solid Surface Counters

    • Solid Wood Cabinets

    • Stone Counters

    • Thermostat

    • Walk-In Closet(s)

    Dormitorios y baños

    • Dormitorios: 4

    • Baños: 1

    • Baños completos: 2

  • Estacionamiento

    • Driveway

    Propiedad

    • Pisos: One

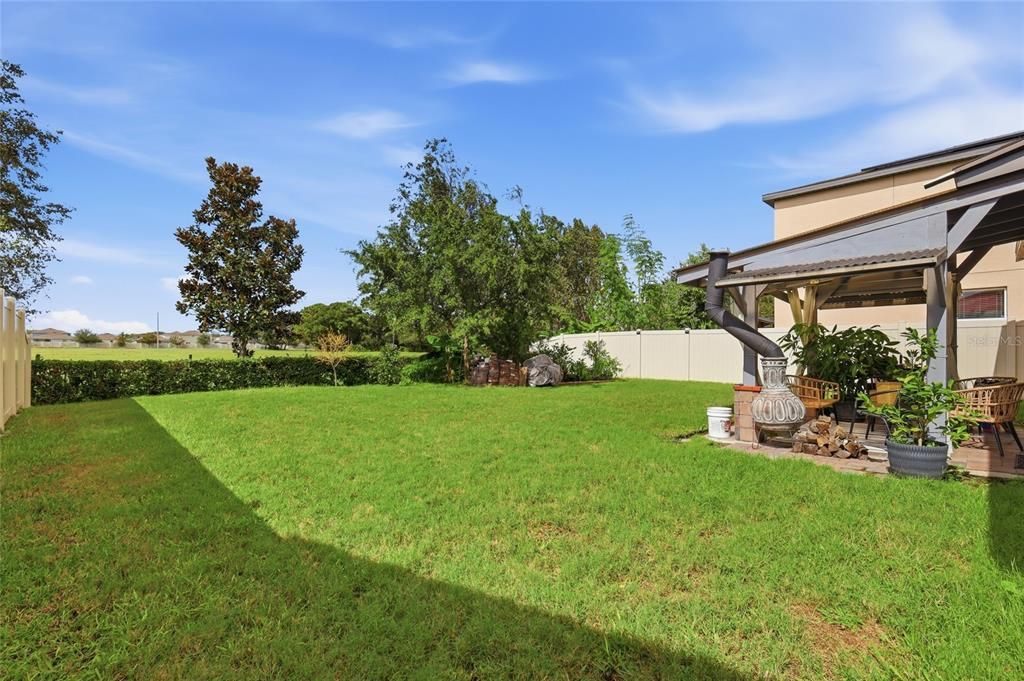
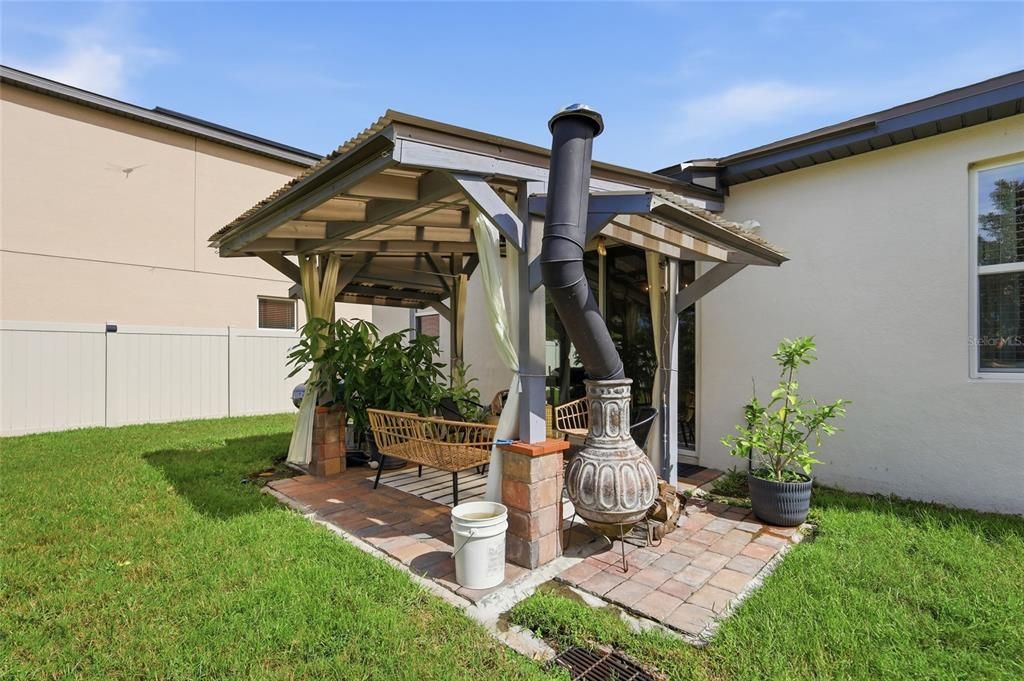
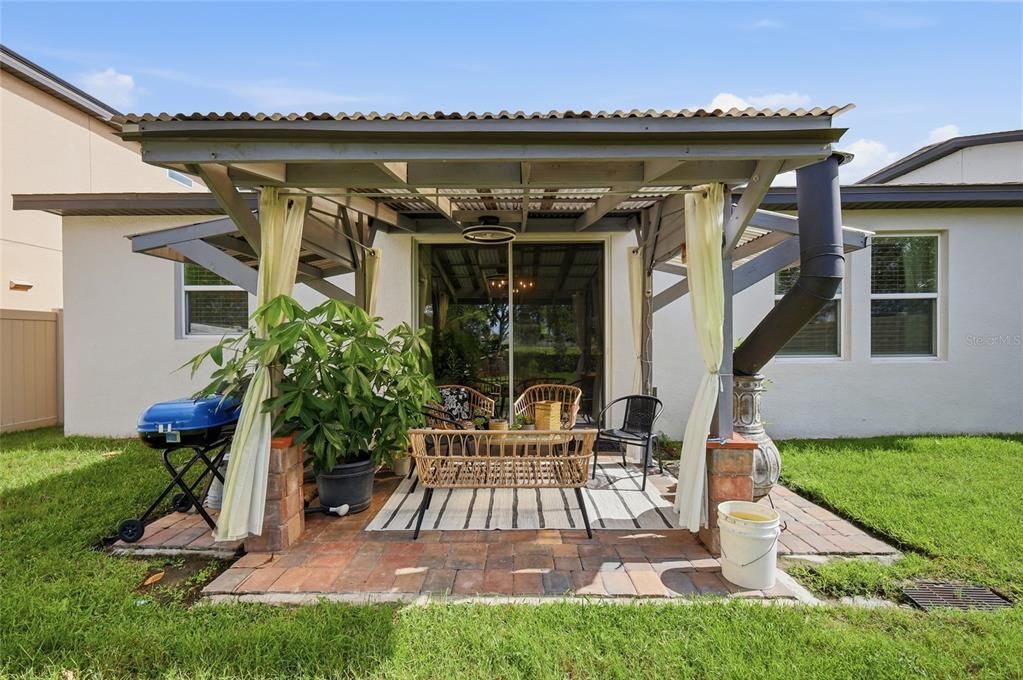
    • Características Exteriores: Lighting / Private Yard / Rain Gutters / Sidewalk / Sliding Doors

    Lote

    • Lote: 0.14 Hectáreas

    Otra Información de Propiedad

    • Número de Parcela: 202631446600010140

    • Zonificación: RES

  • Tipo y estilo

    • Tipo de propiedad: Residential

    • Subtipo de propiedad: Single Family Residence

  • Utilidad

    • Cable Connected

    • Electricity Connected

    • Phone Available

    • Public

    • Street Lights

    • Underground Utilities

    • Water Connected

  • Otra información financiera

    • HOA: $225

    • Frecuencia HOA: Quarterly

    • Importe anual de impuestos: $3,538

  • Detalles de la fuente

    • MLS ID: S5160669

    Otros hechos

    • Materiales de construcción: Concrete / Stucco

    • Detalles de la fundación: Slab

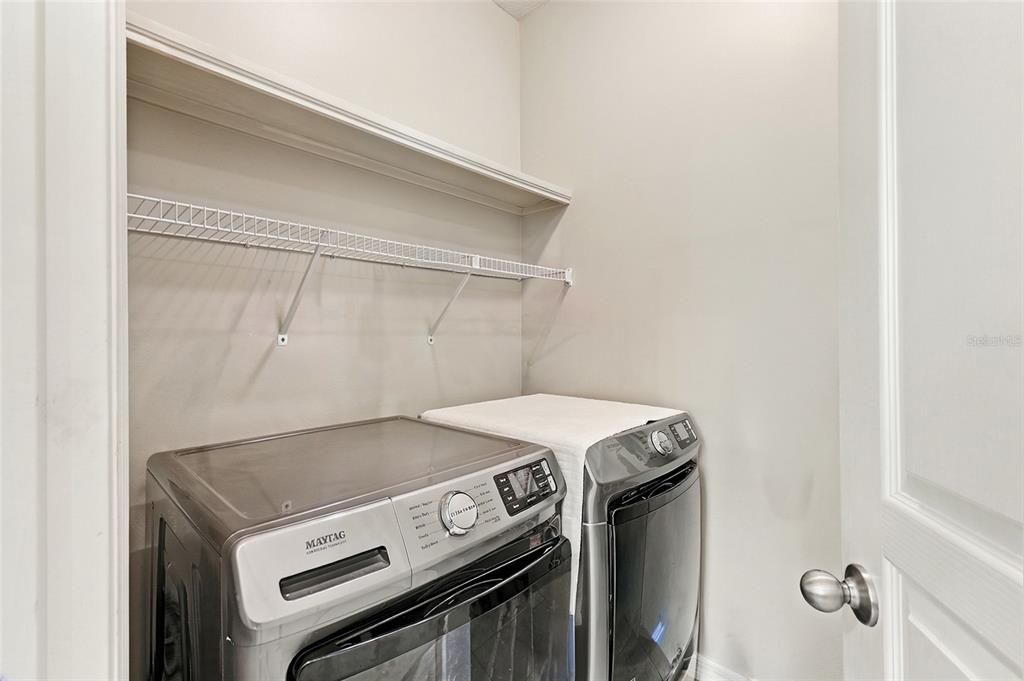
    • Características de lavandería: Inside / Laundry Room

    • Características del lote: Landscaped / Sidewalk

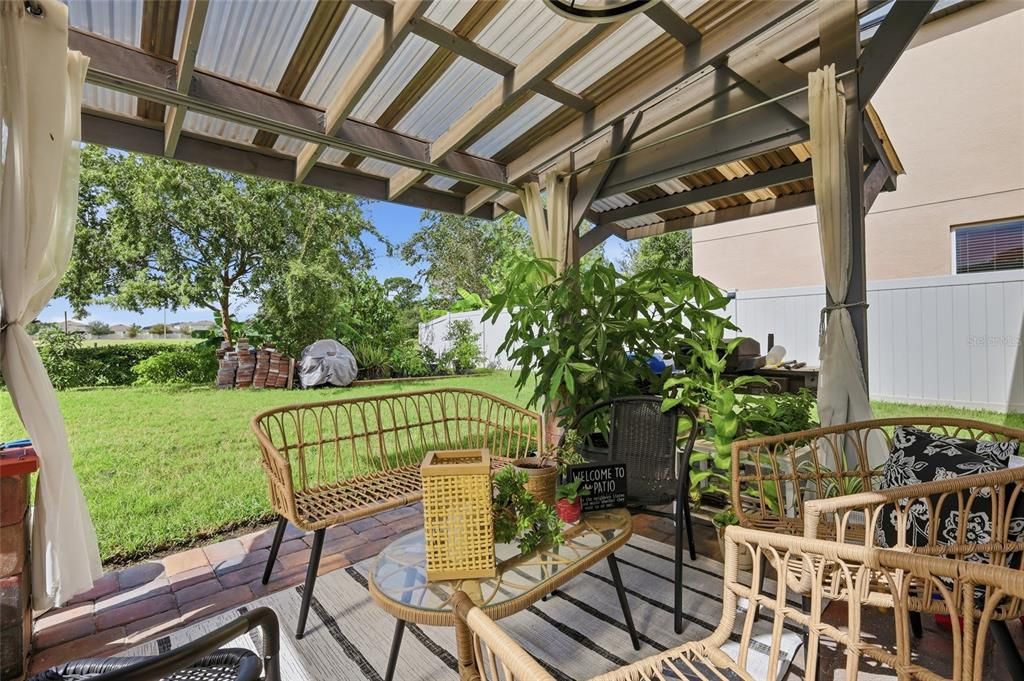
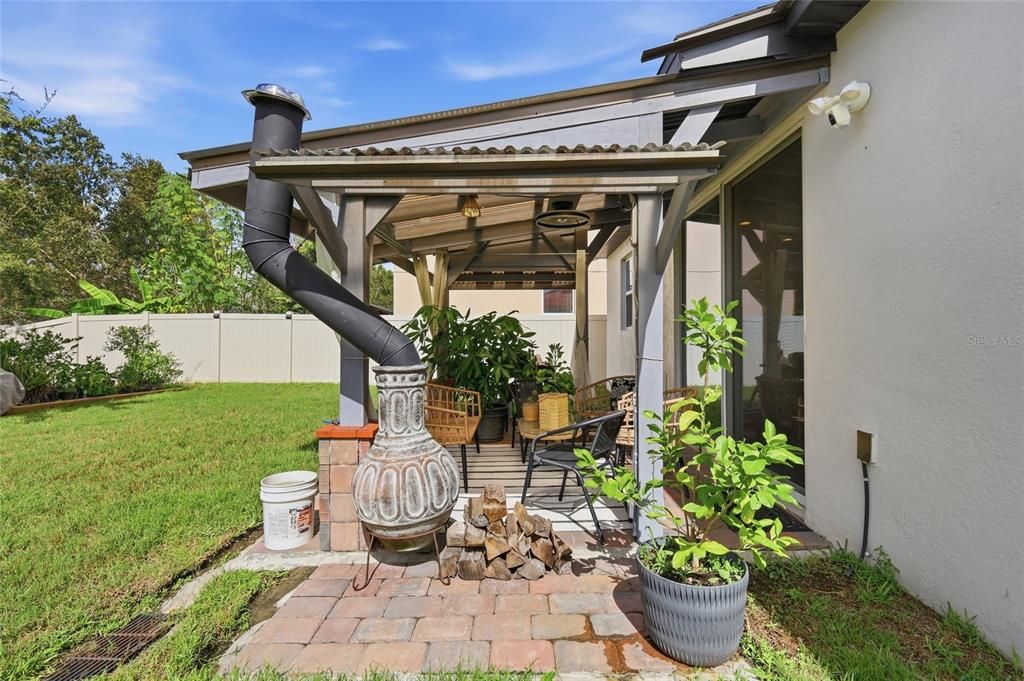
    • Características del patio y el porche: Patio / Rear Porch

    • Características de la ventana: Blinds

    • Caras de dirección: East

    • Estilo arquitectónico: Florida / Traditional

    • Garaje adjunto: Si

    • Garaje: Si

    • Salón: 1670

    • Fuente de agua: Public

    • Nombre de subdivisión: OAKLEY PLACE

Consulta privada
Habla con el asesor de este inmueble.
Planos, documentos del HOA, comparables off-market, agendar una visita privada — un solo mensaje directo al especialista local.

Más como esta

Nuevo
En Venta
$434,500
Casa
3 camas · 2 baños · 1,388 sqft
S L & I C, ST CLOUD
4805 HUNTING LODGE DRIVE
Nuevo
En Venta
$365,000
Casa
4 camas · 2 baños · 2,199 sqft
SOUTHERN PINES UNIT 3A, ST CLOUD
5170 PRESERVE BLVD
Nuevo
En Venta
$369,000
Casa
4 camas · 2 baños · 1,696 sqft
GRAMERCY FARMS PH 9A, ST CLOUD
3013 SWEET ACRES PLACE
Nuevo
En Venta
$279,000
Adosados
3 camas · 2 baños · 1,483 sqft
PARK LANE VILLAS, ST CLOUD
1120 N ILLINOIS AVENUE
Nuevo
En Venta
$490,000
3 camas · 3 baños · 1,848 sqft
TWIN LAKES RANCHETTES, ST CLOUD
5585 LAKE LIZZIE DRIVE
Nuevo
En Venta
$474,990
Casa
4 camas · 3 baños · 2,194 sqft
CENTER LAKE ON THE PARK, ST CLOUD
5296 HIGH LINE DRIVE
Nuevo
En Venta
$350,000
Casa
3 camas · 2 baños · 1,552 sqft
OLD HICKORY PH 3, ST CLOUD
381 PINEYWOODS STREET
-$20K
En Venta
$460,000
Casa
5 camas · 3 baños · 3,197 sqft
HANOVER LAKES PH 5, ST CLOUD
5046 DOWN COURT

Mercado cerca de esta dirección

Conteos en vivo en la misma zona.
Ver todo

The multiple listing information is provided by the Stellar MLS from a copyrighted compilation of listings. The compilation of listings and each individual listing are ©2026-present Stellar MLS. All Rights Reserved. The information provided is for consumers' personal, noncommercial use and may not be used for any purpose other than to identify prospective properties consumers may be interested in purchasing. All properties are subject to prior sale or withdrawal. All information provided is deemed reliable but is not guaranteed accurate, and should be independently verified. Listing courtesy of: KELLER WILLIAMS ADVANTAGE III