
Vender tu casa
Valoración gratuita de tu hogar
Contacto
Cuéntenos sobre sus necesidades
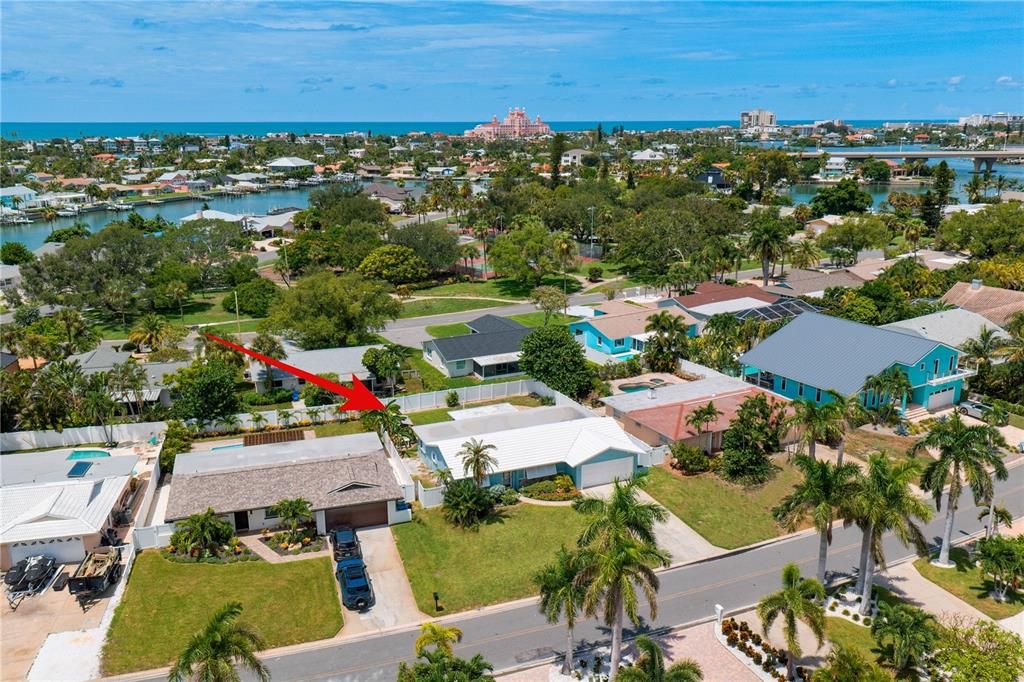
2972 E VINA DEL MAR BOULEVARD

Casa En Venta
$695,000

BTC: 8.58024691

ETH: 283.78930176

1 días
3 camas
2 baños
1,666 sqft

Visión general

A Rare Opportunity to Create Your Own Piece of Paradise on Vina Del Mar Island! After decades of love, laughter, and family memories, this charming 3-bedroom, 2-bath pool home is ready for its next chapter. Owned and cherished by the same family since it was built! The home experienced minimal storm-related intrusion and has been professionally remediated. Break out your vision board and start imagining the possibilities! Whether your dream is a stylish island retreat, a full-time residence, a vacation getaway, or an investment for the future, this is a chance to create something truly personal in one of the area’s most sought-after beach communities. And then there’s the lifestyle… just steps to the Vina Del Mar Park with Pickleball, Tennis and Basketball courts, Playground, Exercise Stations, Pavillion and a dog park! Walk, bike, or hop in your golf cart and enjoy the laid-back charm of Pass A Grille, with its fishing-village feel, local restaurants, boutiques, beaches, and waterfront surroundings. When you’re ready for more, it’s an easy trip off the island to the vibrant dining, museums, entertainment, and sporting events of St. Petersburg. Tampa International Airport is approximately 35 minutes away, making travel for business or pleasure a breeze. The location is exceptional. The possibilities are yours. Don’t miss this opportunity to transform a much-loved island home into your own personal piece of paradise. Come see the potential and imagine what this home could become!

Ubicación

Detalles

Tipo:
Residential
Estacionamiento:
Driveway / Garage Door Opener
Año de construcción:
1971
Lote:
0.18 Hectáreas
Calefacción:
Central
precio por sq. medidor:
$417
Enfriamiento:
Central Air
HOA:
Sin datos

Valuation

Our model vs. what's actually selling nearby.
Estimate
$659,000
$369K – $967K
Confidence Low
List vs. estimate
$36K above estimate
List $695,000 · +5.5%
Our model says this listing is priced above recent comparable activity. Room to negotiate.
Price per sq ft
$417
-34.7% vs. city median $639
Based on
19 MLS comparables
Median of recent comparable listings. Sold comps use closing price, active listings use list price.

Destacados

Annual tax
$2,425
2025
Pool
Auto Cleaner
View
Garden
Garage
2 car garage
Más hechos y características
  • Piso

    • Ceramic Tile

    • Concrete

    Calefacción

    • Central

    Enfriamiento

    • Central Air

    Accesorios

    • Dishwasher

    • Electric Water Heater

    • Refrigerator

    Otras características interiores

    • Ceiling Fan(s)

    • Kitchen/Family Room Combo

    • Open Floorplan

    • Primary Bedroom Main Floor

    • Split Bedroom

    • Walk-In Closet(s)

    • Window Treatments

    Dormitorios y baños

    • Dormitorios: 3

    • Baños completos: 2

  • Estacionamiento

    • Driveway

    • Garage Door Opener

    Propiedad

    • Pisos: One

    • Piscina Privada: Si

    • Características Exteriores: Hurricane Shutters / Sliding Doors

    Lote

    • Lote: 0.18 Hectáreas

    Otra Información de Propiedad

    • Número de Parcela: 083216615420020030

  • Tipo y estilo

    • Tipo de propiedad: Residential

    • Subtipo de propiedad: Single Family Residence

  • Utilidad

    • Cable Connected

    • Electricity Connected

    • Sprinkler Recycled

    • Underground Utilities

    • Water Connected

  • Otra información financiera

    • Importe anual de impuestos: $2,425

  • Detalles de la fuente

    • MLS ID: TB8543632

    Otros hechos

    • Materiales de construcción: Block

    • Detalles de la fundación: Slab

    • Características de lavandería: Electric Dryer Hookup / In Garage / Washer Hookup

    • Características del lote: FloodZone

    • Características del patio y el porche: Enclosed / Patio / Screened

    • Características de la piscina: Auto Cleaner / In Ground

    • Caras de dirección: East

    • Estilo arquitectónico: Ranch

    • Espacios de garaje: 2

    • Garaje adjunto: Si

    • Garaje: Si

    • Salón: 1666

    • Fuente de agua: None

    • Tamaño de la parcela: 71 x 110

    • Nombre de subdivisión: NORTH VINA DEL MAR

Consulta privada
Habla con el asesor de este inmueble.
Planos, documentos del HOA, comparables off-market, agendar una visita privada — un solo mensaje directo al especialista local.

Más como esta

Nuevo
En Venta
$775,000
Casa
3 camas · 2 baños · 1,118 sqft
BELLE VISTA SHORES, ST PETE BEACH
3982 POINSETTIA DRIVE
Nuevo
En Venta
$498,500
Lotes / Tierras
0.24 acres
TIERRA VERDE, TIERRA VERDE
343 7TH AVENUE N
Nuevo
En Venta
$575,000
Condo / Coop
2 camas · 2 baños · 1,320 sqft
LA PUERTA DEL SOL CONDO, ST PETERSBURG
5729 PUERTA DEL SOL BOULEVARD S UNIT 381
Nuevo
En Venta
$599,000
Adosados
3 camas · 3 baños · 1,755 sqft
VILLAGE AT TIERRA VERDE CONDO, TIERRA VERDE
120 1ST STREET E UNIT 108
Nuevo
En Venta
$595,000
Condo / Coop
2 camas · 2 baños · 1,315 sqft
LA PUERTA DEL SOL CONDO, ST PETERSBURG
5541 PUERTA DEL SOL BOULEVARD S UNIT 118
Nuevo
En Venta
$549,000
Condo / Coop
2 camas · 2 baños · 1,240 sqft
BAHIA DEL MAR IV, ST PETERSBURG
6287 BAHIA DEL MAR CIRCLE UNIT 401
En Venta
$699,900
Adosados
3 camas · 2 baños · 1,670 sqft
PLAYA ESCONDIDA CONDO, ST PETERSBURG
5619 ESCONDIDA BOULEVARD S
En Venta
$499,000
Casa
3 camas · 2 baños · 1,310 sqft
JENKINS & BERLS REP, GULFPORT
3008 DUPONT STREET S

Mercado cerca de esta dirección

Conteos en vivo en la misma zona.
Ver todo

The multiple listing information is provided by the Stellar MLS from a copyrighted compilation of listings. The compilation of listings and each individual listing are ©2026-present Stellar MLS. All Rights Reserved. The information provided is for consumers' personal, noncommercial use and may not be used for any purpose other than to identify prospective properties consumers may be interested in purchasing. All properties are subject to prior sale or withdrawal. All information provided is deemed reliable but is not guaranteed accurate, and should be independently verified. Listing courtesy of: SMITH & ASSOCIATES REAL ESTATE