Vender tu casa
Valoración gratuita de tu hogar
Contacto
Cuéntenos sobre sus necesidades
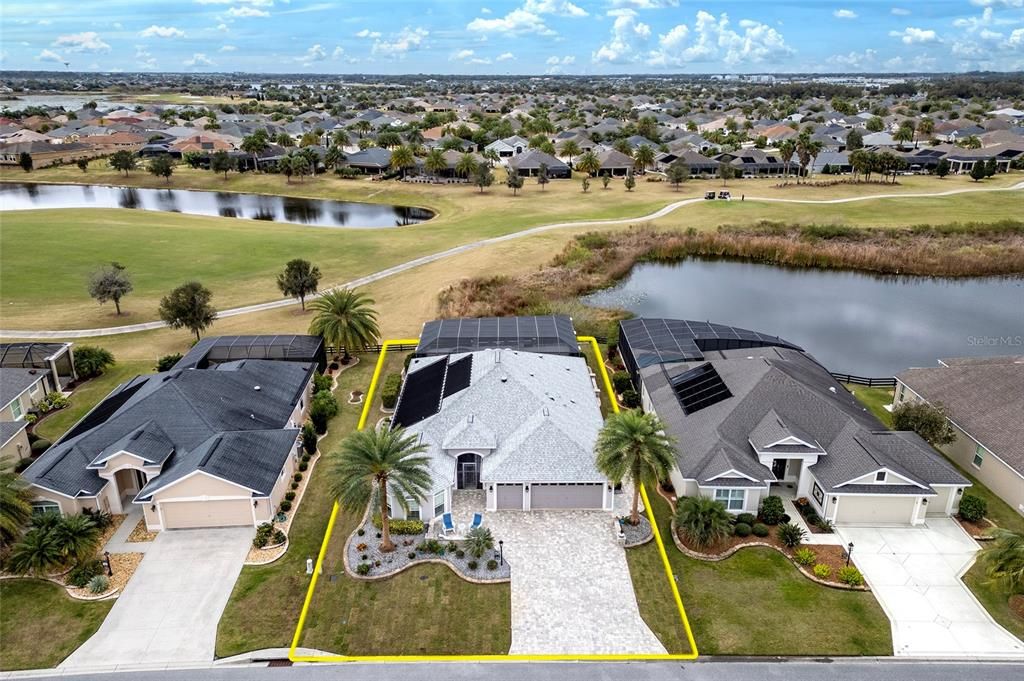
2978 DAFOE TERRACE

Casa Vendido Recientemente
$1,200,000

BTC: 14.50151057

ETH: 493.42105263

Fecha de venta: 2024-04-04
16 días
Frente al mar
3 camas
2 baños
2,053 sqft

Visión general

{{{{{BE SURE TO WATCH THE VIDEO}}}} LUXURY at its finest! Partially furnished WATERFRONT AND EVANS PRAIRIE GOLF FRONT (#5 Killdeer) with enormous BIRDCAGE covering a spectacular saltwater POOL and SPA. Nestled in the Village of Gilchrist, this DESIGNER HOME is breathtaking inside and out! Flanked by mature PALM TREES with a welcoming SITTING AREA out front. Transform the entire yard with fresh, vibrant sod. This extraordinary home invites you to enjoy its upgrades, which are too many to mention but include: DOUBLE CROWN TRAY CEILINGS, tile on the DIAGONAL in the living areas and WOOD LOOK tile floors in the bedroom, PLANTATION SHUTTERS, stacking SLIDERS, 6 SOLAR TUBES, tall BASEBOARDS, CROWN throughout, and a whole home WATER FILTRATION system. Inside, the kitchen boasts GRANITE, STAINLESS APPLIANCES, and white stair-stepped cabinets, some with elegant glass fronts. But the culinary delights don’t stop there, because the OUTDOOR KITCHEN will not be outdone! Set under an INSULATED LANAI ceiling for ultimate comfort in any weather, this FULLY-EQUIPPED SUMMER KITCHEN (250 gallon propane tank buried in the front yard) includes a VENT HOOD system and TILE BACKSPLASH. It’s hard to decide if it’s the jewel of the backyard—or if that honor goes to the SOLAR & ELECTRIC SPA that helps to heat the POOL, or the umbrella-ready cocktail table mounted in the pool. The area was rescreened in January and some areas are double-screened, but the thing you love most about this space might be what lies just beyond the screens—a cozy sitting area that faces west, giving you an unencumbered view of the richest, most vibrant sunsets. The primary suite features a ROMAN SHOWER and CLOSET ORGANIZERS, while the guest bath has a SHOWER/TUB combo. The PAVER DRIVEWAY (artfully arranged in the intricate “I Pattern”), ROCKBED, and STACKED STONE WALLS add curb appeal. The MINI SPLIT unit and INSULATED GARAGE DOOR help keep the garage nice and cool. ELECTRIC SCREENED DOORS along with pull-down stairs are great additions for the garage. Laundry is made easy with an LG WASHER AND DRYER and a continuation of the WHITE CABINETS and GRANITE from the stunning indoor kitchen. The beauty of this home really must be seen to be believed. Bond balance $16,704.68

Ubicación

Detalles

Tipo:
Residential
Estacionamiento:
Golf Cart Garage
Año de construcción:
2014
Lote:
0.22 Hectáreas
Calefacción:
Electric
precio por sq. medidor:
$633
Enfriamiento:
Central Air
HOA:
Sin datos

Valuation

Our model vs. what's actually selling nearby.
Estimate
$687,500
$572K – $1.0M
Confidence Low
List vs. estimate
$612K above estimate
List $1,299,900 · +89.1%
Our model says this listing is priced above recent comparable activity. Room to negotiate.
Price per sq ft
$633
+149.7% vs. city median $253
Based on
20 MLS comparables
Median of recent comparable listings. Sold comps use closing price, active listings use list price.

Destacados

Annual tax
$4,832
2023
Pool
Gunite
View
Golf Course, Water
Waterfront
Pond
Garage
2 car garage
Más hechos y características
  • Piso

    • Tile

    Calefacción

    • Electric

    Enfriamiento

    • Central Air

    Accesorios

    • Dishwasher

    • Dryer

    • Microwave

    • Range

    • Refrigerator

    • Washer

    Otras características interiores

    • Ceiling Fan(s)

    • Crown Molding

    • Eating Space In Kitchen

    • High Ceilings

    • Open Floorplan

    • Skylight(s)

    • Tray Ceiling(s)

    • Walk-In Closet(s)

    Dormitorios y baños

    • Dormitorios: 3

    • Baños completos: 2

  • Estacionamiento

    • Golf Cart Garage

    Propiedad

    • Pisos: One

    • Piscina Privada: Si

    • Características Exteriores: Irrigation System / Outdoor Kitchen / Sliding Doors

    Lote

    • Lote: 0.22 Hectáreas

    Otra Información de Propiedad

    • Número de Parcela: G02M020

    • Zonificación: RES

  • Tipo y estilo

    • Tipo de propiedad: Residential

    • Subtipo de propiedad: Single Family Residence

  • Utilidad

    • Electricity Connected

    • Propane

    • Sewer Connected

    • Water Connected

  • Otra información financiera

    • Importe anual de impuestos: $4,832

  • Detalles de la fuente

    • MLS ID: G5077116

    Otros hechos

    • Materiales de construcción: Block / Stucco

    • Detalles de la fundación: Slab

    • Características de lavandería: Inside / Laundry Room

    • Características de la piscina: Gunite / In Ground / Screen Enclosure

    • Caras de dirección: East

    • Frente al mar: Si

    • Espacios de garaje: 2

    • Garaje adjunto: Si

    • Garaje: Si

    • Salón: 2053

    • Fuente de agua: Public

    • Nombre de subdivisión: THE VILLAGES

Consulta privada
Habla con el asesor de este inmueble.
Planos, documentos del HOA, comparables off-market, agendar una visita privada — un solo mensaje directo al especialista local.

Más como esta

Vendido Recientemente
$1,250,000
Casa
4 camas · 3 baños · 3,428 sqft
VILLAGES SUMTER, THE VILLAGES
2938 EMORY AVENUE
Vendido Recientemente
$1,100,000
Lotes / Tierras
4.67 acres
WILDWOOD
1308 CLEVELAND AVE
Vendido Recientemente
$1,421,000
Casa
3 camas · 2 baños · 2,085 sqft
THE VILLAGES, THE VILLAGES
1916 WICKER TERRACE
Vendido Recientemente
$1,000,000
Casa
3 camas · 2 baños · 2,109 sqft
THE VILLAGES, THE VILLAGES
1965 EVANS PRAIRIE TRAIL
Vendido Recientemente
$965,000
Casa
3 camas · 2 baños · 1,999 sqft
VILLAGES OF SUMTER, THE VILLAGES
1771 PENNECAMP DRIVE
Vendido Recientemente
$1,300,000
Casa
3 camas · 2 baños · 2,573 sqft
THE VILLAGES, THE VILLAGES
2925 BURNETT TERRACE
Nuevo
Vendido Recientemente
$1,575,000
Casa
4 camas · 2 baños · 3,586 sqft
THE VILLAGES, THE VILLAGES
842 OAKWOOD STREET
Nuevo
Vendido Recientemente
$957,000
Casa
3 camas · 3 baños · 2,181 sqft
VILLAGES/SUMTER, THE VILLAGES
3559 VINEYARD DRIVE

Mercado cerca de esta dirección

Conteos en vivo en la misma zona.
Ver todo

The multiple listing information is provided by the Stellar MLS from a copyrighted compilation of listings. The compilation of listings and each individual listing are ©2026-present Stellar MLS. All Rights Reserved. The information provided is for consumers' personal, noncommercial use and may not be used for any purpose other than to identify prospective properties consumers may be interested in purchasing. All properties are subject to prior sale or withdrawal. All information provided is deemed reliable but is not guaranteed accurate, and should be independently verified. Listing courtesy of: REALTY EXECUTIVES IN THE VILLAGES