
Vender tu casa
Valoración gratuita de tu hogar
Contacto
Cuéntenos sobre sus necesidades
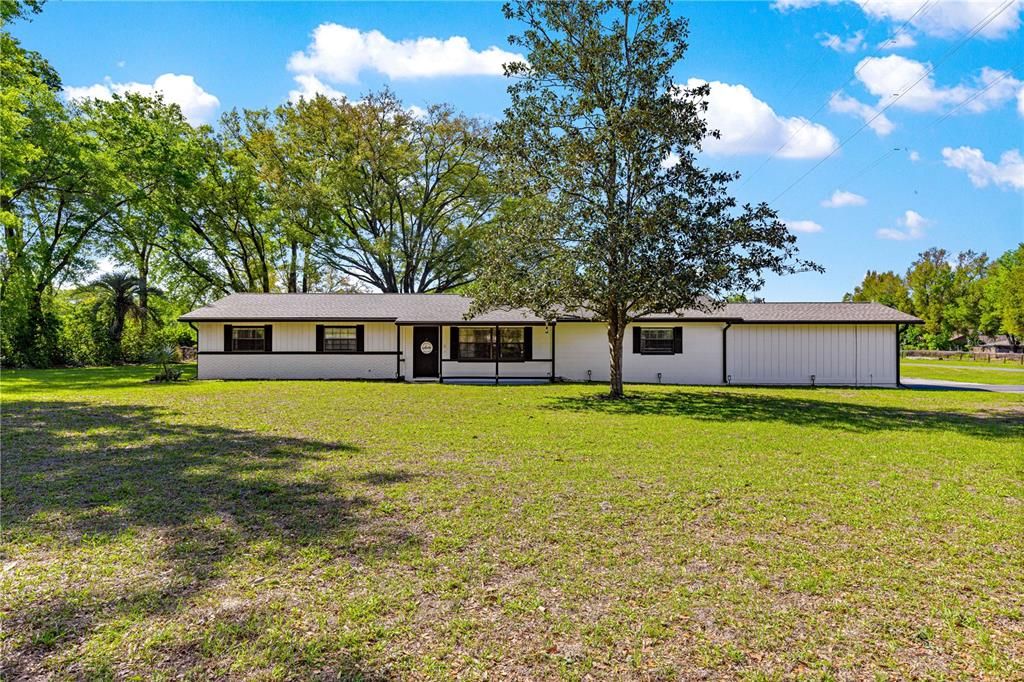
2982 NE 49TH STREET

Casa Vendido Recientemente
$425,000

BTC: 5.46167191

ETH: 177.08333333

Fecha de venta: 2026-07-31
Nuevo
3 camas
2 baños
1,890 sqft

Visión general

Looking for a move in ready home with privacy. Well here it is! Inside has been completely remodeled in 2022. Chef's dream kitchen with newer SS appliances, white cabinets, granite counter tops and LVP flooring throughout all of the living areas. Both bathrooms completely updated with new tile, showers and a tub. Along with vanities and counter tops. New lighting and ceiling fans throughout. There's an office/flex space and inside laundry/utility area with storage. Roof and HVAC replaced in 2022. Not to mention the carports, storage buildings for all of your toys. Too much to list. Located on a spacious 1.64 acre lot! Don't wait to call for your appointment to view today!

Ubicación

Detalles

Tipo:
Residential
Estacionamiento:
Sin datos
Año de construcción:
1963
Lote:
1.64 Hectáreas
Calefacción:
Central / Electric
precio por sq. medidor:
$238
Enfriamiento:
Central Air
HOA:
Sin datos

Destacados

Annual tax
$5,272
2025
Garage
2 car garage
Más hechos y características
  • Piso

    • Luxury Vinyl

    • Tile

    Calefacción

    • Central

    • Electric

    Enfriamiento

    • Central Air

    Accesorios

    • Dishwasher

    • Electric Water Heater

    • Microwave

    • Range

    • Refrigerator

    • Water Softener

    Otras características interiores

    • Ceiling Fan(s)

    • Eating Space In Kitchen

    • Primary Bedroom Main Floor

    • Stone Counters

    • Thermostat

    • Walk-In Closet(s)

    Dormitorios y baños

    • Dormitorios: 3

    • Baños completos: 2

  • Propiedad

    • Pisos: One

    • Características Exteriores: Private Entrance / Private Mailbox / Rain Gutters

    Lote

    • Lote: 1.64 Hectáreas

    Otra Información de Propiedad

    • Número de Parcela: 1584800000

    • Zonificación: A1

  • Tipo y estilo

    • Tipo de propiedad: Residential

    • Subtipo de propiedad: Single Family Residence

  • Utilidad

    • Electricity Connected

    • Water Connected

  • Otra información financiera

    • Importe anual de impuestos: $5,273

  • Detalles de la fuente

    • MLS ID: OM721733

    Otros hechos

    • Materiales de construcción: Block / Wood Siding

    • Detalles de la fundación: Block / Concrete Perimeter

    • Características de la chimenea: Family Room / Other Room / Wood Burning

    • Características de lavandería: Electric Dryer Hookup / Inside / Laundry Room / Washer Hookup

    • Caras de dirección: North

    • Otras estructuras: Shed(s) / Storage / Workshop

    • Hogar: Si

    • Espacios de garaje: 2

    • Garaje adjunto: Si

    • Garaje: Si

    • Salón: 1890

    • Fuente de agua: Well

    • Nombre de subdivisión: N/A

Consulta privada
Habla con el asesor de este inmueble.
Planos, documentos del HOA, comparables off-market, agendar una visita privada — un solo mensaje directo al especialista local.

Más como esta

Vendido Recientemente
$300,000
Casa
3 camas · 2 baños · 2,234 sqft
RAVEN GLEN, OCALA
2910 NE 24TH PLACE
Vendido Recientemente
$345,485
Casa
4 camas · 3 baños · 2,028 sqft
MILLWOOD ESTATES, OCALA
3236 NE 40TH LANE
Vendido Recientemente
$550,000
Comercial
0 room(s) · 4,497 sqft
OCALA
1614 NE 24TH STREET
Vendido Recientemente
$352,485
Casa
4 camas · 3 baños · 2,267 sqft
MILLWOOD ESTATES, OCALA
3889 NE 33RD TERRACE
Vendido Recientemente
$315,000
Casa
3 camas · 2 baños · 1,779 sqft
LONG ESTATES, OCALA
4701 NE 7TH AVENUE
Vendido Recientemente
$406,000
Casa
3 camas · 3 baños · 2,523 sqft
NON SUB, OCALA
4420 NE 7TH AVENUE
Vendido Recientemente
$0
Comercial
· 2 baños
Hilltop Manor, OCALA
1551 NE 14 STREET
Vendido Recientemente
$315,000
Casa
4 camas · 3 baños · 2,028 sqft
MILLWOOD ESTATES, OCALA
3476 NE 38TH LANE

Mercado cerca de esta dirección

Conteos en vivo en la misma zona.
Ver todo

The multiple listing information is provided by the Stellar MLS from a copyrighted compilation of listings. The compilation of listings and each individual listing are ©2026-present Stellar MLS. All Rights Reserved. The information provided is for consumers' personal, noncommercial use and may not be used for any purpose other than to identify prospective properties consumers may be interested in purchasing. All properties are subject to prior sale or withdrawal. All information provided is deemed reliable but is not guaranteed accurate, and should be independently verified. Listing courtesy of: RE/MAX FOXFIRE - HWY200/103 S