Vender tu casa
Valoración gratuita de tu hogar
Contacto
Cuéntenos sobre sus necesidades
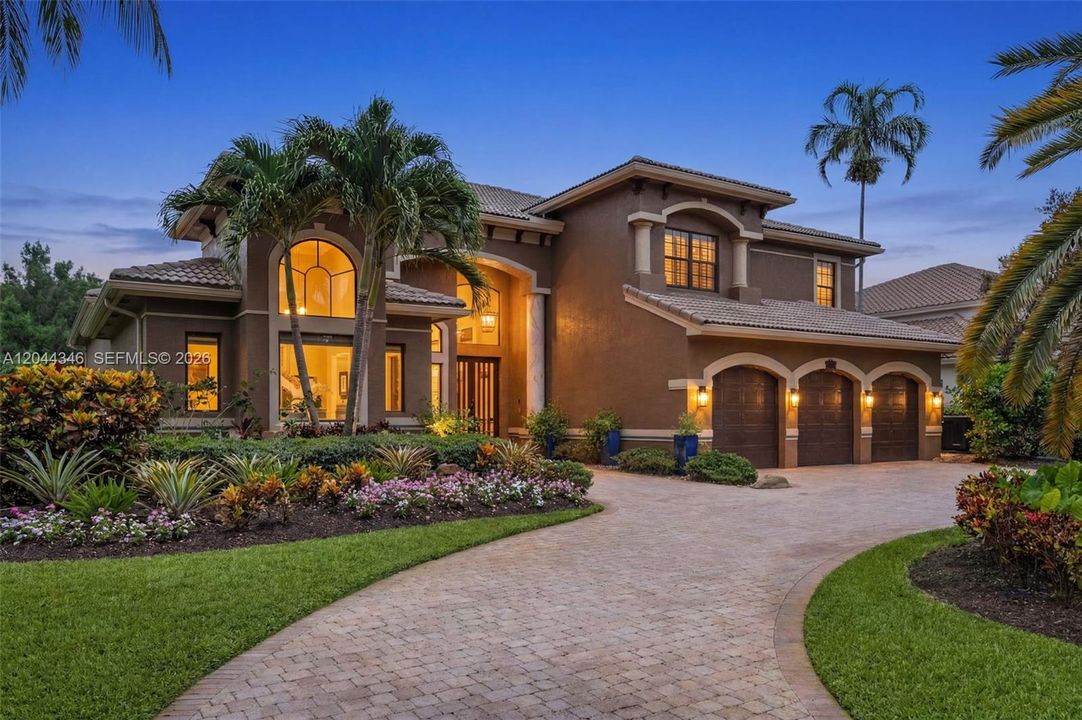
2982 E Lake Vista Cir, Davie FL 33328

Casa En Venta
$2,849,000

BTC: 44.93690852

ETH: 1,497.39309591

24 días
6 camas
5 baños
6,059 sqft

Visión general

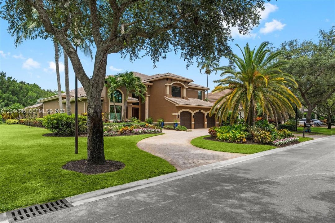
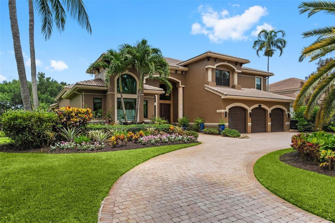
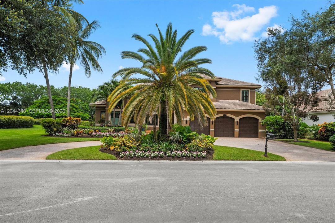
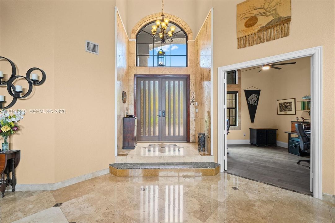
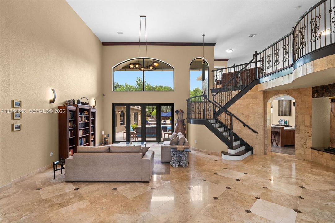
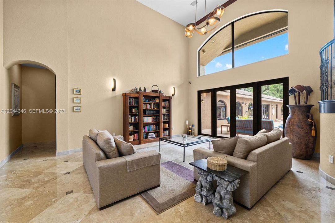
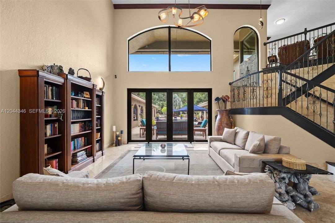
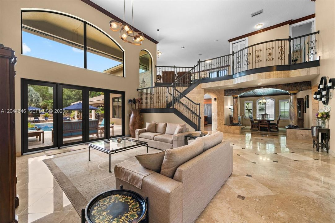
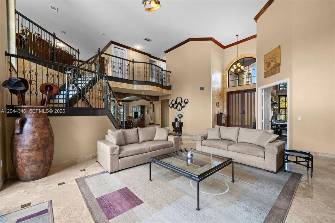
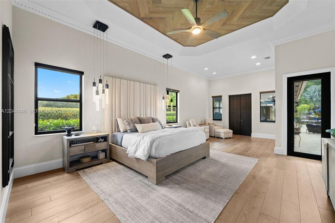
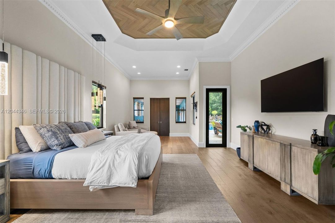
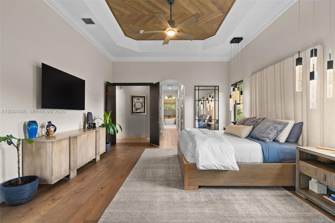
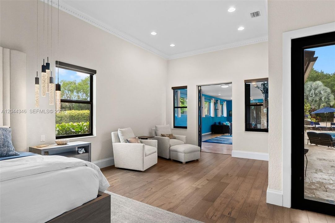
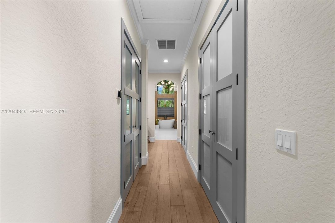
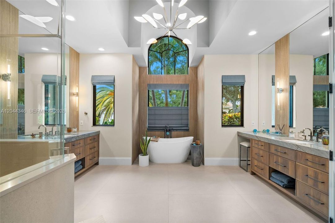
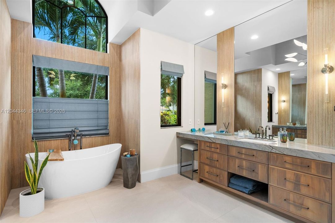
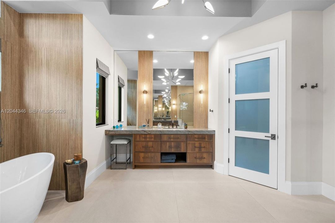
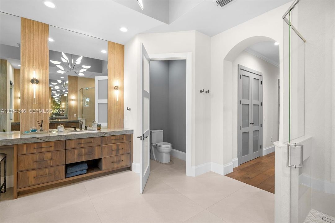
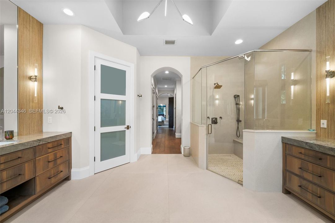
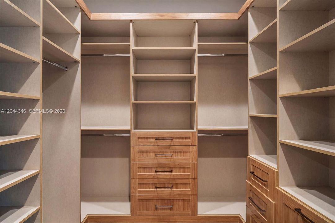
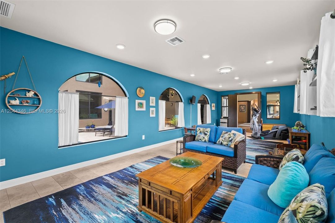
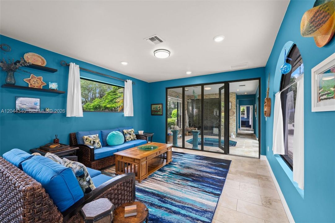
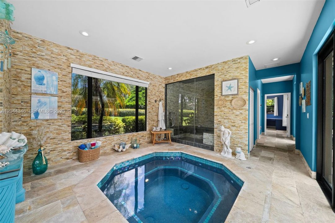
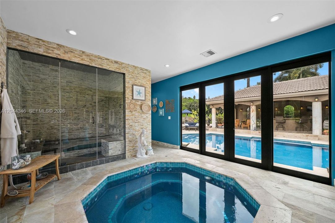
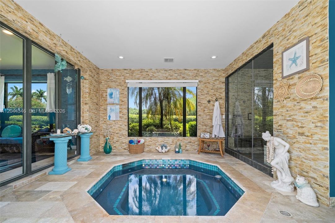
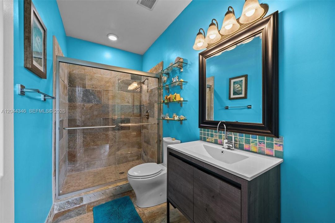
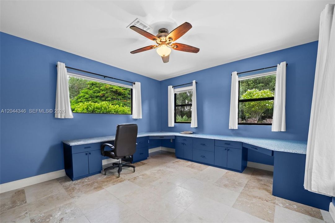
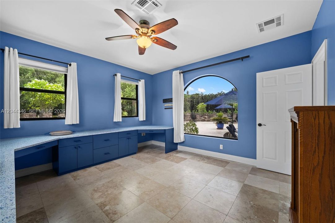
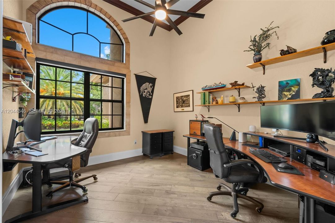
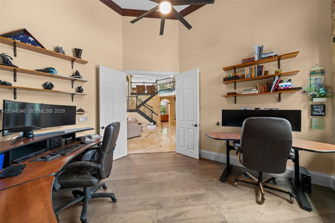
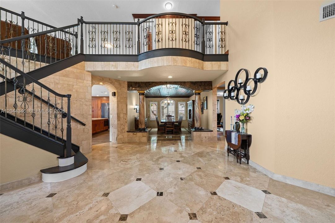
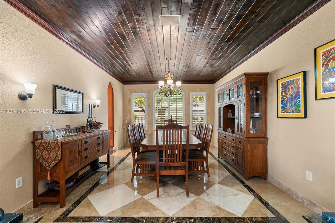
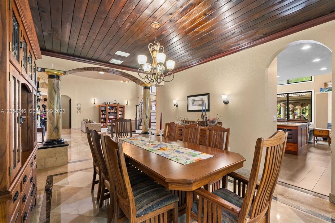
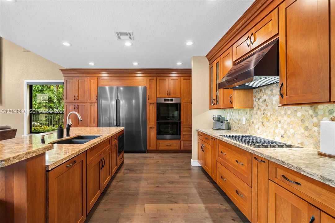
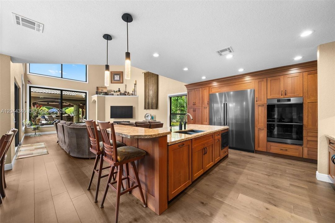
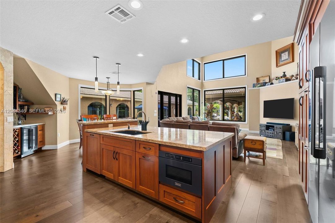
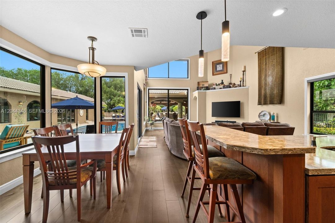
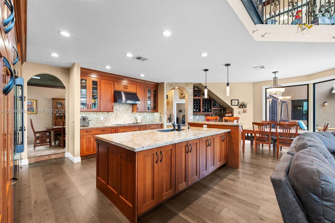
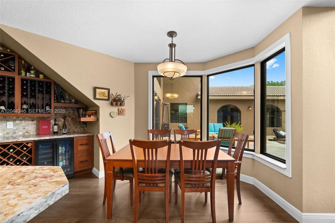
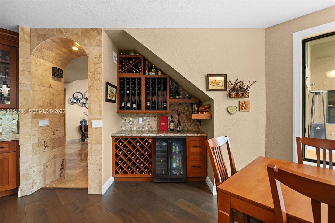
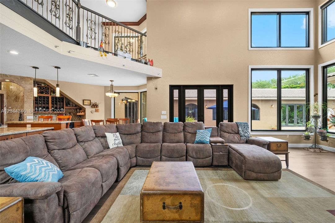
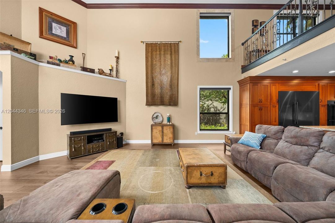
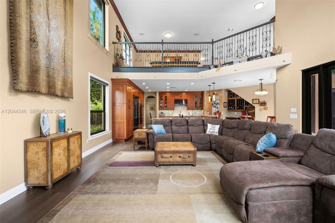
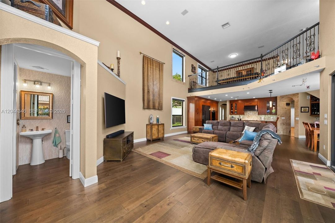
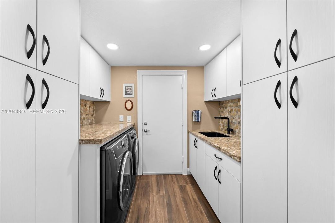
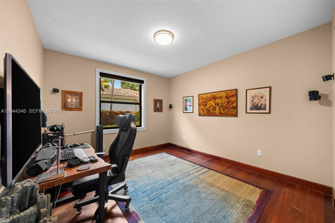
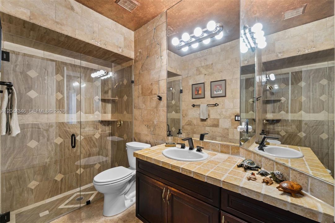
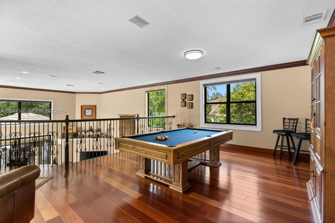
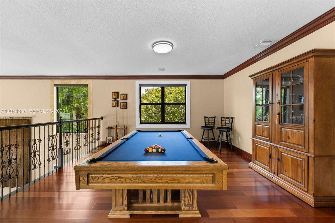
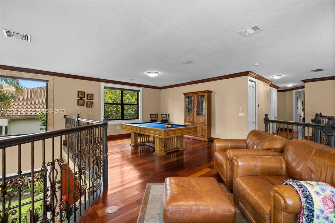
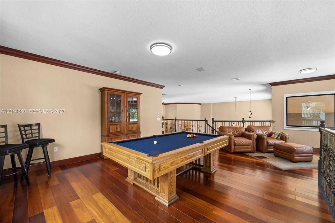
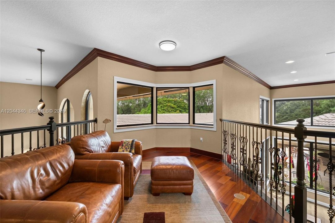
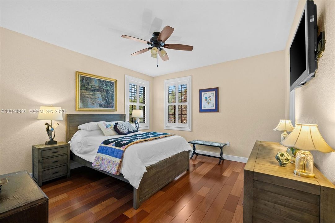
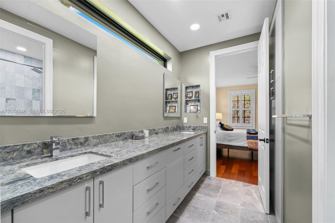
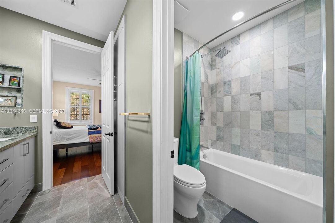
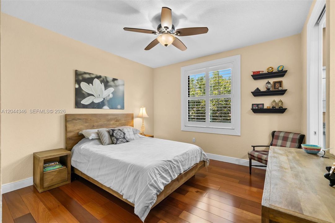
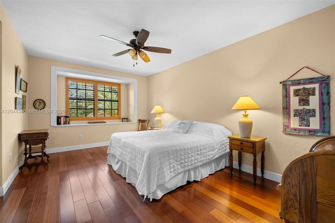
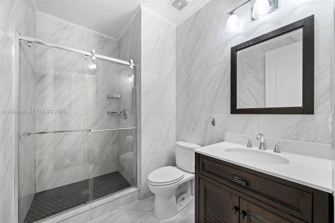
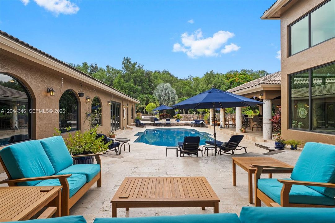
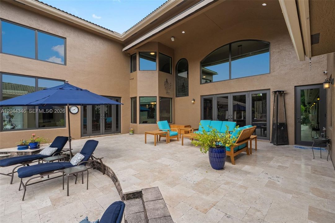
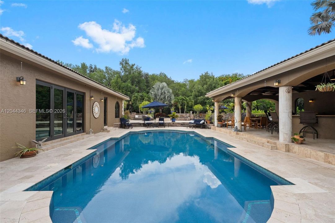
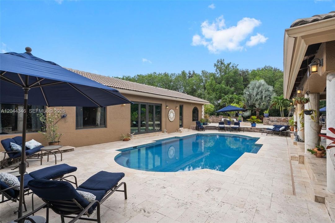
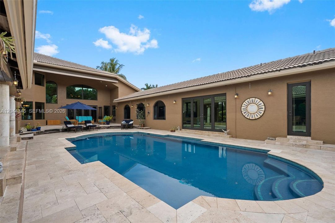
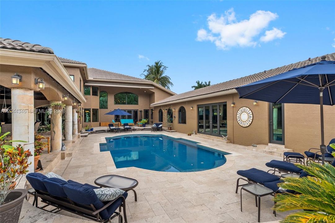
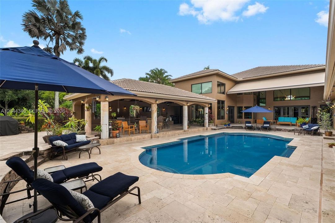
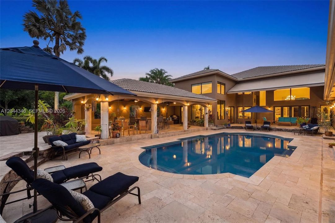
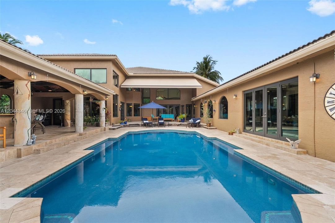
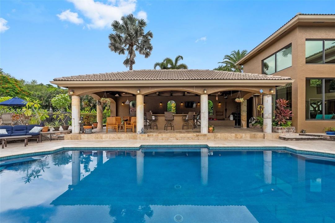
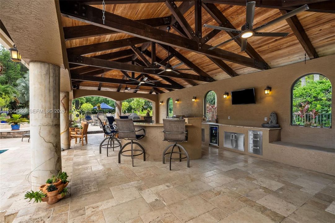
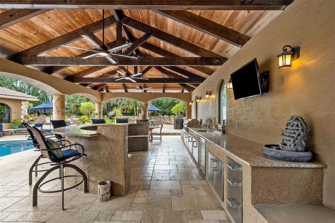
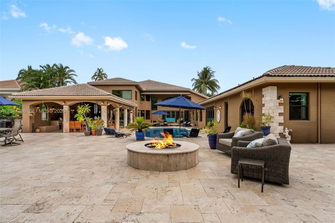
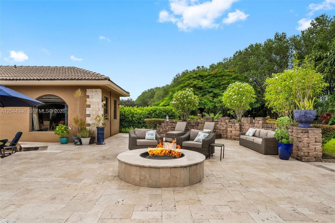
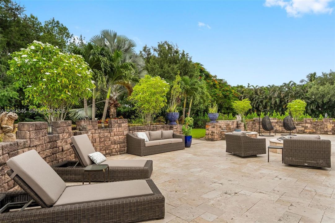
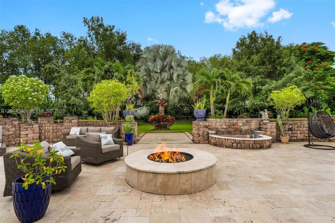
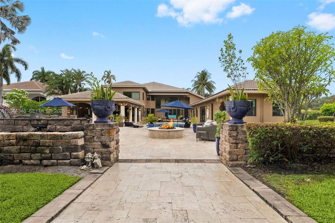
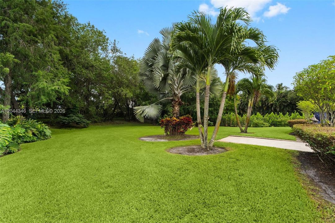
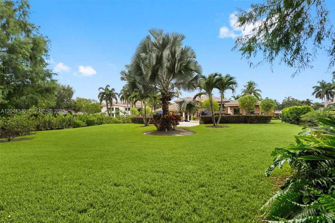
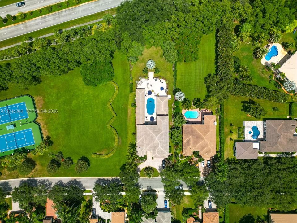
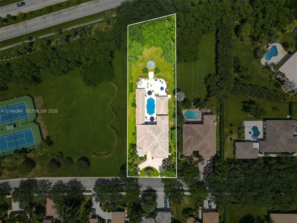
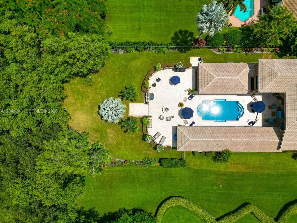
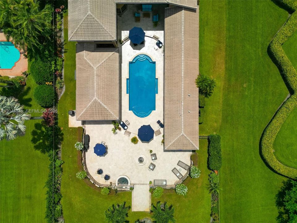
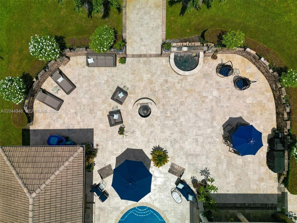
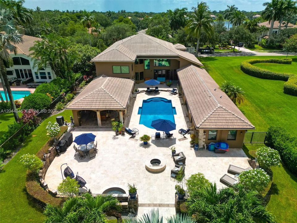
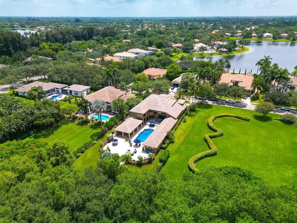
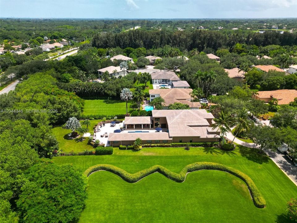
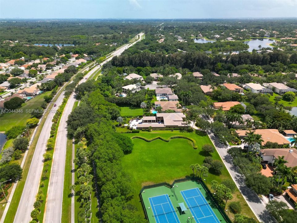
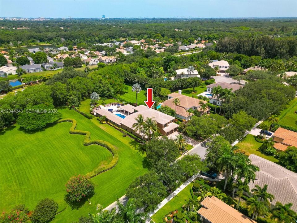
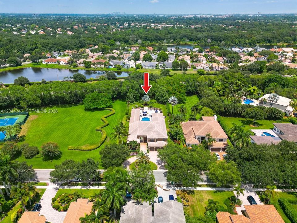
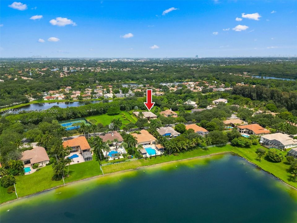
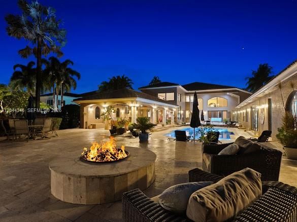
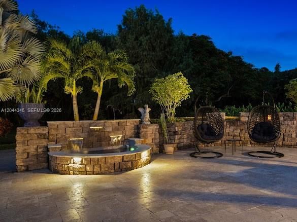
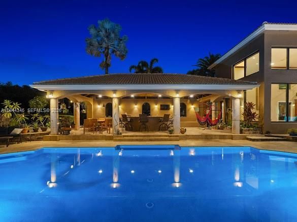
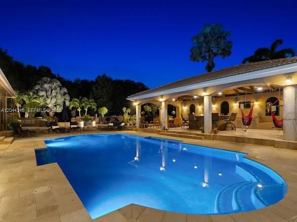
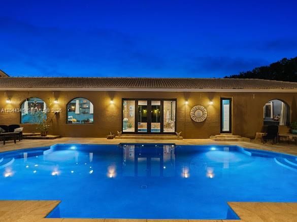
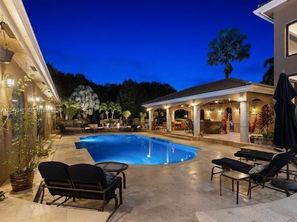
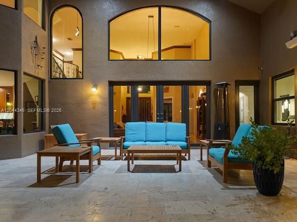
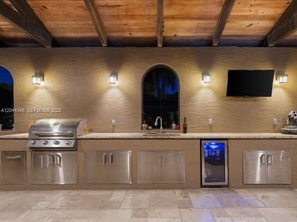
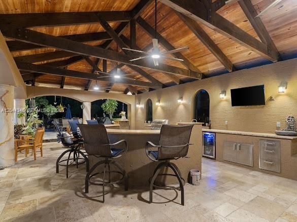
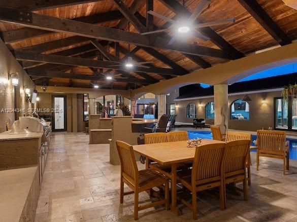
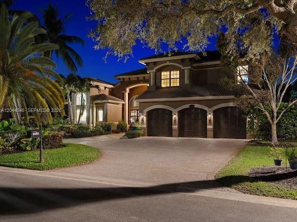
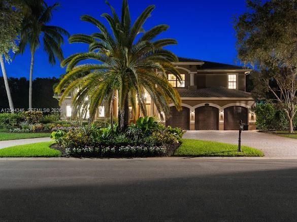
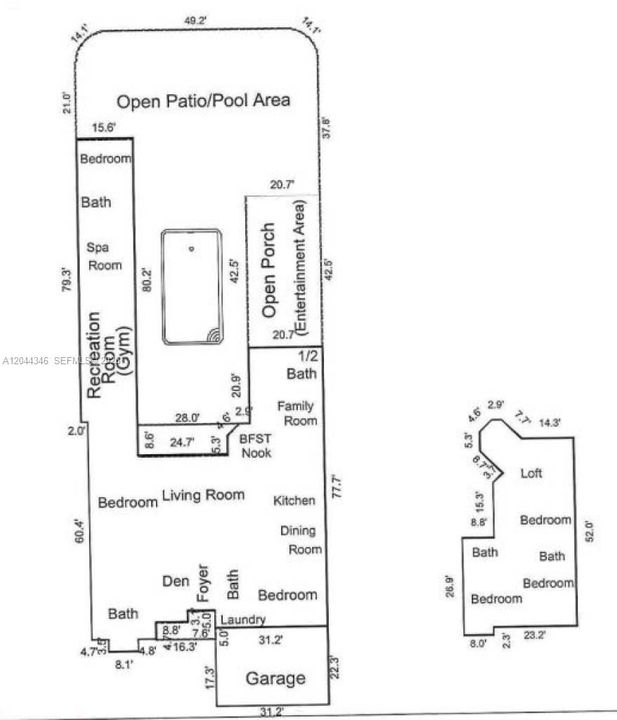
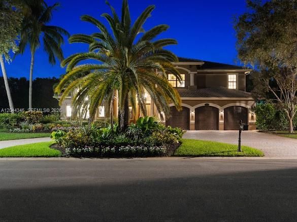
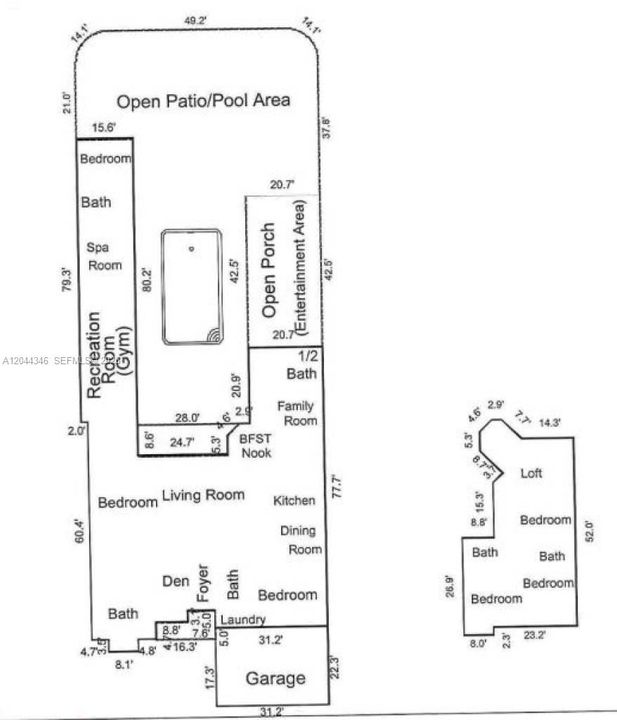
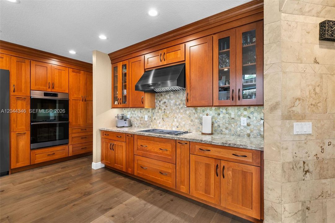
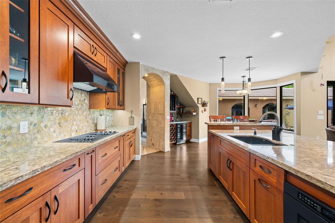
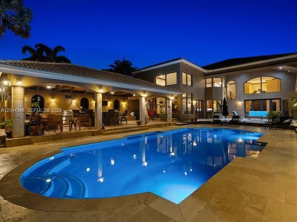
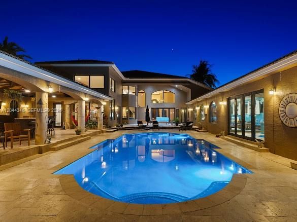
Spectacular Renoir model with large addition offering 6 bedrooms, 5.5 baths and over 6,000 sq ft of luxurious living space. This one-of-a-kind home features an expansive wing w/ remodeled primary suite and spa-inspired bathroom, private in-law suite (currently a craft room), steam room, indoor in-ground hot tub, and a tremendous roof-covered outdoor living room w/generous bar area and built-in BBQ/summer kitchen. Built for comfort and peace of mind, this home boasts impact glass windows and doors throughout and an oversized 35KW whole-house generator powered by an underground 1,000-gallon propane tank. At the center of it all is a resort-style pool w/expansive patio & a large electric, retractable awning for shaded relaxation. A recently remodeled chef’s dream kitchen features a GAS stove, Dacor fridge/freezer, massive center island w/snack bar, custom cabinetry w/pull-out storage, and a custom wine pantry w/refrigerated storage. New luxurious primary bath w/ oversized walk-in shower offers the ultimate Zen experience. Additional highlights include marble/wood floors, spacious upstairs loft ideal for gaming/home theater, remodeled laundry rm, water filtration system & circular driveway. Ideally situated on huge lot beside the desirable guard-gated community’s tennis/basketball courts, w/only 1 adjacent neighbor. Top-rated schools. Near shopping, dining, houses of worship, & major highways. This exceptional home offers luxury, functionality, & every imaginable upgrade.
Ubicación

Florida Davey 33328 Casa En Venta

Detalles

Tipo:
Residential
Estacionamiento:
Circular Driveway / Covered / Driveway / No Rv/Boats / No Trucks/Trailers
Año de construcción:
2000
Lote:
30534 Pies Cuadrados
Calefacción:
Central / Electric
precio por sq. medidor:
$470
Enfriamiento:
Ceiling Fan(s) / Central Air / Electric
HOA:
$575

Destacados

Annual tax
$27,235
2025
HOA
$575/mo
Pool
In Ground
View
Pool
Garage
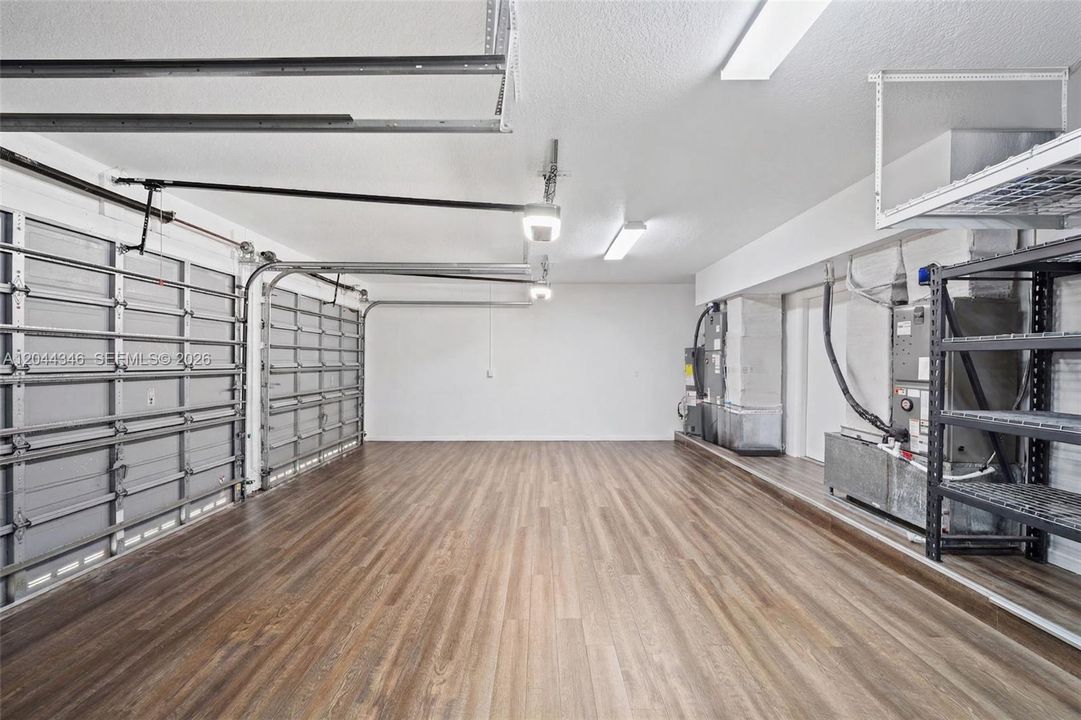
3 car garage
Más hechos y características
  • Piso

    • Marble

    • Other

    • Wood

    Calefacción

    • Central

    • Electric

    Enfriamiento

    • Ceiling Fan(s)

    • Central Air

    • Electric

    Accesorios

    • Dishwasher

    • Disposal

    • Dryer

    • Gas Range

    • Ice Maker

    • Microwave

    • Other Equipment/Appliances

    • Refrigerator

    • Self Cleaning Oven

    • Washer

    Otras características interiores

    • First Floor Entry

    • Built-in Features

    • Cooking Island

    • Other

    • 3 Bedroom Split

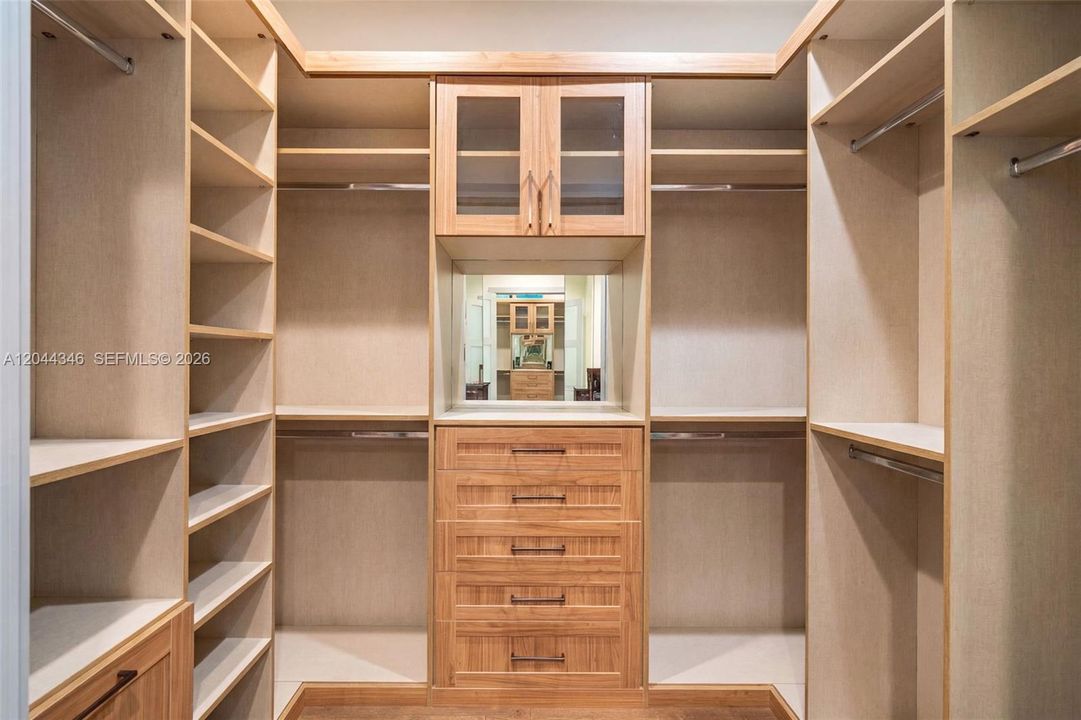
    • Walk-In Closet(s)

    • Den/Library/Office

    • Family Room

    • Recreation Room

    • Sauna

    Dormitorios y baños

    • Dormitorios: 6

    • Baños: 1

    • Baños completos: 5

  • Estacionamiento

    • Circular Driveway

    • Covered

    • Driveway

    • No Rv/Boats

    • No Trucks/Trailers

    Propiedad

    • Características Exteriores: Barbeque / Built-In Grill / Lighting

    Lote

    • Lote: 30534 Pies Cuadrados

    Otra Información de Propiedad

    • Número de Parcela: 504119110510

    • Zonificación: E

  • Tipo y estilo

    • Tipo de propiedad: Residential

    • Subtipo de propiedad: Single Family Residence

  • Otra información financiera

    • HOA: $575

    • Frecuencia HOA: Monthly

    • Importe anual de impuestos: $27,235

  • Detalles de la fuente

    • MLS ID: A12044346

    Otros hechos

    • Materiales de construcción: CBS Construction

    • Características del lote: 1/2 To Less Than 3/4 Acre Lot

    • Características del patio y el porche: Awning(s) / Patio

    • Características de la piscina: In Ground / Equipment Stays

    • Características de la ventana: Complete Impact Glass / Awning / Blinds / High Impact Windows / Impact Glass

    • Caras de dirección: West

    • Estilo arquitectónico: Detached / Two Story

    • Espacios de garaje: 3

    • Garaje adjunto: Si

    • Garaje: Si

    • Salón: 6059

    • Fuente de agua: Municipal Water

    • Nombre de subdivisión: LONG LAKE,LONG LAKE ESTATES

Consulta privada
Habla con el asesor de este inmueble.
Planos, documentos del HOA, comparables off-market, agendar una visita privada — un solo mensaje directo al especialista local.

Más como esta

En Venta
$3,049,000
Casa
6 camas · 6 baños · 6,841 sqft
ENCLAVE, Plantation
343 Merlin Way, Plantation FL 33324
En Venta
$2,000,000
Lotes / Tierras
1.66 acres
KAPOK GROVE ESTATES, Davie
12981 KAPOK Lane, Davie FL 33330
En Venta
$2,199,999
Casa
6 camas · 4 baños · 4,865 sqft
FLA FRUIT LANDS CO SUB NO, Davie
2130 SW 113th Avenue, Davie FL 33325
-$110K
En Venta
$2,490,000
Casa
5 camas · 4 baños · 3,568 sqft
FLAMINGO PLAT,Grove Creek, Davie
4197 Finishline Terrace, Davie FL 33330
En Venta
$2,500,000
Casa
4 camas · 5 baños · 5,834 sqft
FLA FRUIT LANDS CO, Plantation
11651 SW 3rd Street, Plantation FL 33325
En Venta
$2,999,999
Casa
6 camas · 5 baños · 4,781 sqft
WESTRIDGE II PLAT,WESTRIDGE, Davie
2235 SW 105th Ter, Davie FL 33324
-$46K
En Venta
$2,149,000
Casa
5 camas · 4 baños · 4,459 sqft
MILL CREEK AT COOPER CITY,MILL CREEK, Cooper City
10609 SW 55th St, Cooper City FL 33328
-$50K
En Venta
$2,350,000
Casa
6 camas · 5 baños · 3,930 sqft
BROOKS ESTATES,Plantation Acres, Plantation
12360 SW 1st St, Plantation FL 33325

Mercado cerca de esta dirección

Conteos en vivo en la misma zona.
Ver todo

The multiple listing information is provided by the Miami Association of REALTORS® from a copyrighted compilation of listings. The compilation of listings and each individual listing are ©2026-present Miami Association of REALTORS®. All Rights Reserved. The information provided is for consumers' personal, noncommercial use and may not be used for any purpose other than to identify prospective properties consumers may be interested in purchasing. All properties are subject to prior sale or withdrawal. All information provided is deemed reliable but is not guaranteed accurate, and should be independently verified. Listing courtesy of: Florida's Finest Realty