Vender tu casa
Valoración gratuita de tu hogar
Contacto
Cuéntenos sobre sus necesidades

2991 GRANDVIEW DRIVE

Casa En Venta
$329,900

BTC: 5.06136852

ETH: 173.39065719

2 días
3 camas
2 baños
1,858 sqft

Visión general

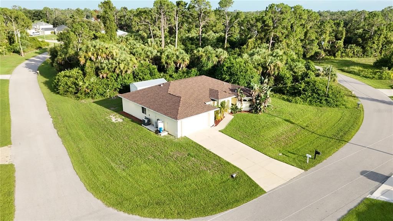
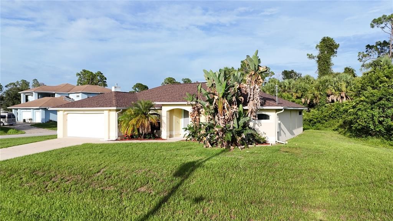
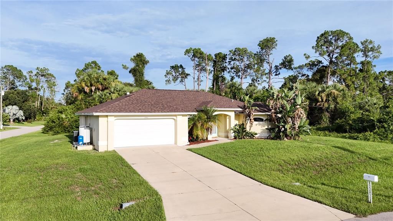
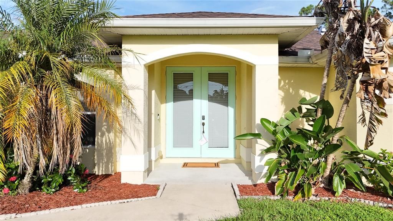
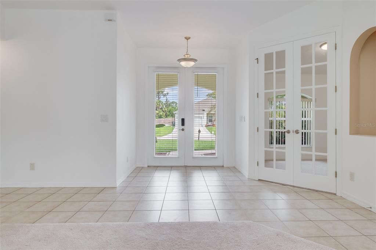
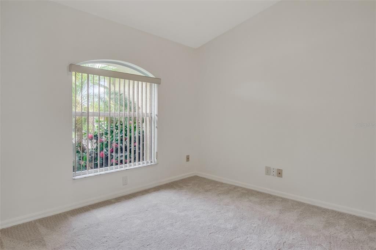
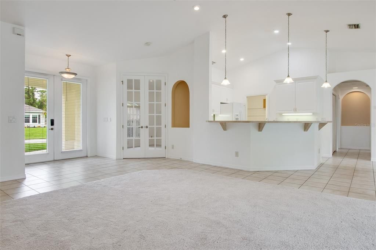
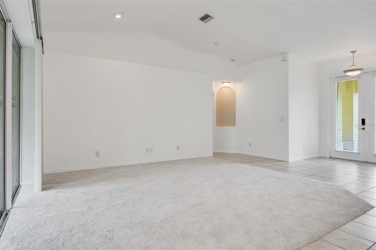
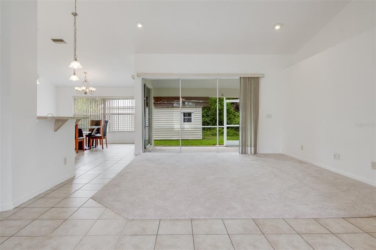
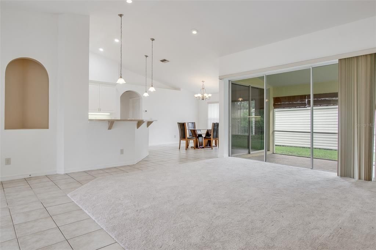
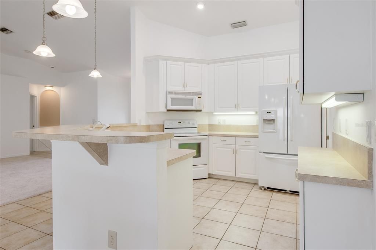
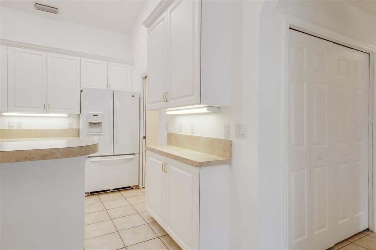
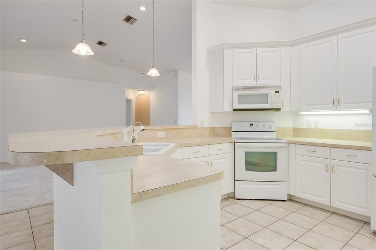
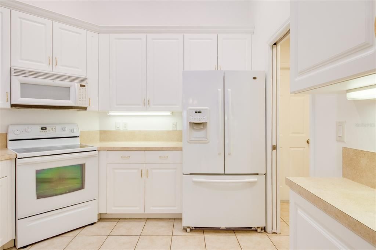
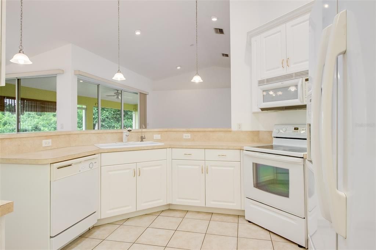
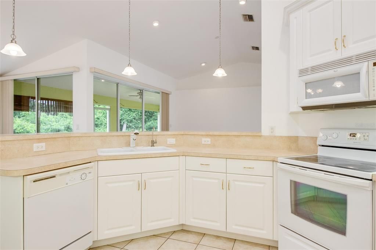
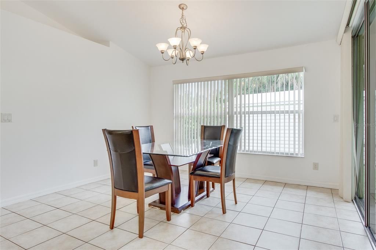
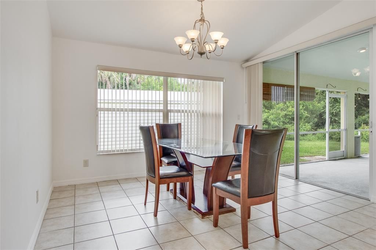
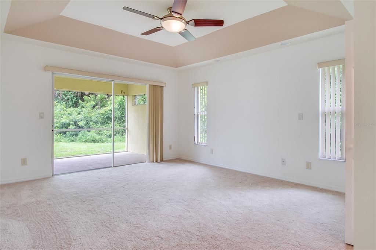
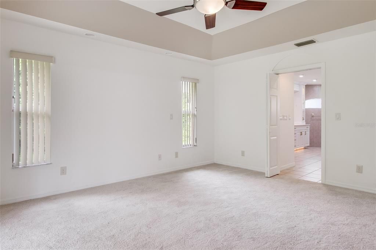
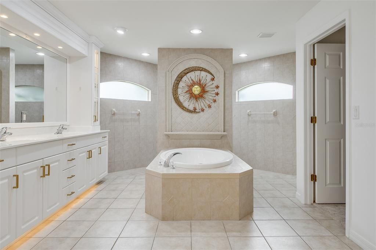
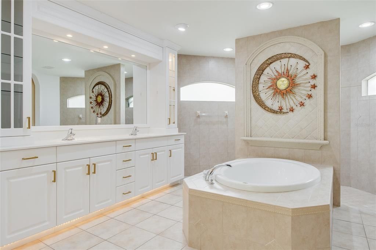
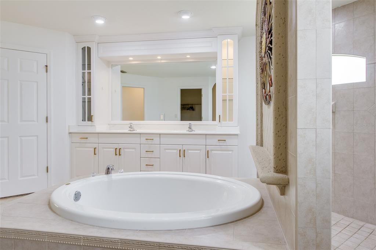
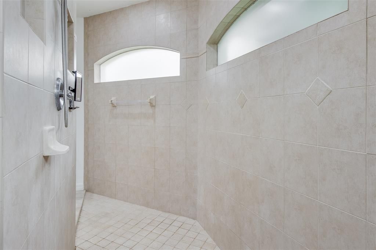
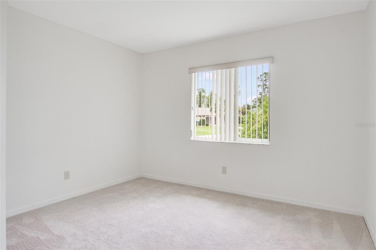
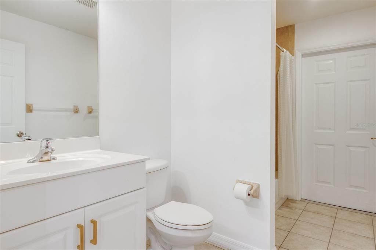
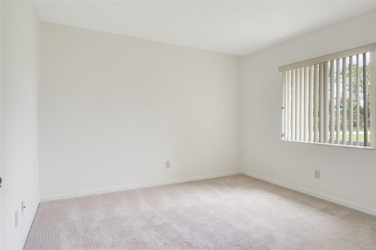
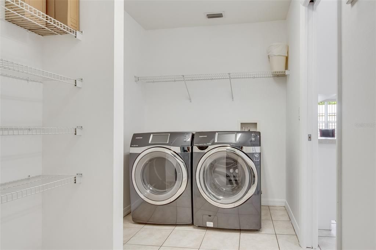
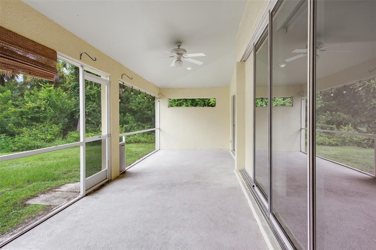
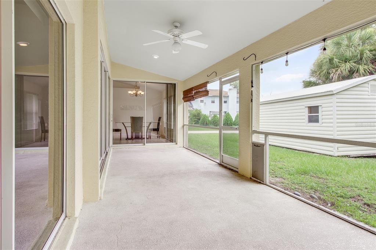
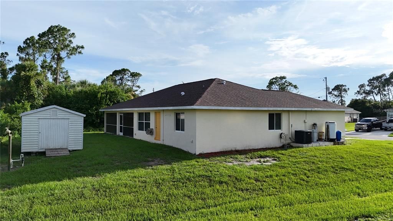
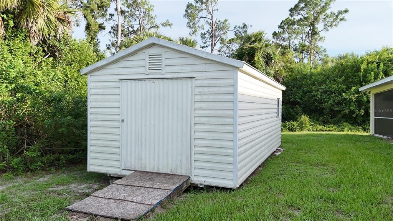
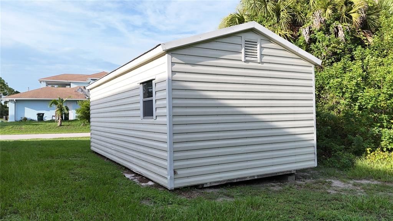
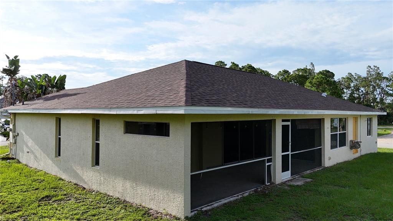
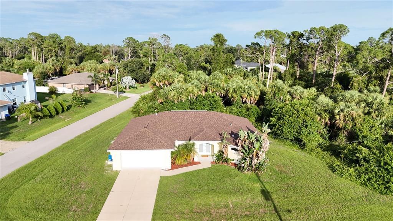
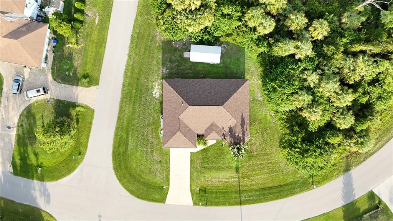
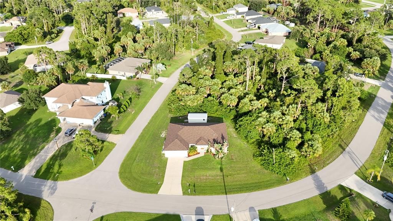
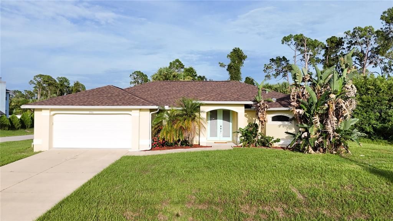
**PLEASE ENJOY THE 3D INTERACTIVE VIRTUAL TOUR OF THIS BEAUTIFUL HOME** Welcome to this immaculately maintained 3-bedroom, 2-bathroom + DEN, 2-car garage home perfectly situated on a picturesque CORNER LOT in the heart of North Port with a NEW 2026 ROOF! From the moment you arrive, you'll be captivated by the lush tropical landscaping, swaying palms, vibrant flowering plants, decorative curbing, fresh mulch, and an inviting covered entry showcasing elegant double glass front doors. Step inside and discover a bright, airy, and thoughtfully designed floor plan featuring soaring vaulted ceilings, recessed lighting, decorative plant shelves, abundant natural light, and ceramic tile throughout the main living areas (except living room), offering effortless maintenance while remaining wonderfully pet friendly. Designed for both comfortable everyday living and memorable entertaining, the spacious Great Room flows seamlessly into the kitchen and dining area, while the spectacular triple cascading pocket sliders effortlessly blur the line between indoor and outdoor living, opening to the expansive screened lanai. The well-appointed kitchen is sure to delight the chef of the family with an abundance of cabinetry and countertop space, crown-molded cabinets, stylish pendant lighting over the breakfast bar, closet pantry, under-cabinet lighting, reverse osmosis drinking system, coffee or wine station, and all appliances included. The charming dining area is enhanced by an elegant chandelier and oversized windows overlooking the tranquil backyard. Retreat to the luxurious primary suite featuring tray ceilings, recessed lighting, private lanai access, dual walk-in closets, and an impressive spa-inspired ensuite bathroom complete with dual vanities and a linen closet, a relaxing garden soaking tub framed by a beautiful Roman arch, an oversized walk-in shower with built-in shelving, and private water closet. The desirable split-bedroom floor plan provides exceptional privacy for family and guests, while the guest bathroom conveniently serves as a future pool bath with direct lanai access. Behind French doors, the versatile den offers endless possibilities as a sophisticated home office, media room, hobby room, fitness space, or playroom. The functional laundry room includes the washer, dryer, shelving, and additional storage. The oversized garage features fluorescent lighting, hurricane shutters, and extra storage space. Unwind on the extended screened lanai complete with string lighting for a warm evening ambiance, convenient roll-down shutters, and peaceful views of the private, serene backyard featuring a HUGE storage SHED, which would make an amazing workshop/hobby room. Ideally located near shopping, restaurants, golf courses, schools, medical facilities, US-41, and I-75, you'll also enjoy convenient access to Wellen Park, CoolToday Park, Charlotte Sports Park, Boca Grande, Englewood Beach, and the breathtaking Gulf beaches. This exceptional residence perfectly combines timeless style, everyday comfort, and the very best of Southwest Florida living. Schedule your private showing today!

Ubicación

Detalles

Tipo:
Residential
Estacionamiento:
Driveway
Año de construcción:
2006
Lote:
0.25 Hectáreas
Calefacción:
Central
precio por sq. medidor:
$178
Enfriamiento:
Central Air
HOA:
Sin datos

Valuation

Our model vs. what's actually selling nearby.
Estimate
$357,000
$275K – $407K
Confidence Low
List vs. estimate
$27K below estimate
List $329,900 · -7.6%
Our model says this listing is priced below recent comparable activity. Expect competition.
Price per sq ft
$177
-12.1% vs. city median $202
Based on
27 MLS comparables
Median of recent comparable listings. Sold comps use closing price, active listings use list price.

Destacados

Annual tax
$4,501
2025
View
Trees/Woods
Garage
2 car garage
Pets
Allowed
Más hechos y características
  • Piso

    • Carpet

    • Ceramic Tile

    Calefacción

    • Central

    Enfriamiento

    • Central Air

    Accesorios

    • Dishwasher

    • Dryer

    • Electric Water Heater

    • Ice Maker

    • Kitchen Reverse Osmosis System

    • Microwave

    • Range

    • Refrigerator

    • Washer

    • Water Softener

    Otras características interiores

    • Built-in Features

    • Ceiling Fan(s)

    • Eating Space In Kitchen

    • High Ceilings

    • Open Floorplan

    • Primary Bedroom Main Floor

    • Solid Surface Counters

    • Solid Wood Cabinets

    • Split Bedroom

    • Thermostat

    • Tray Ceiling(s)

    • Vaulted Ceiling(s)

    • Walk-In Closet(s)

    • Window Treatments

    Dormitorios y baños

    • Dormitorios: 3

    • Baños completos: 2

  • Estacionamiento

    • Driveway

    Propiedad

    • Pisos: One

    • Características Exteriores: French Doors / Hurricane Shutters / Lighting / Private Mailbox / Private Yard / Rain Gutters / Sliding Doors / Storage

    Lote

    • Lote: 0.25 Hectáreas

    Otra Información de Propiedad

    • Número de Parcela: 1119242001

    • Zonificación: RSF2

  • Tipo y estilo

    • Tipo de propiedad: Residential

    • Subtipo de propiedad: Single Family Residence

  • Utilidad

    • BB/HS Internet Available

    • Cable Available

    • Electricity Connected

    • Phone Available

    • Water Connected

  • Otra información financiera

    • Importe anual de impuestos: $4,501

  • Detalles de la fuente

    • MLS ID: C7528864

    Otros hechos

    • Materiales de construcción: Block / Stucco

    • Detalles de la fundación: Slab

    • Características de lavandería: Electric Dryer Hookup / Inside / Laundry Room / Washer Hookup

    • Características del lote: Cleared / Corner Lot / City Lot / In County / Level / Oversized Lot

    • Características del patio y el porche: Covered / Front Porch / Rear Porch / Screened

    • Características de la ventana: Blinds

    • Caras de dirección: Northwest

    • Otras estructuras: Shed(s)

    • Estilo arquitectónico: Contemporary

    • Espacios de garaje: 2

    • Garaje adjunto: Si

    • Garaje: Si

    • Salón: 1858

    • Fuente de agua: Well

    • Nombre de subdivisión: PORT CHARLOTTE SUB 49

Consulta privada
Habla con el asesor de este inmueble.
Planos, documentos del HOA, comparables off-market, agendar una visita privada — un solo mensaje directo al especialista local.

Más como esta

Nuevo
En Venta
$329,000
Casa
3 camas · 2 baños · 1,670 sqft
PORT CHARLOTTE SUB 25, NORTH PORT
4323 MICHALER STREET
Nuevo
En Venta
$370,000
Casa
3 camas · 2 baños · 1,650 sqft
1586 - PORT CHARLOTTE SUB 32, NORTH PORT
3652 KACHER ROAD
Nuevo
En Venta
$389,900
Casa
3 camas · 2 baños · 2,248 sqft
PORT CHARLOTTE SUB 32, NORTH PORT
3271 NADASKY AVENUE
Nuevo
En Venta
$329,000
Casa
3 camas · 2 baños · 1,477 sqft
PORT CHARLOTTE SUB 32, NORTH PORT
2110 NORDENDALE BOULEVARD
Nuevo
En Venta
$425,000
Casa
3 camas · 2 baños · 1,626 sqft
PORT CHARLOTTE SUB 51, NORTH PORT
5379 ENSLEY TERRACE
Nuevo
En Venta
$396,300
Casa
4 camas · 2 baños · 2,169 sqft
PORT CHARLOTTE SUB 24, NORTH PORT
2044 BENNETT LANE
Nuevo
En Venta
$395,000
Casa
3 camas · 2 baños · 1,762 sqft
PORT CHARLOTTE SUB 08, NORTH PORT
1666 PURPLE LANE
Nuevo
En Venta
$399,900
Casa
3 camas · 2 baños · 1,739 sqft
PORT CHARLOTTE SUB 24, NORTH PORT
5615 MOJAVE AVENUE

Mercado cerca de esta dirección

Conteos en vivo en la misma zona.
Ver todo

The multiple listing information is provided by the Stellar MLS from a copyrighted compilation of listings. The compilation of listings and each individual listing are ©2026-present Stellar MLS. All Rights Reserved. The information provided is for consumers' personal, noncommercial use and may not be used for any purpose other than to identify prospective properties consumers may be interested in purchasing. All properties are subject to prior sale or withdrawal. All information provided is deemed reliable but is not guaranteed accurate, and should be independently verified. Listing courtesy of: RE/MAX ALLIANCE GROUP