Vender tu casa
Valoración gratuita de tu hogar
Contacto
Cuéntenos sobre sus necesidades

2995 EXETER DRIVE

Casa En Venta
$997,000

BTC: 12.26470858

ETH: 407.10494079

3 días
5 camas
3 baños
3,743 sqft

Visión general

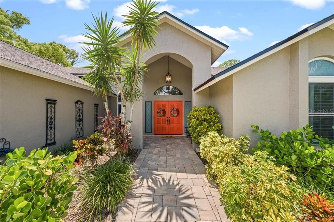
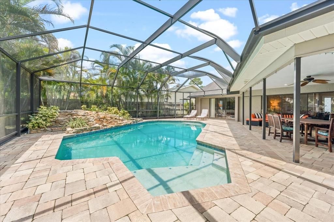
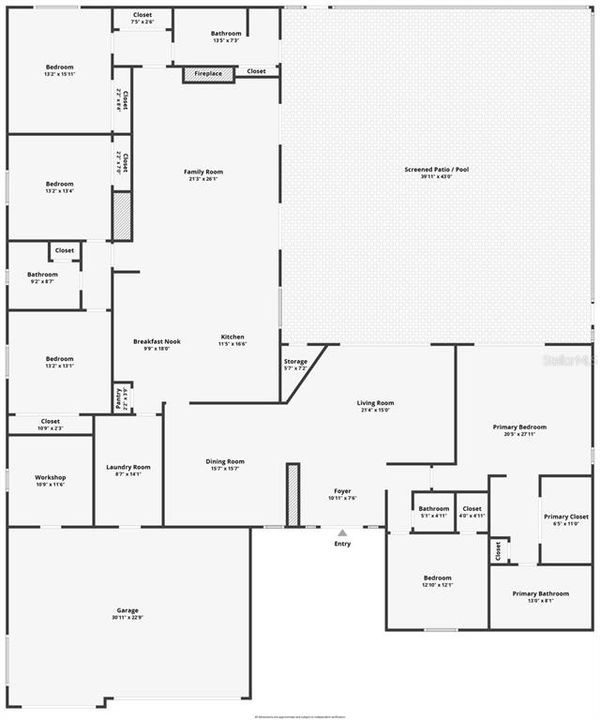
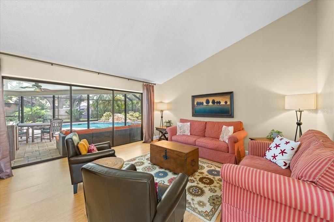
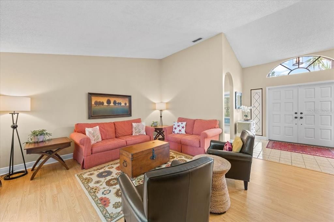
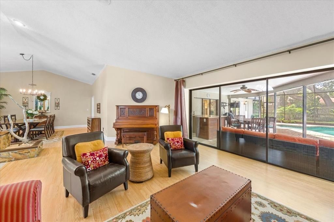
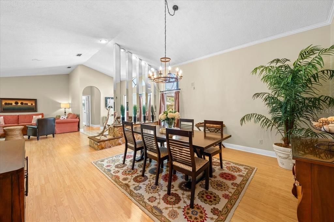
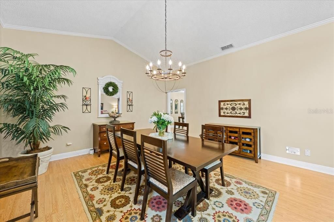
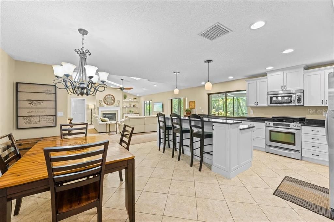
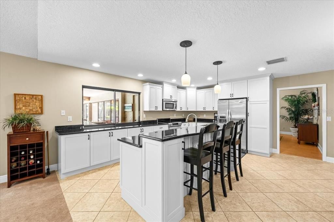

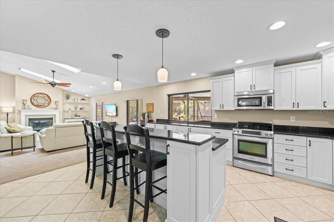
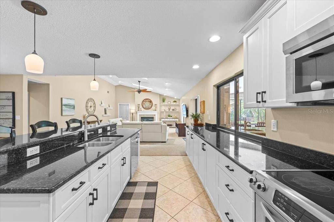
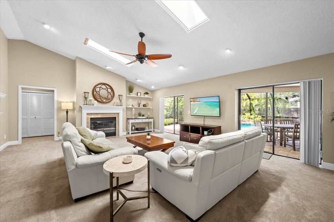
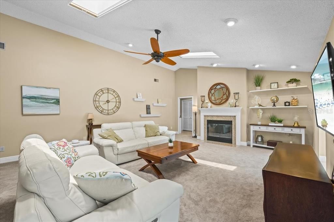
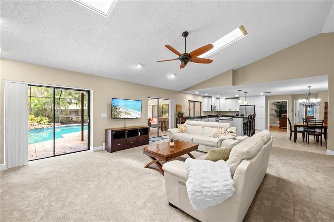
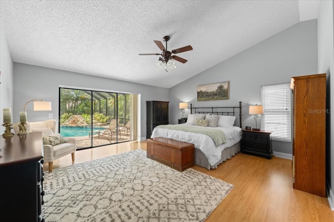
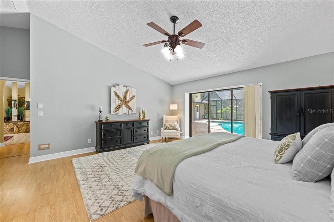
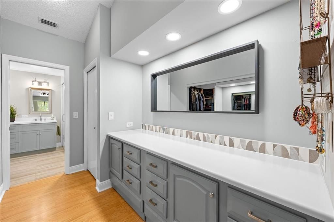
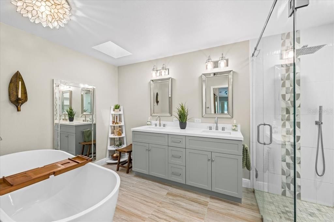
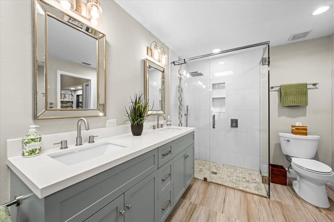
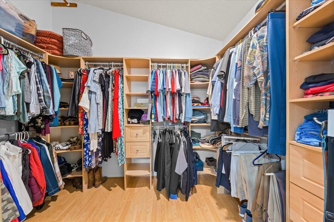
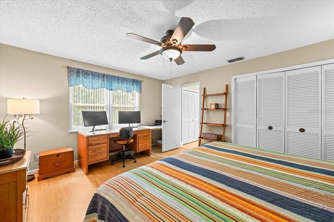
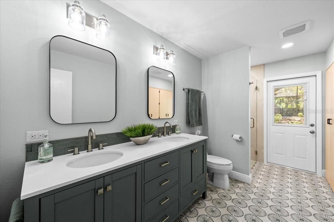
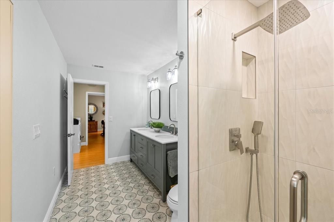
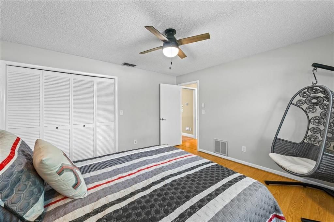
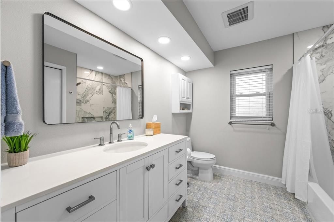
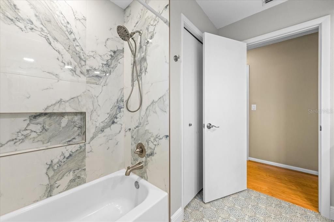
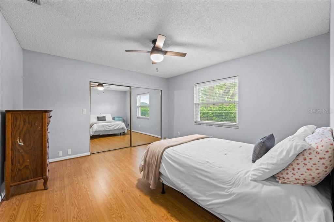

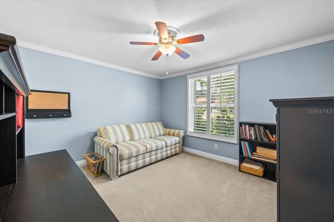
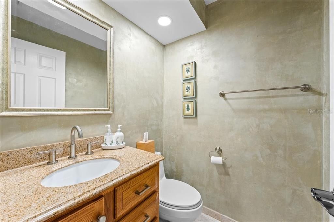
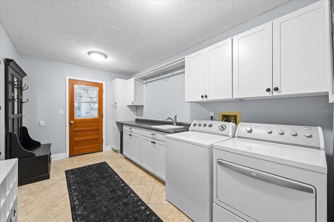
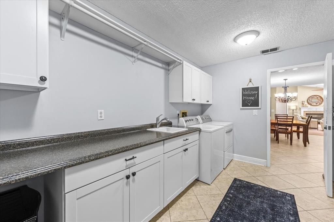
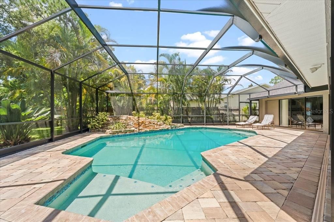
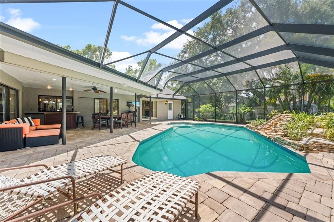
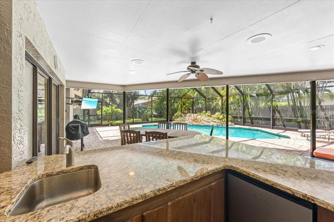
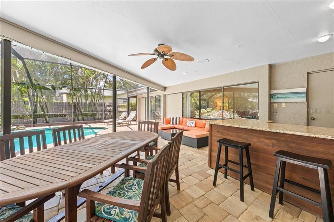
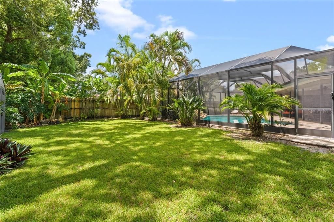
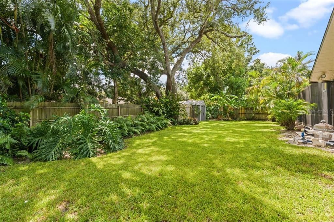
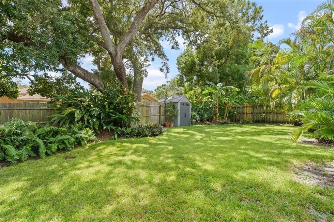
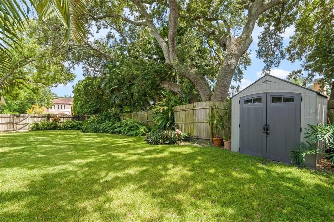
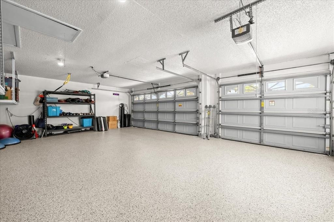
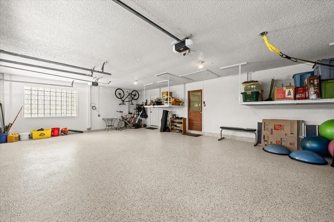
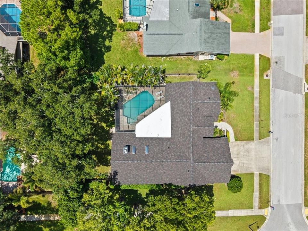
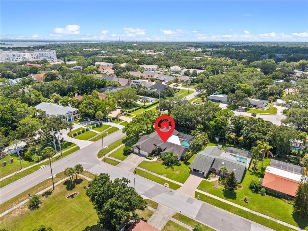
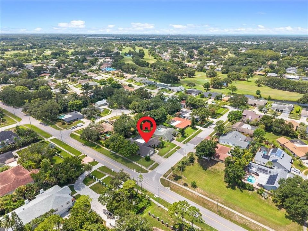
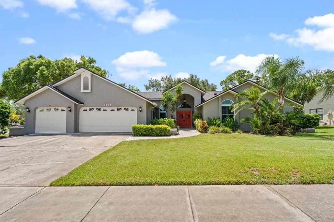
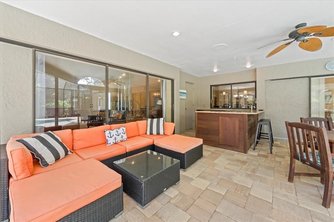
Welcome home to 2995 Exeter Drive! With 3,743 square feet, five bedrooms, and three-and-a-half updated bathrooms, this home offers an unusually generous amount of living space, complemented by an open floor plan, vaulted ceilings, and a triple-split bedroom arrangement that provides separation among the home’s principal living and sleeping areas. At the heart of the home, the updated kitchen opens to both the breakfast area and an expansive family room, creating a connected setting for everyday living and entertaining. Skylights bring additional natural light into the family room, while a woodburning fireplace adds comfort and warmth. The primary suite is lovely, with a spa-like bath, extensive closet space, and custom built-ins. Four additional full bedrooms, each with generously sized closets, provide considerable flexibility for bedrooms, guest accommodations, office space, or other uses. The expansive living space continues outdoors with an oversized lanai and salt-water pool, providing ample room for outdoor seating, dining, and recreation. A large three-car garage offers additional storage and is complemented by an attached, air-conditioned workshop—an especially useful feature for hobbies, projects, or additional workspace. The property is located in the Countryside area just off Landmark Drive, near Countryside Country Club, and conveniently located near area parks, beaches, hospitals, airports, St. Petersburg, and Tampa. New roof (2026) plus clean 4-Point inspection. There is no HOA. For buyers who place a premium on space, this home offers a compelling combination: 3,743 square feet, five true bedrooms, three-and-a-half baths, considerable living and storage areas, a three-car garage, workshop, pool, and oversized outdoor living space—all within the conveniently located Countryside area of Clearwater.

Ubicación

Detalles

Tipo:
Residential
Estacionamiento:
Garage Door Opener / Off Street / On Street / Workshop in Garage
Año de construcción:
1983
Lote:
0.40 Hectáreas
Calefacción:
Heat Pump
precio por sq. medidor:
$266
Enfriamiento:
Central Air
HOA:
Sin datos

Valuation

Our model vs. what's actually selling nearby.
Estimate
$948,500
$671K – $1.2M
Confidence Low
List vs. estimate
$48K above estimate
List $997,000 · +5.1%
Our model says this listing is priced above recent comparable activity. Room to negotiate.
Price per sq ft
$266
-9.0% vs. city median $292
Based on
10 MLS comparables
Median of recent comparable listings. Sold comps use closing price, active listings use list price.

Destacados

Annual tax
$7,248
2025
Pool
In Ground
Garage
3 car garage
Pets
Allowed
Más hechos y características
  • Piso

    • Carpet

    • Ceramic Tile

    • Laminate

    Calefacción

    • Heat Pump

    Enfriamiento

    • Central Air

    Accesorios

    • Cooktop

    • Dishwasher

    • Disposal

    • Dryer

    • Electric Water Heater

    • Exhaust Fan

    • Microwave

    • Range

    • Refrigerator

    • Washer

    • Water Softener

    Otras características interiores

    • Ceiling Fan(s)

    • Central Vacuum

    • Kitchen/Family Room Combo

    • Open Floorplan

    • Primary Bedroom Main Floor

    • Skylight(s)

    • Split Bedroom

    • Stone Counters

    • Thermostat

    • Vaulted Ceiling(s)

    • Walk-In Closet(s)

    • Window Treatments

    Dormitorios y baños

    • Dormitorios: 5

    • Baños: 1

    • Baños completos: 3

  • Estacionamiento

    • Garage Door Opener

    • Off Street

    • On Street

    • Workshop in Garage

    Propiedad

    • Pisos: One

    • Piscina Privada: Si

    • Características Exteriores: Private Yard / Sidewalk / Sliding Doors

    Lote

    • Lote: 0.40 Hectáreas

    Otra Información de Propiedad

    • Número de Parcela: 172816186550000900

    • Zonificación: LMDR

  • Tipo y estilo

    • Tipo de propiedad: Residential

    • Subtipo de propiedad: Single Family Residence

  • Utilidad

    • BB/HS Internet Available

    • Cable Connected

    • Electricity Connected

    • Sewer Connected

    • Water Connected

  • Otra información financiera

    • Importe anual de impuestos: $7,248

  • Detalles de la fuente

    • MLS ID: TB8541126

    Otros hechos

    • Materiales de construcción: Block / Concrete / Stucco

    • Detalles de la fundación: Slab

    • Características de la chimenea: Family Room / Wood Burning

    • Características de lavandería: Inside / Laundry Room

    • Características del lote: Sidewalk

    • Características del patio y el porche: Rear Porch / Screened

    • Características de la piscina: In Ground / Salt Water / Screen Enclosure

    • Caras de dirección: North

    • Estilo arquitectónico: Florida

    • Hogar: Si

    • Espacios de garaje: 3

    • Garaje adjunto: Si

    • Garaje: Si

    • Salón: 3743

    • Fuente de agua: Public

    • Tamaño de la parcela: 115 x 150

    • Nombre de subdivisión: COUNTRYSIDE TR 55

Consulta privada
Habla con el asesor de este inmueble.
Planos, documentos del HOA, comparables off-market, agendar una visita privada — un solo mensaje directo al especialista local.

Más como esta

Nuevo
En Venta
$799,000
Casa
4 camas · 3 baños · 2,523 sqft
CROSS POINTE, OLDSMAR
1730 CAPTIVA DRIVE
Nuevo
En Venta
$774,900
Casa
4 camas · 3 baños · 2,470 sqft
CREST SUB THE, CLEARWATER
3093 CREST DRIVE
Nuevo
En Venta
$899,000
Casa
4 camas · 2 baños · 2,504 sqft
PHILIPPE POINTE, SAFETY HARBOR
3009 KEY HARBOR DRIVE
Nuevo
En Venta
$719,000
Casa
4 camas · 2 baños · 2,584 sqft
EAST LAKE WOODLANDS, OLDSMAR
80 FOXFIRE LANE
-$10K
En Venta
$829,000
Casa
4 camas · 2 baños · 2,376 sqft
WYNWOODS LANDING, CLEARWATER
3441 HINSDALE COURT
En Venta
$899,000
Casa
4 camas · 2 baños · 2,780 sqft
SAFETY HARBOR, SAFETY HARBOR
1120 1ST AVENUE N
En Venta
$1,200,000
Casa
4 camas · 2 baños · 3,154 sqft
LANDMARK WOODS 2ND ADD, CLEARWATER
2862 SHADY OAK COURT
En Venta
$950,000
Casa
3 camas · 4 baños · 2,880 sqft
BAY WOODS-UNIT I, SAFETY HARBOR
17 PINEWOOD CIRCLE

Mercado cerca de esta dirección

Conteos en vivo en la misma zona.
Ver todo

The multiple listing information is provided by the Stellar MLS from a copyrighted compilation of listings. The compilation of listings and each individual listing are ©2026-present Stellar MLS. All Rights Reserved. The information provided is for consumers' personal, noncommercial use and may not be used for any purpose other than to identify prospective properties consumers may be interested in purchasing. All properties are subject to prior sale or withdrawal. All information provided is deemed reliable but is not guaranteed accurate, and should be independently verified. Listing courtesy of: SMITH & ASSOCIATES REAL ESTATE