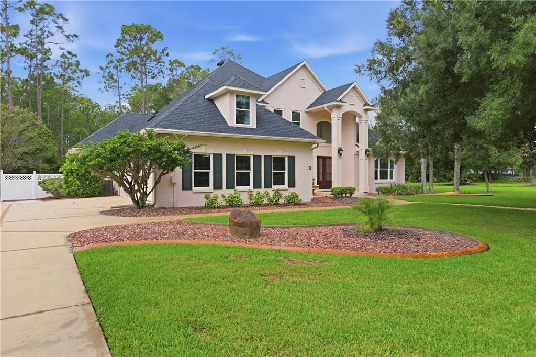
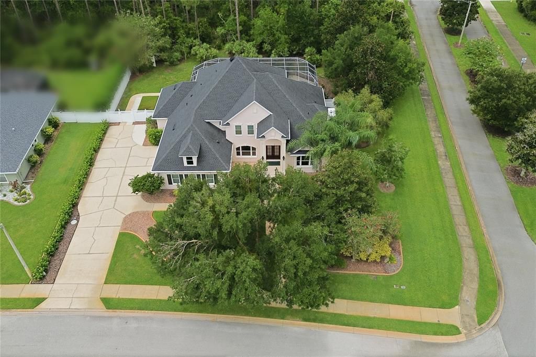
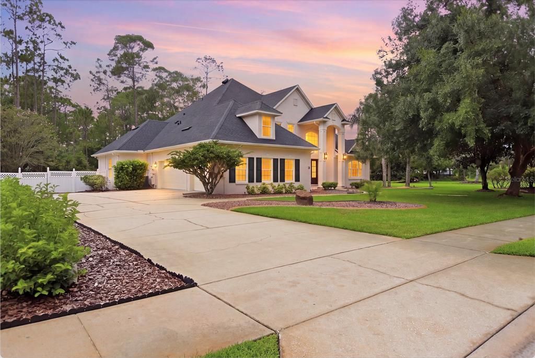
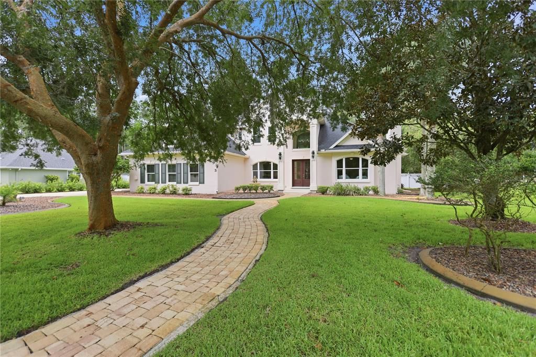
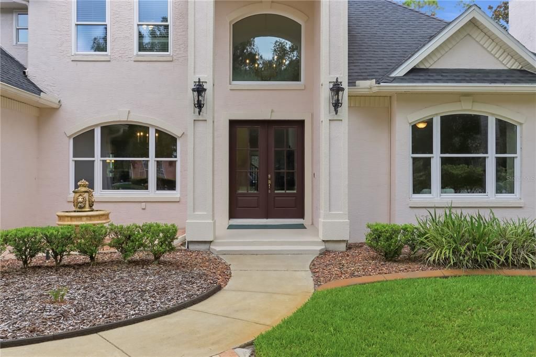
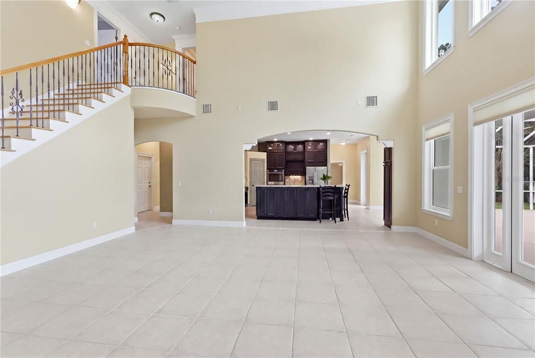
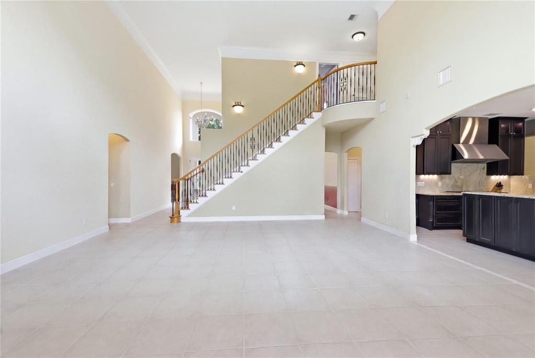
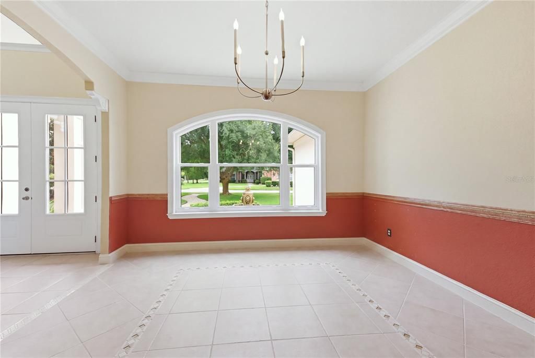
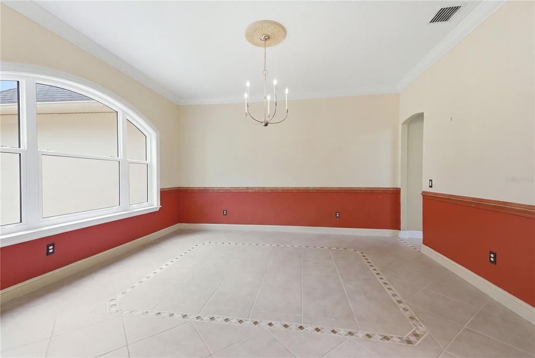
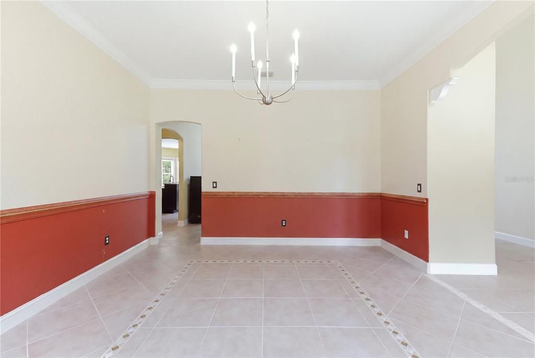
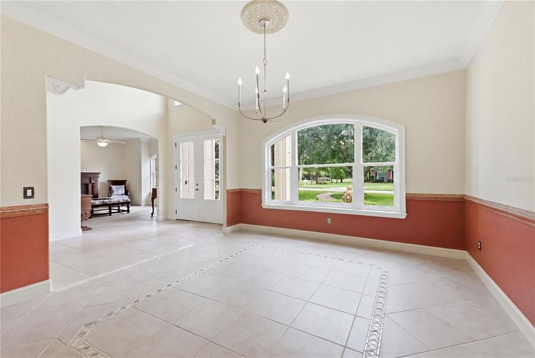
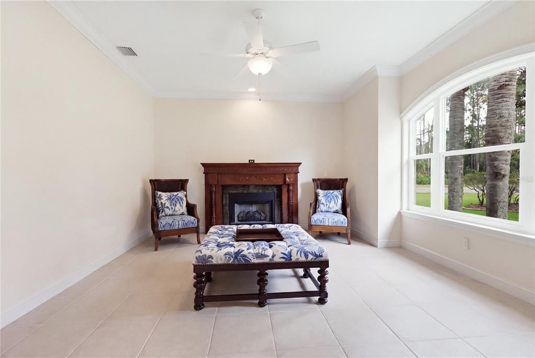
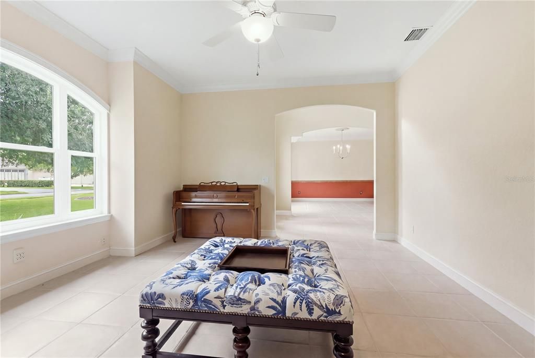
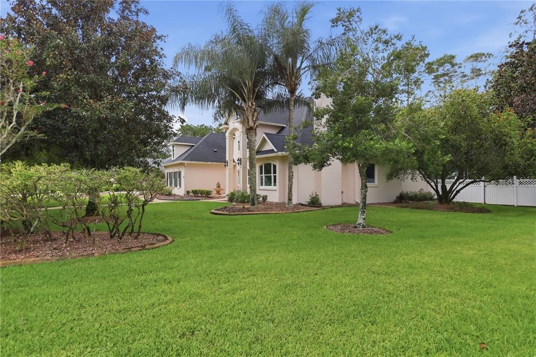
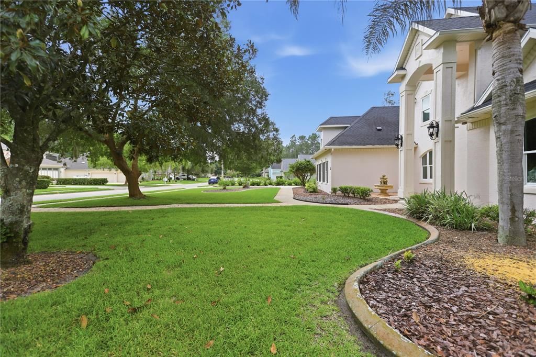
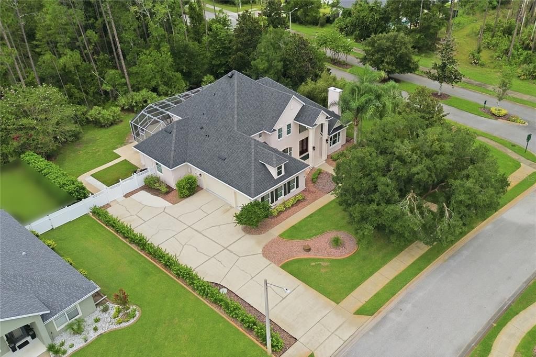
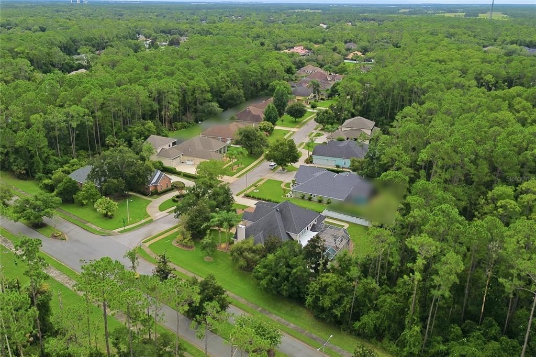
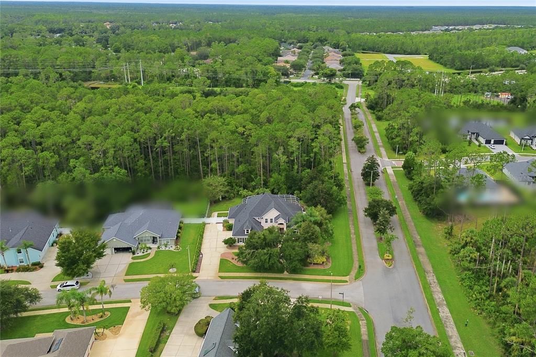
Welcome to this impressive ESTATE HOME in the desirable HUNTERS RIDGE COMMUNITY, where timeless charm and character blend effortlessly with thoughtful updates, spacious living areas, and exceptional entertaining spaces. Situated on a beautifully landscaped CORNER LOT, this home offers warmth and personality that is often missing from newer construction. From the moment you step through the grand double front doors, you'll appreciate the spacious layout featuring a FORMAL DINING ROOM and an elegant FORMAL LIVING ROOM that also serves perfectly as a HOME OFFICE, complete with a cozy gas FIREPLACE.
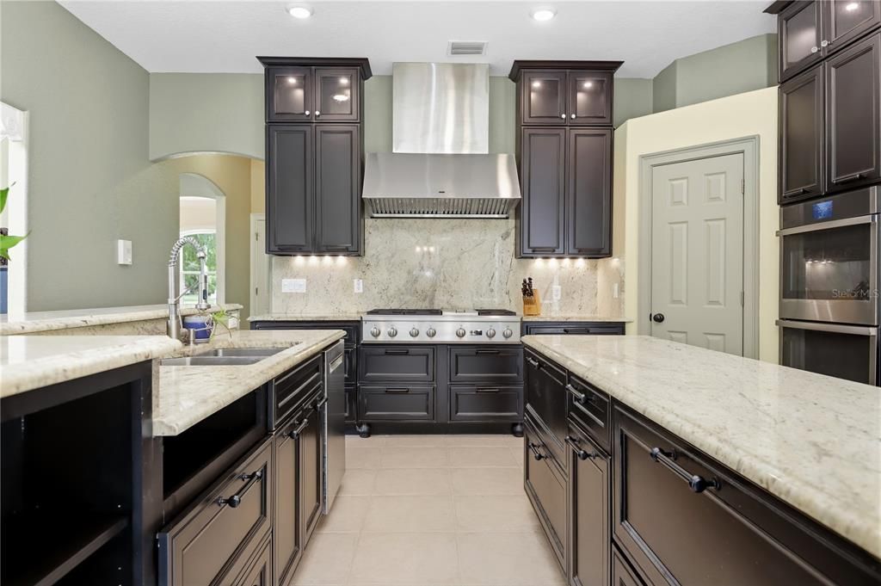
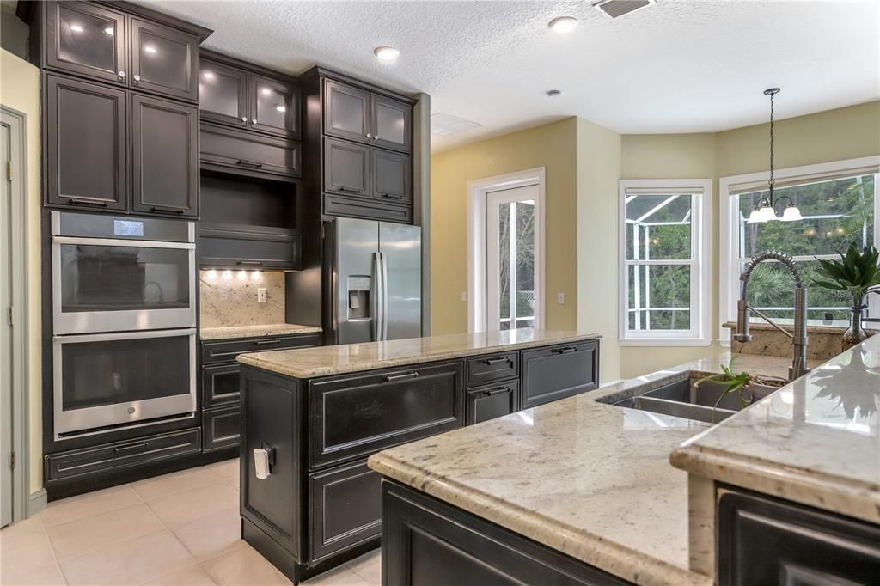
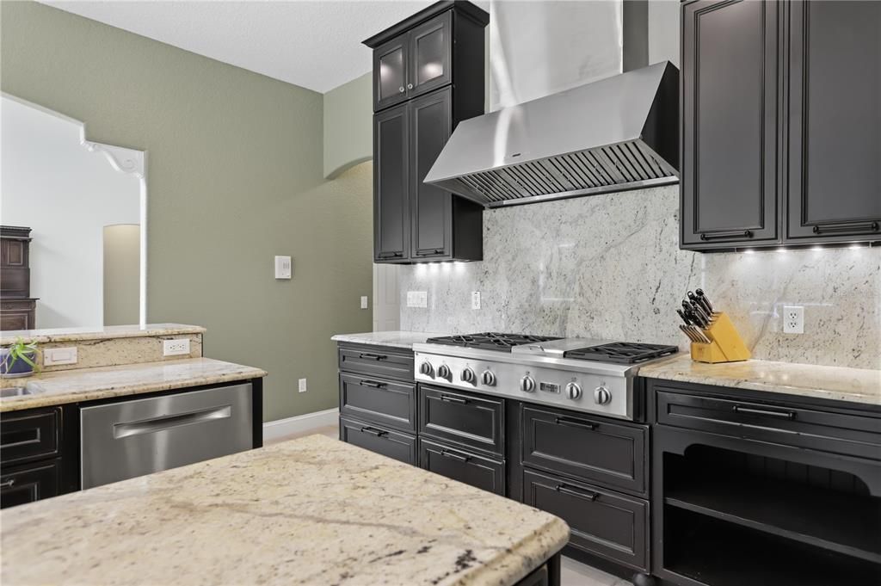
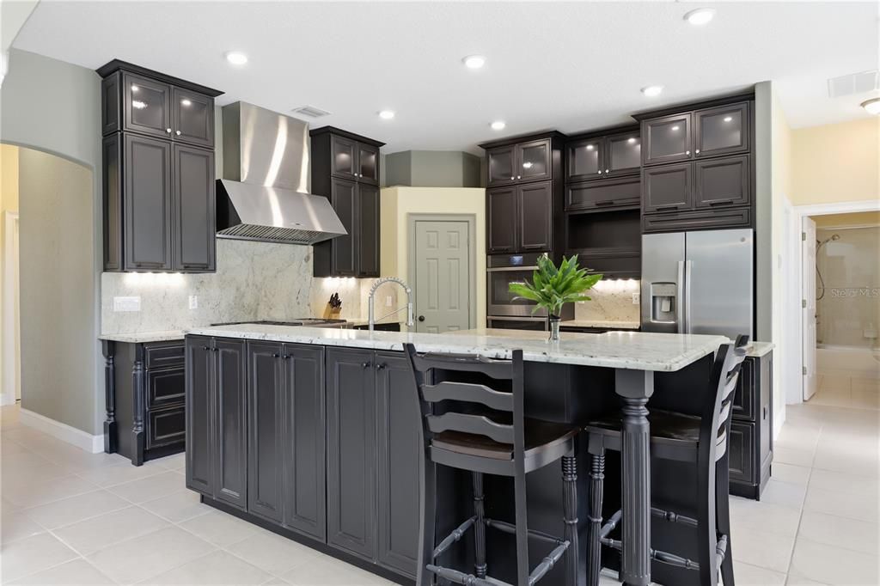
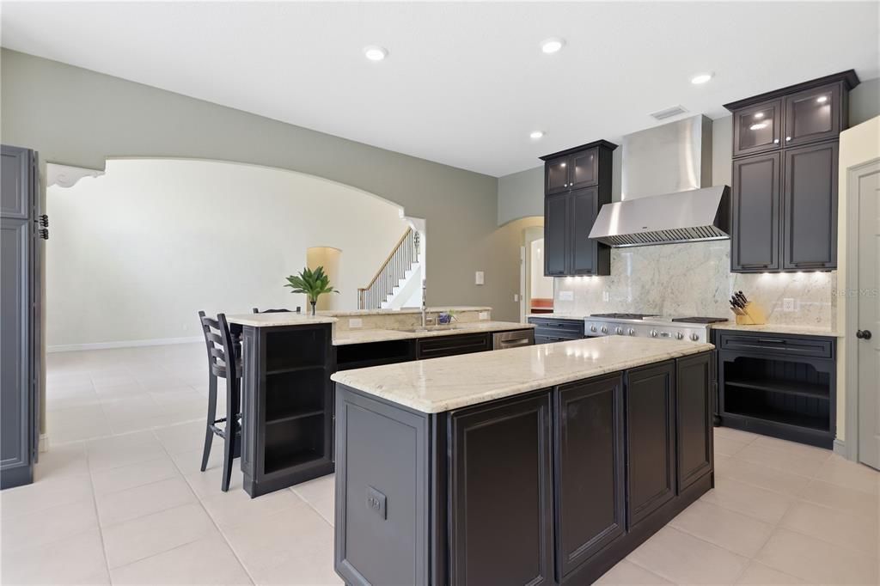
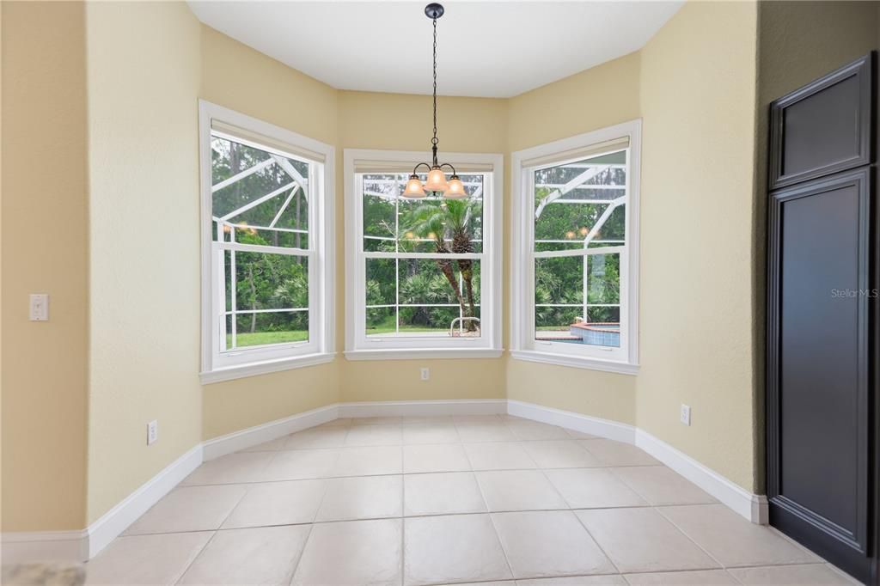
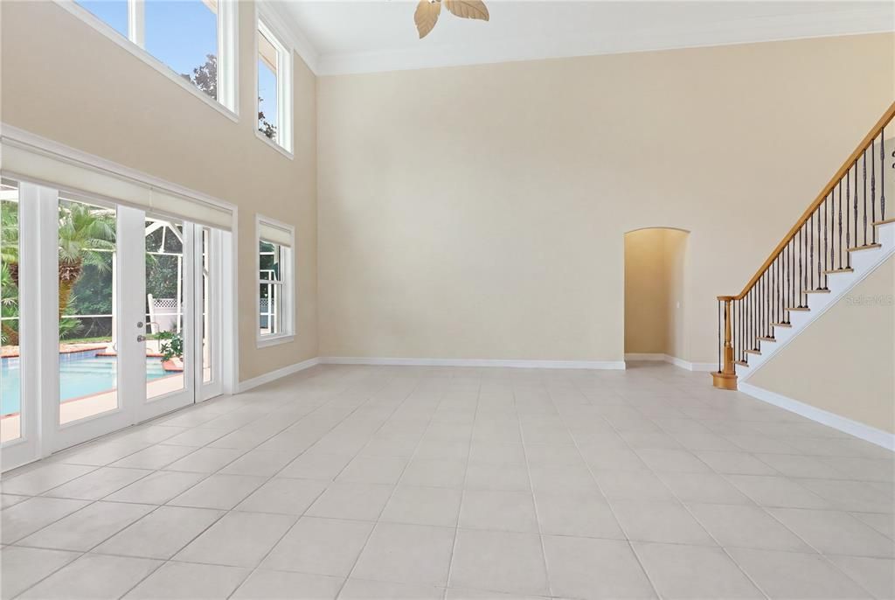
Continue into the heart of the home where soaring ceilings and expansive floor-to-ceiling windows fill the FAMILY ROOM with natural light while French doors lead to the PRIVATE POOL. Remote-controlled blinds on the expansive windows provide effortless privacy and light control at the touch of a button. The CHEF'S KITCHEN was designed with entertaining in mind and is truly the centerpiece of the home, featuring TWO OVERSIZED ISLANDS, soft-close Diamond cabinetry, GRANITE countertops with matching backsplash, DOUBLE WALL OVENS, a 48-inch six-burner gas cooktop with griddle, and a walk-in pantry.
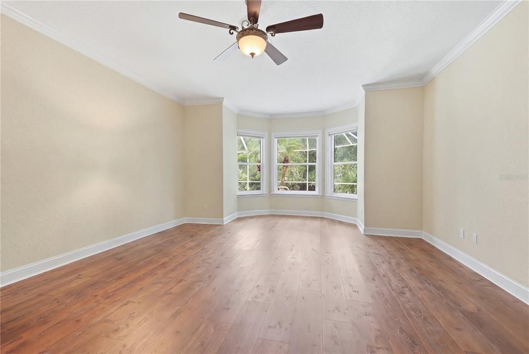
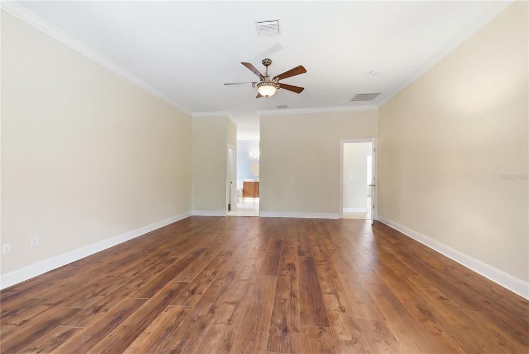
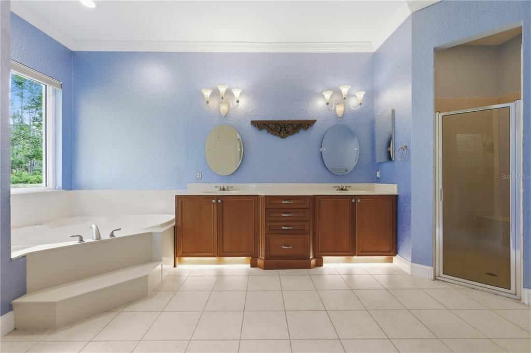
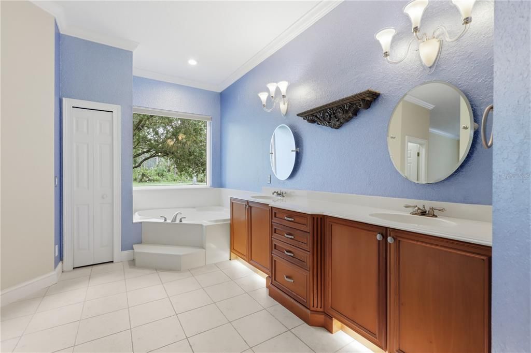
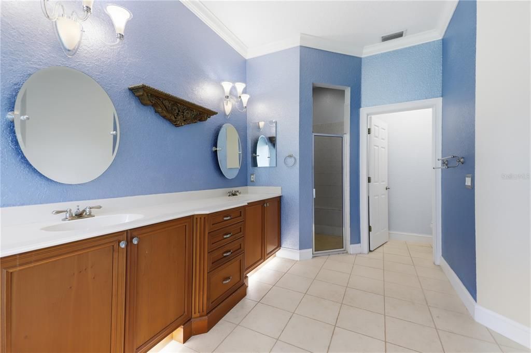
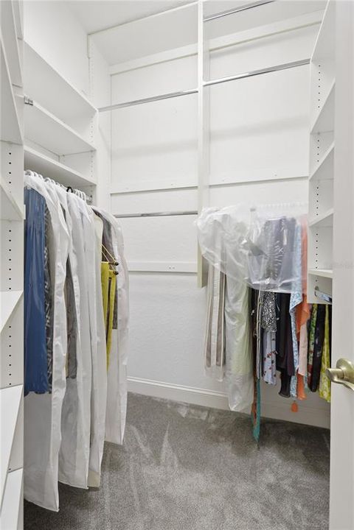
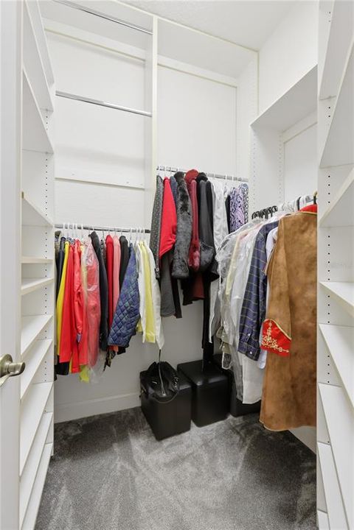
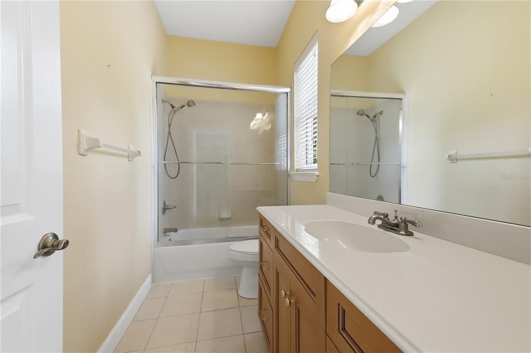
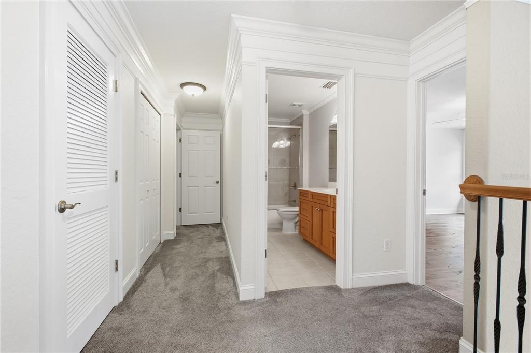
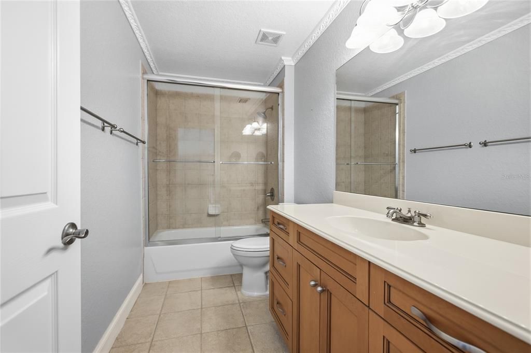
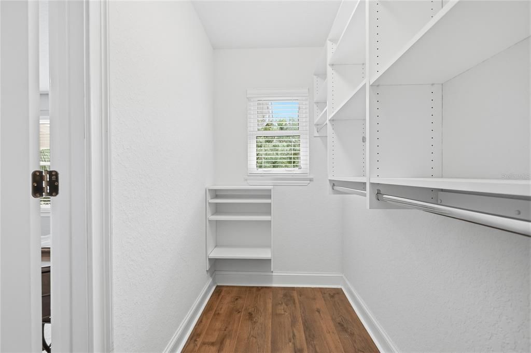
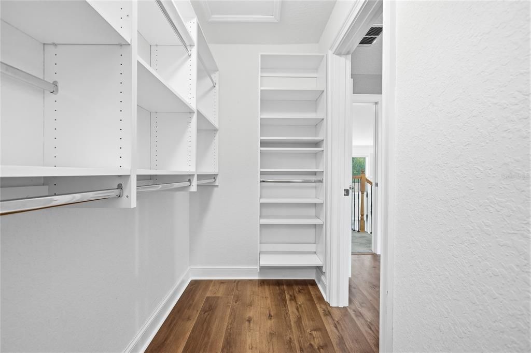
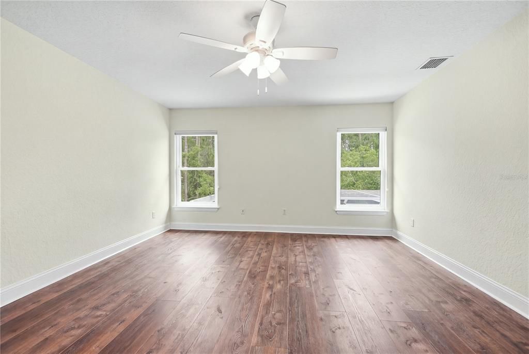
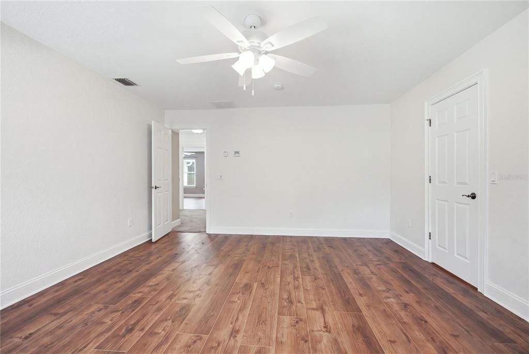
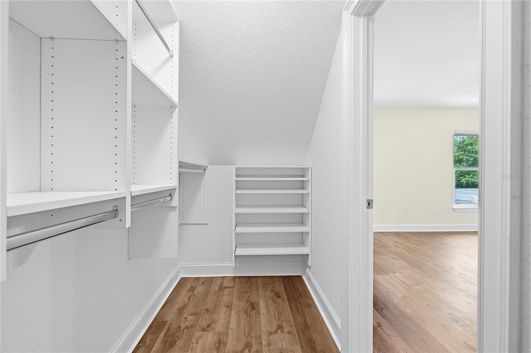
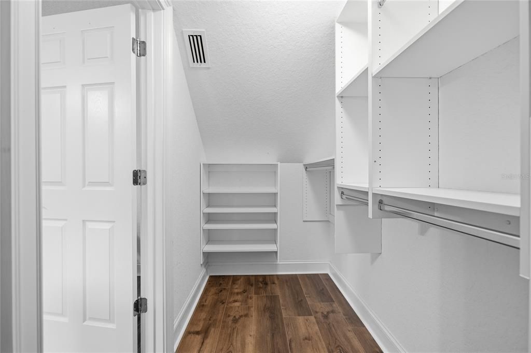
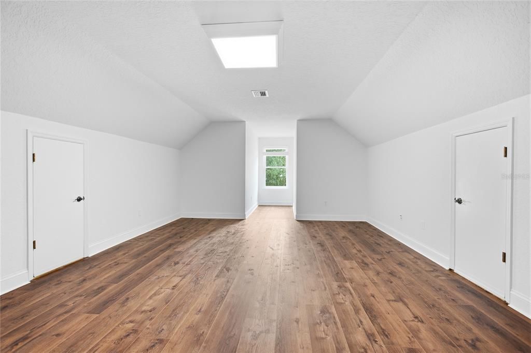
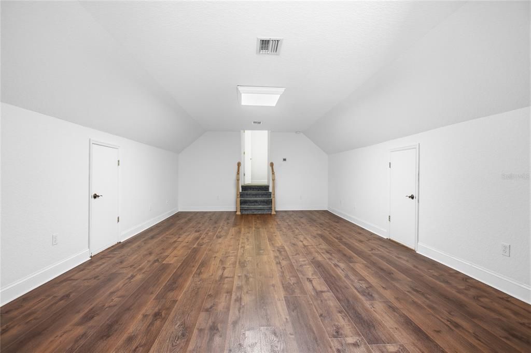
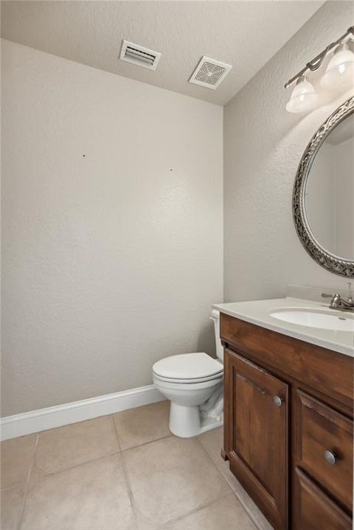
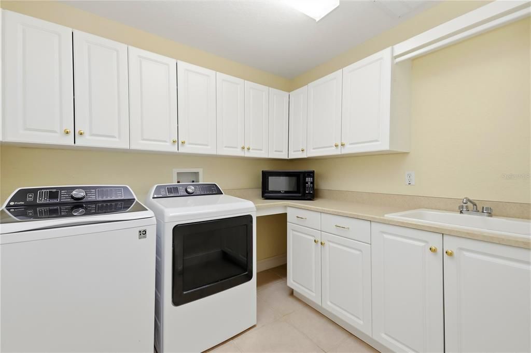
The DOWNSTAIRS PRIMARY SUITE offers a peaceful retreat overlooking the pool and includes dual walk-in closets, a two-sink vanity, a relaxing soaking tub, and a separate walk-in shower. Also located on the first floor are a spacious SECONDARY BEDROOM, a full GUEST BATHROOM, an additional HALF BATH, and a sizable LAUNDRY ROOM. Upstairs, you'll find TWO GENEROUS BEDROOMS, another FULL BATHROOM, and an oversized BONUS ROOM that easily adapts as a media room, game room, playroom, or fifth bedroom.
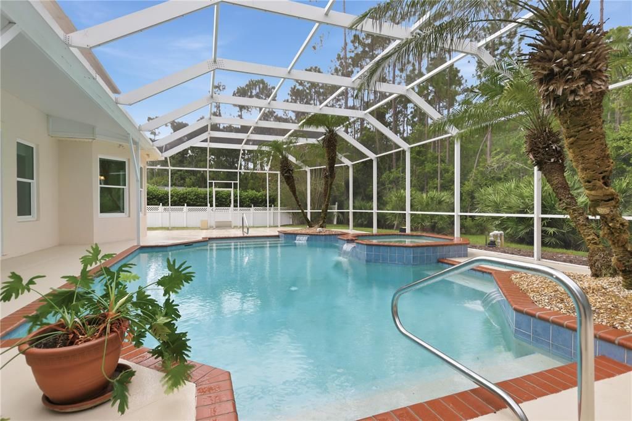
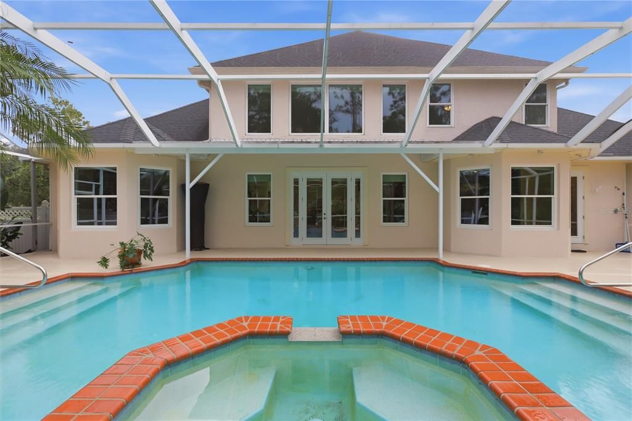
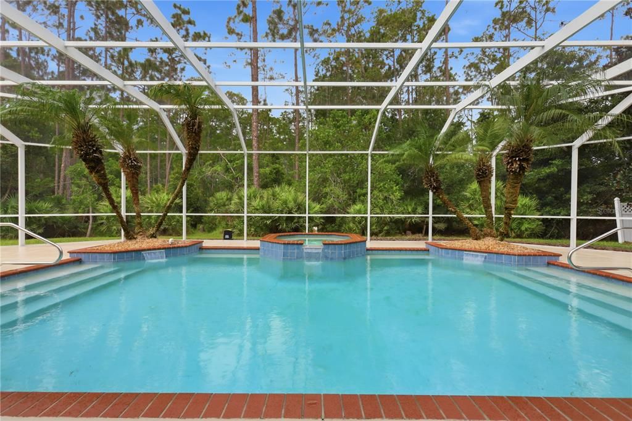
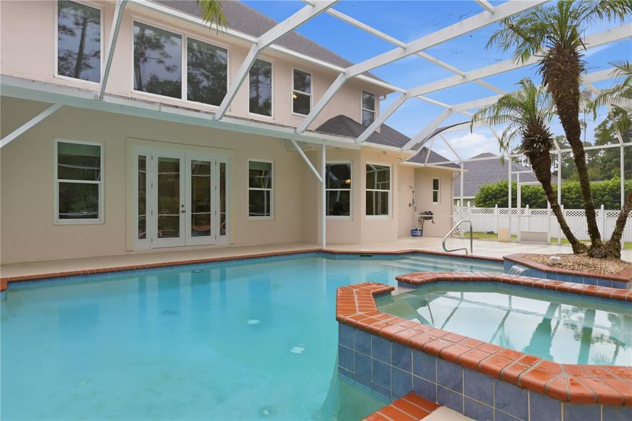
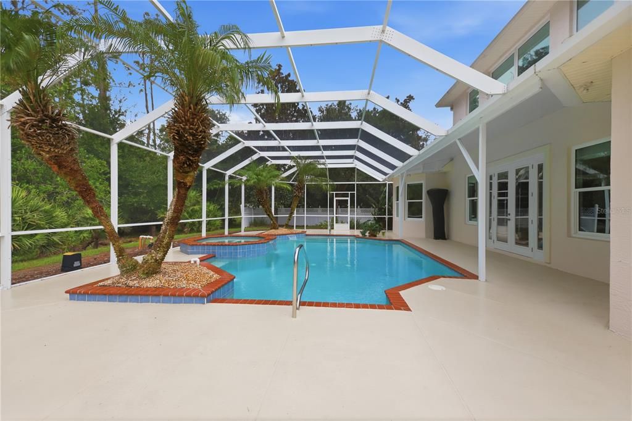
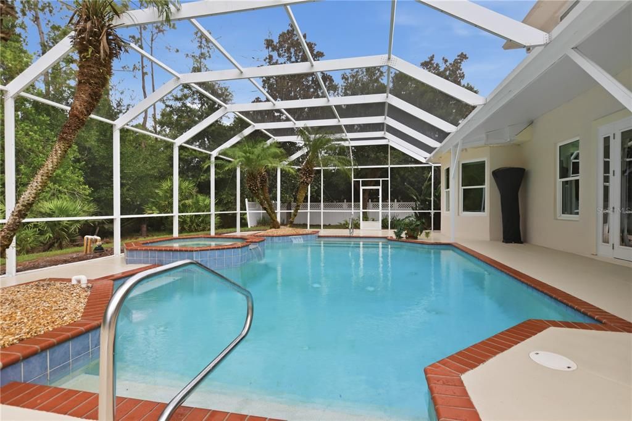
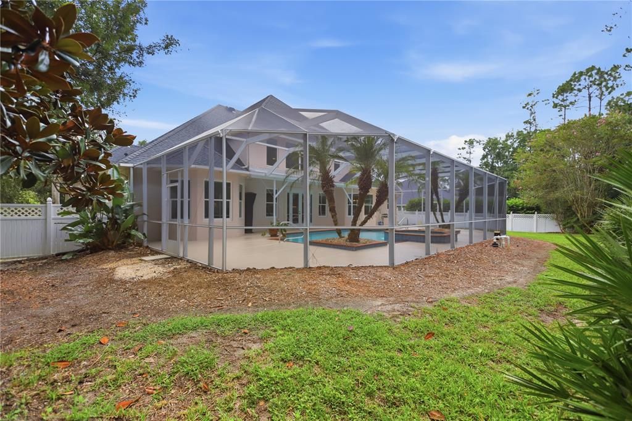
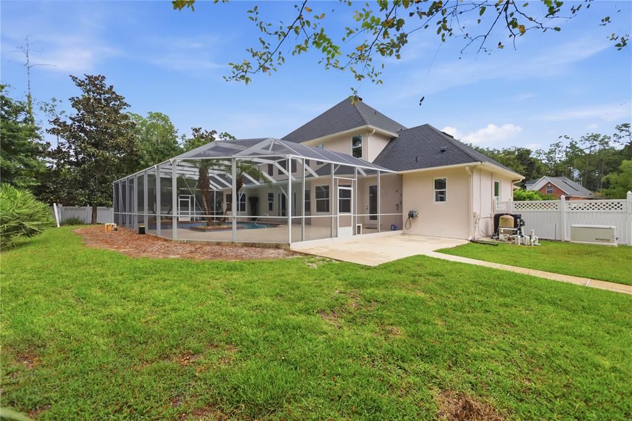
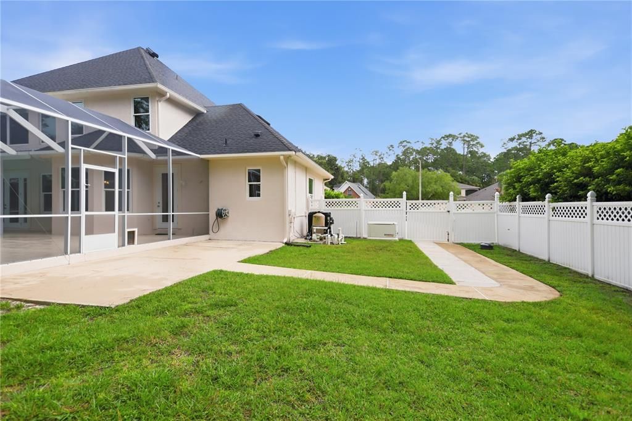
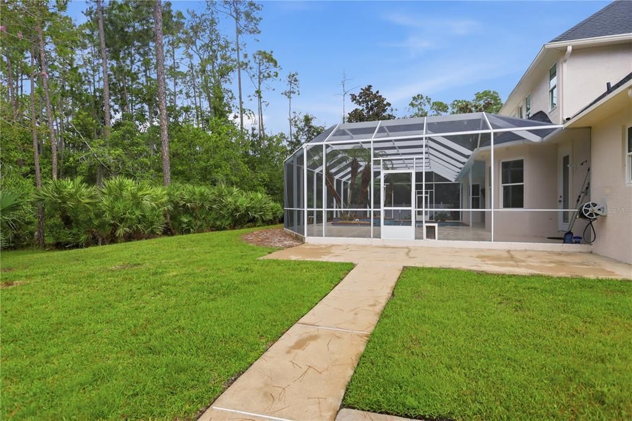
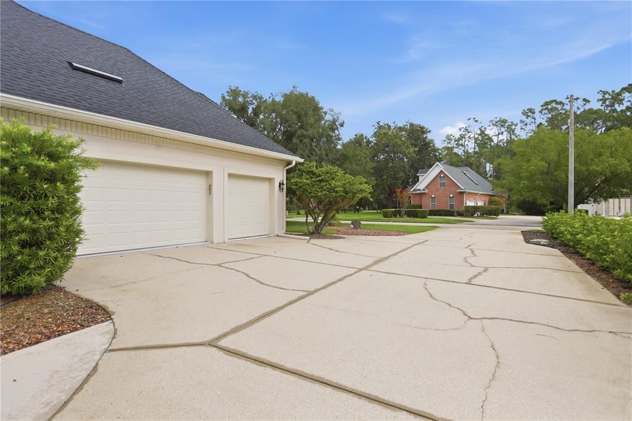
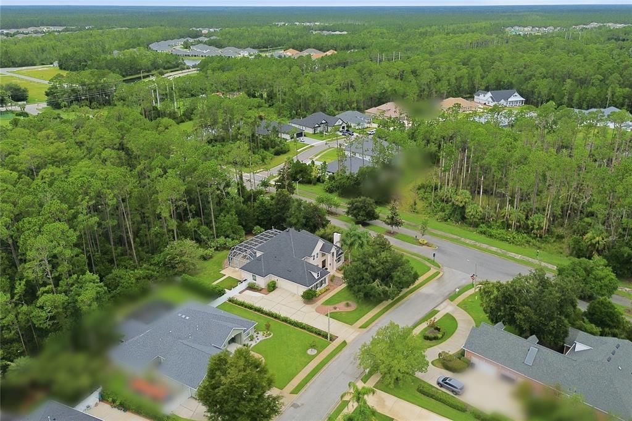
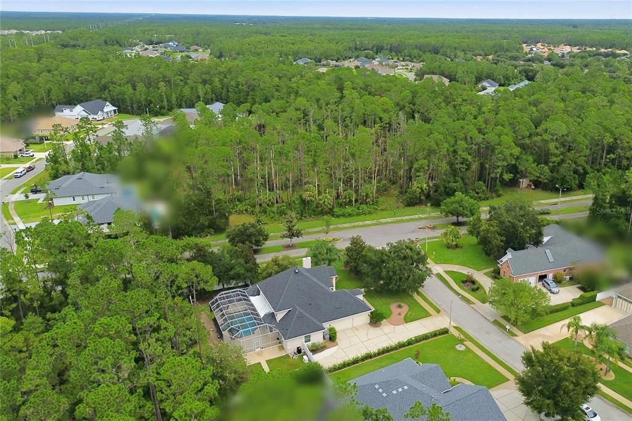
Step outside to your own private BACKYARD OASIS where a fully screened, heated chlorine POOL and SPA invite year-round enjoyment. An outdoor shower adds convenience, while vinyl fencing, professional landscaping, and the BORDERING NATURE PRESERVE create an exceptional sense of privacy rarely found. A long driveway provides ample parking and leads to the THREE-CAR GARAGE.
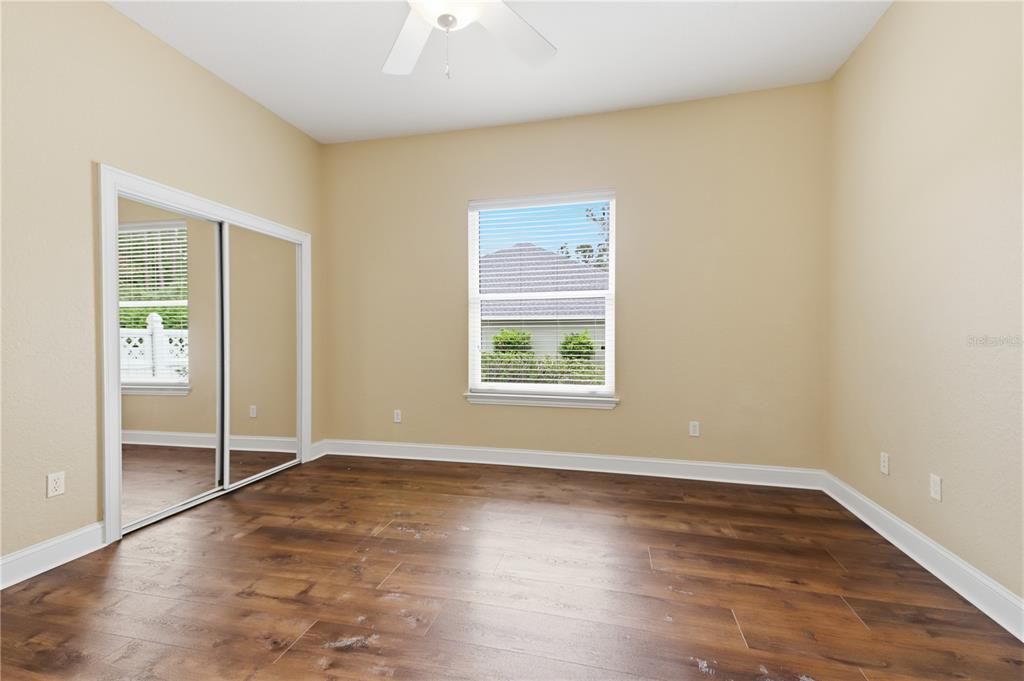
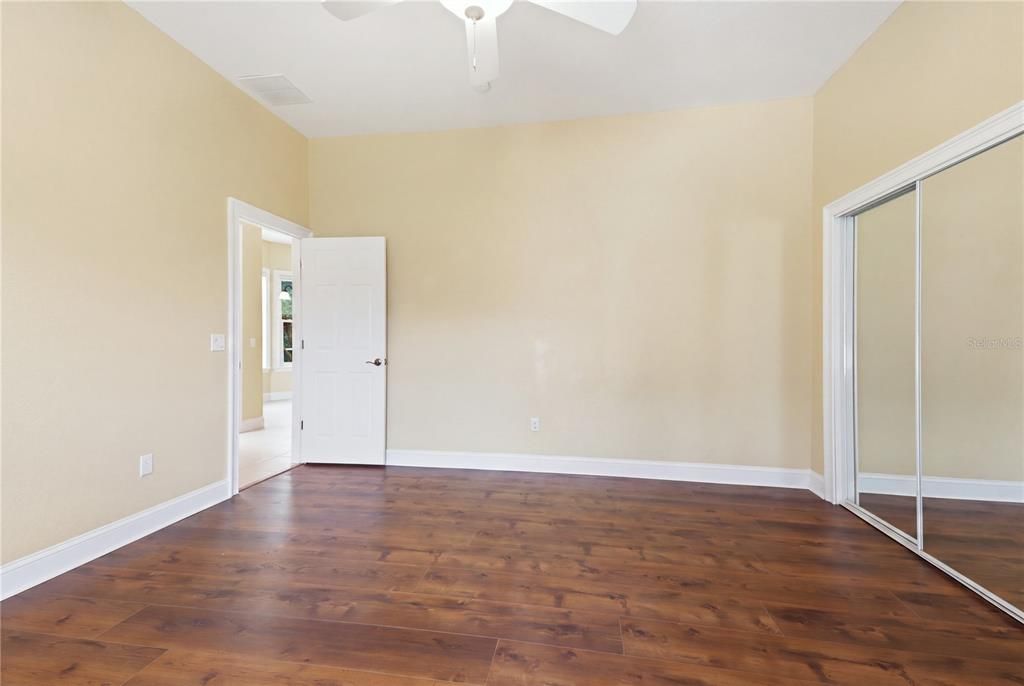
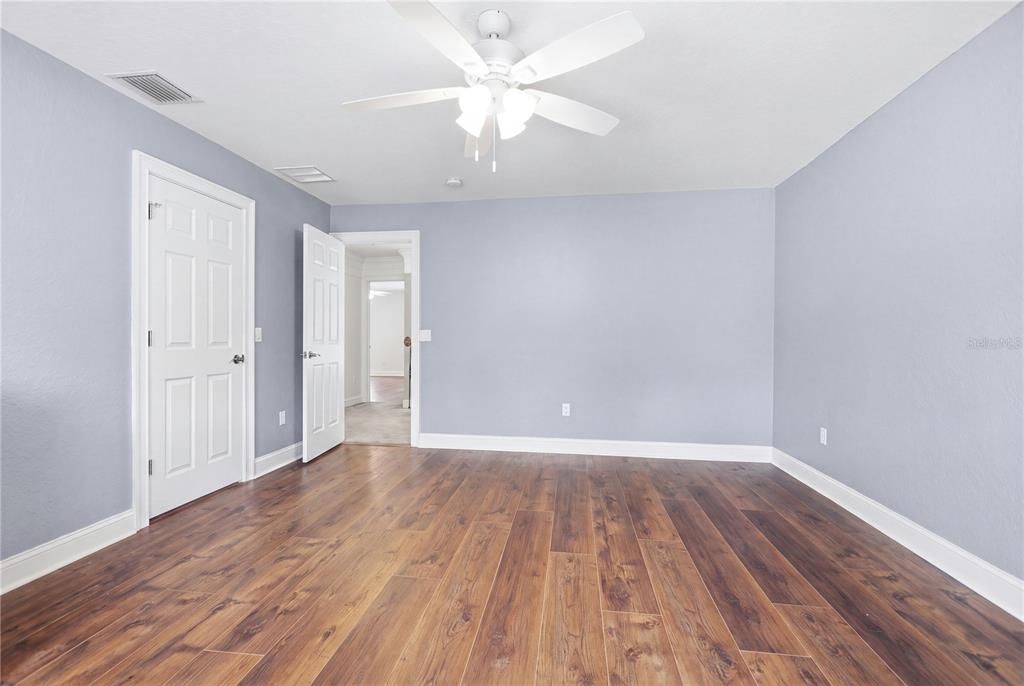
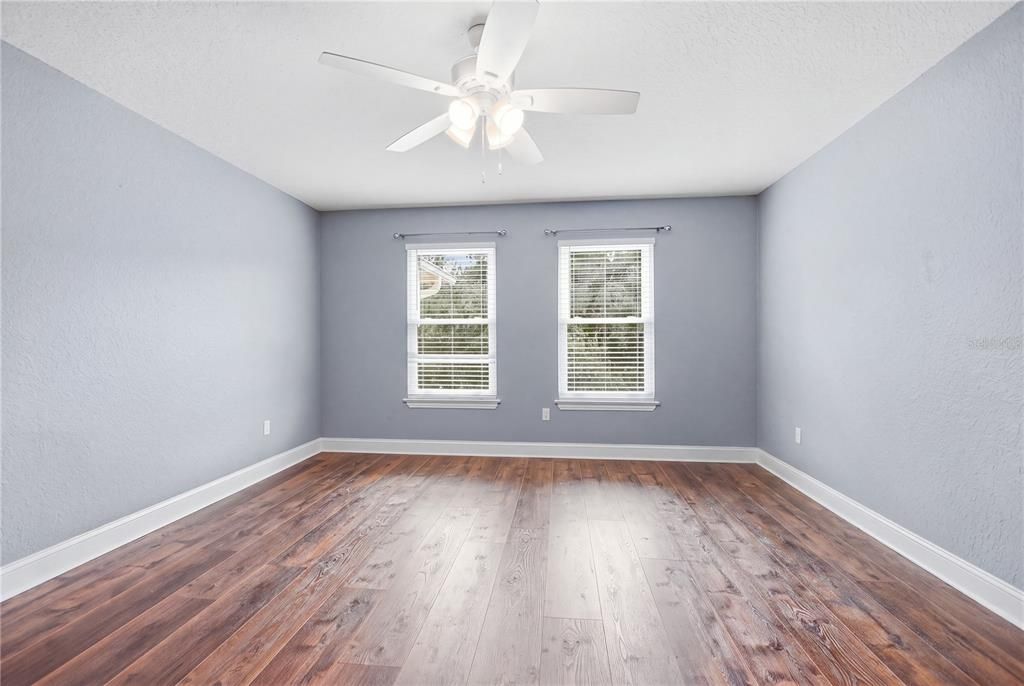
Additional upgrades include LUXURY VINYL PLANK FLOORING in all bedrooms, tile throughout the main living areas downstairs, NEWER DOUBLE-PANE LOW-E WINDOWS throughout, a ROOF only FIVE YEARS OLD, a four-year-old WHOLE-HOME GENERATOR, new gutters, solar-powered Attic Breeze ventilation systems, and TWO UPDATED HVAC units servicing THREE SEPARATE CLIMATE ZONES for enhanced comfort. Rented propane tanks supply the water heater, gas fireplace, cooktop, and generator.
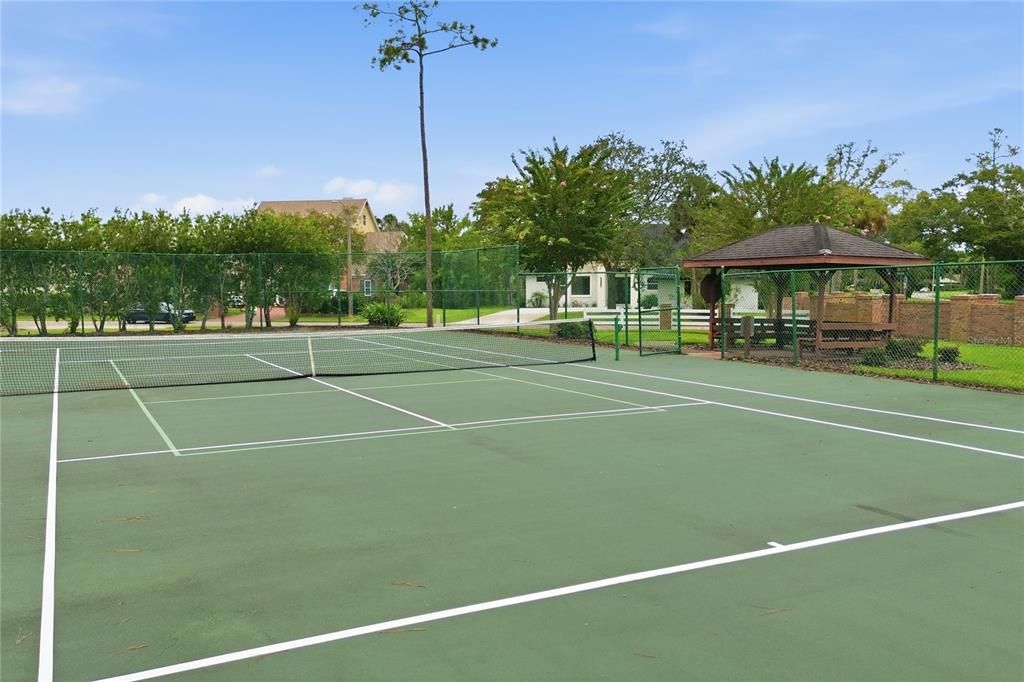
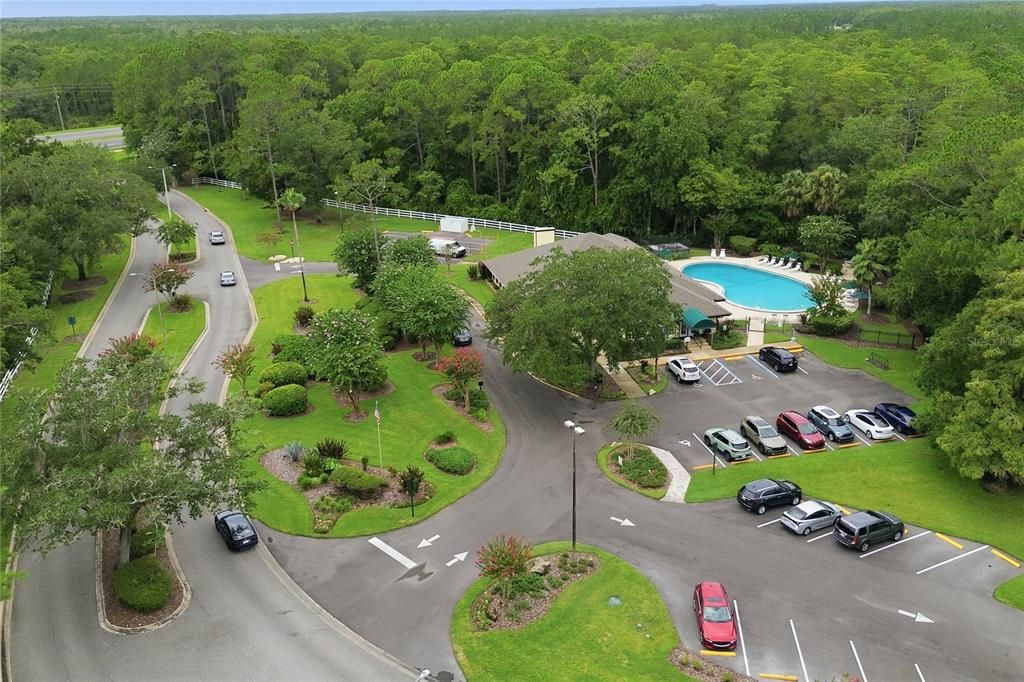
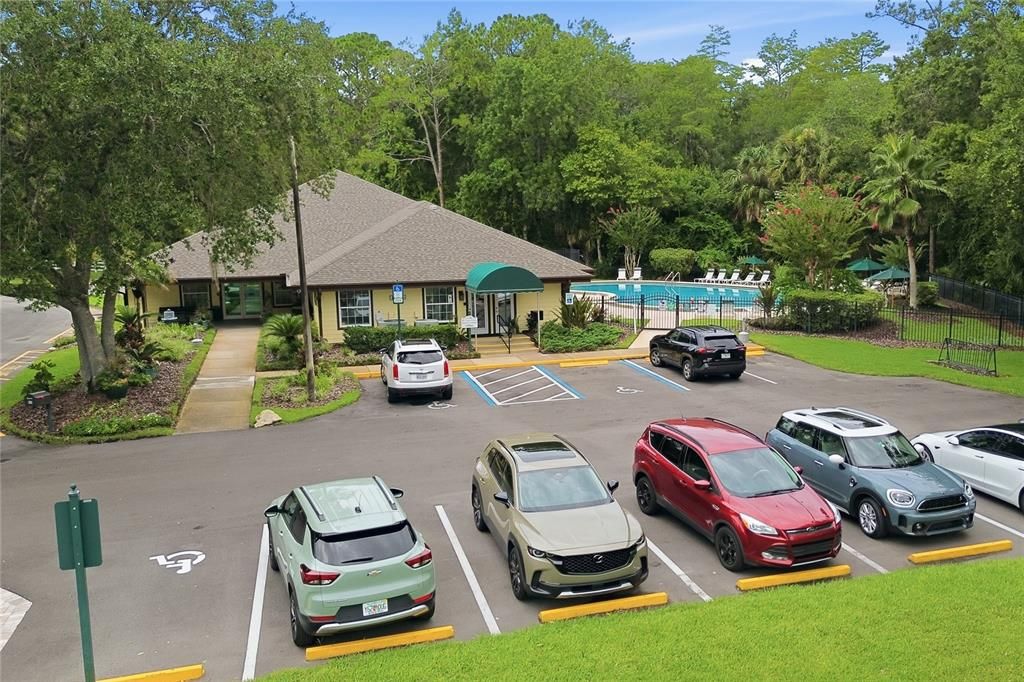
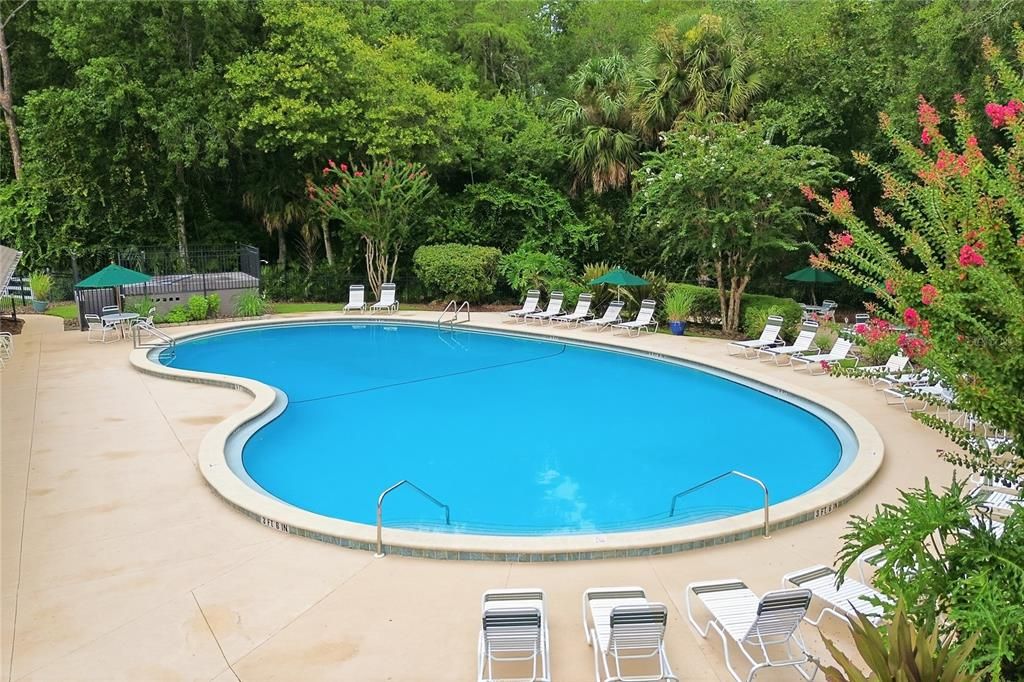
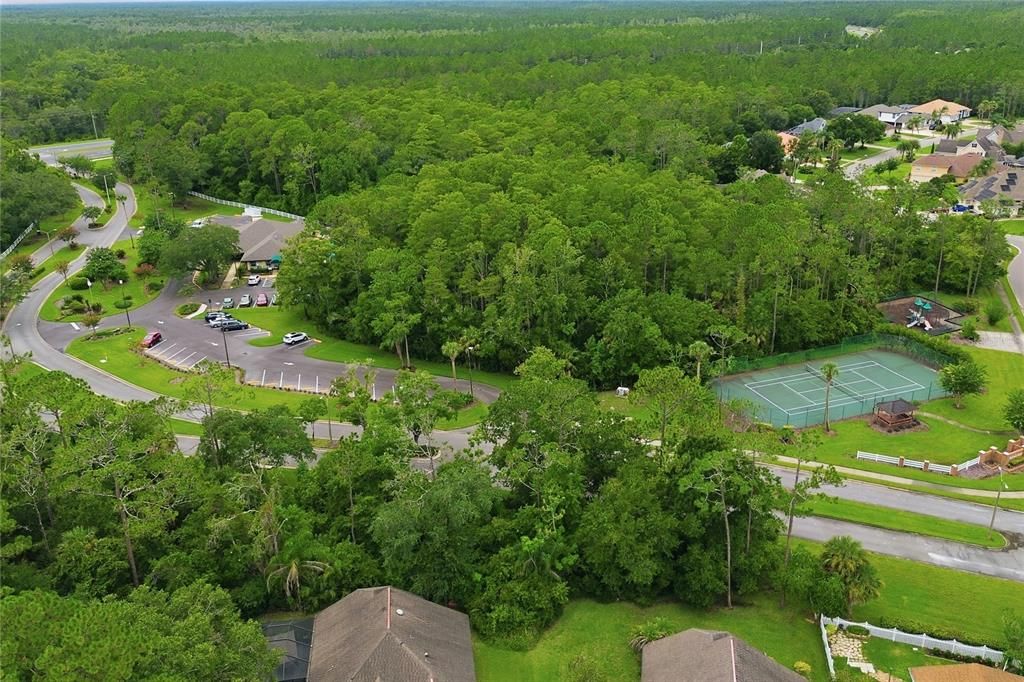
Hunters Ridge offers a remarkably LOW HOA while providing outstanding amenities including a community pool, clubhouse, tennis courts, playground, sidewalks, and mature tree-lined streets. Ideally located just minutes from the Ormond Scenic Loop, state parks, and only about 15 minutes from the beautiful beaches and historic downtown Ormond Beach, you'll enjoy easy access to craft breweries, locally owned restaurants, art galleries, boutique shopping, scenic parks, and everything that makes this coastal community so desirable.