Vender tu casa
Valoración gratuita de tu hogar
Contacto
Cuéntenos sobre sus necesidades
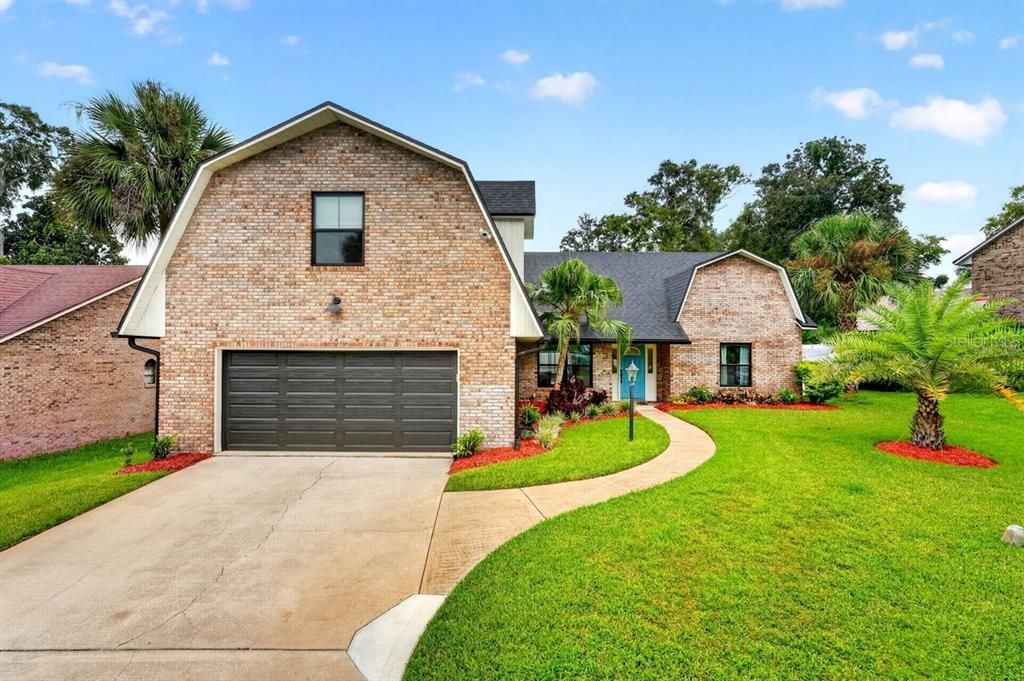
3 FOX HOLLOW DRIVE

Casa En Venta
$569,900

BTC: 7.44967320

ETH: 237.45833333

14 días
4 camas
3 baños
2,469 sqft

Visión general

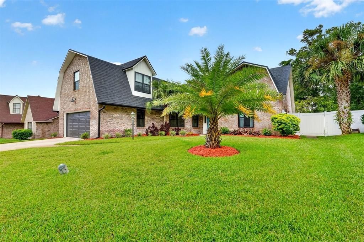
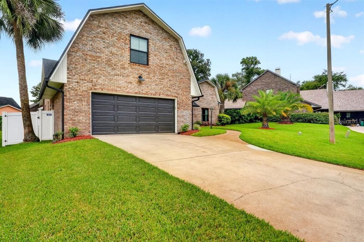
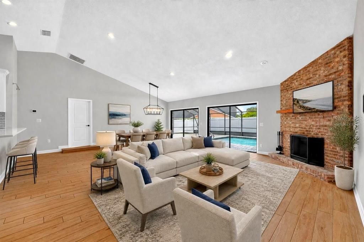
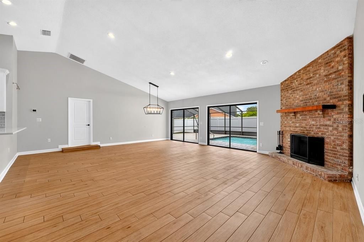
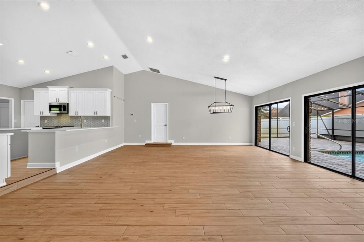
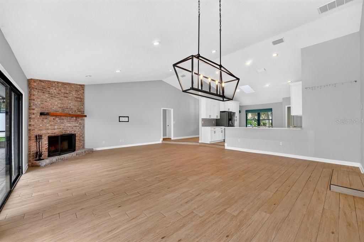
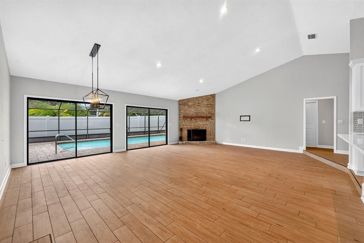
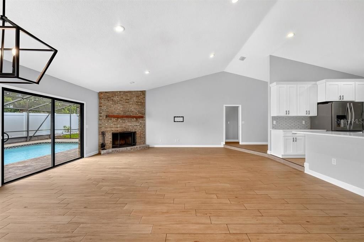
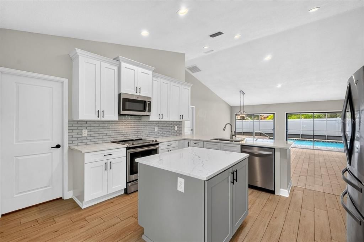
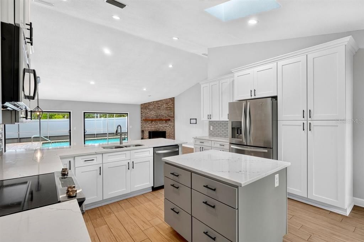
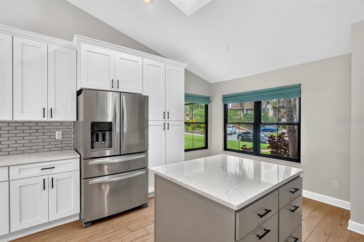
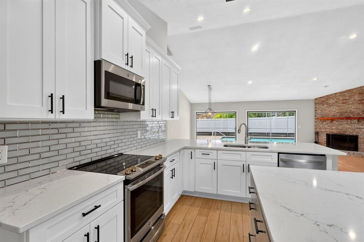
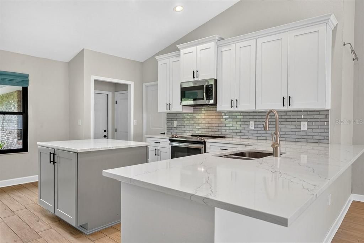
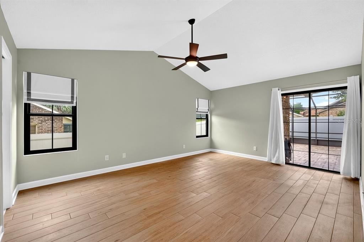
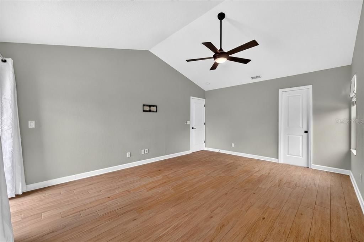
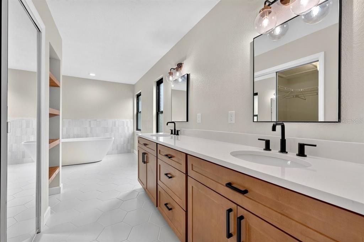
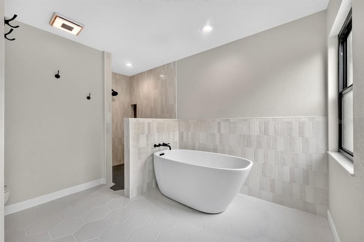
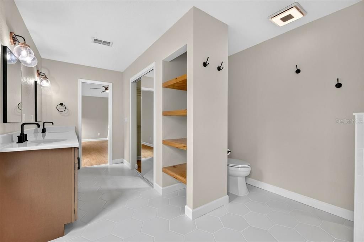
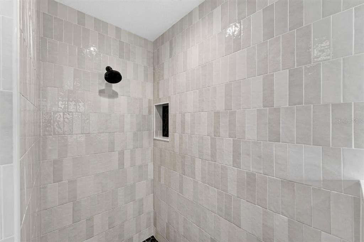
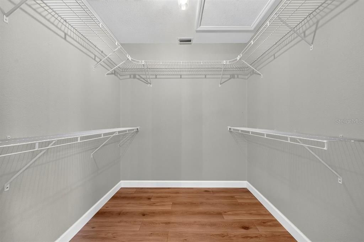
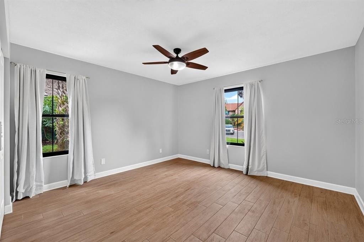
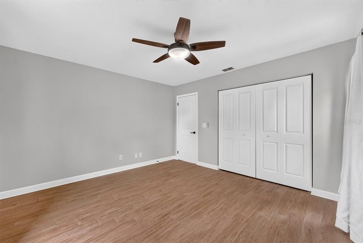
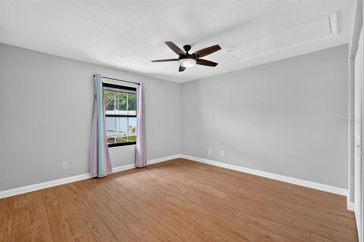
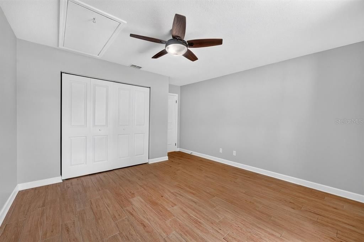
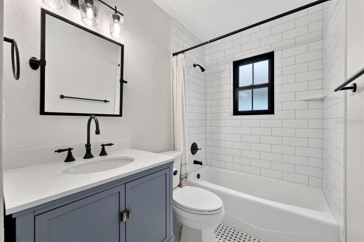
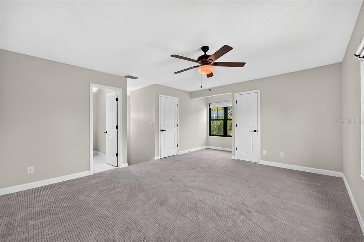
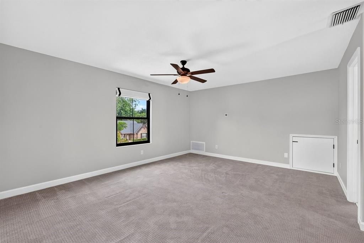
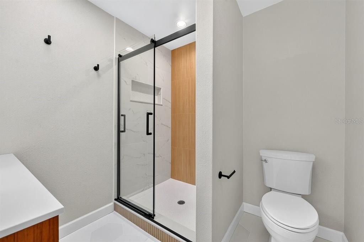
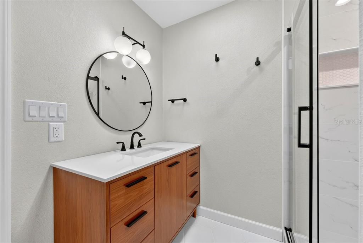
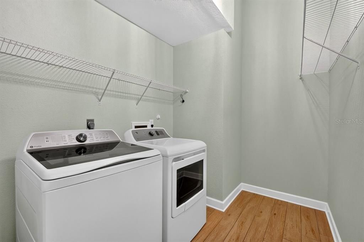
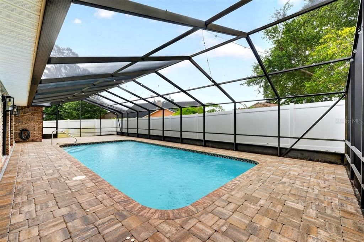
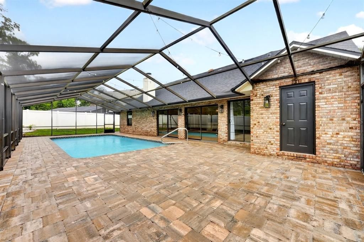
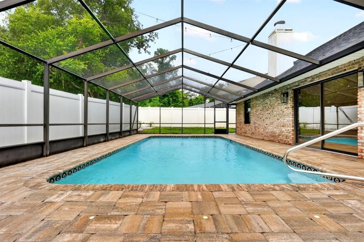
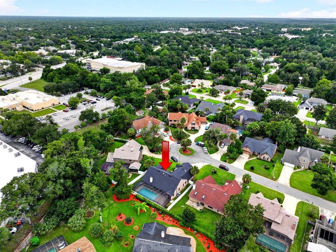
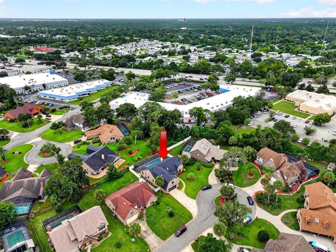
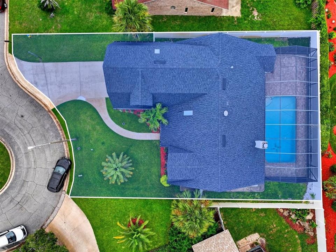
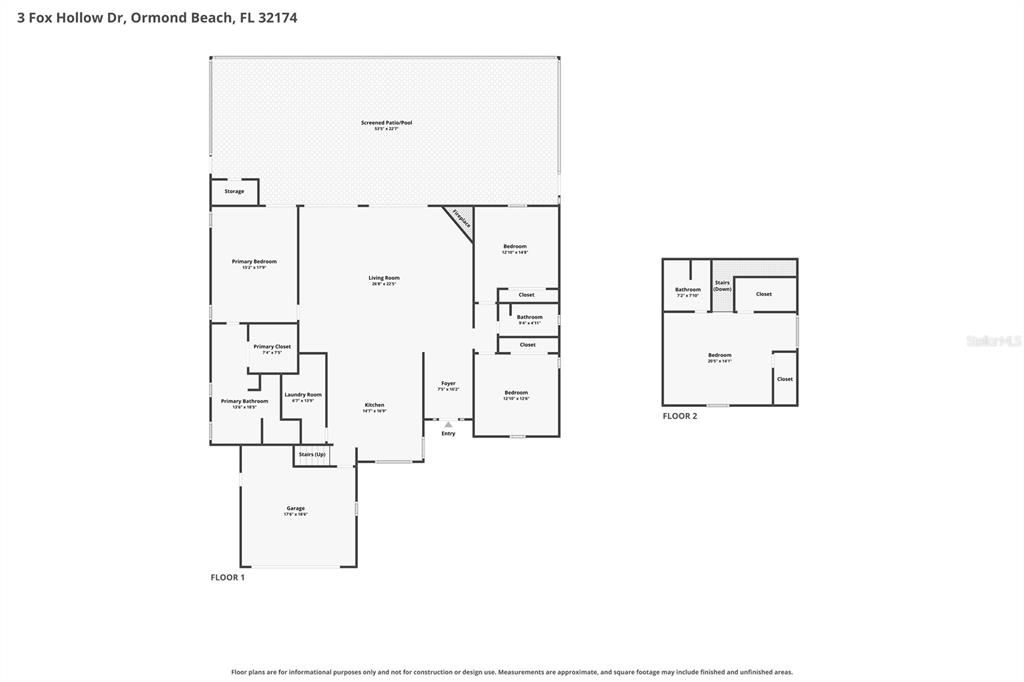
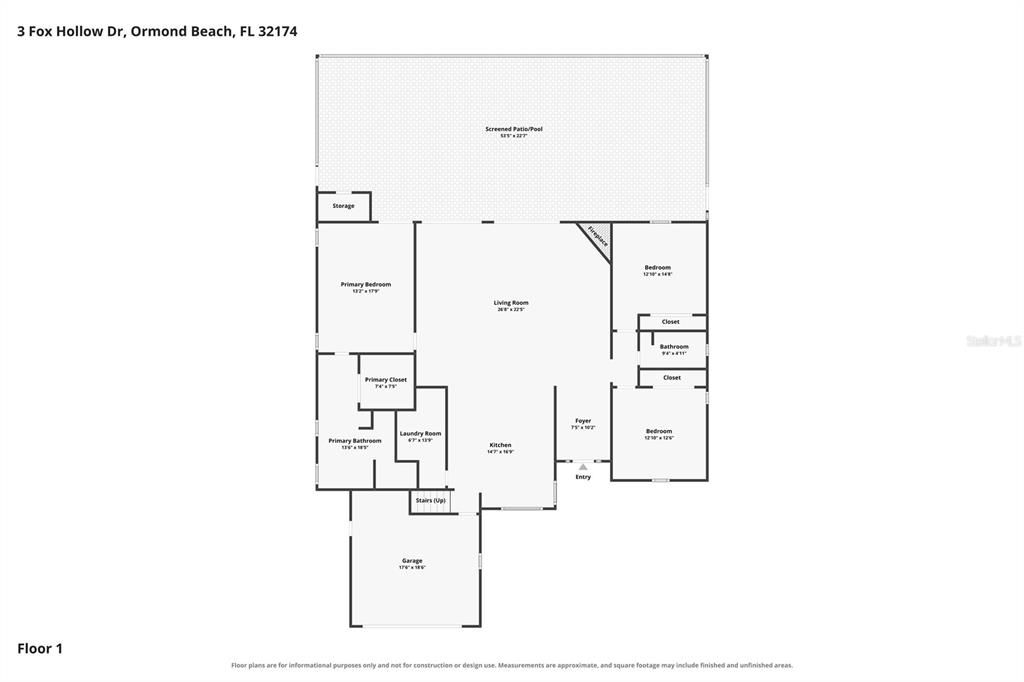
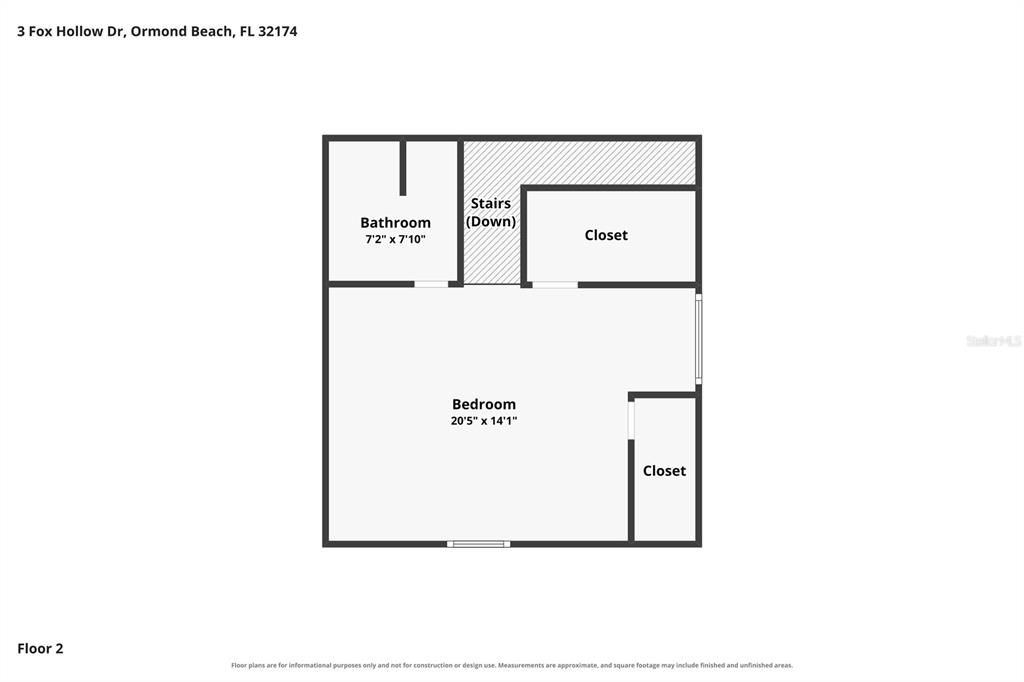
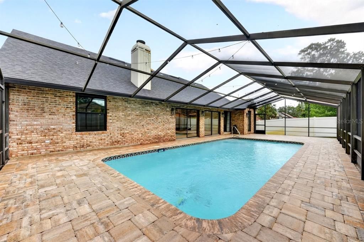
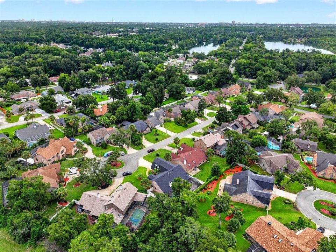
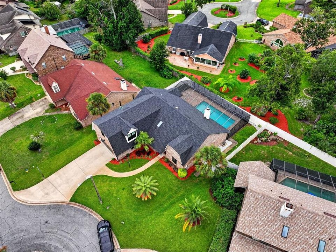
Virtually Staged. Easy Ormond Beach living starts at 3 Fox Hollow Dr, a modern, updated 4-bedroom, 3-bath pool home tucked away on a quiet cul-de-sac in the heart of town, less than 10 minutes from the beach. The open floor plan centers around a spacious living room with soaring vaulted ceilings, a wood-burning fireplace, dining area and a recently remodeled kitchen with new cabinetry, stainless steel appliances, quartz counters and an eat-up bar. Two sliders open the main living space to a large screened pool and paver deck built for relaxed Florida days. The primary suite also opens to the pool and features a huge walk-in closet plus a remodeled bath with a modern walk-in shower and standalone soaking tub. Two guest rooms sit on the opposite side of the home with an updated bath, while the bonus room above the garage includes its own recently remodeled en-suite bath. Additional highlights include a large laundry room, 2021 Pella double-pane windows & doors, 2021 AC, 2021 roof, 2023 pool pump, & 2025 water heater.
Ubicación

Detalles
Tipo:
Residential
Estacionamiento:
Driveway / Garage Door Opener
Año de construcción:
1988
Lote:
0.19 Hectáreas
Calefacción:
Central
precio por sq. medidor:
$231
Enfriamiento:
Central Air
HOA:
$365

Valuation

Our model vs. what's actually selling nearby.
Estimate
$500,000
$333K – $685K
Confidence Low
List vs. estimate
$69K above estimate
List $569,900 · +14.0%
Our model says this listing is priced above recent comparable activity. Room to negotiate.
Price per sq ft
$230
+0.2% vs. city median $230
Based on
10 MLS comparables
Median of recent comparable listings. Sold comps use closing price, active listings use list price.

Destacados

Annual tax
$3,360
2025
HOA
$365/yr
Maintenance Grounds
Pool
In Ground
Garage
2 car garage
Pets
Allowed
Más hechos y características
  • Piso

    • Carpet

    • Tile

    Calefacción

    • Central

    Enfriamiento

    • Central Air

    Accesorios

    • Dishwasher

    • Dryer

    • Electric Water Heater

    • Microwave

    • Range

    • Refrigerator

    • Washer

    Otras características interiores

    • Ceiling Fan(s)

    • Eating Space In Kitchen

    • High Ceilings

    • Living Room/Dining Room Combo

    • Open Floorplan

    • Primary Bedroom Main Floor

    • Skylight(s)

    • Solid Surface Counters

    • Split Bedroom

    • Stone Counters

    • Thermostat

    • Vaulted Ceiling(s)

    • Walk-In Closet(s)

    • Window Treatments

    Dormitorios y baños

    • Dormitorios: 4

    • Baños completos: 3

  • Estacionamiento

    • Driveway

    • Garage Door Opener

    Propiedad

    • Pisos: Two

    • Piscina Privada: Si

    • Características Exteriores: Irrigation System / Sliding Doors

    Lote

    • Lote: 0.19 Hectáreas

    Otra Información de Propiedad

    • Número de Parcela: 422109000470

    • Zonificación: R4

  • Tipo y estilo

    • Tipo de propiedad: Residential

    • Subtipo de propiedad: Single Family Residence

  • Utilidad

    • Electricity Connected

    • Sewer Connected

    • Water Connected

  • Otra información financiera

    • HOA: $365

    • Frecuencia HOA: Annually

    • Importe anual de impuestos: $3,360

  • Detalles de la fuente

    • MLS ID: FC320503

    Otros hechos

    • Materiales de construcción: Brick

    • Detalles de la fundación: Slab

    • Características de la chimenea: Living Room / Wood Burning

    • Características de lavandería: Electric Dryer Hookup / Inside / Laundry Room / Washer Hookup

    • Características del lote: Cul-De-Sac / City Lot / Irregular Lot

    • Características del patio y el porche: Patio / Screened

    • Características de la piscina: In Ground / Screen Enclosure

    • Características de la ventana: Double Pane Windows / Insulated Windows

    • Caras de dirección: North

    • Hogar: Si

    • Espacios de garaje: 2

    • Garaje adjunto: Si

    • Garaje: Si

    • Salón: 2469

    • Fuente de agua: Public

    • Nombre de subdivisión: FOX HOLLOW PH 02

Consulta privada
Habla con el asesor de este inmueble.
Planos, documentos del HOA, comparables off-market, agendar una visita privada — un solo mensaje directo al especialista local.

Más como esta

En Venta
$445,000
Condo / Coop
2 camas · 2 baños · 1,745 sqft
ORMOND HERITAGE CONDO, ORMOND BEACH
1 JOHN ANDERSON DRIVE UNIT 5160
Nuevo
En Venta
$424,900
Casa
3 camas · 2 baños · 1,972 sqft
TOMOKA VIEW ESTATES UNIT 01, ORMOND BEACH
172 SEMINOLE DRIVE
Nuevo
En Venta
$540,000
Casa
3 camas · 2 baños · 2,131 sqft
CHELSEA PLACE PH I, ORMOND BEACH
456 CHELSEA PLACE AVENUE
Nuevo
En Venta
$445,000
Casa
3 camas · 2 baños · 1,664 sqft
WOODMERE SOUTH UNIT 01, ORMOND BEACH
732 LUCERNE CIRCLE
En Venta
$699,900
Casa
2 camas · 2 baños · 2,116 sqft
LATITUDE/DAYTONA BEACH PH 3A, DAYTONA BEACH
341 COMPASS ROSE DRIVE
En Venta
$420,000
Casa
3 camas · 2 baños · 2,036 sqft
TRAILS UNITS 01-04 & 06-07, ORMOND BEACH
1 EAGLE ROCK TRAIL
-$6K
En Venta
$461,000
Casa
3 camas · 2 baños · 1,436 sqft
ELLINOR VILLAGE, ORMOND BEACH
404 PINE ROAD
En Venta
$549,900
Multifamiliar
0 room(s) · 2,112 sqft
MAPLELEAF GARDENS CONDO MOTEL, HOLLY HILL
1202 RIDGEWOOD AVENUE

Mercado cerca de esta dirección

Conteos en vivo en la misma zona.
Ver todo

The multiple listing information is provided by the Stellar MLS from a copyrighted compilation of listings. The compilation of listings and each individual listing are ©2026-present Stellar MLS. All Rights Reserved. The information provided is for consumers' personal, noncommercial use and may not be used for any purpose other than to identify prospective properties consumers may be interested in purchasing. All properties are subject to prior sale or withdrawal. All information provided is deemed reliable but is not guaranteed accurate, and should be independently verified. Listing courtesy of: REALTY PROS ASSURED