Vender tu casa
Valoración gratuita de tu hogar
Contacto
Cuéntenos sobre sus necesidades
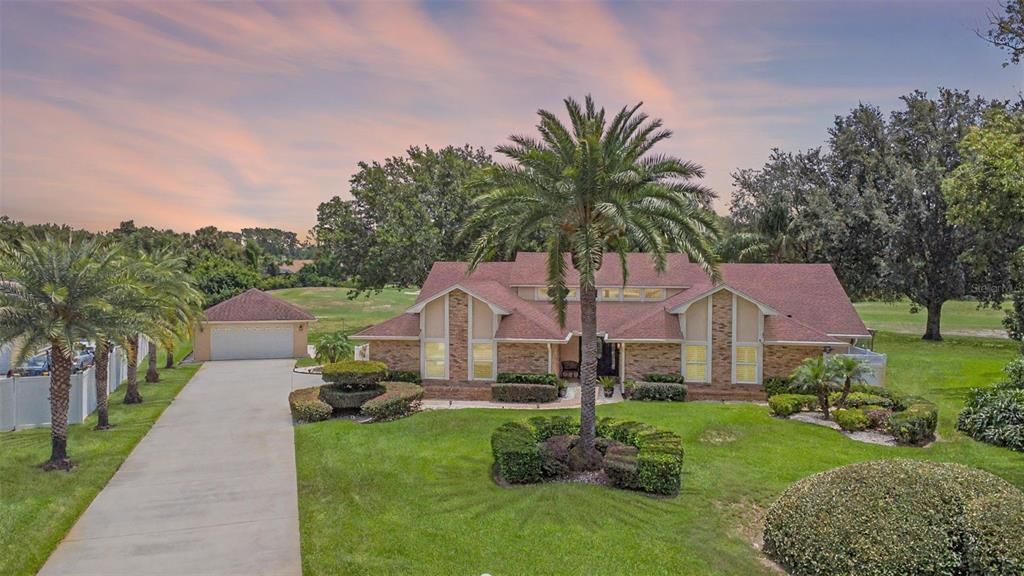
3 PINE MEADOW COURT

Casa Vendido Recientemente
$760,000

BTC: 9.29379395

ETH: 312.50000000

Fecha de venta: 2025-10-23
93 días
4 camas
2 baños
3,194 sqft

Visión general

DeBary Golf Front Pool Home~ Located on the 1st Green at Glen Abbey Golf Club~ 4 Bedrooms, 2 .1 Baths , over 3000 Square Feet of Luxury Living! No HOA, bring your Toys! There is plenty of parking and driveway! 2 car attached garage and a 2 car detached garage, both complete with lots of electrical, built in storage and easy to care for floor finishing's. Front Walkway leads up to the welcoming covered front entry. The Foyer is bright and features a coat closet. The owners of this home have lovingly maintained it for many years and it shows. A souring Vaulted Ceiling with new clear story windows give advantage to the natural light in the Formal Dining Room and Sunken Living Room, overlooking the Pool area. The Primary Bedroom Boasts 2 Walk in Closet with organizers. a linen closet and ample Cabinets and Draws in the Primary Bath. Also included in the Primary Bath are Double Vanities , Heated Air Jet Spa, Walk in Shower and access to a fenced private Garden Patio. Sliding Glass Doors from the Primary Bedroom , Formal Living Room and Family Room are all newer with Plantation Shutters and all lead out to the Pool Deck. The Island Gourmet Kitchen also accesses the Pool Deck by a single service door . All Appliance are LG Stainless Steel , Convection Oven, Microwave, Dishwasher and Fridge. There is a breakfast bar as well as Dinette area in Kitchen and opens to the Family Room. The Cozy Brick Wood Burning Fireplace is the Center of this area of the home. There is Den off the Family Room that opens up with double pocket doors to add extra seating for Gatherings. Bedroom 2 is next to the Primary Suite as well as a Half Bath. Bedrooms 3 & 4 are on the other side of the home and share an updated Full Bath. 15 x 30 Salt System Pool is Sparkling, Heated Pool & Spa with Brick Paver Deck and Covered Patio all screened and overlooking the Golf Course. There is also a side Covered area for Grilling right off the pool Deck. 22 KW Generac Home System, with 500 Gallon Propane Tank runs full house . Landscape Lighting front and back and leaf filters on all house gutters. 180 Ft Well for irrigation for this over a Half Acre Lot, runs 6 zones for lawn coverage. Pelham Windows are double pane and rated for 160 mph. Two AC units, 5years old, 3 yr old Hot Water AO Smith with Vacation Setting. No HOA, at the end of a Cul~de~Sac, on a .55 Acre Golf Front Lot . Glen Abbey Golf Club is a semi-private 18-hole course that plays about 6,700 yards at its longest. Opened in 1974, it offers a driving range, tree-lined fairways with crepe myrtle and oleander planting complementing native oaks and pines, and a number of water features including a 60-acre lake. See Feature Sheet for more details of this lovely home. LOCATION ! FLOOR PLAN ! VALUE ! One Year Home Warranty Included. There's no place like home....... especially when it's yours!

Ubicación

Detalles

Tipo:
Residential
Estacionamiento:
Driveway / Garage Door Opener / Garage Faces Side / Golf Cart Parking / Oversized
Año de construcción:
1983
Lote:
0.56 Hectáreas
Calefacción:
Central / Electric
precio por sq. medidor:
$272
Enfriamiento:
Central Air
HOA:
Sin datos

Valuation

Our model vs. what's actually selling nearby.
Estimate
$634,900
$461K – $919K
Confidence Low
List vs. estimate
$234K above estimate
List $869,000 · +36.9%
Our model says this listing is priced above recent comparable activity. Room to negotiate.
Price per sq ft
$272
+27.1% vs. city median $214
Based on
7 MLS comparables
Median of recent comparable listings. Sold comps use closing price, active listings use list price.

Destacados

Annual tax
$7,929
2024
Pool
Chlorine Free
View
Golf Course
Garage
4 car garage
Furnished
Negotiable
Pets
Allowed
Más hechos y características
  • Piso

    • Carpet

    • Ceramic Tile

    • Engineered Hardwood

    Calefacción

    • Central

    • Electric

    Enfriamiento

    • Central Air

    Accesorios

    • Convection Oven

    • Cooktop

    • Dishwasher

    • Disposal

    • Dryer

    • Electric Water Heater

    • Ice Maker

    • Microwave

    • Refrigerator

    • Washer

    Otras características interiores

    • Built-in Features

    • Cathedral Ceiling(s)

    • Ceiling Fan(s)

    • Eating Space In Kitchen

    • High Ceilings

    • Kitchen/Family Room Combo

    • Living Room/Dining Room Combo

    • Primary Bedroom Main Floor

    • Skylight(s)

    • Solid Surface Counters

    • Solid Wood Cabinets

    • Vaulted Ceiling(s)

    • Walk-In Closet(s)

    • Window Treatments

    Dormitorios y baños

    • Dormitorios: 4

    • Baños: 1

    • Baños completos: 2

  • Estacionamiento

    • Driveway

    • Garage Door Opener

    • Garage Faces Side

    • Golf Cart Parking

    • Oversized

    Propiedad

    • Pisos: One

    • Piscina Privada: Si

    • Características Exteriores: Irrigation System / Lighting / Rain Gutters / Sliding Doors

    Lote

    • Lote: 0.56 Hectáreas

    Otra Información de Propiedad

    • Número de Parcela: 18302703010060

    • Zonificación: 01PUD

  • Tipo y estilo

    • Tipo de propiedad: Residential

    • Subtipo de propiedad: Single Family Residence

  • Utilidad

    • BB/HS Internet Available

    • Cable Connected

    • Electricity Connected

  • Otra información financiera

    • Importe anual de impuestos: $7,929

  • Detalles de la fuente

    • MLS ID: V4943262

    Otros hechos

    • Materiales de construcción: Brick / Stucco / Wood Frame

    • Detalles de la fundación: Slab

    • Características de la chimenea: Family Room / Masonry / Wood Burning

    • Características de lavandería: Inside / Laundry Closet / Laundry Room

    • Características del lote: Cul-De-Sac / City Lot / Irregular Lot / Landscaped / Level / On Golf Course / Oversized Lot

    • Características del patio y el porche: Covered / Enclosed / Patio / Rear Porch / Screened / Side Porch

    • Características de la piscina: Chlorine Free / Gunite / Heated / In Ground / Lighting / Screen Enclosure / Self Cleaning / Tile

    • Características de la ventana: Double Pane Windows / Low-Emissivity Windows / Tinted Windows

    • Caras de dirección: West

    • Otras estructuras: Other

    • Estilo arquitectónico: Contemporary / Traditional

    • Hogar: Si

    • Espacios de garaje: 4

    • Garaje adjunto: Si

    • Garaje: Si

    • Salón: 3194

    • Fuente de agua: Public

    • Tamaño de la parcela: 148 x 164

    • Nombre de subdivisión: SWALLOWS

Consulta privada
Habla con el asesor de este inmueble.
Planos, documentos del HOA, comparables off-market, agendar una visita privada — un solo mensaje directo al especialista local.

Más como esta

Vendido Recientemente
$615,000
Comercial
0 room(s) · 2,736 sqft
FOX RDG CONDO ASSOCIATION, DEBARY
90 FOX RIDGE COURT UNIT B
Vendido Recientemente
$675,000
Casa
5 camas · 4 baños · 2,888 sqft
GLEN ABBEY CLUB, DEBARY
330 GLEN CLUB DRIVE
Nuevo
Vendido Recientemente
$665,000
Casa
4 camas · 3 baños · 2,923 sqft
DEBARY PLANTATION UNIT 12, DEBARY
436 HIGHTOWER DRIVE
Nuevo
Vendido Recientemente
$615,000
Casa
3 camas · 3 baños · 2,627 sqft
DEBARY PLANTATION, DEBARY
216 HAMMOCK OAK CIRCLE
Nuevo
Vendido Recientemente
$635,000
Casa
4 camas · 3 baños · 2,551 sqft
ORLANDIA HEIGHTS UNREC 241, DEBARY
53 AZALEA ROAD
Nuevo
Vendido Recientemente
$602,500
Casa
5 camas · 3 baños · 3,223 sqft
SAXON WOODS UN III-A, DEBARY
425 WOODFORD DRIVE
Nuevo
Vendido Recientemente
$620,000
Casa
4 camas · 3 baños · 2,916 sqft
GLEN ABBEY UNIT 06, DEBARY
498 N PINE MEADOW DRIVE
Nuevo
Vendido Recientemente
$665,000
Casa
4 camas · 3 baños · 2,701 sqft
ORANGE CITY ESTATES UNIT 01 & 02, ORANGE CITY
1120 CALDWELL AVENUE

Mercado cerca de esta dirección

Conteos en vivo en la misma zona.
Ver todo

The multiple listing information is provided by the Stellar MLS from a copyrighted compilation of listings. The compilation of listings and each individual listing are ©2026-present Stellar MLS. All Rights Reserved. The information provided is for consumers' personal, noncommercial use and may not be used for any purpose other than to identify prospective properties consumers may be interested in purchasing. All properties are subject to prior sale or withdrawal. All information provided is deemed reliable but is not guaranteed accurate, and should be independently verified. Listing courtesy of: DEBARY REALTY