Vender tu casa
Valoración gratuita de tu hogar
Contacto
Cuéntenos sobre sus necesidades
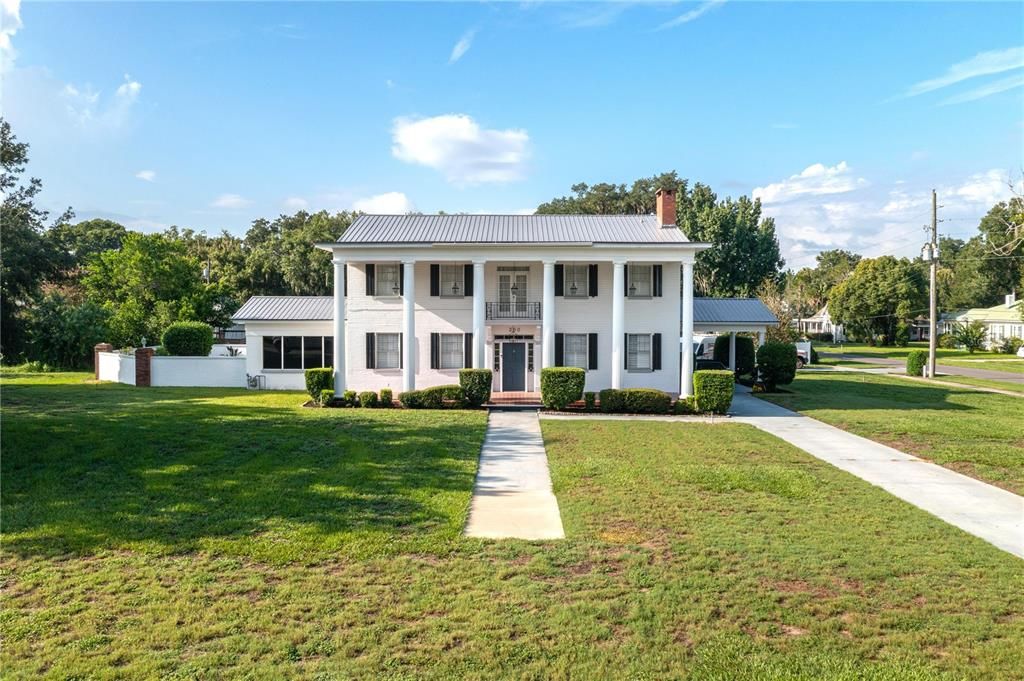
300 3RD STREET NE

Casa En Venta
$799,000

BTC: 10.26794320

ETH: 332.91666667

23 días
4 camas
4 baños
5,149 sqft

Visión general

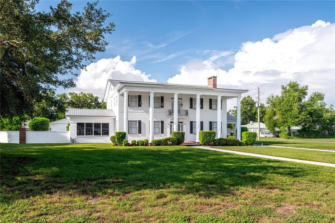
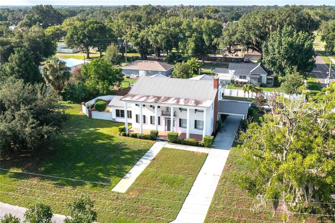
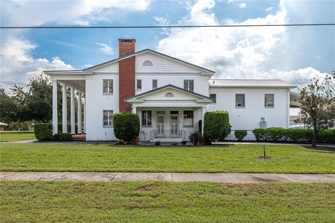
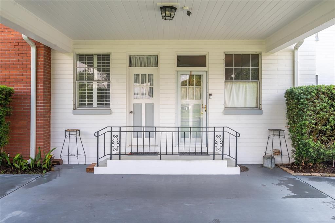
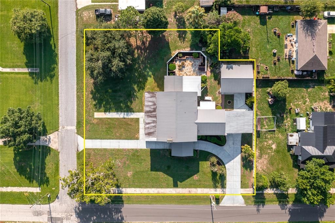
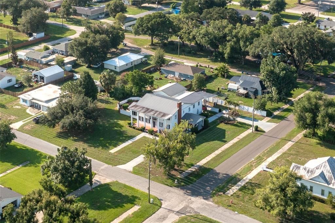
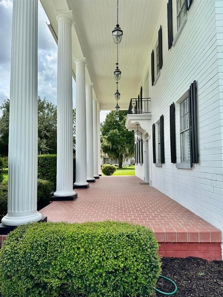
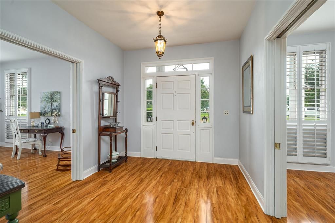
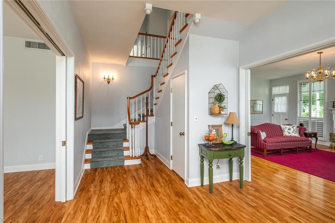
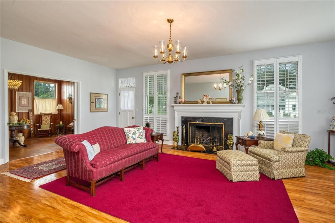
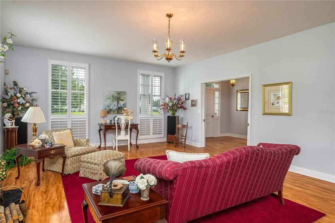
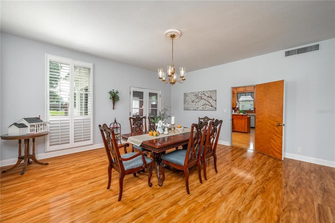
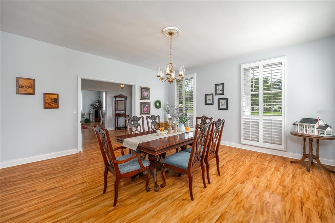
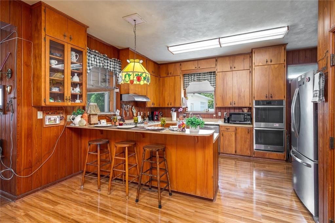
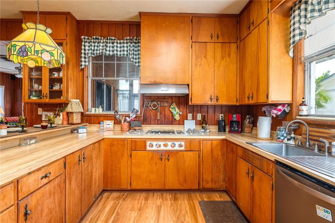
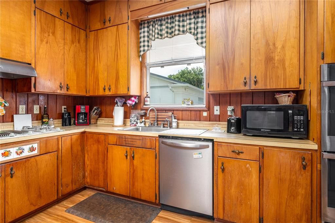
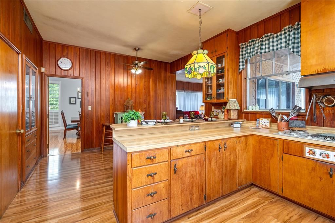
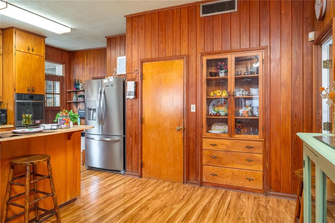
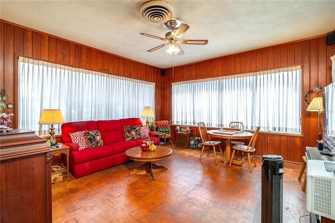
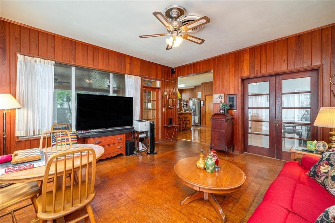
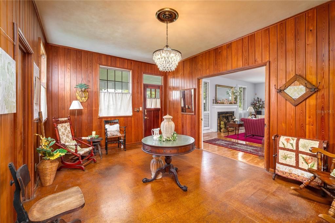
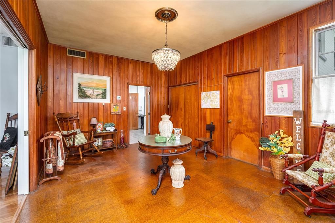
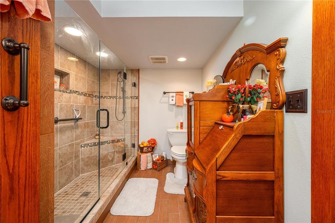
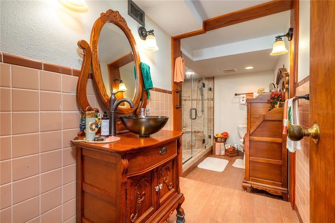
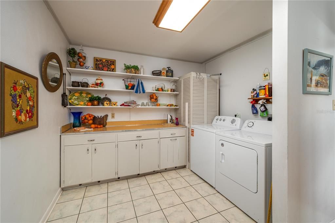
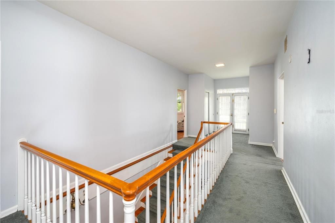
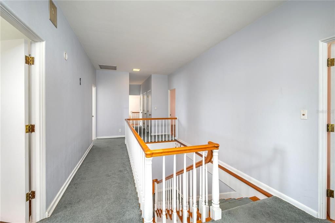
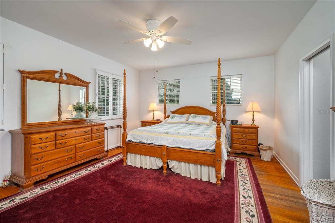
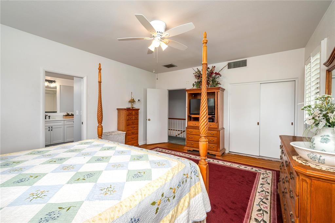
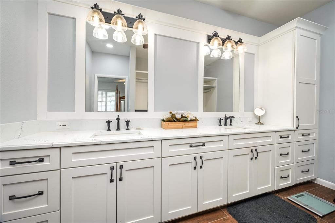
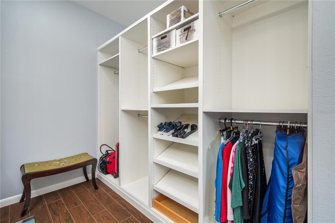
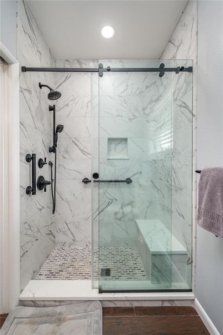
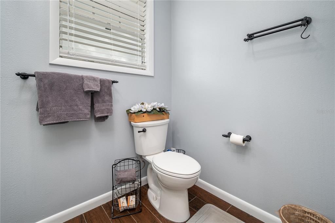
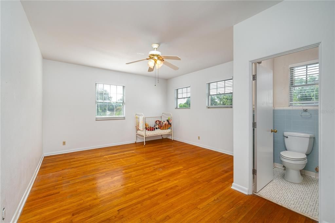
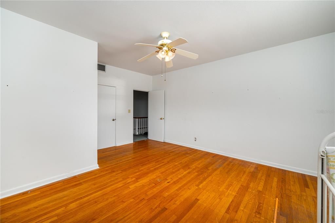
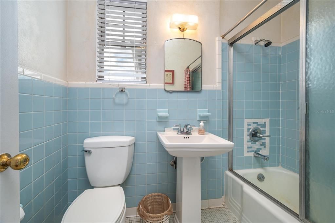
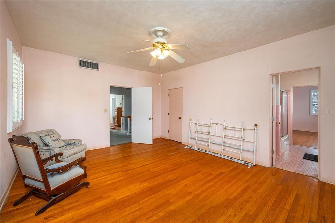
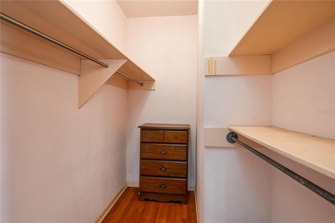
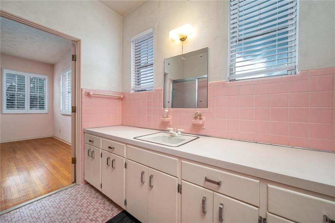
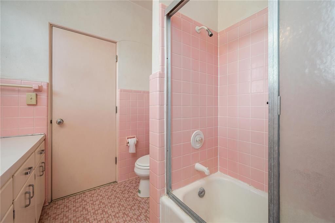
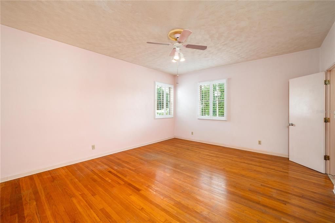
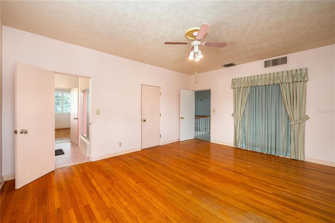
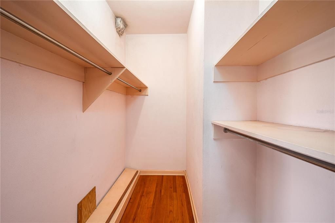
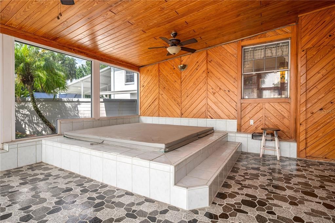
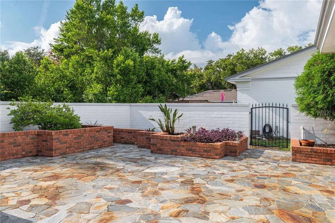
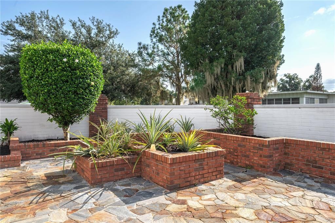
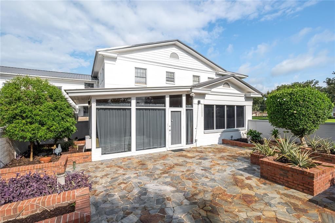
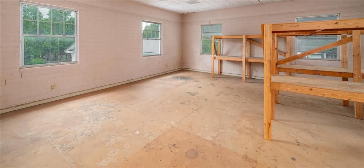
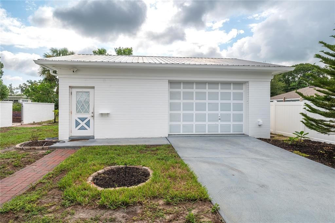
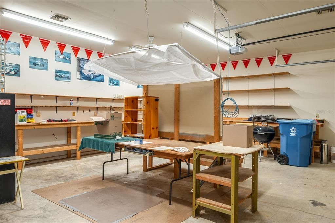
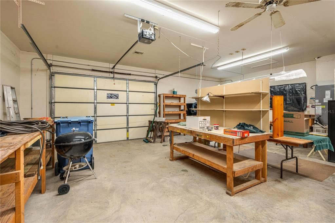
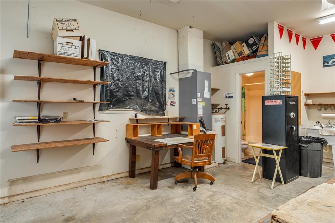
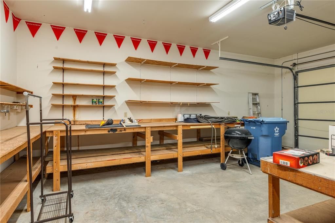
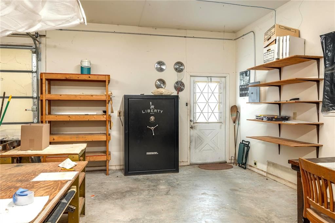
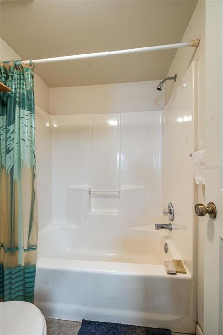
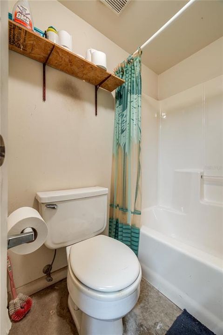
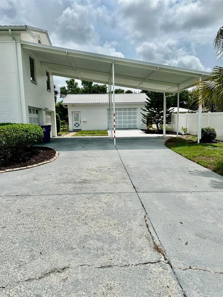
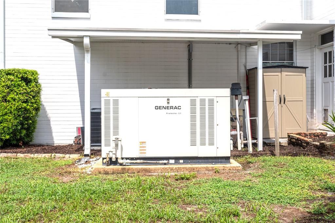
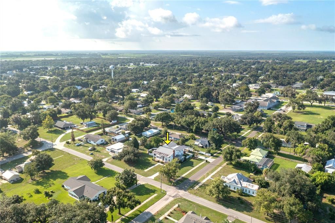
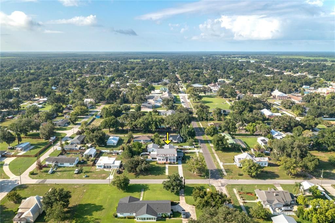
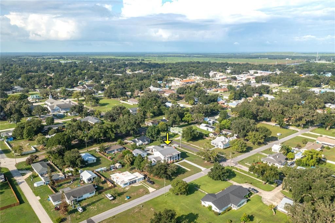
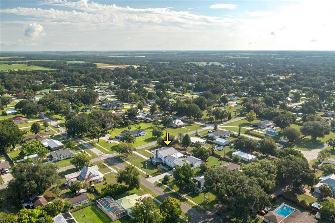
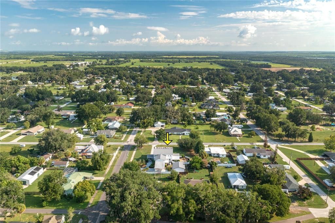
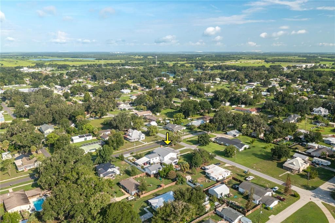
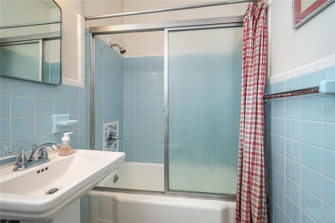
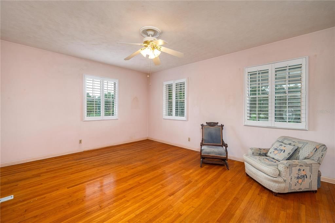
This beautiful 4BR/4 bath home offers GRANDEUR BLENDED WITH AN ABUNDANCE OF FAMILY FUNCTIONALITY! Spaciousness inside and out with over 5,000 sq. ft. of living, complete with a FULL HOUSE GENERAC GENERATOR, on 3/4 of an acre CORNER LOT. Enter a beautiful foyer, with one of the two staircases, and a wonderful flowing floorplan with HIGH CEILINGS and large entryways into most rooms --- a living room with gas FIREPLACE, dining room, family room, den/office, large eat-in kitchen with breakfast bar, pine cabinetry to the ceiling, stainless appliances, double ovens, and a walk-in pantry. Den/office can easily serve as an downstairs bedroom with an oversized closet and ensuite beautifully renovated full bath with a great shower. You will especially appreciate each of the FOUR BEDROOMS are 14'X17' with all having ensuite bathrooms, two have private ensuites and 2 are Jack and Jill. The primary bath has been recently beautifully remodeled with a spacious walk-in shower. CLOSETS AND STORAGE GALORE with many walk-ins. Lots of possibility with a 21'x22' unfinished BONUS ROOM with an unfinished bath--- ideal for a 5th bedroom, game room, or whatever fits your family's needs. Fun family times with a SPA ROOM complete with a hot tub adjoining a stone floor private patio with brick planters. An abundance of covered parking with an attached double garage plus single carport and a double 18' high double carport. A 25'x30' detached WORKSHOP/MAN CAVE with CH&A, garage door, and full bath is a great addition to this property. New metal roof on main home and workshop in 2021. New CH&A 7/26 downstairs, workshop CH&A new in 2024. Deep well is available for irrigation. Listing realtor has a full list of amenities and information on the home available, provided by the seller.
Ubicación

Detalles

Tipo:
Residential
Estacionamiento:
Sin datos
Año de construcción:
1956
Lote:
0.77 Hectáreas
Calefacción:
Central
precio por sq. medidor:
$155
Enfriamiento:
Central Air
HOA:
Sin datos

Destacados

Annual tax
$4,756
2025
Garage
2 car garage
Más hechos y características
  • Piso

    • Cork

    • Laminate

    • Hardwood

    Calefacción

    • Central

    Enfriamiento

    • Central Air

    Accesorios

    • Dishwasher

    • Dryer

    • Microwave

    • Range

    • Refrigerator

    • Washer

    Otras características interiores

    • High Ceilings

    • PrimaryBedroom Upstairs

    • Walk-In Closet(s)

    • Window Treatments

    Dormitorios y baños

    • Dormitorios: 4

    • Baños completos: 4

  • Propiedad

    • Pisos: Two

    • Características Exteriores: Sidewalk

    Lote

    • Lote: 0.77 Hectáreas

    Otra Información de Propiedad

    • Número de Parcela: 253127457000001030

    • Zonificación: R-1B

  • Tipo y estilo

    • Tipo de propiedad: Residential

    • Subtipo de propiedad: Single Family Residence

  • Utilidad

    • Public

  • Otra información financiera

    • Importe anual de impuestos: $4,757

  • Detalles de la fuente

    • MLS ID: L4963823

    Otros hechos

    • Materiales de construcción: Block / Concrete

    • Detalles de la fundación: Slab

    • Características de la chimenea: Gas / Living Room

    • Características de lavandería: Inside

    • Características del lote: Corner Lot / City Lot / Sidewalk

    • Características del patio y el porche: Front Porch / Patio

    • Características de la ventana: Shutters / Window Treatments

    • Caras de dirección: North

    • Hogar: Si

    • Espacios de garaje: 2

    • Garaje adjunto: Si

    • Garaje: Si

    • Salón: 5149

    • Fuente de agua: Public

    • Tamaño de la parcela: 176 x 140

    • Nombre de subdivisión: ORANGE COURT

Consulta privada
Habla con el asesor de este inmueble.
Planos, documentos del HOA, comparables off-market, agendar una visita privada — un solo mensaje directo al especialista local.

Más como esta

En Venta
$589,000
Casa
3 camas · 2 baños · 2,080 sqft
TIMBERS NORTH, FORT MEADE
1044 TIMBERS DRIVE

Mercado cerca de esta dirección

Conteos en vivo en la misma zona.
Ver todo

The multiple listing information is provided by the Stellar MLS from a copyrighted compilation of listings. The compilation of listings and each individual listing are ©2026-present Stellar MLS. All Rights Reserved. The information provided is for consumers' personal, noncommercial use and may not be used for any purpose other than to identify prospective properties consumers may be interested in purchasing. All properties are subject to prior sale or withdrawal. All information provided is deemed reliable but is not guaranteed accurate, and should be independently verified. Listing courtesy of: KING REAL ESTATE SERVICES