Vender tu casa
Valoración gratuita de tu hogar
Contacto
Cuéntenos sobre sus necesidades
300 GREENFIELD ROAD

Casa En Venta
$425,000

BTC: 6.56674907

ETH: 223.37383846

1 días
4 camas
2 baños
2,350 sqft

Visión general

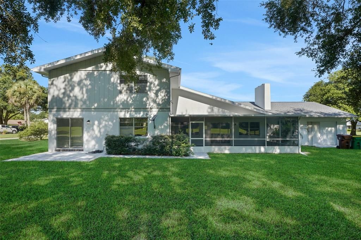
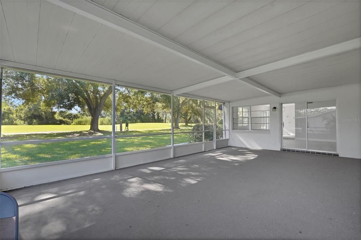
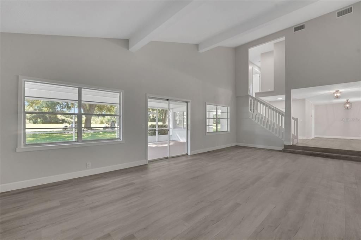
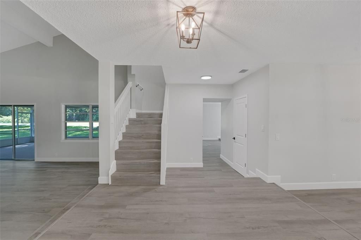
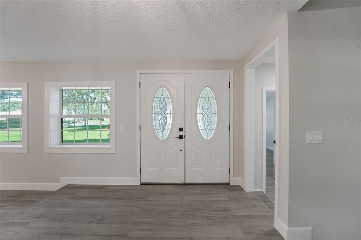
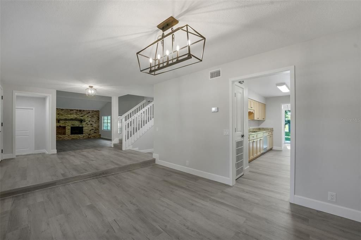
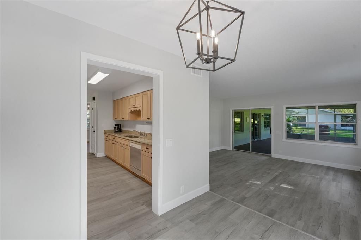
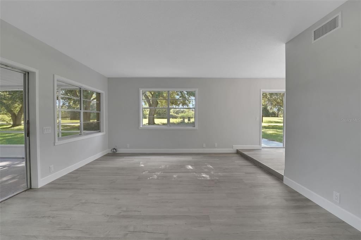
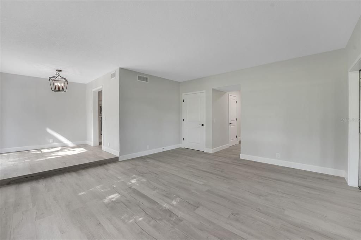
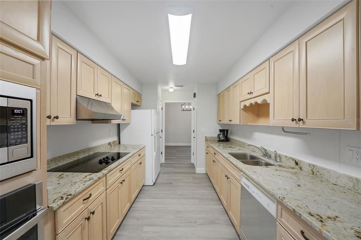
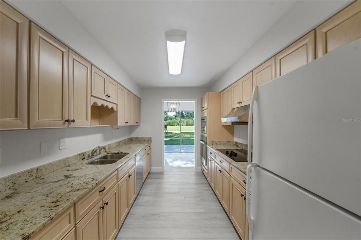
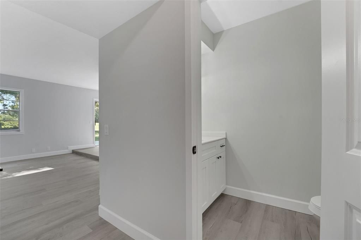
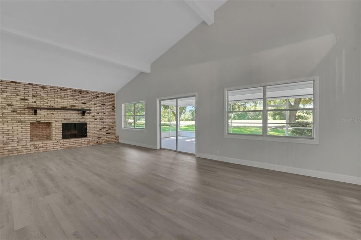
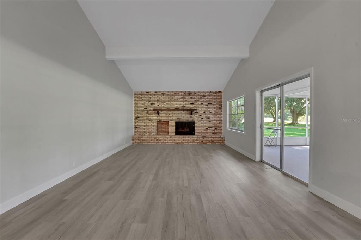
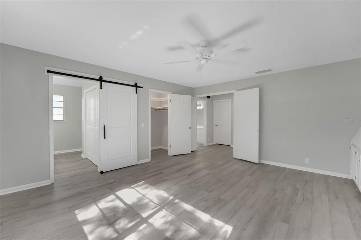
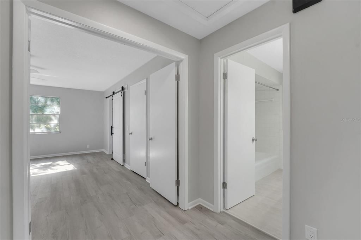
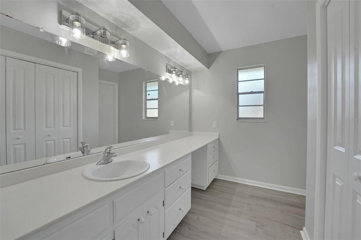
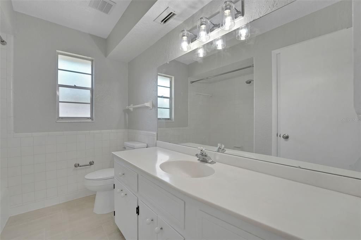
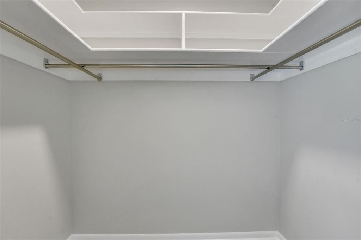
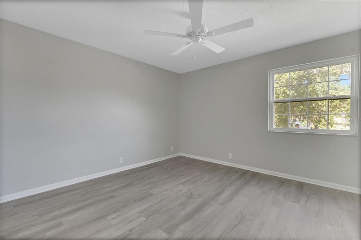
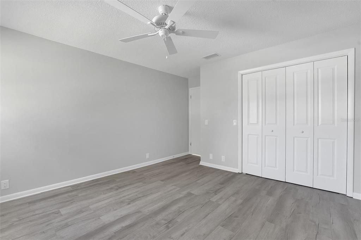
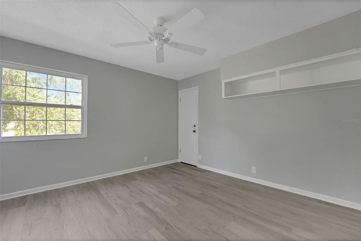
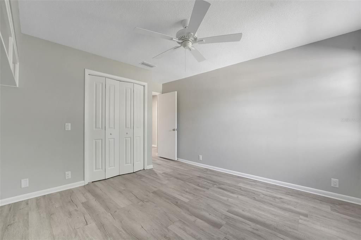
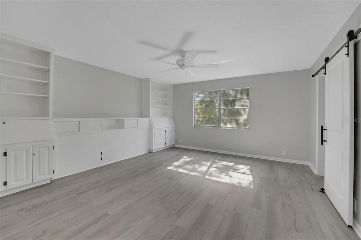
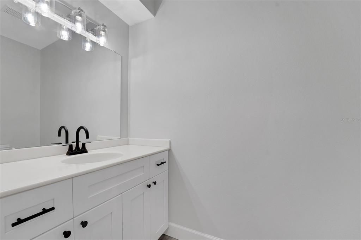
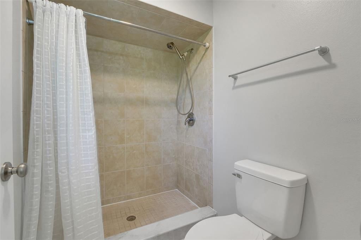
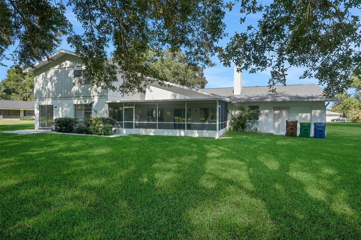
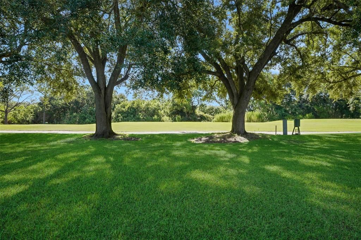
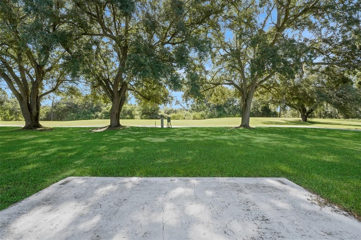
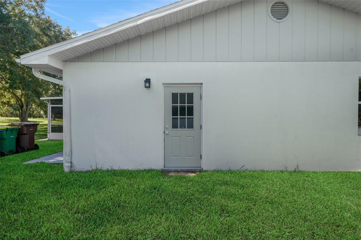
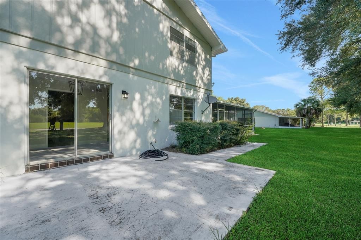
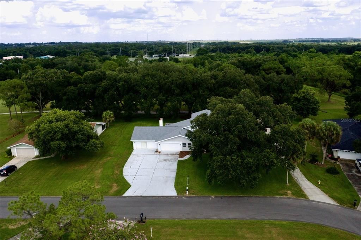
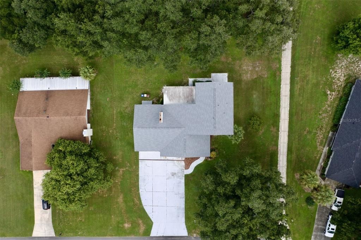
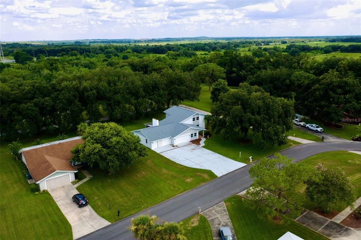
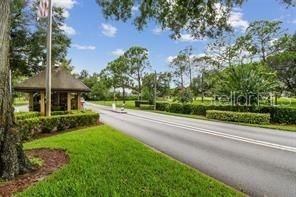
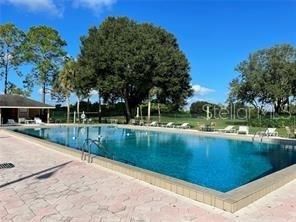
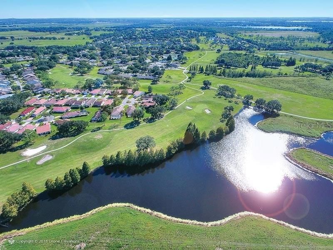
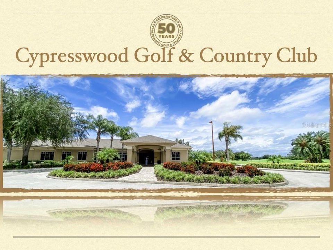
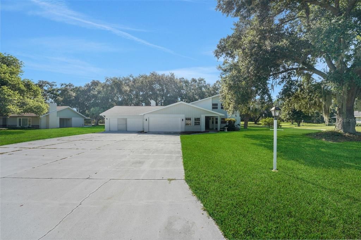
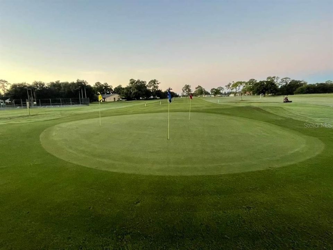
ON THE GOLF COURSE IN THE BEAUTIFUL & GATED COMMUNITY OF CYPRESSWOOD GOLF & COUNTRY CLUB!!! Recently remodeled, open, spacious & ready to move in! Enjoy the Cypresswood Country Club lifestyle, including an active clubhouse, junior Olympic size pool, pickle ball courts, tennis, golf and a great restaurant with bar! When you're not enjoying all of the amenities, take a walk or ride your bike on the quiet, tree-lined streets throughout the community! This is a one-of-a-kind, two-story classic home on an extra-large lot. No rear neighbors, just Florida nature and golf in your backyard! Great place for socializing, family gathering and just lots of relaxing! You can park a dozen cars in your driveway and park up to 6 cars in your garage! The oversized garages come complete with a "golf cart" garage in the rear of the home. Freshly remodeled by Bill Reed Construction, the updates include a freshly painted & neutral color scheme and luxury vinyl flooring throughout. You'll enjoy the golf-course views in the updated kitchen with granite tops and GE appliances. The open & bright kitchen nook area has sliding glass doors, and the family room is adjacent as well as a spacious dining room with lots of windows to enjoy! There is a separate living room with glass sliding doors to the oversized screened lanai and features a brick wood-burning fireplace creating a cozy area with lots of "flex" space. Room for all with 4 bedrooms and the primary suite boasts a walk-in closet, built-ins, dual sinks and a modern barn door. Three of the bedrooms are on the second floor. Mature landscaping and shade trees make perfect areas for enjoying the outdoor beauty and watching golf. Cypresswood is just minutes to Highway 27, great shopping, medical and the new Publix. Right in the heart of Central Florida with a "Chain of Lakes" for boating, fishing and a great "foodie" scene in the charming downtown district. This property has so much for your family to enjoy!!! Call today to schedule your private tour!
Ubicación

Detalles

Tipo:
Residential
Estacionamiento:
Sin datos
Año de construcción:
1975
Lote:
0.48 Hectáreas
Calefacción:
Central
precio por sq. medidor:
$181
Enfriamiento:
Central Air
HOA:
$1,825

Valuation

Our model vs. what's actually selling nearby.
Estimate
$410,000
$321K – $421K
Confidence Medium
List vs. estimate
$15K above estimate
List $425,000 · +3.7%
Our model says this listing is priced above recent comparable activity. Room to negotiate.
Price per sq ft
$180
+3.3% vs. city median $175
Based on
5 MLS comparables
Median of recent comparable listings. Sold comps use closing price, active listings use list price.

Destacados

Annual tax
$6,762
2025
HOA
$1,825/yr
Garage
6 car garage
Pets
Allowed
Más hechos y características
  • Piso

    • Luxury Vinyl

    Calefacción

    • Central

    Enfriamiento

    • Central Air

    Accesorios

    • Dishwasher

    • Dryer

    • Electric Water Heater

    • Microwave

    • Range

    • Refrigerator

    • Washer

    Otras características interiores

    • Ceiling Fan(s)

    • Open Floorplan

    • Primary Bedroom Main Floor

    • Solid Surface Counters

    • Walk-In Closet(s)

    Dormitorios y baños

    • Dormitorios: 4

    • Baños: 1

    • Baños completos: 2

  • Propiedad

    • Pisos: Two

    • Características Exteriores: Sliding Doors

    Lote

    • Lote: 0.48 Hectáreas

    Otra Información de Propiedad

    • Número de Parcela: 272829000000024060

    • Zonificación: R-1A

  • Tipo y estilo

    • Tipo de propiedad: Residential

    • Subtipo de propiedad: Single Family Residence

  • Utilidad

    • Electricity Connected

  • Otra información financiera

    • HOA: $1,825

    • Frecuencia HOA: Annually

    • Importe anual de impuestos: $6,763

  • Detalles de la fuente

    • MLS ID: P4939591

    Otros hechos

    • Materiales de construcción: Block / Stucco

    • Detalles de la fundación: Slab

    • Características de lavandería: In Garage

    • Caras de dirección: South

    • Espacios de garaje: 6

    • Garaje adjunto: Si

    • Garaje: Si

    • Salón: 2350

    • Fuente de agua: Public

    • Tamaño de la parcela: 120 x 180

    • Nombre de subdivisión: CYPRESSWOOD

Consulta privada
Habla con el asesor de este inmueble.
Planos, documentos del HOA, comparables off-market, agendar una visita privada — un solo mensaje directo al especialista local.

Más como esta

Nuevo
En Venta
$300,000
Lotes / Tierras
0.80 acres
DUNDEE, DUNDEE
504 E MAIN STREET
Nuevo
En Venta
$373,890
Casa
4 camas · 2 baños · 2,061 sqft
HAMILTON BLUFF SUBDIVISION PHASES 1 & 2, LAKE HAMILTON
2261 CROWN ROCK BLUFF DRIVE
Nuevo
En Venta
$369,490
Casa
3 camas · 2 baños · 2,267 sqft
HAMILTON BLUFF SUBDIVISION PHASES 1 & 2, LAKE HAMILTON
2586 ABSOULTE AVENUE
Nuevo
En Venta
$329,900
Casa
4 camas · 2 baños · 2,020 sqft
HAMILTON WEST PH 01, WINTER HAVEN
312 TOWHEE ROAD
En Venta
$357,532
Casa
4 camas · 3 baños · 2,077 sqft
SEASONS AT BELLA VISTA, DUNDEE
1249 DAISY HILL AVENUE
En Venta
$345,690
Casa
4 camas · 3 baños · 2,210 sqft
SCENIC TERRACE, LAKE HAMILTON
6755 WINTERBERRY DRIVE
En Venta
$320,000
Casa
3 camas · 2 baños · 1,940 sqft
SUMMERHAVEN SHORES, WINTER HAVEN
404 COLEMAN DRIVE
En Venta
$325,000
Casa
4 camas · 2 baños · 2,070 sqft
VISTA DEL LAGO PH 01, DUNDEE
1406 VISTA DEL LAGO BOULEVARD

Mercado cerca de esta dirección

Conteos en vivo en la misma zona.
Ver todo

The multiple listing information is provided by the Stellar MLS from a copyrighted compilation of listings. The compilation of listings and each individual listing are ©2026-present Stellar MLS. All Rights Reserved. The information provided is for consumers' personal, noncommercial use and may not be used for any purpose other than to identify prospective properties consumers may be interested in purchasing. All properties are subject to prior sale or withdrawal. All information provided is deemed reliable but is not guaranteed accurate, and should be independently verified. Listing courtesy of: THE K TEAM REAL ESTATE SERVICES LLC