Vender tu casa
Valoración gratuita de tu hogar
Contacto
Cuéntenos sobre sus necesidades

3006 S EMERSON STREET

Casa En Venta
$2,399,000

BTC: 37.06736712

ETH: 1,260.87961990

13 días
4 camas
3 baños
4,395 sqft

Visión general

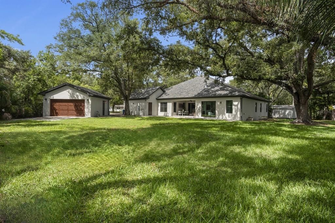
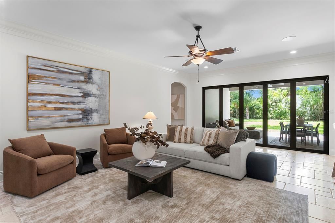
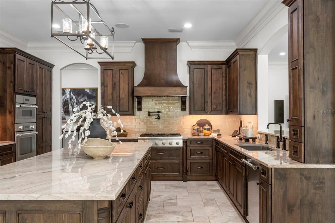
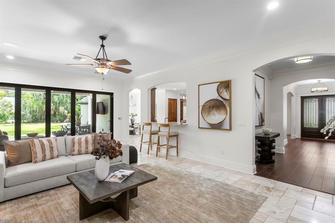
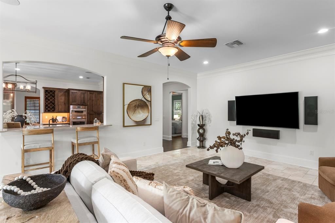
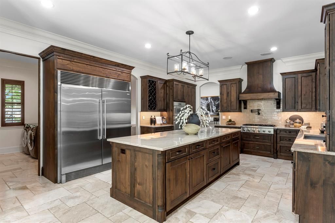
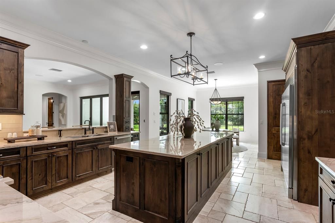
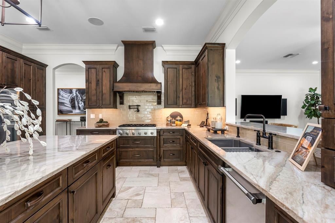
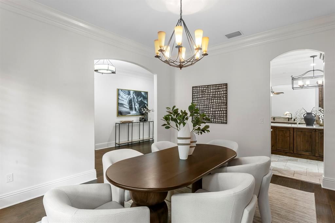
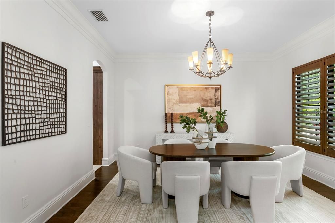
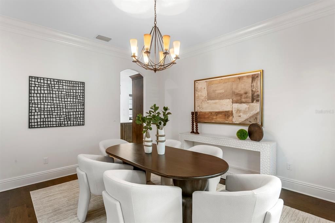
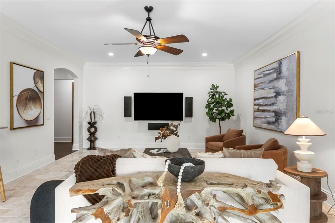
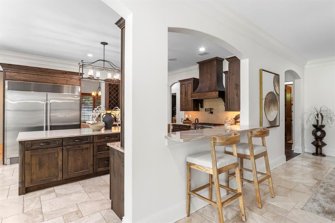
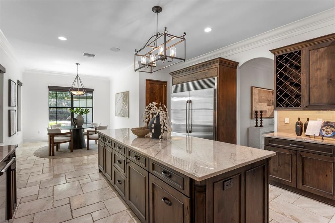
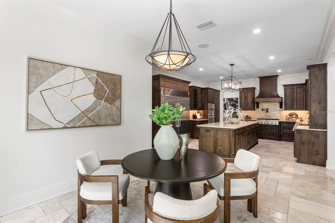
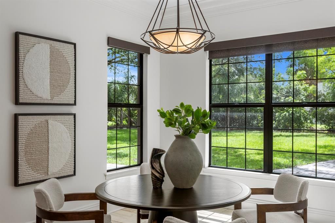
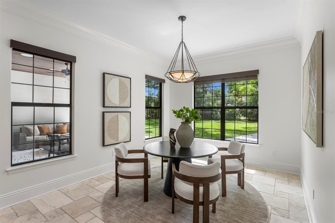
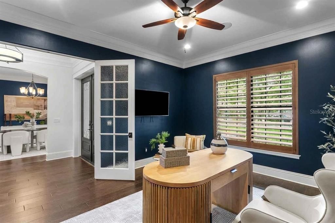
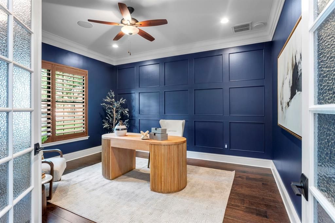
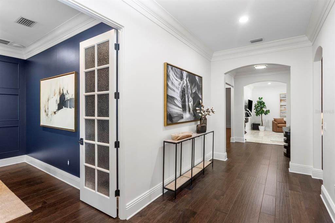
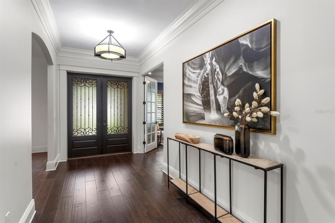
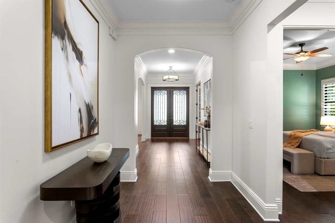
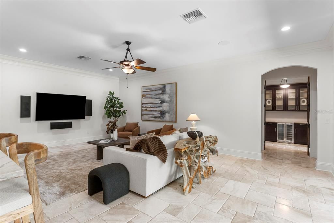
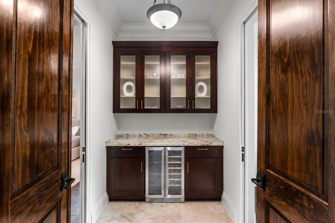
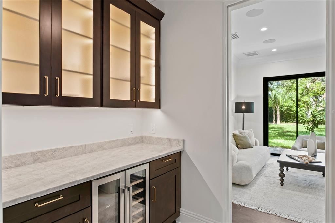
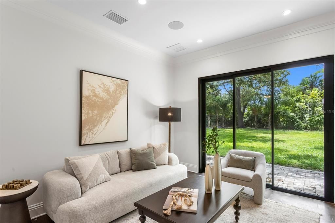
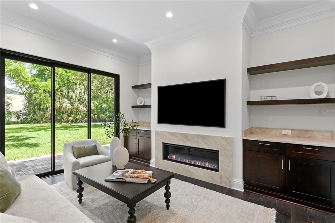
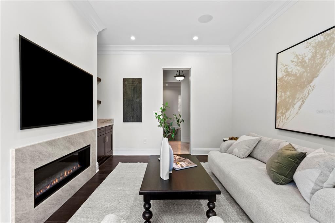
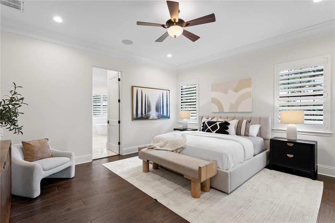
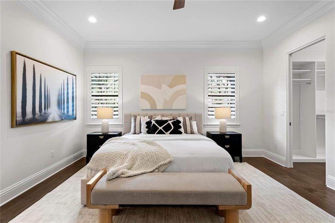
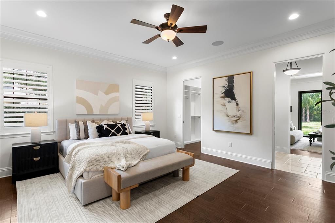
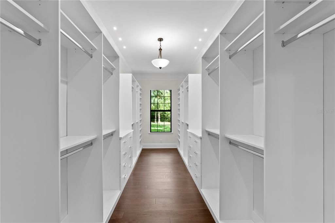
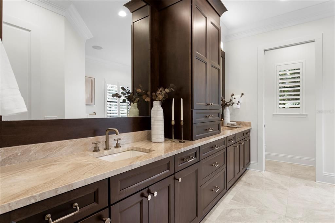
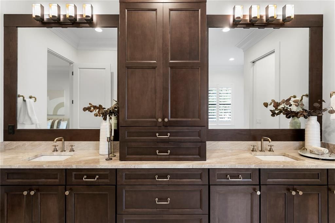
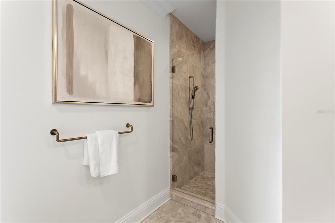
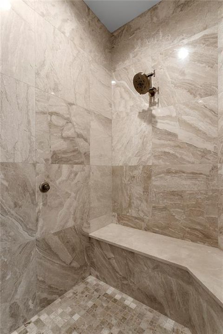
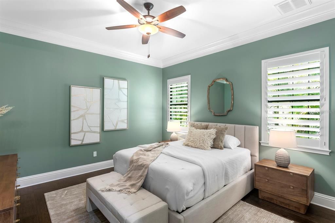
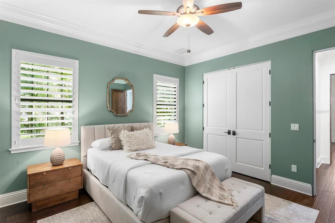
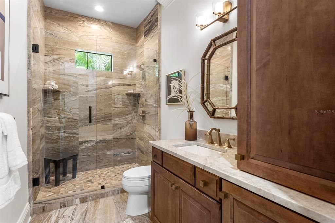
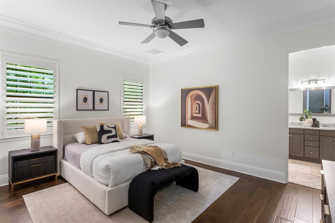

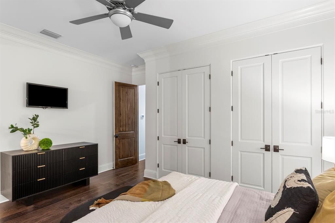
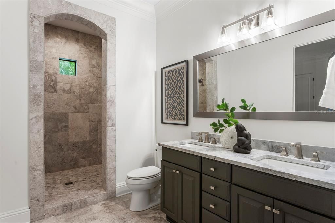
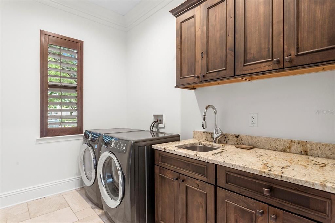
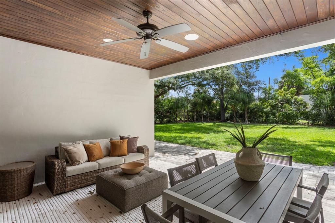
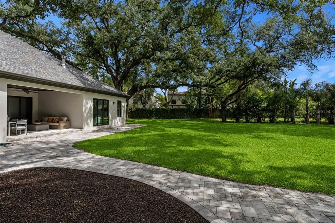
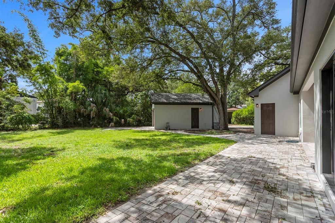
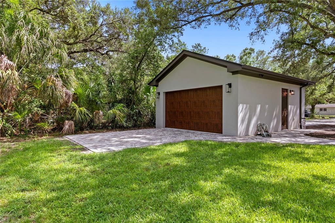
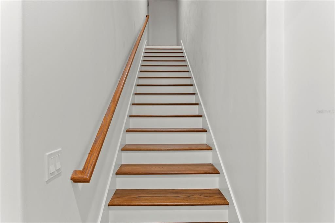
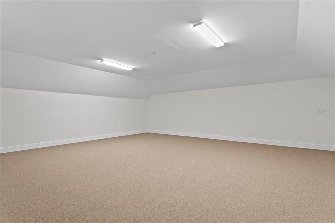
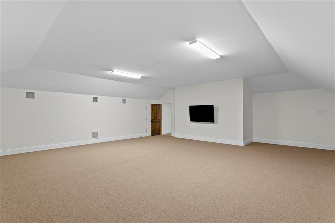
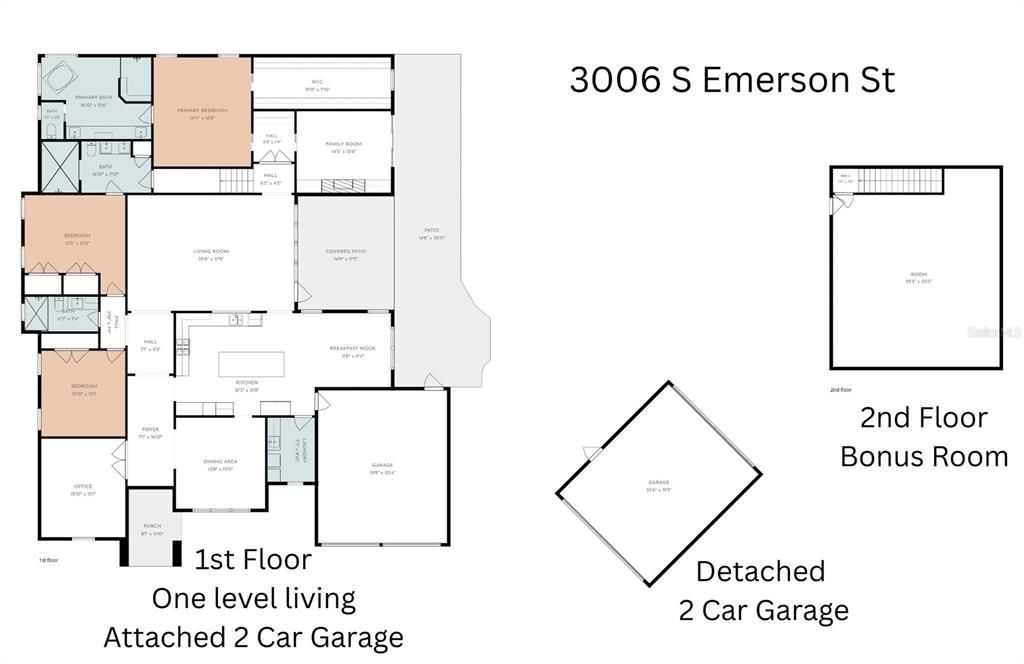
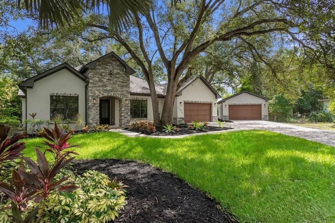
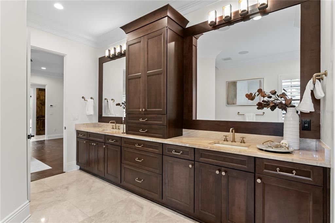
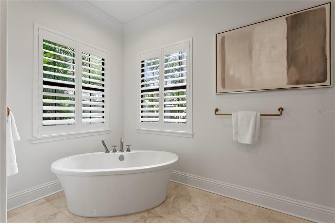
MOVE-IN READY | 2019 CUSTOM ESTATE IN SUNSET PARK. Experience exceptional craftsmanship, thoughtful design, and modern luxury in this meticulously built home on a nearly ½-acre homesite in Sunset Park. This residence blends timeless architecture with today's most desirable features. Designed for effortless living, all bedrooms are conveniently located on the main level, each thoughtfully positioned with no shared walls for enhanced privacy. The luxurious primary suite is a true retreat with double-door entry, custom built-in cabinetry with illuminated glass-front display cabinets, a dry bar, private sitting room with gas fireplace, custom shelving, and sliding glass doors opening to the outdoor living space. The spa-inspired marble bath features dual vanities, a freestanding soaking tub, an oversized walk-in shower with three shower zones and a 6-foot relaxation bench, plus a custom walk-in closet with built-in organization and natural light. At the heart of the home, the chef's kitchen impresses with a 10-foot island, seamless stone countertops, solid wood custom cabinetry, Thermador Professional Series appliances, and a 32-inch Electrolux refrigerator and freezer. The open-concept living area flows through accordion-style glass doors to a covered lanai and expansive paver patio, creating an exceptional indoor-outdoor space for entertaining and year-round Florida living. A private office overlooking the front of the home offers flexibility as a fourth bedroom, while two generously sized guest bedrooms are tucked away in their own private wing, including one with an en-suite bath. Upstairs, an additional 800 square feet of finished space with plumbing already in place offers endless possibilities for a guest suite, additional bedrooms, or multigenerational living. Architectural plans are available for review. Built with quality in mind, the home features wide-plank engineered hardwood flooring, premium stone finishes, plantation shutters, motorized shades, double-pane Low-E tinted windows, spray foam insulation, and a Control4 smart home system. Step outside to an extraordinary 16,000-square-foot backyard offering endless possibilities for a resort-style pool, guest house, outdoor kitchen, cabana, sports court, or private oasis. The detached two-car garage with dual doors opening to the backyard is perfectly suited for a future pool house or covered entertaining pavilion. Additional highlights include an attached two-car garage, detached two-car garage with insulated doors and attic storage, over 3,800 square feet of decorative pavers, and no flooding during the 2024 storm season. A rare combination of luxury, flexibility, and room to grow in one of South Tampa's most desirable neighborhoods. Schedule your private tour today.

Ubicación

Florida TAMPA 33629 Casa En Venta

Detalles

Tipo:
Residential
Estacionamiento:
Driveway / Garage Door Opener / Off Street
Año de construcción:
2019
Lote:
0.38 Hectáreas
Calefacción:
Central / Electric / Zoned
precio por sq. medidor:
$546
Enfriamiento:
Central Air / Zoned
HOA:
Sin datos

Valuation

Our model vs. what's actually selling nearby.
Estimate
$2,399,000
$1.1M – $3.7M
Confidence Low
List vs. estimate
At estimate
List $2,399,000 · +0.0%
List is in line with recent comparable activity.
Price per sq ft
$545
+85.6% vs. city median $294
Based on
7 MLS comparables
Median of recent comparable listings. Sold comps use closing price, active listings use list price.

Destacados

Annual tax
$32,760
2025
Garage
4 car garage
Más hechos y características
  • Piso

    • Engineered Hardwood

    • Marble

    Calefacción

    • Central

    • Electric

    • Zoned

    Enfriamiento

    • Central Air

    • Zoned

    Accesorios

    • Built-In Oven

    • Convection Oven

    • Cooktop

    • Dishwasher

    • Disposal

    • Dryer

    • Gas Water Heater

    • Microwave

    • Range Hood

    • Refrigerator

    • Tankless Water Heater

    • Washer

    Otras características interiores

    • Built-in Features

    • Ceiling Fan(s)

    • Crown Molding

    • Eating Space In Kitchen

    • High Ceilings

    • Primary Bedroom Main Floor

    • Smart Home

    • Solid Wood Cabinets

    • Split Bedroom

    • Stone Counters

    • Walk-In Closet(s)

    • Window Treatments

    Dormitorios y baños

    • Dormitorios: 4

    • Baños completos: 3

  • Estacionamiento

    • Driveway

    • Garage Door Opener

    • Off Street

    Propiedad

    • Pisos: One

    • Características Exteriores: Irrigation System / Lighting / Private Yard / Rain Gutters / Sliding Doors

    Lote

    • Lote: 0.38 Hectáreas

    Otra Información de Propiedad

    • Número de Parcela: A3229183TE00000000003.0

    • Zonificación: RS-75

  • Tipo y estilo

    • Tipo de propiedad: Residential

    • Subtipo de propiedad: Single Family Residence

  • Utilidad

    • Electricity Connected

    • Propane

    • Sewer Connected

    • Sprinkler Well

    • Street Lights

    • Water Connected

    Energía verde

    • Insulation

    • Windows

  • Otra información financiera

    • Importe anual de impuestos: $32,761

  • Detalles de la fuente

    • MLS ID: TB8529666

    Otros hechos

    • Materiales de construcción: Block / Stucco

    • Detalles de la fundación: Slab

    • Características de la chimenea: Gas / Master Bedroom / Ventless

    • Características de lavandería: Inside / Laundry Room

    • Características del patio y el porche: Covered / Front Porch / Rear Porch

    • Características de la ventana: Shutters / Storm Window(s) / Thermal Windows / Window Treatments

    • Caras de dirección: Southwest

    • Estilo arquitectónico: Custom / Florida

    • Hogar: Si

    • Espacios de garaje: 4

    • Garaje adjunto: Si

    • Garaje: Si

    • Salón: 4395

    • Fuente de agua: Public

    • Tamaño de la parcela: 95 x 175

    • Nombre de subdivisión: EMERSON SUB

Consulta privada
Habla con el asesor de este inmueble.
Planos, documentos del HOA, comparables off-market, agendar una visita privada — un solo mensaje directo al especialista local.

Más como esta

Nuevo
En Venta
$2,050,000
Condo / Coop
2 camas · 2 baños · 1,960 sqft
RITZ CARLTON RESIDENCES TOWER II, TAMPA
3015 S YSABELLA AVENUE UNIT 1402
Nuevo
En Venta
$1,999,999
Condo / Coop
3 camas · 3 baños · 2,436 sqft
MARINA POINTE EAST, TAMPA
5120 MARINA WAY UNIT 16002
Nuevo
En Venta
$1,699,990
Casa
5 camas · 4 baños · 3,486 sqft
PALMA VISTA, TAMPA
3301 W CORONA STREET
Nuevo
En Venta
$2,400,000
Condo / Coop
4 camas · 4 baños · 2,666 sqft
WESTSHORE YACHT CLUB, AQUA TOWER 1, TAMPA
5713 BOWEN DANIEL DRIVE UNIT 606
Nuevo
En Venta
$2,500,000
Lotes / Tierras
0.26 acres
MARINER ESTATES, TAMPA
5833 MARINER STREET
Nuevo
En Venta
$1,879,000
Casa
5 camas · 4 baños · 3,992 sqft
BON AIR - SWANN ESTATES, TAMPA
3911 W DALE AVENUE
Nuevo
En Venta
$2,320,000
Condo / Coop
2 camas · 2 baños · 2,344 sqft
WESTSHORE YACHT CLUB, AQUA TOWER 1, TAMPA
5713 BOWEN DANIEL DRIVE UNIT 1505
Nuevo
En Venta
$2,220,000
Condo / Coop
2 camas · 2 baños · 2,344 sqft
WESTSHORE YACHT CLUB, AQUA TOWER 1, TAMPA
5713 BOWEN DANIEL DRIVE UNIT 1402

Mercado cerca de esta dirección

Conteos en vivo en la misma zona.
Ver todo

The multiple listing information is provided by the Stellar MLS from a copyrighted compilation of listings. The compilation of listings and each individual listing are ©2026-present Stellar MLS. All Rights Reserved. The information provided is for consumers' personal, noncommercial use and may not be used for any purpose other than to identify prospective properties consumers may be interested in purchasing. All properties are subject to prior sale or withdrawal. All information provided is deemed reliable but is not guaranteed accurate, and should be independently verified. Listing courtesy of: SMITH & ASSOCIATES REAL ESTATE