
Vender tu casa
Valoración gratuita de tu hogar
Contacto
Cuéntenos sobre sus necesidades
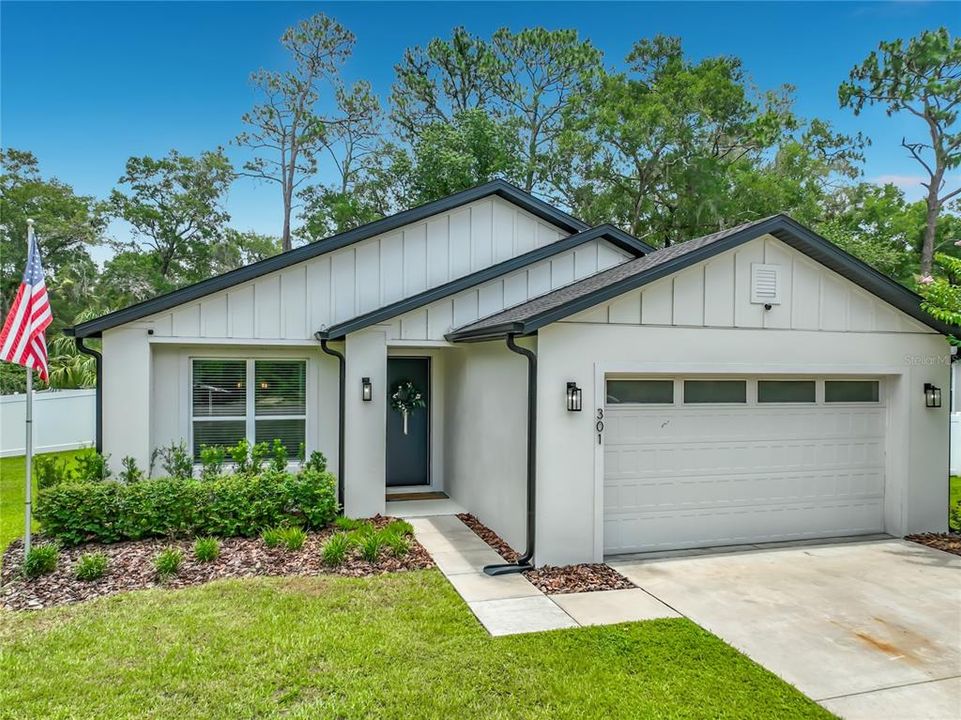
301 4TH STREET

Casa Vendido Recientemente
$495,000

BTC: 6.08407080

ETH: 203.53618421

Fecha de venta: 2026-08-07
4 días
3 camas
2 baños
1,583 sqft

Visión general

Welcome to this beautifully appointed, nearly new home nestled in the peaceful community of Geneva with no HOA. Offering 3 bedrooms, 2 bathrooms, and a versatile flex room perfect as a formal dining room or home office, this home combines thoughtful design with modern comfort. The open-concept kitchen is the heart of the home, featuring a large center island with counter seating, elegant quartz countertops, and plenty of space for gathering with family and friends. The bathrooms are equally impressive, showcasing floor-to-ceiling tiled showers and matching quartz countertops for a luxurious, designer feel. The current owners have enhanced this already well-built home with an impressive list of upgrades, including vinyl privacy fencing, epoxy-coated garage floors, a whole-house water filtration system, and a full yard irrigation system to keep the landscaping looking its best. Step outside to your own private backyard retreat, where you'll find a beautiful semi-above-ground Caspian pool surrounded by pavers, creating the perfect space for relaxing or entertaining. A contemporary triangle shade sail adds both style and comfort to the pool deck. Completing the backyard is a modern storage building that offers endless possibilities—it can easily serve as a home office, workshop, hobby space, or additional storage to fit your lifestyle. Situated on a quiet corner lot, this exceptional property offers the perfect blend of modern living, quality upgrades, and outdoor enjoyment. All that's left to do is move in and enjoy!

Ubicación

Detalles

Tipo:
Residential
Estacionamiento:
Driveway / Garage Door Opener
Año de construcción:
2023
Lote:
0.27 Hectáreas
Calefacción:
Central
precio por sq. medidor:
$313
Enfriamiento:
Central Air
HOA:
Sin datos

Valuation

Our model vs. what's actually selling nearby.
Estimate
$440,000
$351K – $495K
Confidence Low
List vs. estimate
$55K above estimate
List $495,000 · +12.5%
Our model says this listing is priced above recent comparable activity. Room to negotiate.
Price per sq ft
$312
-12.3% vs. city median $356
Based on
5 MLS comparables
Median of recent comparable listings. Sold comps use closing price, active listings use list price.

Destacados

Annual tax
$4,600
2025
Pool
Above Ground
Garage
2 car garage
Más hechos y características
  • Piso

    • Carpet

    • Luxury Vinyl

    Calefacción

    • Central

    Enfriamiento

    • Central Air

    Accesorios

    • Convection Oven

    • Dishwasher

    • Disposal

    • Electric Water Heater

    Otras características interiores

    • Ceiling Fan(s)

    • Living Room/Dining Room Combo

    • Open Floorplan

    • Stone Counters

    • Tray Ceiling(s)

    Dormitorios y baños

    • Dormitorios: 3

    • Baños completos: 2

  • Estacionamiento

    • Driveway

    • Garage Door Opener

    Propiedad

    • Pisos: One

    • Piscina Privada: Si

    • Características Exteriores: French Doors / Irrigation System / Private Mailbox

    Lote

    • Lote: 0.27 Hectáreas

    Otra Información de Propiedad

    • Número de Parcela: 21203250108000230

    • Zonificación: R-1

  • Tipo y estilo

    • Tipo de propiedad: Residential

    • Subtipo de propiedad: Single Family Residence

  • Utilidad

    • Cable Available

    • Cable Connected

    • Electricity Connected

  • Otra información financiera

    • Importe anual de impuestos: $4,601

  • Detalles de la fuente

    • MLS ID: O6420044

    Otros hechos

    • Materiales de construcción: Block / HardiPlank Type

    • Detalles de la fundación: Slab

    • Características de lavandería: Laundry Room

    • Características del lote: Corner Lot

    • Características del patio y el porche: Covered / Rear Porch

    • Características de la piscina: Above Ground / Deck

    • Caras de dirección: West

    • Otras estructuras: Shed(s) / Storage / Workshop

    • Estilo arquitectónico: Florida

    • Espacios de garaje: 2

    • Garaje adjunto: Si

    • Garaje: Si

    • Salón: 1583

    • Fuente de agua: Well

    • Nombre de subdivisión: WHITCOMBS 1ST & 2ND ADDS TO GENEVA

Consulta privada
Habla con el asesor de este inmueble.
Planos, documentos del HOA, comparables off-market, agendar una visita privada — un solo mensaje directo al especialista local.

Más como esta

Vendido Recientemente
$450,000
Lotes / Tierras
8.64 acres
OVIEDO ESTATES AT LAKE MORAN NORTH, GENEVA
610 GENEVA ESTATES COVE
Vendido Recientemente
$625,000
Casa
4 camas · 3 baños · 2,717 sqft
SEMINOLE WOODS 5 AC DEV, GENEVA
780 PINE HILL BOULEVARD
Vendido Recientemente
$330,000
3 camas · 2 baños · 938 sqft
OSCEOLA ACRES 5 ACRE DEV, GENEVA
1160 ARAPAHO TRAIL
Vendido Recientemente
$475,000
Lotes / Tierras
5.58 acres
SEMINOLE WOODS 5 AC DEV, GENEVA
1715 ONONDAGA DRIVE
Vendido Recientemente
$430,000
Casa
3 camas · 2 baños · 1,512 sqft
COPELAND HILLS 5 ACRE DEV, GENEVA
1351 BIWOOD DRIVE
Nuevo
Vendido Recientemente
$487,000
Casa
3 camas · 2 baños · 2,262 sqft
SEMINOLE WOODS 5 AC DEV, GENEVA
206 WOODRIDGE DRIVE
Nuevo
Vendido Recientemente
$490,000
Casa
4 camas · 3 baños · 2,816 sqft
ACREAGE & UNREC, GENEVA
275 N JUNGLE ROAD
Nuevo
Vendido Recientemente
$511,200
Casa
3 camas · 2 baños · 1,330 sqft
ACREAGE & UNREC, GENEVA
4345 N COUNTY ROAD 426

Mercado cerca de esta dirección

Conteos en vivo en la misma zona.
Ver todo

The multiple listing information is provided by the Stellar MLS from a copyrighted compilation of listings. The compilation of listings and each individual listing are ©2026-present Stellar MLS. All Rights Reserved. The information provided is for consumers' personal, noncommercial use and may not be used for any purpose other than to identify prospective properties consumers may be interested in purchasing. All properties are subject to prior sale or withdrawal. All information provided is deemed reliable but is not guaranteed accurate, and should be independently verified. Listing courtesy of: FLORIDA PRESTIGIOUS HOMES INC