Vender tu casa
Valoración gratuita de tu hogar
Contacto
Cuéntenos sobre sus necesidades

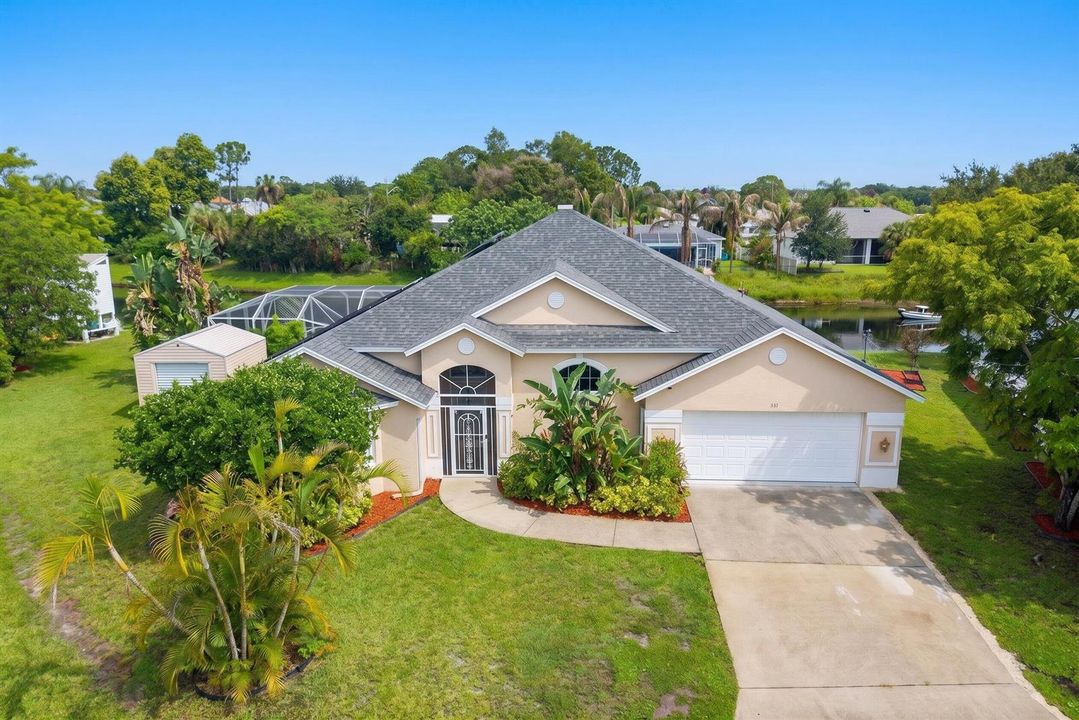
301 SW Buzby Court, Port St. Lucie FL 34953

Casa Activo con contrato
$479,900

BTC: 7.36268794

ETH: 252.22848253

6 días
Frente al mar
3 camas
2 baños
2,409 sqft

Visión general

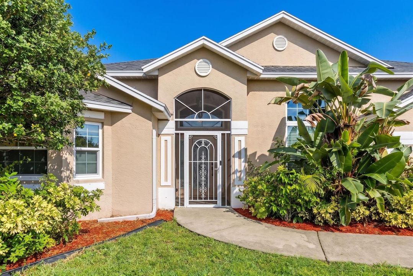
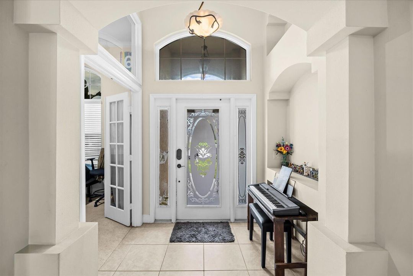
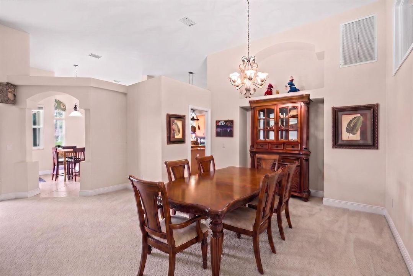
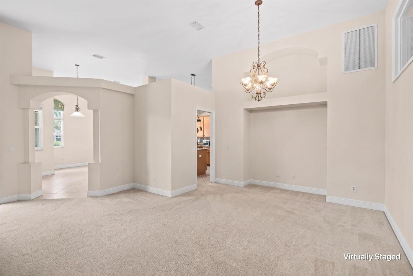
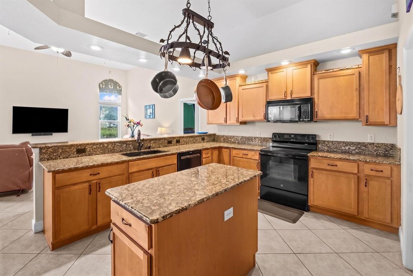
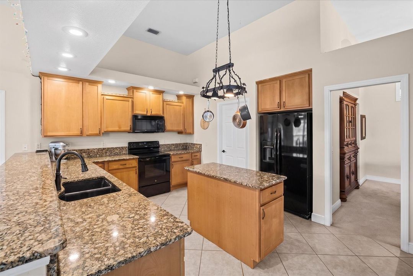
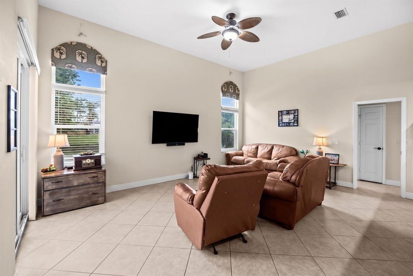
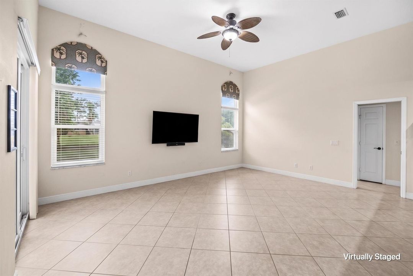
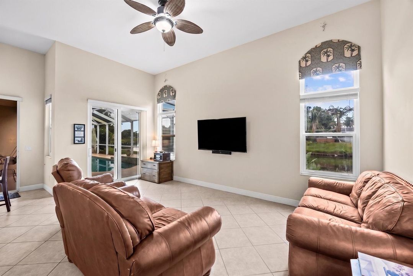
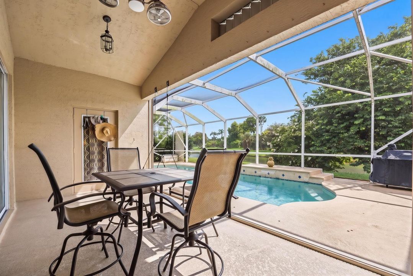
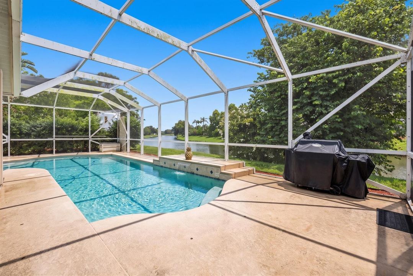
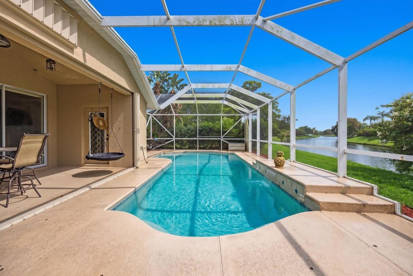
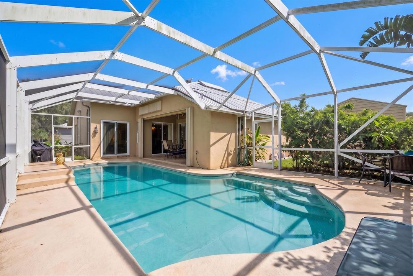
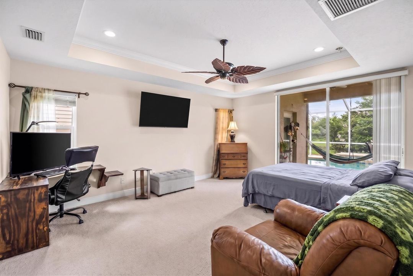
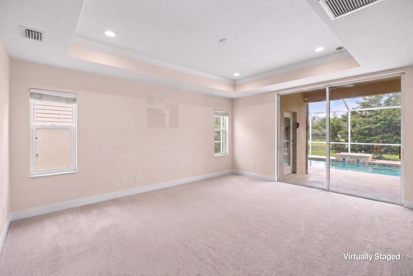
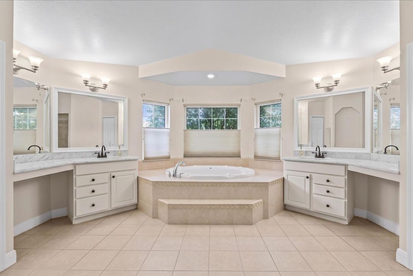
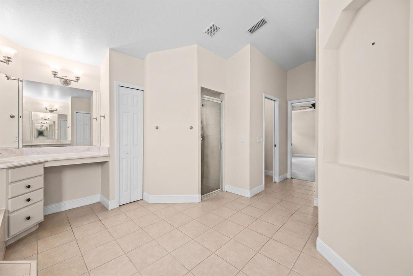
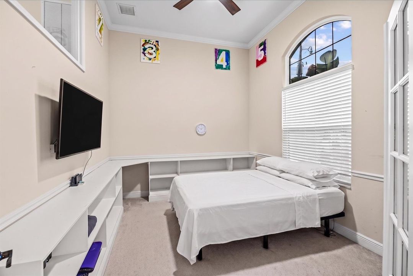
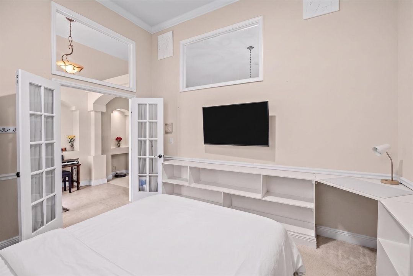
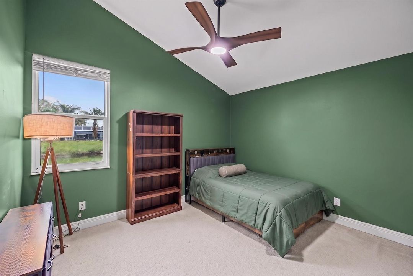
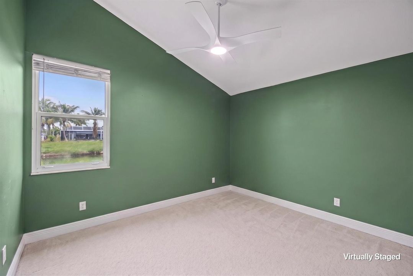
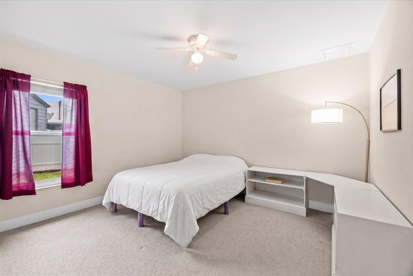
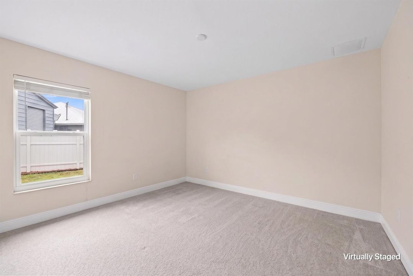
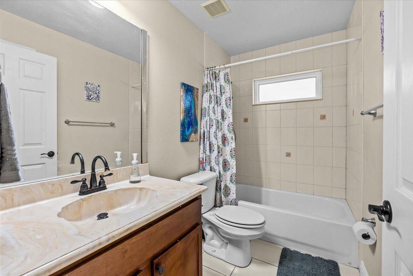
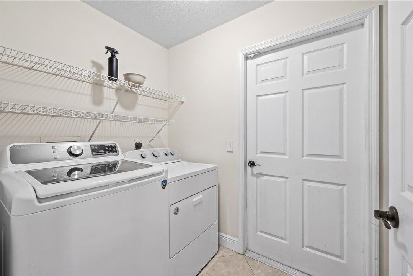
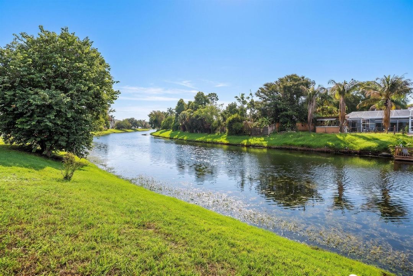
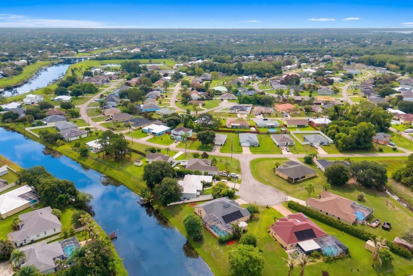
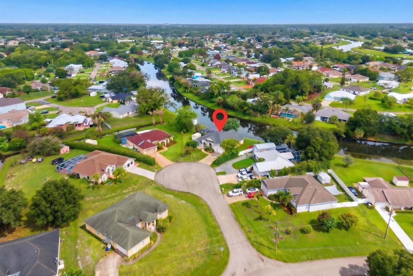
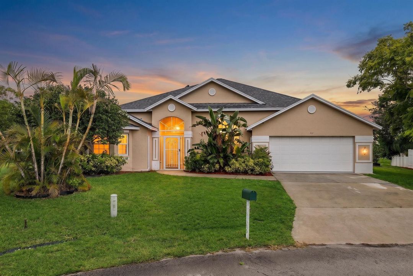
Located on a quiet cul-de-sac and set on an oversized 0.33-acre lot with beautiful canal views, this private pool home offers the perfect combination of space, comfort, and convenience. With no HOA and just minutes from Gatlin Boulevard, Tradition, shopping, dining, and major commuter routes, you'll enjoy both privacy and an ideal location. The home features 3 bedrooms, 2 full bathrooms, a convenient cabana half bath with direct access from the pool area, and a huge flex room that can easily serve as a 4th bedroom, office, gym, or playroom. A split floor plan, soaring 14-foot ceilings, tray ceilings in the primary suite, vaulted ceilings in one guest bedroom, and a formal dining room create a spacious and functional layout. Major updates include a new roof, HVAC system, and tankless water heater, all completed in 2022. Most windows are impact-rated, while accordion shutters protect the screened lanai. The kitchen also features newer appliances, including the refrigerator, cooktop, and dishwasher. Relax in your private backyard featuring a solar-heated pool, scenic canal views, an oversized yard, and a hurricane-rated storage shed. Competitively priced, this home offers exceptional value with major updates, generous living space, and no HOA.

Ubicación

Detalles

Tipo:
Residential
Estacionamiento:
2 Or More Spaces / Driveway / Parking Garage
Año de construcción:
2005
Lote:
0.34 Hectáreas
Calefacción:
Central
precio por sq. medidor:
$199
Enfriamiento:
Central Air
HOA:
Sin datos

Valuation

Our model vs. what's actually selling nearby.
Estimate
$439,000
$291K – $545K
Confidence Low
List vs. estimate
$40K above estimate
List $479,900 · +9.3%
Our model says this listing is priced above recent comparable activity. Room to negotiate.
Price per sq ft
$199
-15.3% vs. city median $235
Based on
79 MLS comparables
Median of recent comparable listings. Sold comps use closing price, active listings use list price.

Destacados

Annual tax
$7,569
2025
Pool
Heated
View
Canal, Pool
Waterfront
Waterfront
Garage
2 car garage
Pets
Allowed
Más hechos y características
  • Piso

    • Carpet

    • Ceramic Floor

    Calefacción

    • Central

    Enfriamiento

    • Central Air

    Accesorios

    • Dishwasher

    • Disposal

    • Microwave

    • Electric Range

    • Refrigerator

    • Washer

    Otras características interiores

    • Bar

    • Pantry

    • Split Bedroom

    • Vaulted Ceiling(s)

    • Volume Ceilings

    • Walk-In Closet(s)

    Dormitorios y baños

    • Dormitorios: 3

    • Baños: 1

    • Baños completos: 2

  • Estacionamiento

    • 2 Or More Spaces

    • Driveway

    • Parking Garage

    Propiedad

    • Pisos: 1

    • Piscina Privada: Si

    Lote

    • Lote: 0.34 Hectáreas

    Otra Información de Propiedad

    • Número de Parcela: 342070514320007

    • Zonificación: RS-2 PSL

  • Tipo y estilo

    • Tipo de propiedad: Residential

    • Subtipo de propiedad: Single Family Residence

  • Utilidad

    • Cable Connected

    • Electricity Connected

    • Sewer Connected

    • Water Connected

    • Cable Available

    • Electricity Available

    • Sewer Available

    • Water Available

  • Otra información financiera

    • Importe anual de impuestos: $7,569

  • Detalles de la fuente

    • MLS ID: B26045727

    Otros hechos

    • Materiales de construcción: CBS Construction

    • Características del lote: 1/4 To Less Than 1/2 Acre Lot / Cul-De-Sac / Less Than 1 Acre

    • Características del patio y el porche: Patio

    • Características de la piscina: Heated / Private / Solar Heat

    • Características de la ventana: Complete Accordian Shutters / Complete Panel Shutters/Awnings / Partial Impact Glass / Electric Shutters / Hurricane Shutters

    • Caras de dirección: Southeast

    • Otras estructuras: Livable / Other Bldg Incl / Extra Building/Shed / Shed(s) / Storage Shed

    • Estilo arquitectónico: One Story / Modern/Contemporary

    • Frente al mar: Si

    • Espacios de garaje: 2

    • Garaje adjunto: Si

    • Garaje: Si

    • Salón: 2409

    • Fuente de agua: Public

    • Nombre de subdivisión: PORT ST LUCIE SECTION 41

Consulta privada
Habla con el asesor de este inmueble.
Planos, documentos del HOA, comparables off-market, agendar una visita privada — un solo mensaje directo al especialista local.

Más como esta

Activo con contrato
$572,481
Casa
4 camas · 3 baños · 2,600 sqft
Veranda Oaks, Port St. Lucie
3602 SE Cedarstone Place, Port St. Lucie FL 34984
Nuevo
Activo con contrato
$380,000
Casa
4 camas · 2 baños · 1,688 sqft
PORT ST LUCIE SECTION 18, Port St. Lucie
255 SW GLENWOOD Drive, Port St. Lucie FL 34984
Nuevo
Activo con contrato
$450,000
Casa
3 camas · 2 baños · 1,961 sqft
Panther Trace South,Sawgrass Lakes, Port St. Lucie
363 SW PANTHER Trace, Port St. Lucie FL 34953
Nuevo
Activo con contrato
$390,000
Casa
3 camas · 2 baños · 1,965 sqft
PORT ST LUCIE SEC 18, PORT ST LUCIE
2126 SW TRENTON LANE
Nuevo
Activo con contrato
$359,000
Casa
3 camas · 2 baños · 1,415 sqft
PORT ST LUCIE SECTION 10, Port St. Lucie
867 SE Starflower Avenue, Port St. Lucie FL 34983
Nuevo
Activo con contrato
$400,000
Casa
4 camas · 2 baños · 1,798 sqft
PORT ST LUCIE SECTION 12, Port St. Lucie
1237 SW Granville Avenue, Port St. Lucie FL 34953
Nuevo
Activo con contrato
$390,000
Casa
3 camas · 2 baños · 1,965 sqft
PORT ST LUCIE SECTION 18, Port St. Lucie
2126 SW TRENTON Lane, Port St. Lucie FL 34984
Nuevo
Activo con contrato
$399,990
Casa
3 camas · 2 baños · 1,916 sqft
PORT ST LUCIE SECTION 39, Port St. Lucie
437 SE Nome Drive, Port St. Lucie FL 34984

Mercado cerca de esta dirección

Conteos en vivo en la misma zona.
Ver todo

The multiple listing information is provided by the Miami Association of REALTORS® from a copyrighted compilation of listings. The compilation of listings and each individual listing are ©2026-present Miami Association of REALTORS®. All Rights Reserved. The information provided is for consumers' personal, noncommercial use and may not be used for any purpose other than to identify prospective properties consumers may be interested in purchasing. All properties are subject to prior sale or withdrawal. All information provided is deemed reliable but is not guaranteed accurate, and should be independently verified. Listing courtesy of: RE/MAX Gold