Vender tu casa
Valoración gratuita de tu hogar
Contacto
Cuéntenos sobre sus necesidades

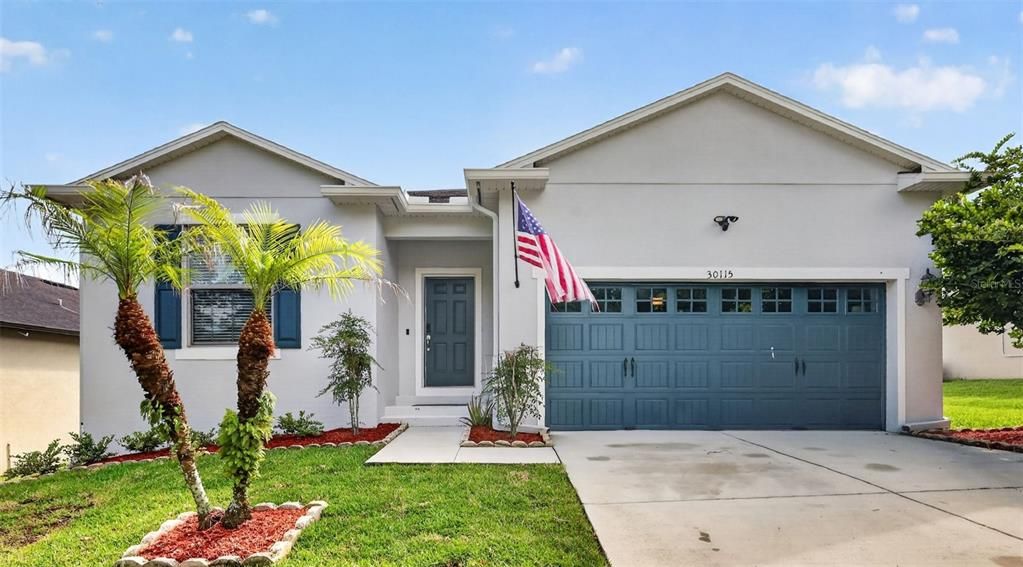
30115 CHEVAL STREET

Casa En Venta
$398,900

BTC: 6.11997545

ETH: 209.65605685

-$36K (2026/07/17)
62 días
3 camas
2 baños
2,164 sqft

Visión general

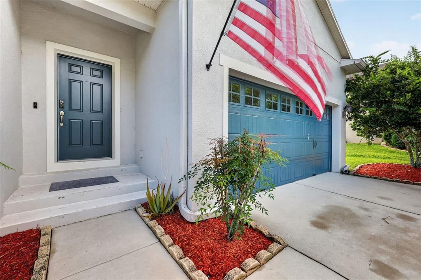
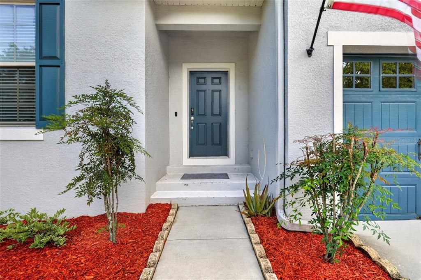
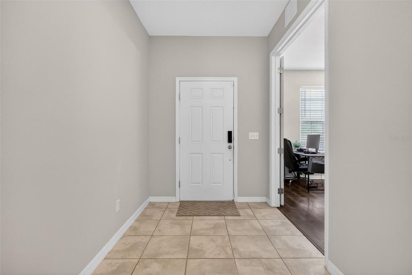
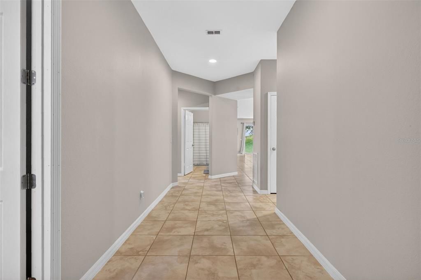
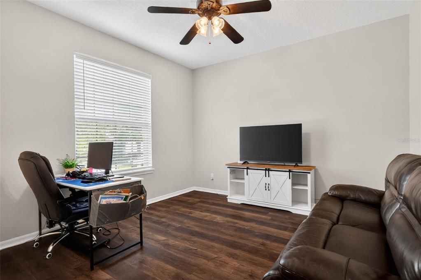
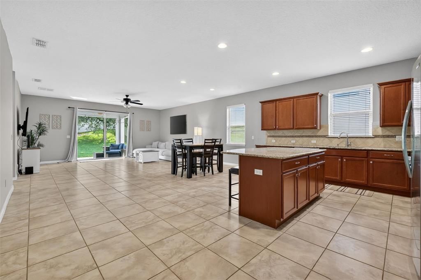
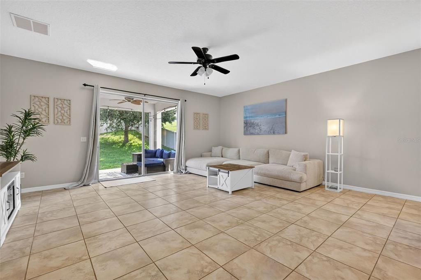
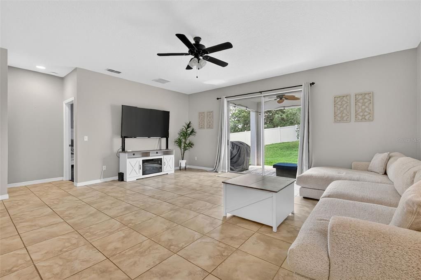
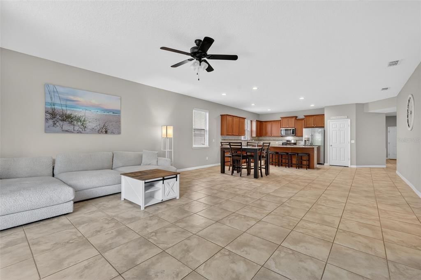
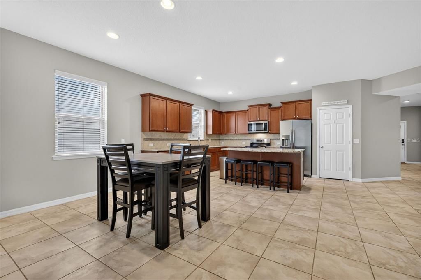
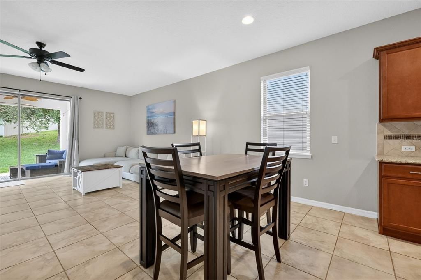
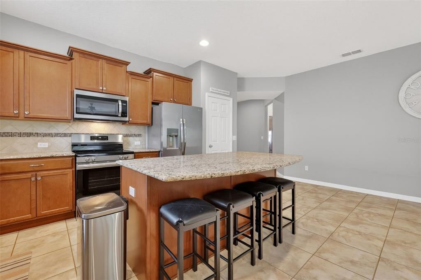
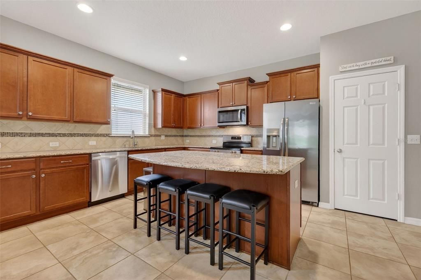
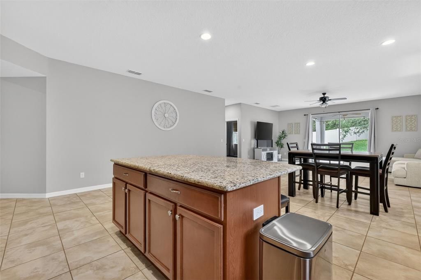
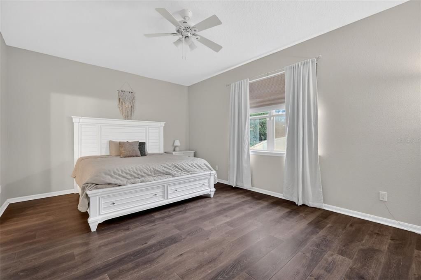
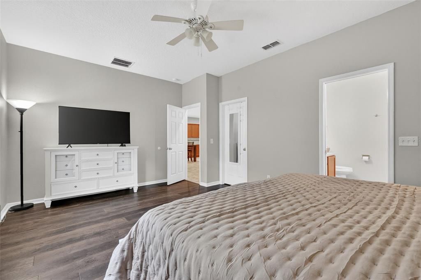
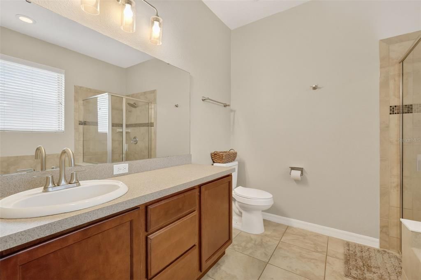
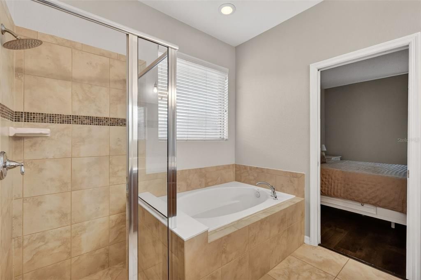
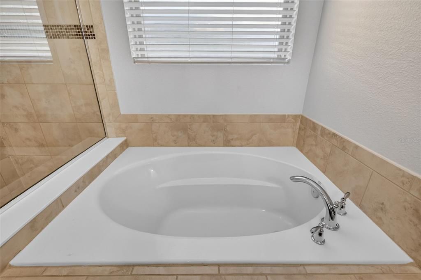
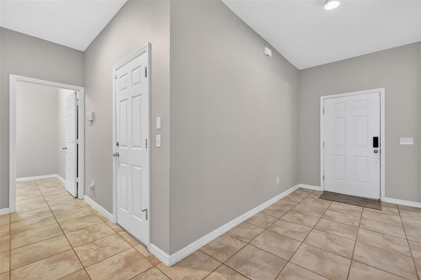
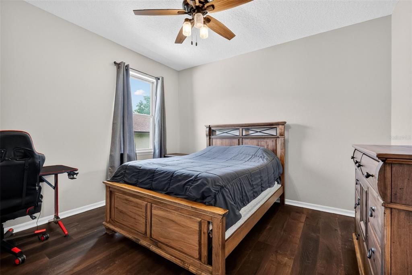
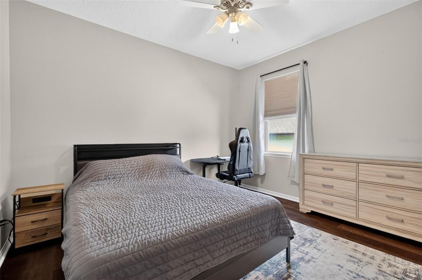
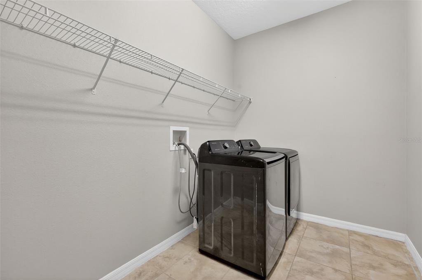
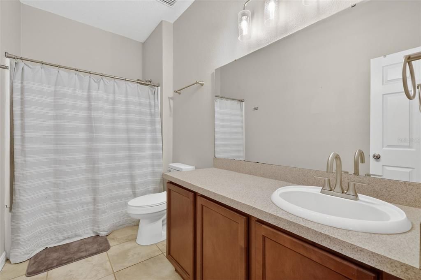
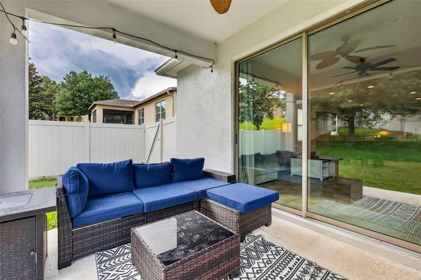
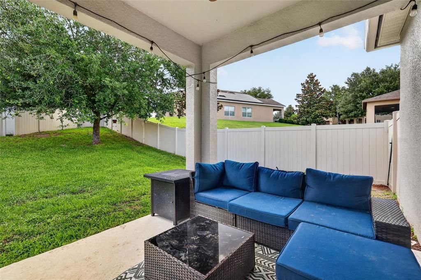
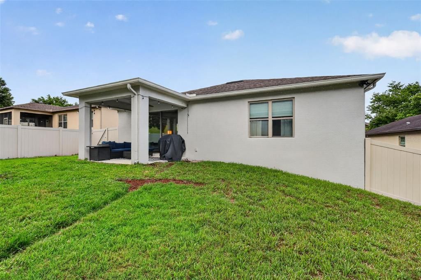
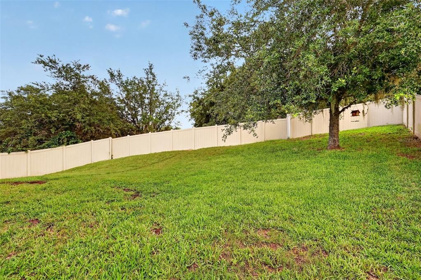
Welcome home to this beautiful 3-bedroom, 2-bath home with a private office/den (potential 4th bedroom) in the desirable Sullivan Ranch community. Built in 2014, this home offers an open floor plan with volume ceilings, tile, and newer laminate flooring throughout, and a bright, spacious layout ideal for everyday living and entertaining. The kitchen features stainless steel appliances, oversized cabinetry, a pantry, a designer backsplash, granite countertops, and a large island that flows seamlessly into the dining and living areas. The private primary suite is located at the rear of the home and includes an oversized bathroom with both a garden tub and a separate shower. Two additional bedrooms and a dedicated office provide flexible space for family, guests, or working from home. Recent updates include exterior paint in 2022, HVAC in 2023, interior paint in 2024, new toilets in 2025, new office door and landscaping in 2026, plus a newer refrigerator, stove, and microwave. The garage also offers additional overhead storage. Enjoy the Sullivan Ranch lifestyle with tree-lined walking paths, playgrounds, a splash pad, a dog park, a resort-style clubhouse, a fitness center, and a junior Olympic-size pool. Conveniently located near historic downtown Mount Dora, residents enjoy easy access to unique shops, waterfront dining, festivals, and year-round community events. The home is also just minutes from major highways, providing convenient access to Orlando, Sanford, Lake Mary, and Central Florida's attractions and shopping centers.

Ubicación

Detalles

Tipo:
Residential
Estacionamiento:
Driveway / Garage Door Opener
Año de construcción:
2014
Lote:
0.19 Hectáreas
Calefacción:
Reverse Cycle
precio por sq. medidor:
$184
Enfriamiento:
Central Air
HOA:
$175

Valuation

Our model vs. what's actually selling nearby.
Estimate
$450,000
$415K – $511K
Confidence Medium
List vs. estimate
$51K below estimate
List $398,900 · -11.4%
Our model says this listing is priced below recent comparable activity. Expect competition.
Price per sq ft
$184
-16.6% vs. city median $220
Based on
5 MLS comparables
Median of recent comparable listings. Sold comps use closing price, active listings use list price.

Destacados

Annual tax
$4,797
2025
HOA
$175/mo
24-Hour Guard, Community Pool, Recreational Facilities
Garage
2 car garage
Pets
Allowed
Más hechos y características
  • Piso

    • Laminate

    • Tile

    Calefacción

    • Reverse Cycle

    Enfriamiento

    • Central Air

    Accesorios

    • Dishwasher

    • Disposal

    • Electric Water Heater

    • Exhaust Fan

    • Microwave

    • Range

    • Refrigerator

    Otras características interiores

    • High Ceilings

    • Kitchen/Family Room Combo

    • Open Floorplan

    • Stone Counters

    • Walk-In Closet(s)

    Dormitorios y baños

    • Dormitorios: 3

    • Baños completos: 2

  • Estacionamiento

    • Driveway

    • Garage Door Opener

    Propiedad

    • Pisos: One

    • Características Exteriores: Sidewalk / Sliding Doors

    Lote

    • Lote: 0.19 Hectáreas

    Otra Información de Propiedad

    • Número de Parcela: 331927030000066700

    • Zonificación: A-A

  • Tipo y estilo

    • Tipo de propiedad: Residential

    • Subtipo de propiedad: Single Family Residence

  • Utilidad

    • BB/HS Internet Available

    • Cable Available

    • Electricity Connected

    • Street Lights

    • Underground Utilities

    • Water Connected

  • Otra información financiera

    • HOA: $175

    • Frecuencia HOA: Monthly

    • Importe anual de impuestos: $4,797

  • Detalles de la fuente

    • MLS ID: O6412347

    Otros hechos

    • Materiales de construcción: Block / Stucco

    • Detalles de la fundación: Slab

    • Características de lavandería: Laundry Room

    • Características del lote: In County / Sidewalk

    • Características del patio y el porche: Rear Porch

    • Caras de dirección: East

    • Estilo arquitectónico: Florida

    • Espacios de garaje: 2

    • Garaje adjunto: Si

    • Garaje: Si

    • Salón: 2164

    • Fuente de agua: Public

    • Nombre de subdivisión: SULLIVAN RANCH SUB

Consulta privada
Habla con el asesor de este inmueble.
Planos, documentos del HOA, comparables off-market, agendar una visita privada — un solo mensaje directo al especialista local.

Más como esta

Nuevo
En Venta
$475,000
Casa
4 camas · 2 baños · 2,656 sqft
SUMMERBROOKE FLORIDA, MOUNT DORA
852 HARING LANE
Nuevo
En Venta
$494,990
Casa
4 camas · 3 baños · 2,520 sqft
CROSSROADS AT KELLY PARK, APOPKA
5229 WAYPOINTE BOULEVARD
Nuevo
En Venta
$480,000
Casa
4 camas · 2 baños · 2,410 sqft
SUMMERBROOKE PH 4, MOUNT DORA
2463 NATOMA BOULEVARD
Nuevo
En Venta
$413,990
Casa
3 camas · 2 baños · 1,772 sqft
CROSSROADS AT KELLY PARK, APOPKA
5237 WAYPOINTE BOULEVARD
Nuevo
En Venta
$459,114
Casa
4 camas · 3 baños · 2,102 sqft
CROSSROADS AT KELLY PARK, APOPKA
5137 BLANKET FLOWER STREET
Nuevo
En Venta
$394,990
Casa
3 camas · 2 baños · 1,772 sqft
CROSSROADS AT KELLY PARK, APOPKA
5213 WAYPOINTE BOULEVARD
Nuevo
En Venta
$299,900
Casa
3 camas · 2 baños · 1,539 sqft
MOUNT DORA, MOUNT DORA
709 S HIGHLAND STREET
Nuevo
En Venta
$395,000
Casa
4 camas · 2 baños · 1,846 sqft
TIMBERWALK, MOUNT DORA
5242 MAHOGANY DRIVE

Mercado cerca de esta dirección

Conteos en vivo en la misma zona.
Ver todo

The multiple listing information is provided by the Stellar MLS from a copyrighted compilation of listings. The compilation of listings and each individual listing are ©2026-present Stellar MLS. All Rights Reserved. The information provided is for consumers' personal, noncommercial use and may not be used for any purpose other than to identify prospective properties consumers may be interested in purchasing. All properties are subject to prior sale or withdrawal. All information provided is deemed reliable but is not guaranteed accurate, and should be independently verified. Listing courtesy of: MILLENIUM REALTY GROUP