Vender tu casa
Valoración gratuita de tu hogar
Contacto
Cuéntenos sobre sus necesidades

3013 GRAHAM LANE

Casa En Venta
$590,000

BTC: 7.05572829

ETH: 242.59868421

1 días
Frente al mar
4 camas
2 baños
2,205 sqft

Visión general

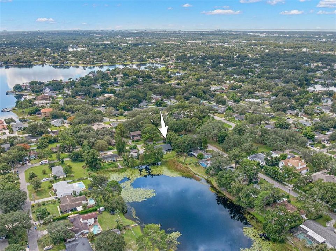
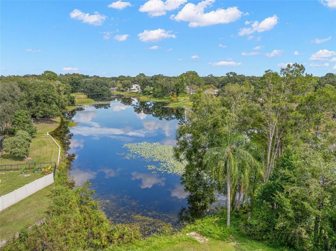
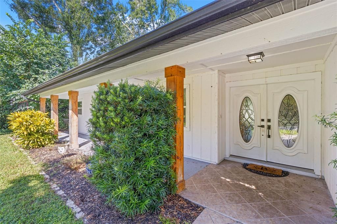
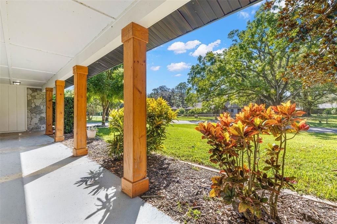
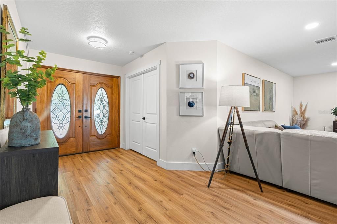
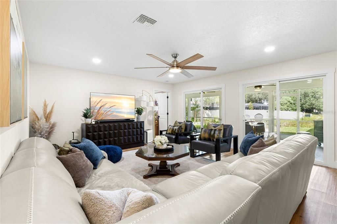
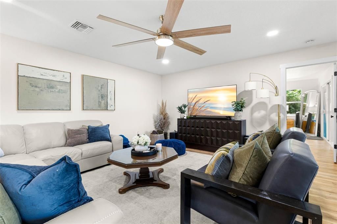
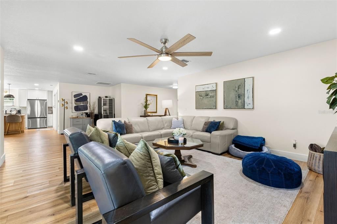
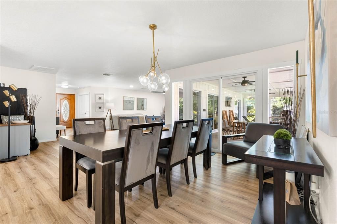
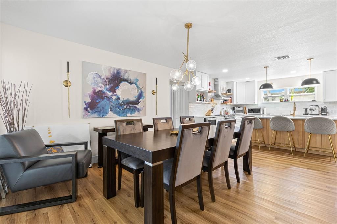
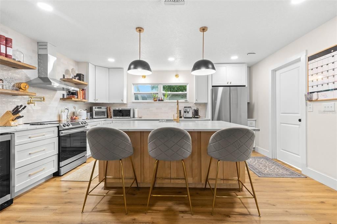
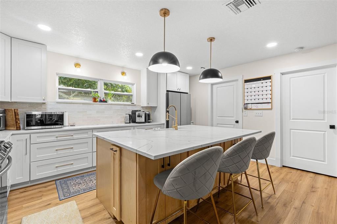
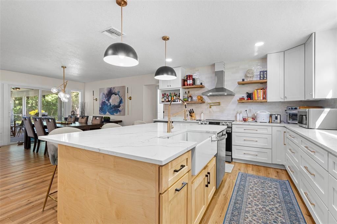
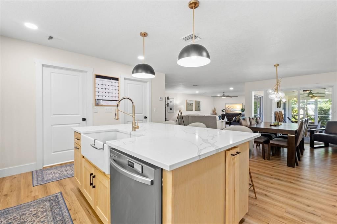
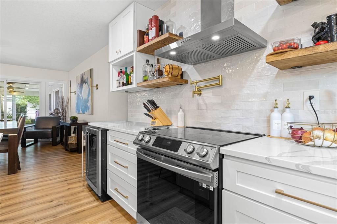
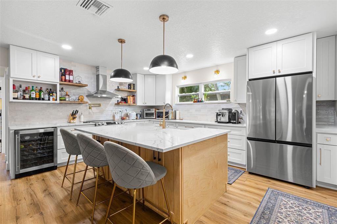
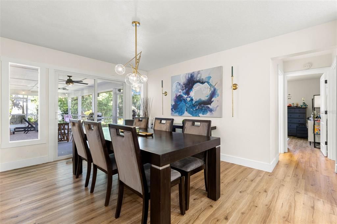
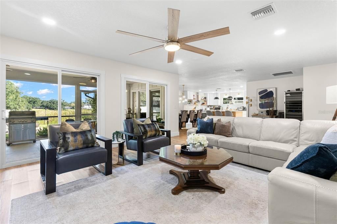
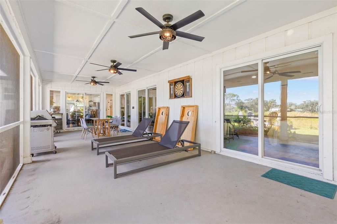
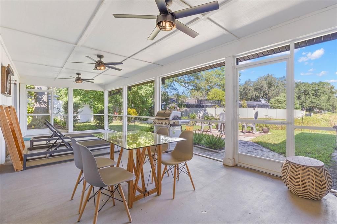
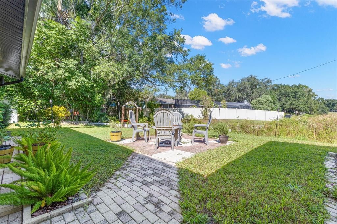
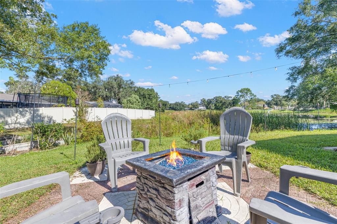
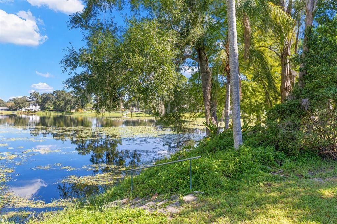
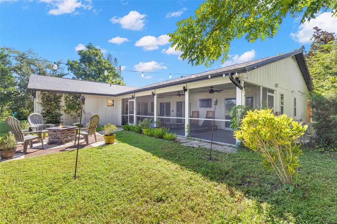
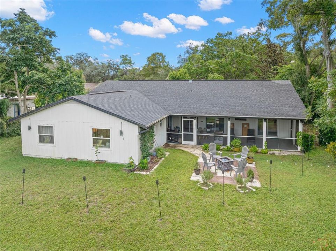
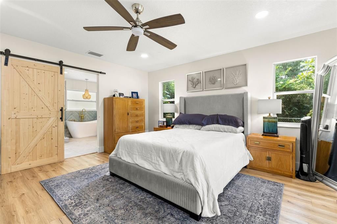
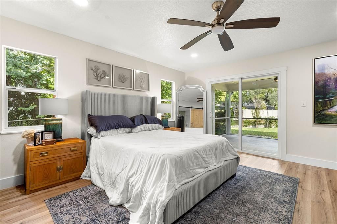
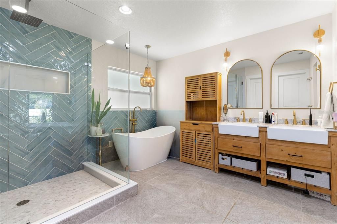
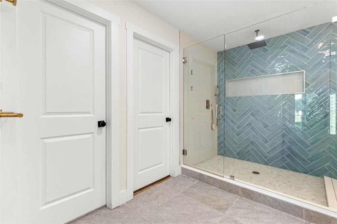
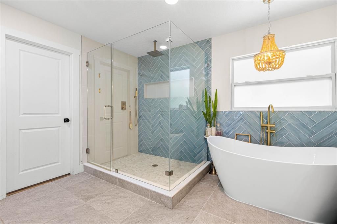
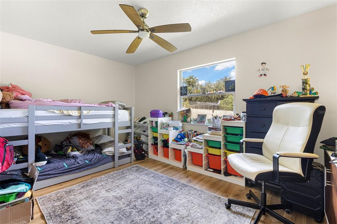
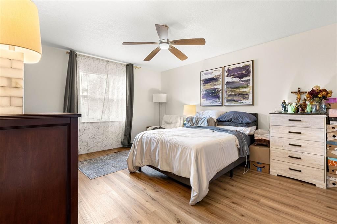
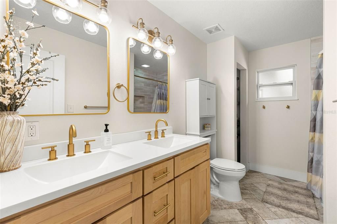
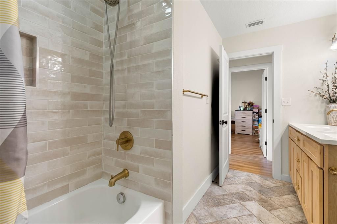
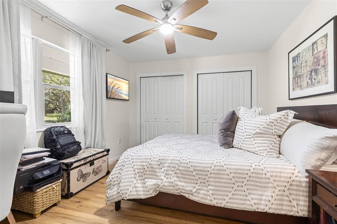
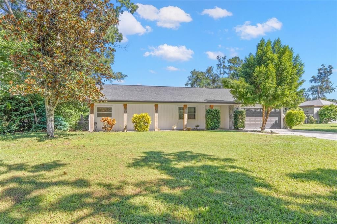
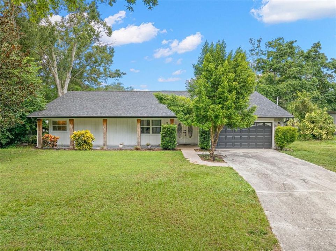
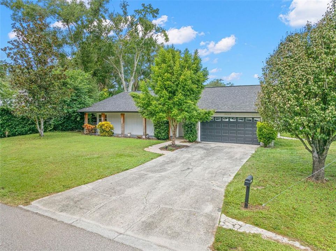
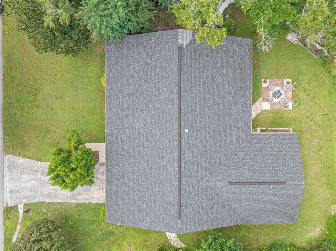
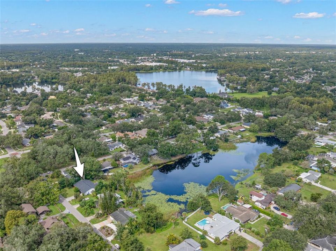
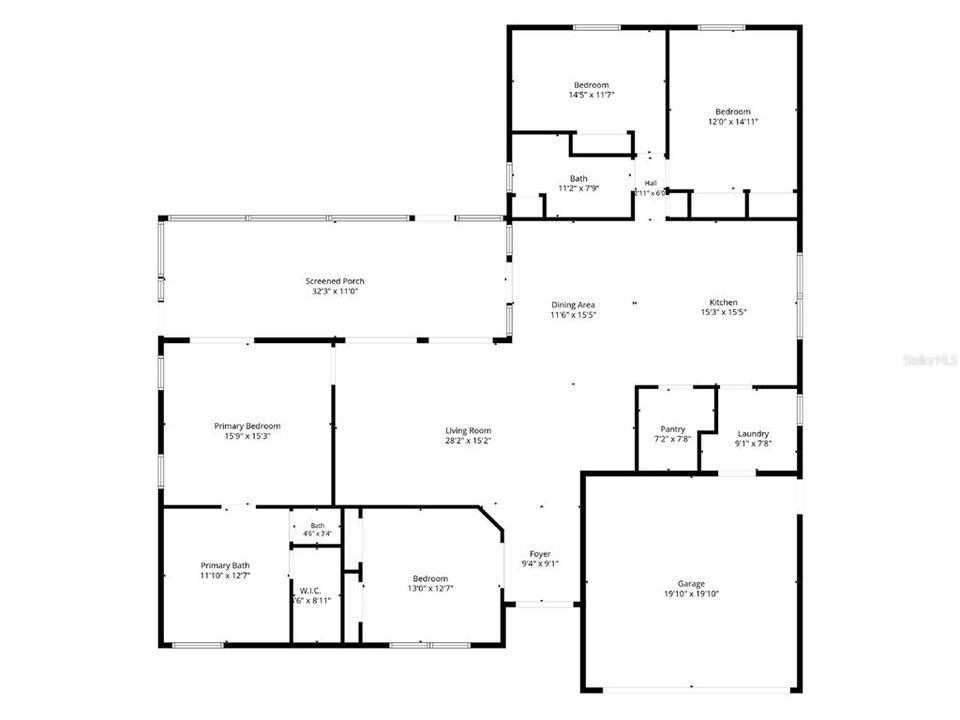
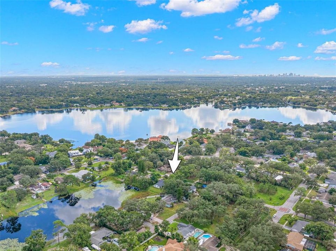
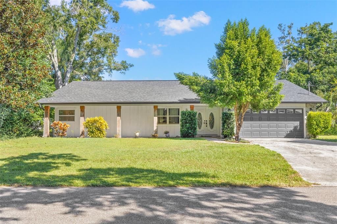
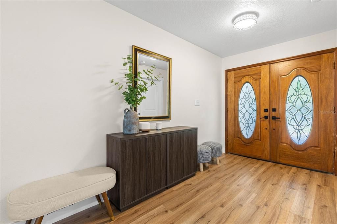
Pond-Front Carrollwood 4-bedroom, 2-bath Updated Home on a 0.3 Acre with NO HOA OR CDD FEES, plus a showstopping designer kitchen, spa-inspired primary suite, and a screened porch that feels like an extra living room! Updated with Roof 2021, AC 2021, and Fully Renovated Interior 2021. Tucked among mature oaks on a deep lot that slopes down to a broad, tree-lined pond, this thoughtfully updated single-story home offers about 2,205 square feet of living space and a backyard made for slowing down and staying awhile. From the street, you'll find a broad lawn, established landscaping, a covered front porch with wood columns, and double doors with decorative oval glass. Inside, warm wood-look luxury vinyl flooring runs through the main living areas and bedrooms, with neutral walls, recessed lighting, and contemporary ceiling fans throughout. The generously proportioned living room flows into the dining area and kitchen, and multiple sliding glass doors make the screened porch a natural extension of the home. In the dining area, a sculptural gold chandelier with glass globes and matching wall sconces set the tone for the finishes to come. And then there’s the kitchen. An oversized quartz-topped island with a warm wood base anchors the room, with ample prep space, storage, and casual seating. Crisp white shaker cabinetry with soft-close storage, a textured tile backsplash, floating wood shelves, and bold black dome pendants strike a sophisticated balance, while the gold carries through to the hardware, pot filler, and professional-style faucet. Stainless steel appliances include a smooth-top range and stainless vent hood, while an apron-front farmhouse sink, built-in dishwasher, beverage refrigerator, and walk-in pantry add everyday practicality that matches the style. The split-bedroom layout gives the primary suite a sense of retreat, with natural light, a generous walk-in closet, and sliding-door access to the screened porch. Rustic wood barn doors open to the ensuite bath. Rustic wood barn doors open to the ensuite bath: a freestanding soaking tub with a floor-mounted filler, a glass-enclosed walk-in shower with a rainfall showerhead, blue-green herringbone tile, a long recessed niche, and two farmhouse-style sinks set in warm wood vanities. Arched mirrors, sconces, and a statement chandelier finish the space. Three additional bedrooms offer room for guests, work, hobbies, or whatever life calls for. The second full bath has a double-sink wood vanity and a tiled tub/shower combination. Out back, a long screened porch with three ceiling fans has room for both dining and lounging. Paver paths lead to an open-air gathering area with a fire pit, and beyond the lawn the pond reflects the sky beneath mature trees and tropical greenery. Steps with a handrail lead down toward the water’s edge. Additional highlights include a roof and A/C system (replaced in 2021), an attached two-car garage, and a wide driveway. Carrollwood offers leafy residential streets and neighborhood lakes, with shopping, independent restaurants, cafés, and everyday essentials close by. Nearby Carrollwood Village Park has trails, a dog park, a splash pad, and recreation, and Dale Mabry Highway provides convenient access to Tampa’s business districts, the airport, and entertainment destinations. An established neighborhood, contemporary interiors, and a backyard that ends at the water: it’s a rare combination in the heart of Tampa.

Ubicación

Detalles

Tipo:
Residential
Estacionamiento:
Sin datos
Año de construcción:
1987
Lote:
0.34 Hectáreas
Calefacción:
Central / Electric
precio por sq. medidor:
$268
Enfriamiento:
Central Air
HOA:
Sin datos

Valuation

Our model vs. what's actually selling nearby.
Estimate
$619,500
$505K – $800K
Confidence Low
List vs. estimate
$29K below estimate
List $590,000 · -4.8%
Our model says this listing is priced below recent comparable activity. Expect competition.
Price per sq ft
$267
-8.0% vs. city median $290
Based on
8 MLS comparables
Median of recent comparable listings. Sold comps use closing price, active listings use list price.

Destacados

Annual tax
$9,806
2025
View
Water
Waterfront
Lake Front
Garage
2 car garage
Pets
Allowed
Más hechos y características
  • Piso

    • Laminate

    • Tile

    Calefacción

    • Central

    • Electric

    Enfriamiento

    • Central Air

    Accesorios

    • Dishwasher

    • Dryer

    • Electric Water Heater

    • Range

    • Refrigerator

    • Washer

    • Wine Refrigerator

    Otras características interiores

    • Ceiling Fan(s)

    • L Dining

    • Open Floorplan

    • Primary Bedroom Main Floor

    • Split Bedroom

    • Stone Counters

    • Thermostat

    • Walk-In Closet(s)

    • Window Treatments

    Dormitorios y baños

    • Dormitorios: 4

    • Baños completos: 2

  • Propiedad

    • Pisos: One

    • Características Exteriores: Lighting / Sliding Doors

    Lote

    • Lote: 0.34 Hectáreas

    Otra Información de Propiedad

    • Número de Parcela: U1028180ZP00000000009.0

    • Zonificación: RSC-6

  • Tipo y estilo

    • Tipo de propiedad: Residential

    • Subtipo de propiedad: Single Family Residence

  • Utilidad

    • Cable Connected

    • Electricity Connected

    • Public

    • Sewer Connected

    • Water Connected

  • Otra información financiera

    • Importe anual de impuestos: $9,806

  • Detalles de la fuente

    • MLS ID: TB8558983

    Otros hechos

    • Materiales de construcción: Wood Frame

    • Detalles de la fundación: Slab

    • Características de lavandería: Laundry Room

    • Características del lote: In County / Unincorporated

    • Características del patio y el porche: Front Porch / Screened

    • Caras de dirección: South

    • Otras estructuras: Shed(s)

    • Estilo arquitectónico: Contemporary

    • Frente al mar: Si

    • Espacios de garaje: 2

    • Garaje adjunto: Si

    • Garaje: Si

    • Salón: 2205

    • Fuente de agua: Public

    • Tamaño de la parcela: 100 x 148

    • Nombre de subdivisión: LAKE RIDGE REV

Consulta privada
Habla con el asesor de este inmueble.
Planos, documentos del HOA, comparables off-market, agendar una visita privada — un solo mensaje directo al especialista local.

Más como esta

Nuevo
En Venta
$524,900
Casa
3 camas · 2 baños · 1,716 sqft
TAMPAS NORTH SIDE CNTRY CL, TAMPA
2231 S VILLAGE AVENUE
Nuevo
En Venta
$650,000
Casa
4 camas · 2 baños · 2,880 sqft
WHISPERING OAKS SECOND ADDITION, TAMPA
4758 WHISPERING WIND AVENUE
Nuevo
En Venta
$575,000
Casa
3 camas · 2 baños · 2,911 sqft
MORAN GROVES, TAMPA
3122 RESEDA COURT
Nuevo
En Venta
$430,000
Comercial
0 room(s) · 1,435 sqft
CRESTMONT, TAMPA
10302 N NEBRASKA AVENUE
Nuevo
En Venta
$425,000
Casa
3 camas · 2 baños · 1,522 sqft
HIDDEN OAKS, TAMPA
9627 HIDDEN OAKS CIRCLE
Nuevo
En Venta
$663,000
Casa
4 camas · 3 baños · 2,569 sqft
DEVONSHIRE WOODS, TAMPA
14915 DEVONSHIRE WOODS PLACE
Nuevo
En Venta
$649,900
Casa
4 camas · 2 baños · 2,152 sqft
HAMNERS W E ALBIMAR, TAMPA
7510 N HIGHLAND AVENUE
Nuevo
En Venta
$465,000
Casa
3 camas · 2 baños · 1,416 sqft
CARROLLWOOD SUB UNIT 2, TAMPA
10312 LAKE CARROLL WAY

Mercado cerca de esta dirección

Conteos en vivo en la misma zona.
Ver todo

The multiple listing information is provided by the Stellar MLS from a copyrighted compilation of listings. The compilation of listings and each individual listing are ©2026-present Stellar MLS. All Rights Reserved. The information provided is for consumers' personal, noncommercial use and may not be used for any purpose other than to identify prospective properties consumers may be interested in purchasing. All properties are subject to prior sale or withdrawal. All information provided is deemed reliable but is not guaranteed accurate, and should be independently verified. Listing courtesy of: KELLER WILLIAMS SOUTH TAMPA