Vender tu casa
Valoración gratuita de tu hogar
Contacto
Cuéntenos sobre sus necesidades
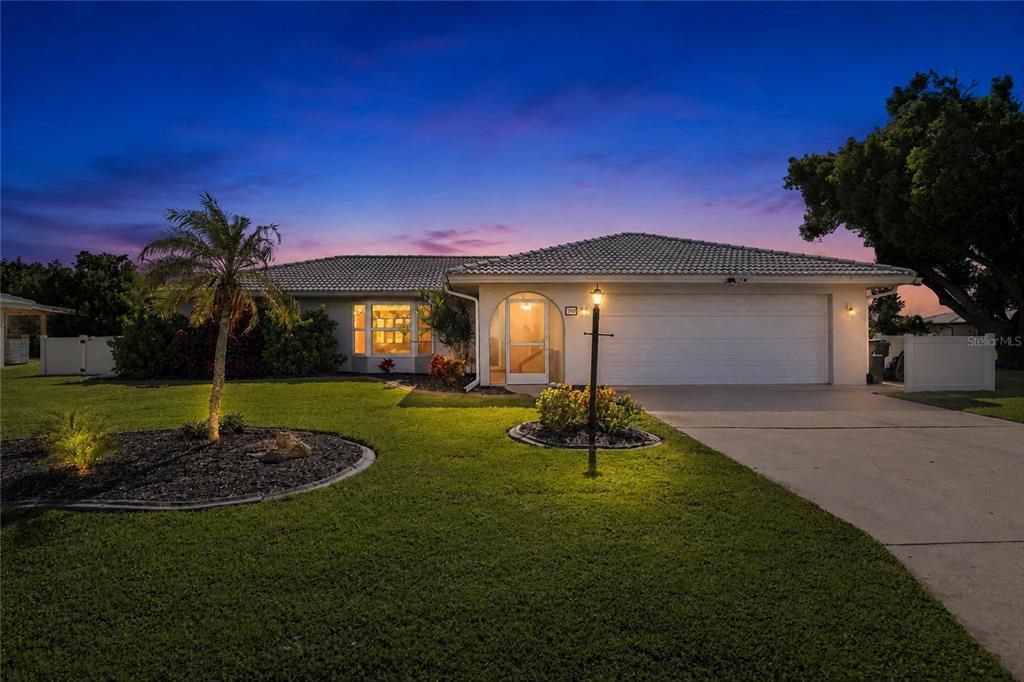
302 DEGAS DRIVE

Casa En Venta
$615,000

BTC: 7.95601552

ETH: 251.12290731

2 días
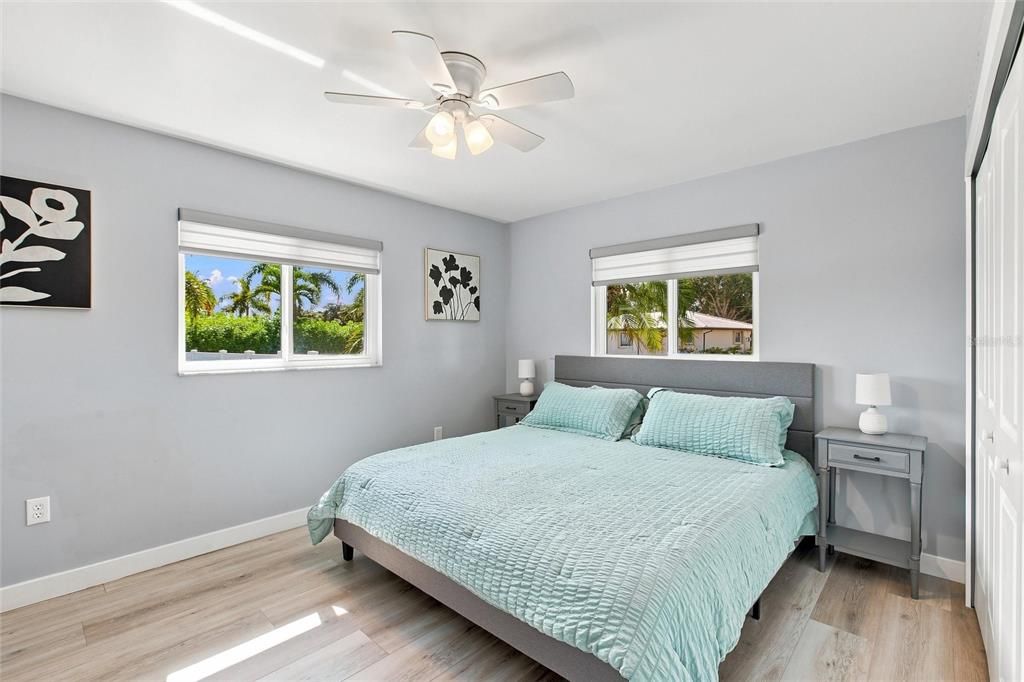
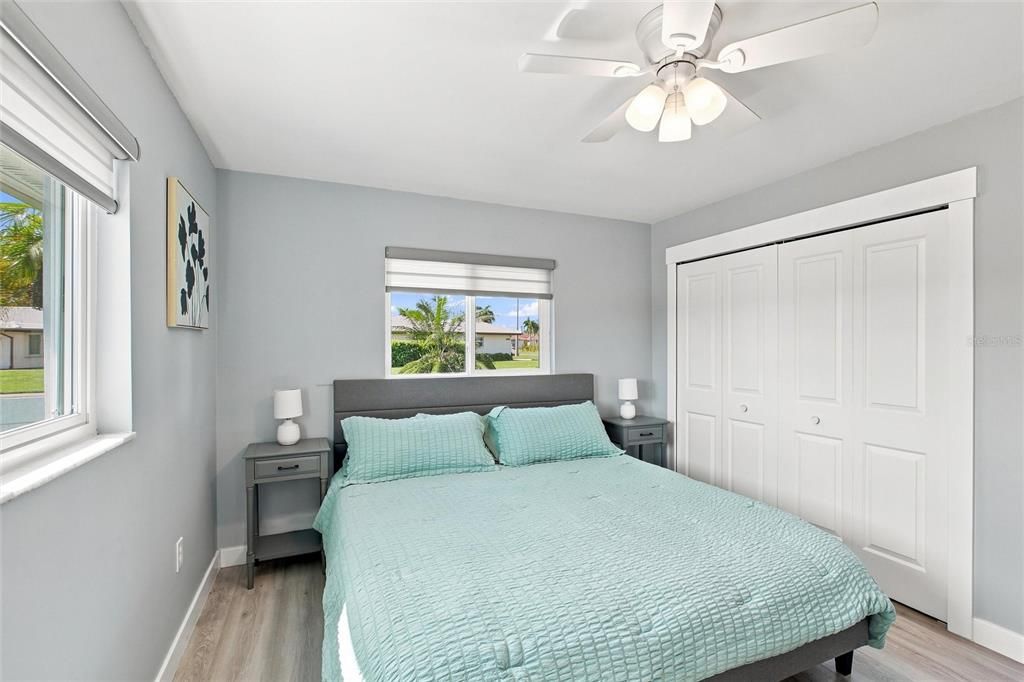
3 camas
2 baños
1,715 sqft

Visión general

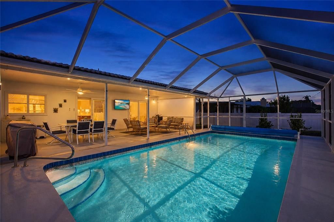
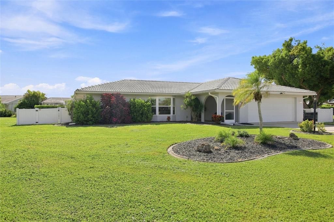
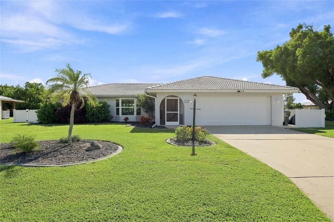
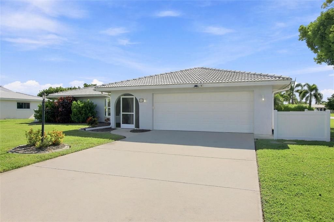
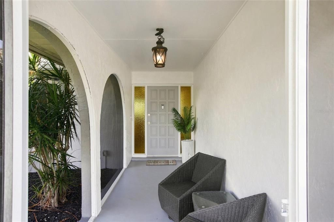
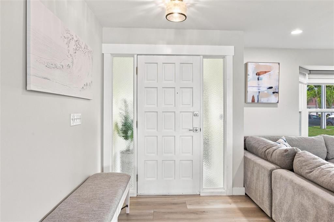
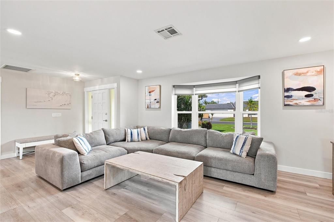
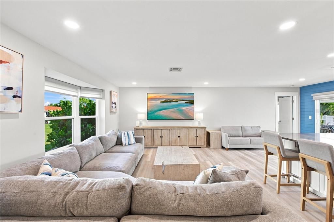
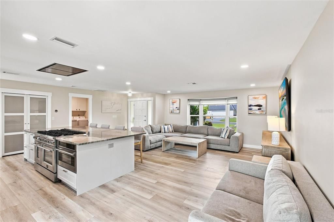
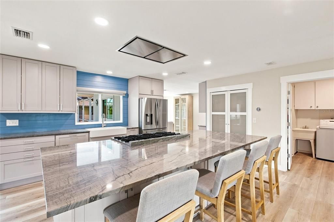
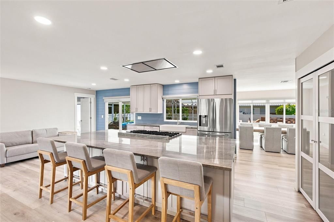
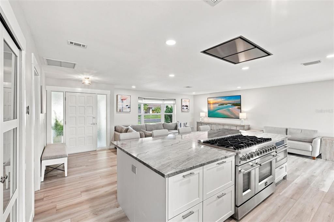
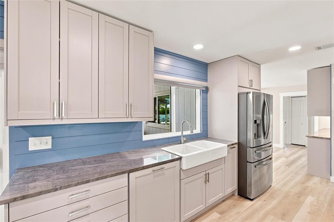
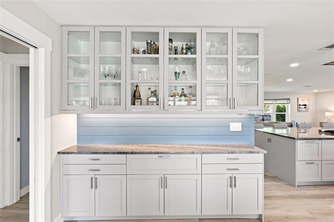
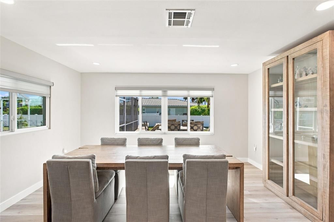
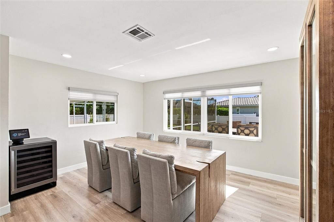
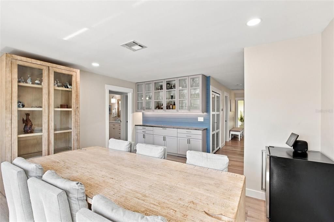
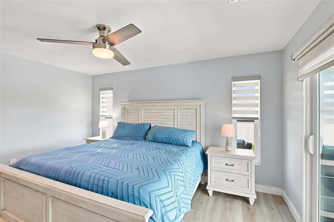
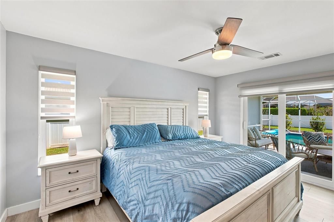
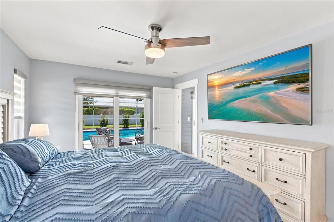
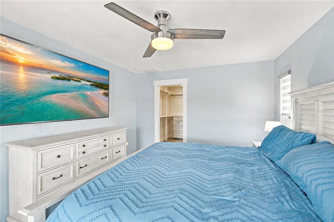
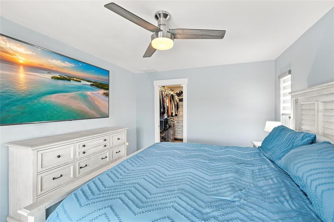
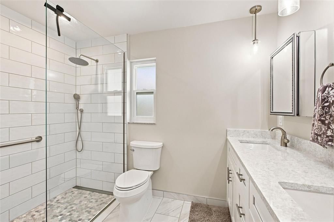
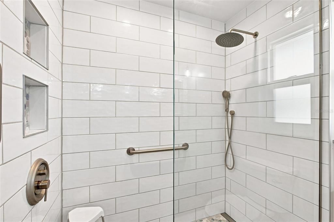
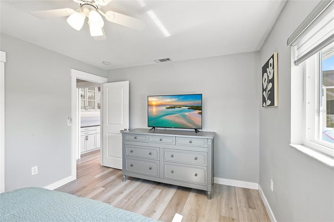
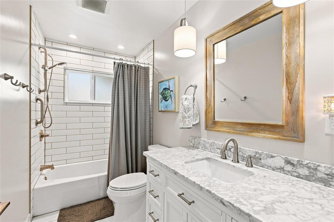
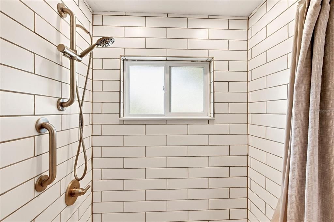
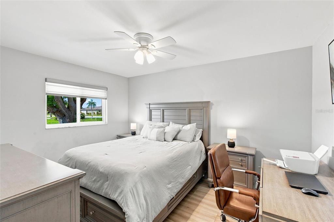
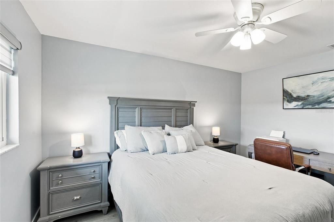
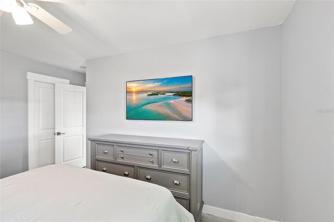
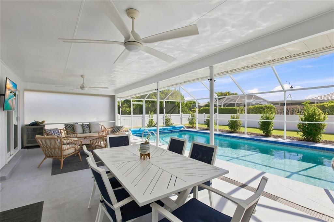
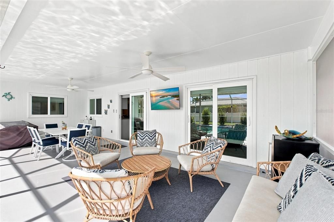
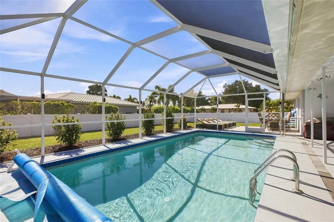
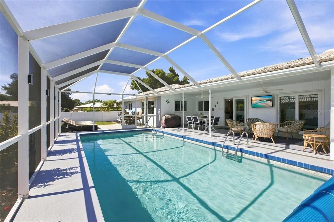
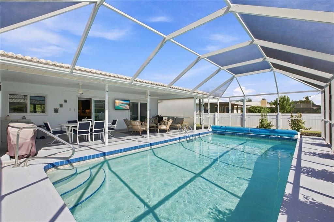
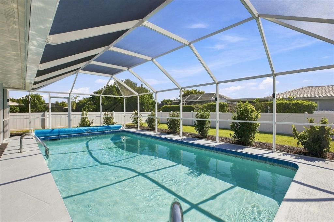
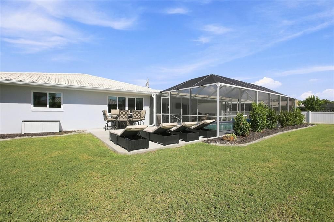
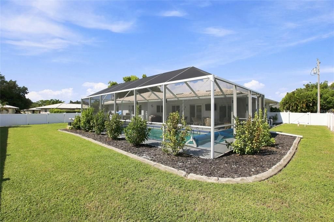
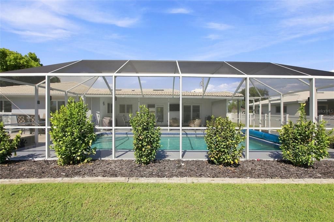
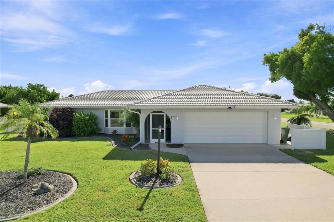
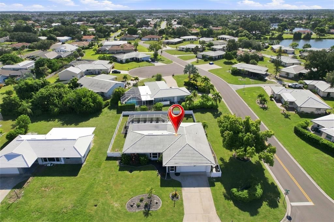
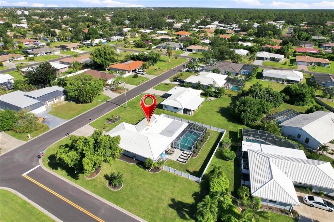
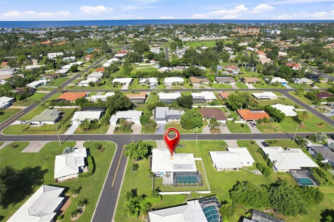
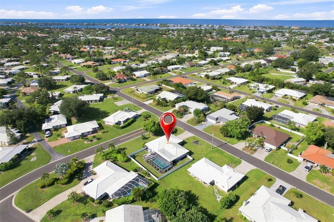
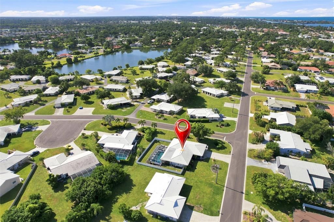
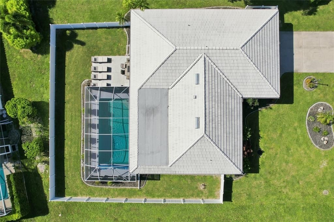
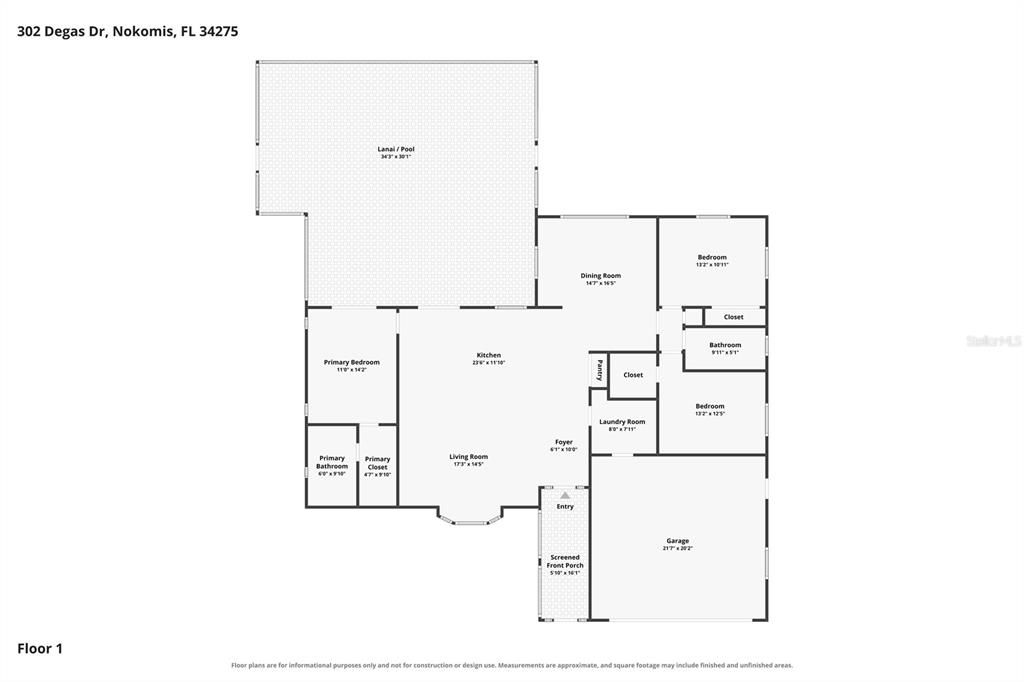
A private slice of Florida paradise awaits at 302 Degas Drive, where custom finishes, exceptional outdoor living and an enviable Nokomis location create a home that feels like a year-round retreat. Set on an oversized corner lot, this elegant three-bedroom residence pairs custom details with exceptional indoor-outdoor living. At the heart of the home is a stunning custom kitchen designed to impress, featuring an eight-burner gas range with a custom vent hood, an expansive island with abundant storage and seating, a custom pantry and coordinating glass-front cabinetry extending into the dining area. Beautifully remodeled bathrooms and luxury vinyl tile and tile flooring add to the home’s polished, cohesive style. Impact-resistant windows and sliding doors were installed in 2022, offering enhanced storm protection, added security and greater peace of mind, while the 2022 HVAC system provides dependable year-round comfort. Beyond the sliding doors, your private outdoor sanctuary awaits. Unwind beside the gas-heated pool within the screened enclosure, entertain comfortably beneath the expansive covered lanai or bask in the Florida sunshine on the adjoining open-air patio. Ideally situated near Nokomis Beach, downtown Venice, waterfront dining, shopping and the Legacy Trail, this exceptional location also offers convenient access to Manasota Key, Siesta Key, Longboat Key, St. Armands Circle, Anna Maria Island and the exciting dining, entertainment and lifestyle destinations of Wellen Park. Beautifully updated, wonderfully private and created for gracious Florida living—this is more than a home; it is the lifestyle you have been dreaming of.

Ubicación

Detalles

Tipo:
Residential
Estacionamiento:
Driveway / Garage Door Opener
Año de construcción:
1974
Lote:
0.29 Hectáreas
Calefacción:
Electric
precio por sq. medidor:
$359
Enfriamiento:
Central Air
HOA:
$150

Valuation

Our model vs. what's actually selling nearby.
Estimate
$469,000
$299K – $837K
Confidence Low
List vs. estimate
$146K above estimate
List $615,000 · +31.1%
Our model says this listing is priced above recent comparable activity. Room to negotiate.
Price per sq ft
$358
+28.5% vs. city median $279
Based on
31 MLS comparables
Median of recent comparable listings. Sold comps use closing price, active listings use list price.

Destacados

Annual tax
$5,005
2025
HOA
$150/yr
Pool
Heated
View
Pool
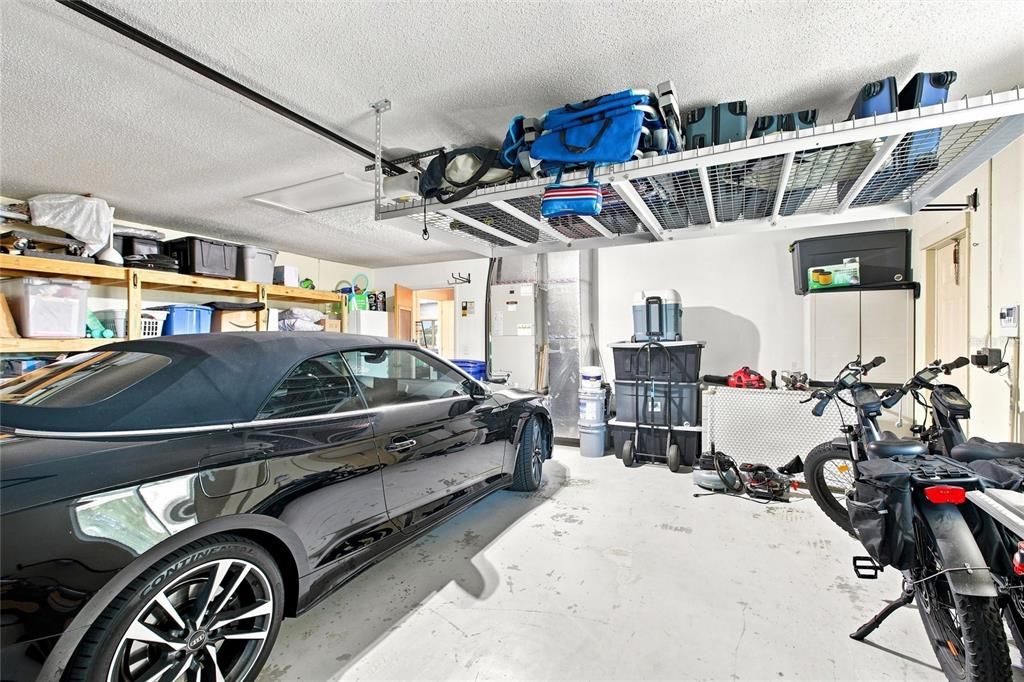
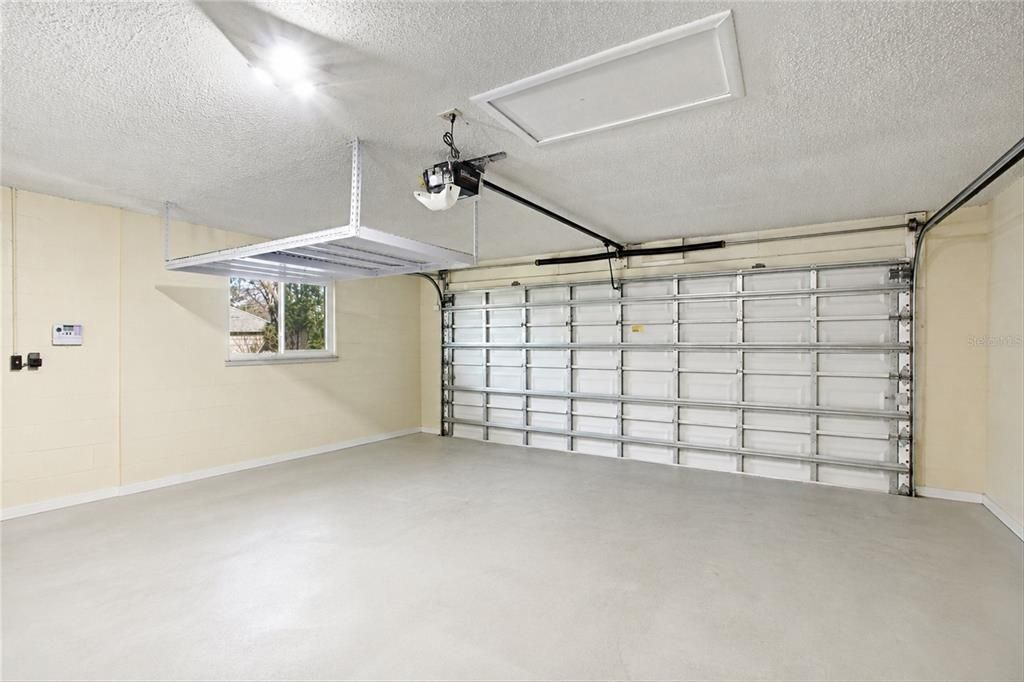
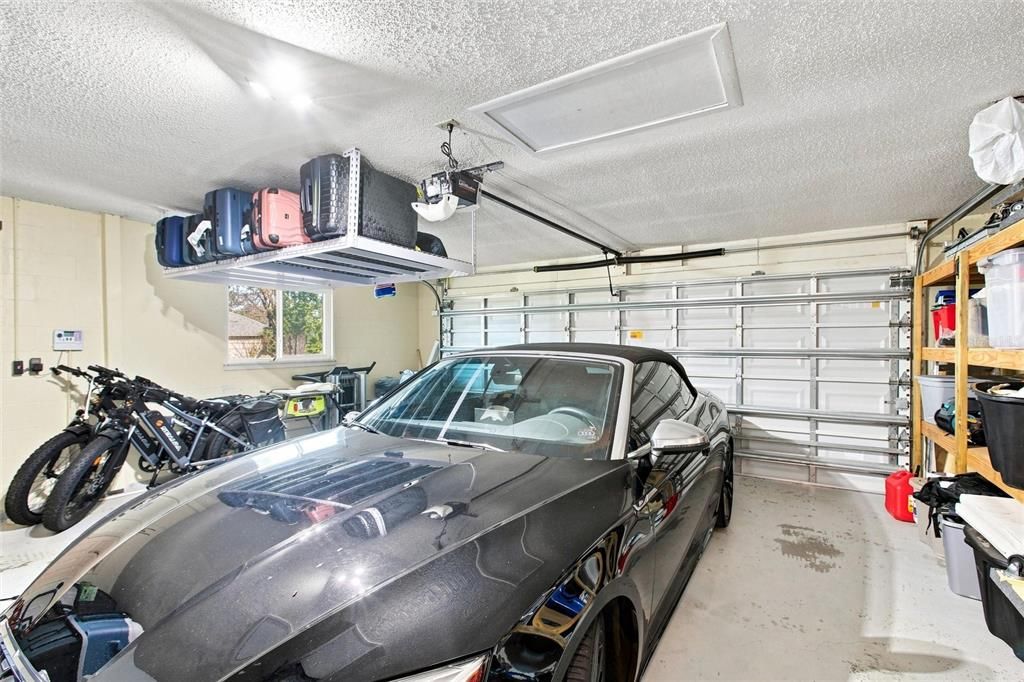
Garage
2 car garage
Furnished
Negotiable
Pets
Allowed
Más hechos y características
  • Piso

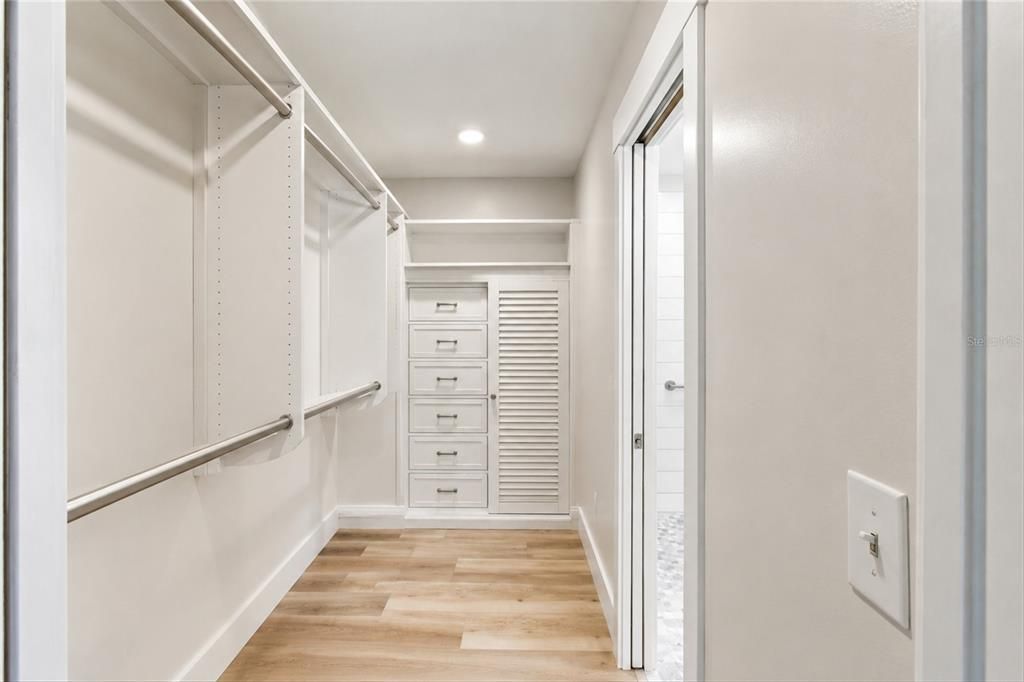
    • Luxury Vinyl

    • Tile

    Calefacción

    • Electric

    Enfriamiento

    • Central Air

    Accesorios

    • Dishwasher

    • Disposal

    • Dryer

    • Electric Water Heater

    • Microwave

    • Range

    • Refrigerator

    • Washer

    Otras características interiores

    • Built-in Features

    • Ceiling Fan(s)

    • Eating Space In Kitchen

    • Kitchen/Family Room Combo

    • Open Floorplan

    • Primary Bedroom Main Floor

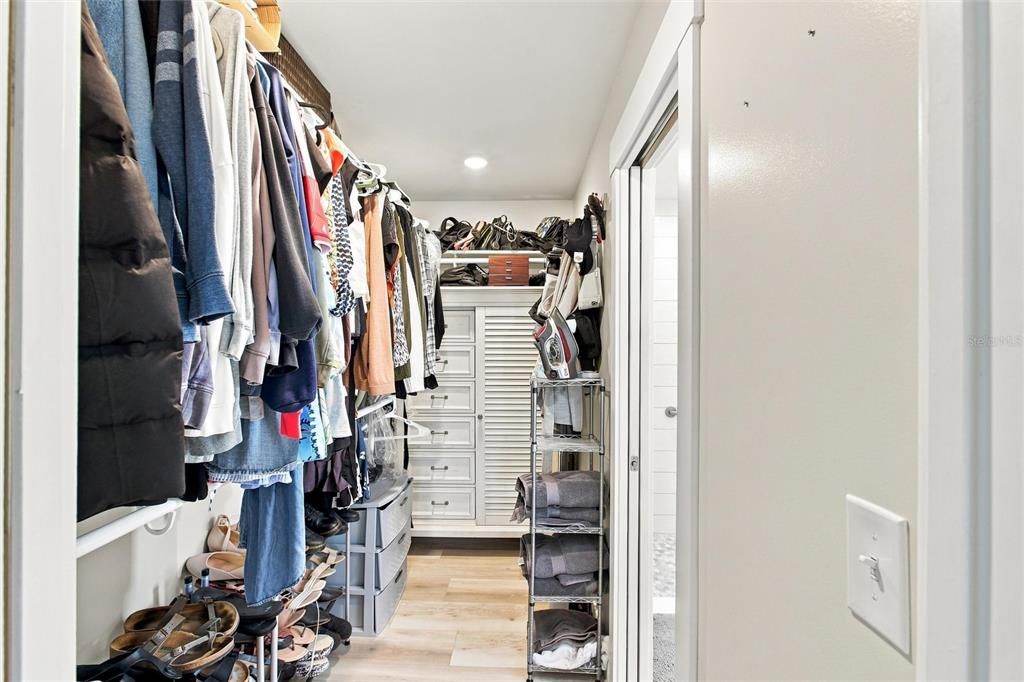
    • Walk-In Closet(s)

    • Window Treatments

    Dormitorios y baños

    • Dormitorios: 3

    • Baños completos: 2

  • Estacionamiento

    • Driveway

    • Garage Door Opener

    Propiedad

    • Pisos: One

    • Piscina Privada: Si

    • Características Exteriores: Private Entrance / Private Mailbox / Private Yard / Rain Gutters

    Lote

    • Lote: 0.29 Hectáreas

    Otra Información de Propiedad

    • Número de Parcela: 0160160022

    • Zonificación: RSF2

  • Tipo y estilo

    • Tipo de propiedad: Residential

    • Subtipo de propiedad: Single Family Residence

  • Utilidad

    • Cable Available

    • Electricity Connected

    • Propane

    • Public

  • Otra información financiera

    • HOA: $150

    • Frecuencia HOA: Annually

    • Importe anual de impuestos: $5,005

  • Detalles de la fuente

    • MLS ID: A4704497

    Otros hechos

    • Materiales de construcción: Block / Stucco

    • Detalles de la fundación: Slab

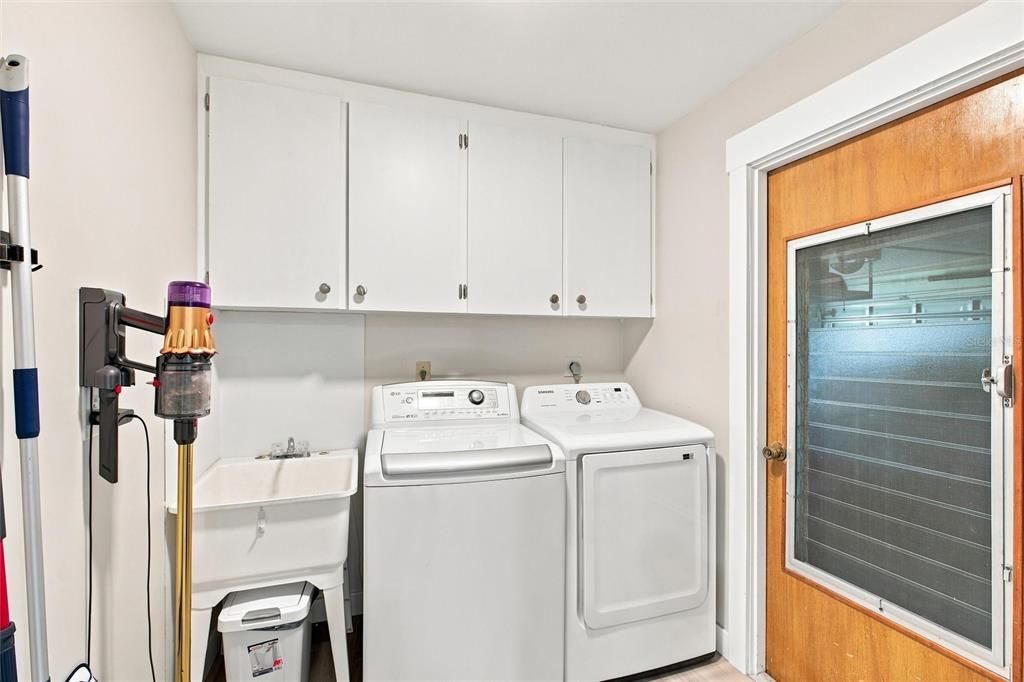
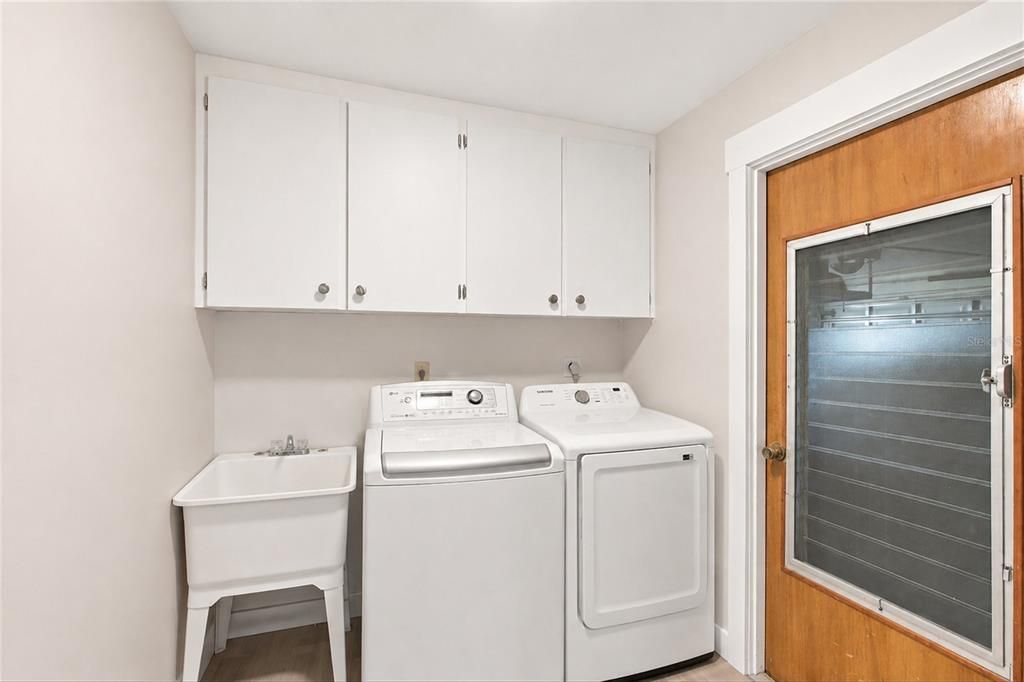
    • Características de lavandería: Inside / Laundry Room

    • Características del lote: Corner Lot / Oversized Lot

    • Características del patio y el porche: Covered / Front Porch / Patio / Porch / Screened

    • Características de la piscina: Heated / In Ground / Lighting / Screen Enclosure

    • Características de la ventana: Blinds / Double Pane Windows / Shades / Storm Window(s) / Window Treatments
    • Caras de dirección: East

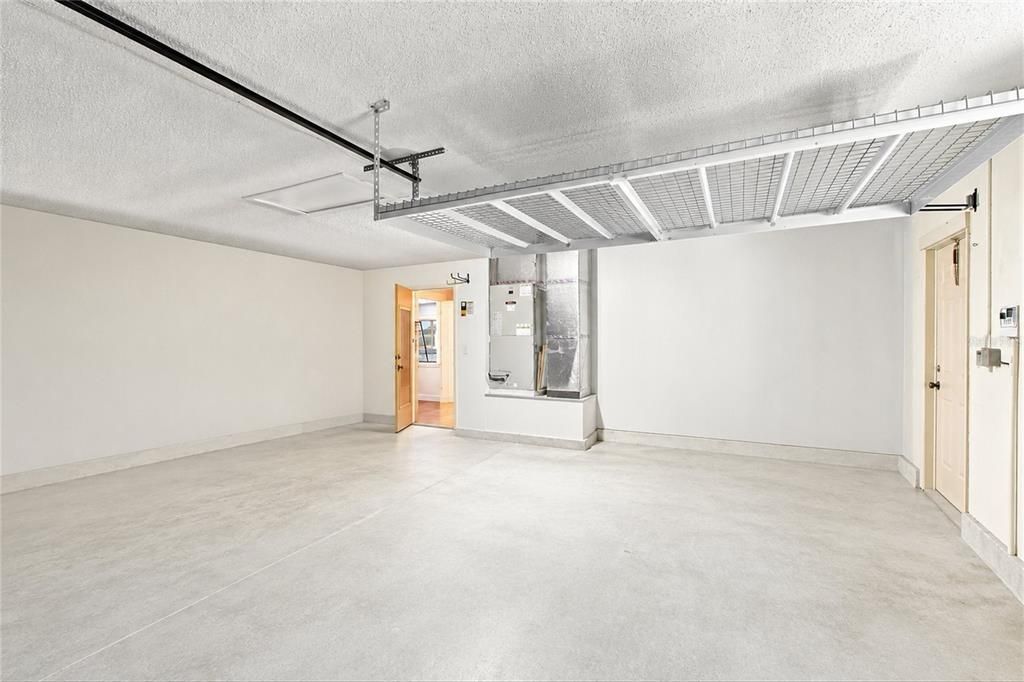
    • Espacios de garaje: 2

    • Garaje adjunto: Si

    • Garaje: Si

    • Salón: 1715

    • Fuente de agua: Public

    • Tamaño de la parcela: 105 x 120

    • Nombre de subdivisión: SORRENTO EAST

Consulta privada
Habla con el asesor de este inmueble.
Planos, documentos del HOA, comparables off-market, agendar una visita privada — un solo mensaje directo al especialista local.
Más como esta
En Venta
$645,000
Casa
3 camas · 2 baños · 1,944 sqft
BELLACINA/CASEY KEY, NOKOMIS
5548 SENTIERO DRIVE
Nuevo
En Venta
$449,900
Casa
2 camas · 2 baños · 1,448 sqft
TALON PRESERVE, NOKOMIS
14213 EAGLE BRANCH DRIVE
Nuevo
En Venta
$540,000
Condo / Coop
3 camas · 2 baños · 2,040 sqft
BLACKBURN POINT MARINA VILLAGE, OSPREY
1140 BEACHCOMBER COURT UNIT 11
Nuevo
En Venta
$450,000
Lotes / Tierras
0.87 acres
NOKOMIS
0 TWIN LAKES AVENUE
Nuevo
En Venta
$560,000
Casa
2 camas · 2 baños · 1,408 sqft
TALON PRESERVE PH 1A 1B & 1C, NOKOMIS
6323 CRESTED EAGLE LANE
Nuevo
En Venta
$599,000
Casa
4 camas · 2 baños · 2,473 sqft
SORRENTO PH II, NOKOMIS
5659 EQUATOR COURT
Nuevo
En Venta
$649,700
Casa
3 camas · 3 baños · 2,056 sqft
MISSION VALLEY ESTATES, NOKOMIS
2331 MISSION VALLEY BOULEVARD
Nuevo
En Venta
$449,000
Casa
4 camas · 3 baños · 1,985 sqft
SORRENTO EAST, NOKOMIS
420 SIGNORELLI DRIVE

Mercado cerca de esta dirección

Conteos en vivo en la misma zona.
Ver todo

The multiple listing information is provided by the Stellar MLS from a copyrighted compilation of listings. The compilation of listings and each individual listing are ©2026-present Stellar MLS. All Rights Reserved. The information provided is for consumers' personal, noncommercial use and may not be used for any purpose other than to identify prospective properties consumers may be interested in purchasing. All properties are subject to prior sale or withdrawal. All information provided is deemed reliable but is not guaranteed accurate, and should be independently verified. Listing courtesy of: LPT REALTY, LLC