Vender tu casa
Valoración gratuita de tu hogar
Contacto
Cuéntenos sobre sus necesidades

3024 ADRIAN DRIVE

Casa Activo con contrato
$484,900

BTC: 7.54414625

ETH: 254.85641004

-$34K (2026/07/07)
147 días
4 camas
3 baños
2,127 sqft

Visión general

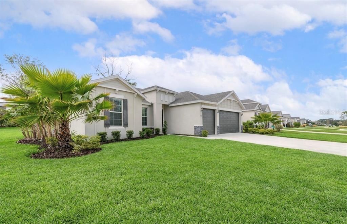
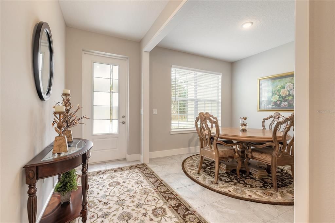
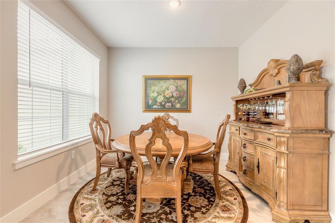
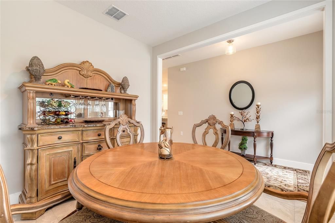
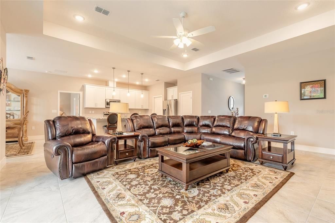
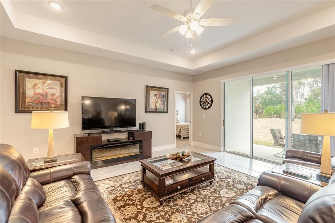
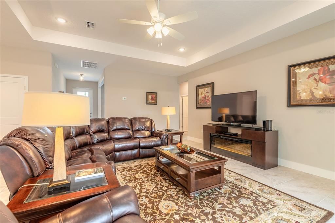
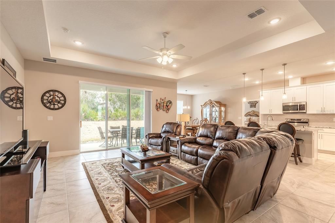
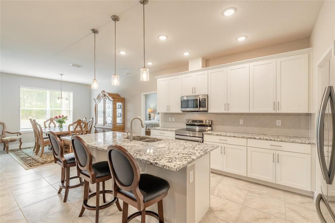
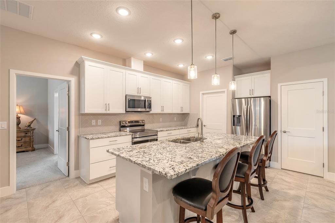
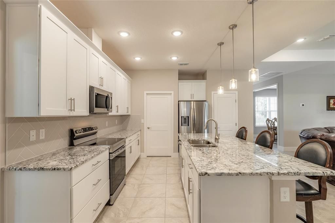
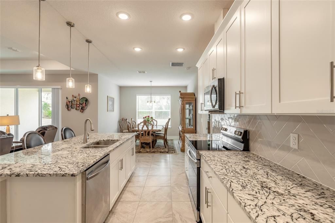
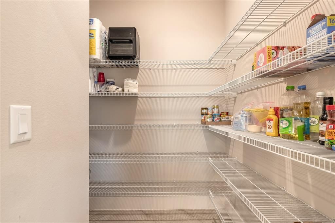
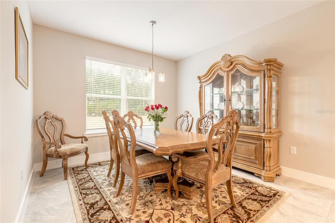
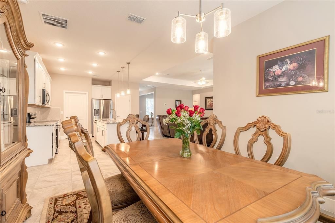
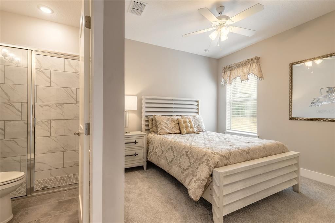
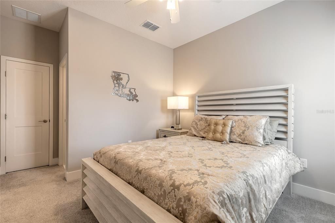
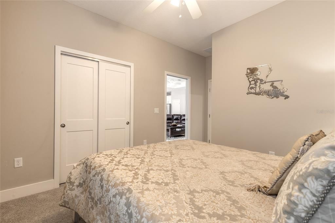
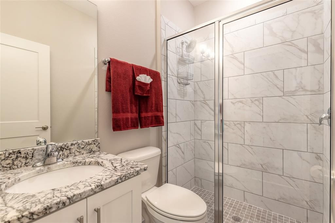

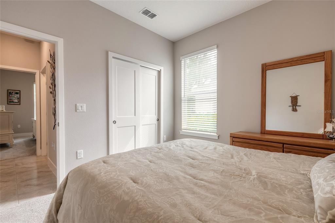
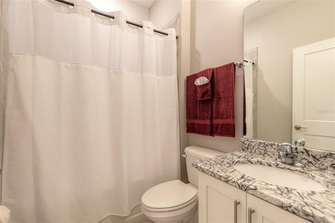
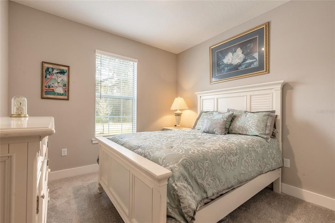
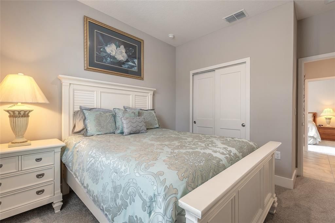
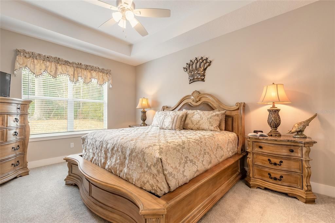
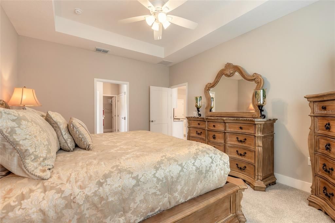
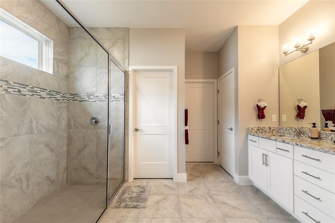
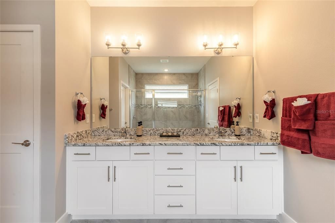
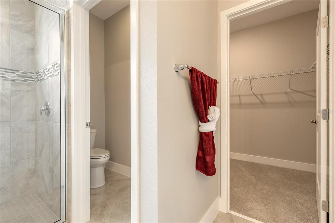
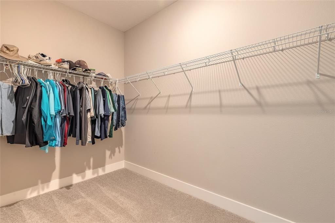
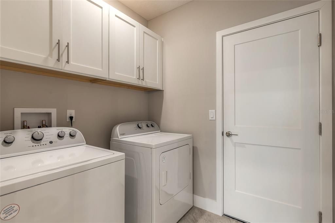
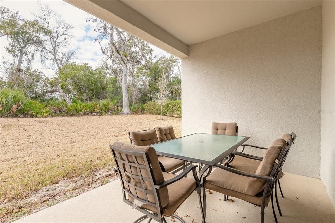
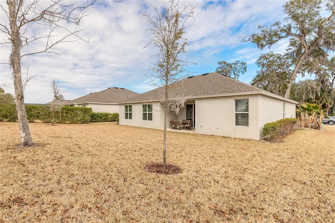
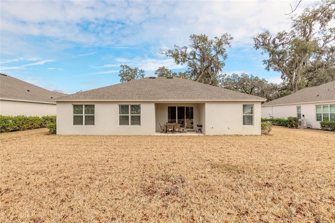
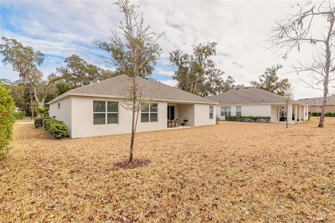
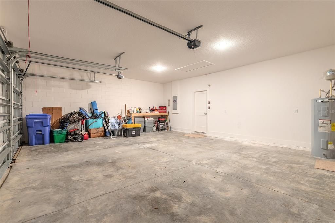
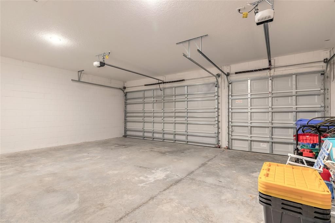
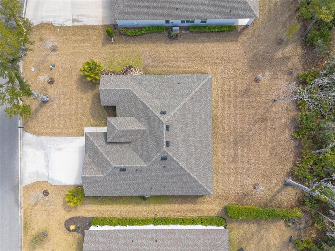
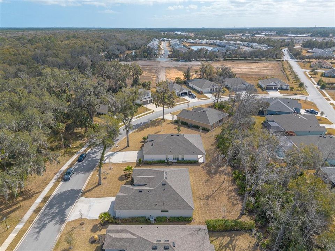
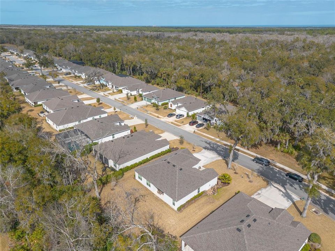
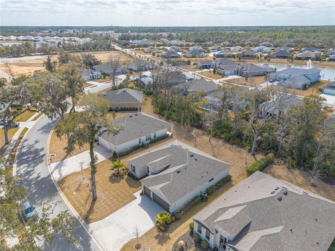
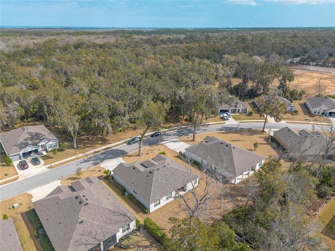
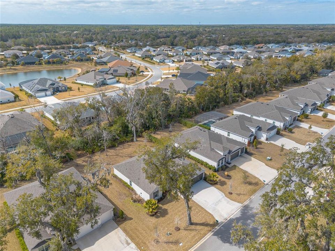
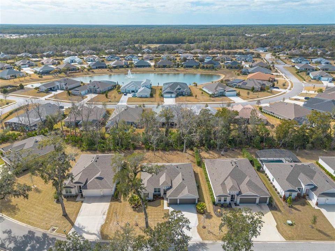
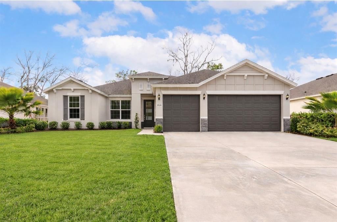
Welcome to 3024 Adrian Drive located in the highly sought-after community of Halifax Plantation in Ormond Beach! Built in 2023 by Landsea Homes, this beautifully designed Florence model offers 4 bedrooms, 3 bathrooms, a versatile bonus room, and a spacious 3-car garage with 2,127 square feet of thoughtfully designed living space. This open-concept, split floor plan is filled with natural light and enhanced by 10-foot ceilings and elegant tray ceilings that add architectural charm. The stunning kitchen is the heart of the home, featuring 42-inch upper shaker cabinets with soft-close drawers, upgraded granite countertops, tile backsplash, pendant lighting over the oversized island, a double sink, large pantry, and stainless steel Samsung appliances—perfect for both everyday living and entertaining. The spacious primary suite offers a beautiful en-suite bath and a large walk-in closet, creating a private retreat. Additional highlights include upgraded lighting throughout, a well-appointed laundry room with cabinets. washer and dryer included, and a versatile bonus room ideal for a home office, game room, or guest space. Step outside to the covered patio perfect for relaxing evenings or hosting gatherings. Convenience is key with a private mailbox, close proximity to restaurants, shopping, and major highways, making commuting and daily errands a breeze. Halifax Plantation offers an 18 Hole Championship Golf Course, Clubhouse, The Pub Sports Bar, and restaurant. Tavern By the Green, Tennis Facility, with 4 Clay Courts, Fitness Center, Pro Shop, and Swimming Pool. This nearly new home combines modern finishes, functional design, and an unbeatable location schedule your private showing today! Square footage received from tax roll. All information recorded in the MLS intended to be accurate but cannot be guaranteed.

Ubicación

Detalles

Tipo:
Residential
Estacionamiento:
Sin datos
Año de construcción:
2023
Lote:
0.24 Hectáreas
Calefacción:
Central / Electric
precio por sq. medidor:
$228
Enfriamiento:
Central Air
HOA:
$205

Valuation

Our model vs. what's actually selling nearby.
Estimate
$435,100
$349K – $663K
Confidence Low
List vs. estimate
$49K above estimate
List $484,900 · +11.4%
Our model says this listing is priced above recent comparable activity. Room to negotiate.
Price per sq ft
$227
-0.2% vs. city median $228
Based on
12 MLS comparables
Median of recent comparable listings. Sold comps use closing price, active listings use list price.

Destacados

Annual tax
$7,217
2025
HOA
$205/qtr
View
Trees/Woods
Garage
3 car garage
Furnished
Negotiable
Pets
Allowed
Más hechos y características
  • Piso

    • Carpet

    • Ceramic Tile

    Calefacción

    • Central

    • Electric

    Enfriamiento

    • Central Air

    Accesorios

    • Dishwasher

    • Disposal

    • Dryer

    • Electric Water Heater

    • Ice Maker

    • Microwave

    • Refrigerator

    • Washer

    Otras características interiores

    • Ceiling Fan(s)

    • Coffered Ceiling(s)

    Dormitorios y baños

    • Dormitorios: 4

    • Baños completos: 3

  • Propiedad

    • Pisos: One

    • Características Exteriores: Irrigation System / Private Mailbox

    Lote

    • Lote: 0.24 Hectáreas

    Otra Información de Propiedad

    • Número de Parcela: 313804000670

    • Zonificación: R-3

  • Tipo y estilo

    • Tipo de propiedad: Residential

    • Subtipo de propiedad: Single Family Residence

  • Utilidad

    • Cable Connected

    • Electricity Connected

    • Sewer Connected

    • Water Connected

  • Otra información financiera

    • HOA: $205

    • Frecuencia HOA: Quarterly

    • Importe anual de impuestos: $7,217

  • Detalles de la fuente

    • MLS ID: FC316161

    Otros hechos

    • Materiales de construcción: Block / Concrete / Stucco

    • Detalles de la fundación: Slab

    • Características de lavandería: Electric Dryer Hookup / Laundry Room / Washer Hookup

    • Caras de dirección: East

    • Espacios de garaje: 3

    • Garaje: Si

    • Salón: 2127

    • Fuente de agua: Public

    • Nombre de subdivisión: HALIFAX PLANTATION SEC M-2-A U

Consulta privada
Habla con el asesor de este inmueble.
Planos, documentos del HOA, comparables off-market, agendar una visita privada — un solo mensaje directo al especialista local.

Más como esta

Activo con contrato
$367,740
Casa
4 camas · 2 baños · 1,828 sqft
FOUNTAIN VIEW, ORMOND BEACH
1644 HOUMAS STREET
Nuevo
Activo con contrato
$350,000
Casa
3 camas · 2 baños · 1,695 sqft
HALIFAX PLANTATION UN II SEC P, ORMOND BEACH
3124 BAILEY ANN DRIVE
Nuevo
Activo con contrato
$389,990
Casa
4 camas · 2 baños · 2,034 sqft
ARCHER'S MILL, ORMOND BEACH
3032 KINGSMAN TRAIL
Activo con contrato
$425,990
Casa
4 camas · 3 baños · 2,336 sqft
FOUNTAIN VIEW, ORMOND BEACH
1339 FOUNTAIN VIEW STREET
+$3K
Activo con contrato
$393,220
Casa
4 camas · 3 baños · 2,336 sqft
WEXFORD, ORMOND BEACH
2403 DAWSON DRIVE
-$20K
Activo con contrato
$374,990
Casa
4 camas · 3 baños · 2,020 sqft
WEXFORD COVE, ORMOND BEACH
2501 DORSET COURT
Activo con contrato
$530,000
Casa
3 camas · 2 baños · 2,113 sqft
PLANTATION BAY PH 01A UNIT 01-6, ORMOND BEACH
8 GALE LANE
-$10K
Activo con contrato
$587,500
Casa
3 camas · 2 baños · 1,873 sqft
PLANTATION BAY PH 01A UNIT 01-6, ORMOND BEACH
642 ELK RIVER DRIVE

Mercado cerca de esta dirección

Conteos en vivo en la misma zona.
Ver todo

The multiple listing information is provided by the Stellar MLS from a copyrighted compilation of listings. The compilation of listings and each individual listing are ©2026-present Stellar MLS. All Rights Reserved. The information provided is for consumers' personal, noncommercial use and may not be used for any purpose other than to identify prospective properties consumers may be interested in purchasing. All properties are subject to prior sale or withdrawal. All information provided is deemed reliable but is not guaranteed accurate, and should be independently verified. Listing courtesy of: LIFESTYLE REALTY GROUP INC