Vender tu casa
Valoración gratuita de tu hogar
Contacto
Cuéntenos sobre sus necesidades
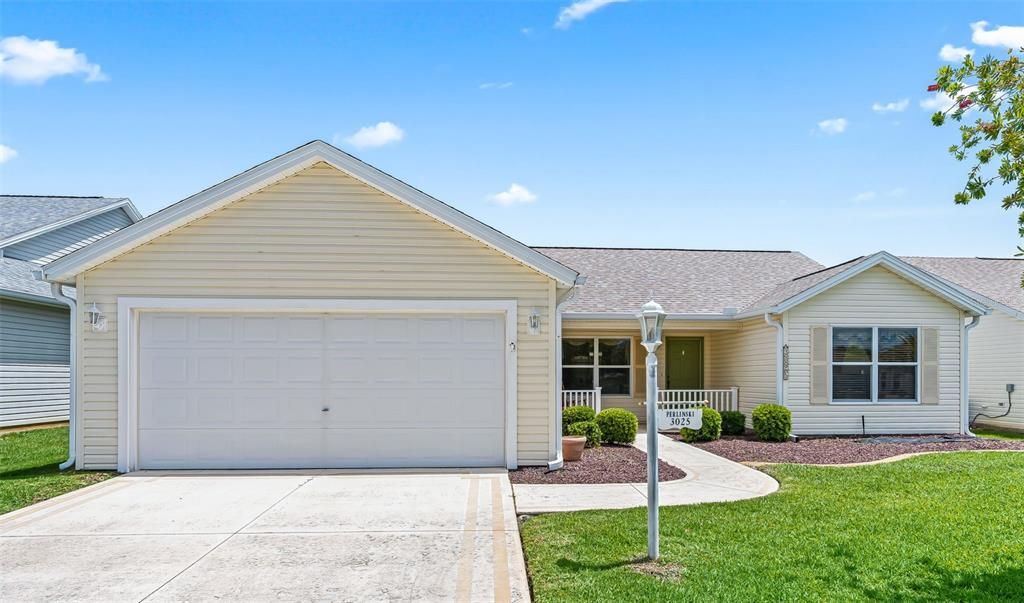
3025 HOBART COURT

Casa Activo con contrato
$270,000

BTC: 3.45489443

ETH: 110.24908126

15 días
3 camas
2 baños
1,392 sqft

Visión general

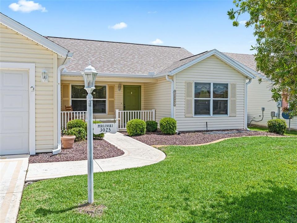
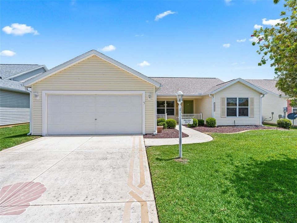
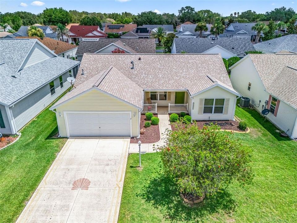
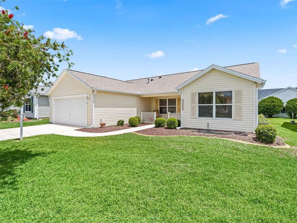
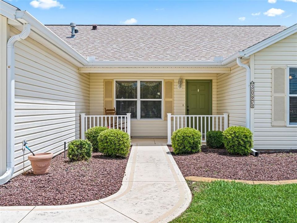
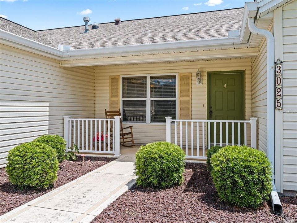
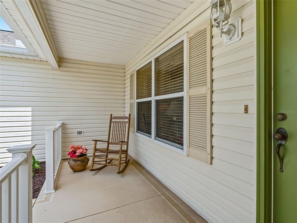
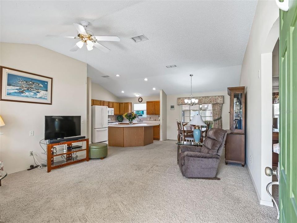
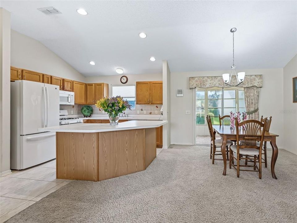
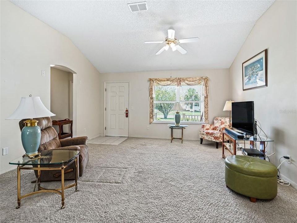
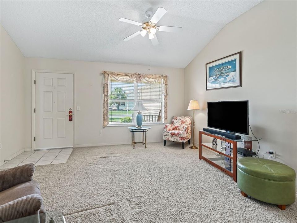
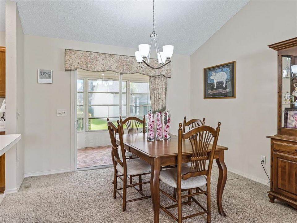
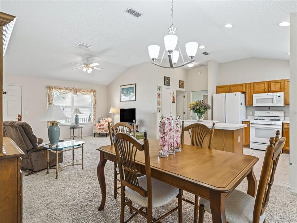
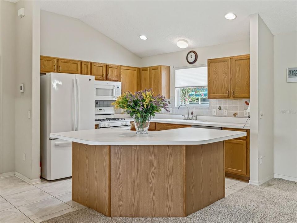
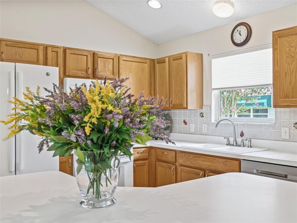
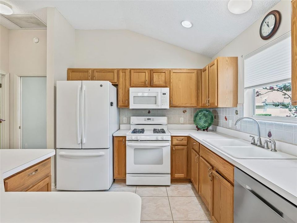
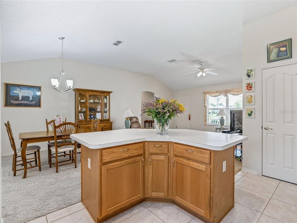
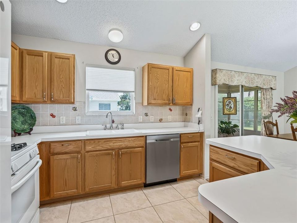
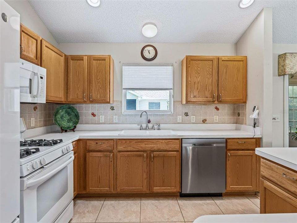
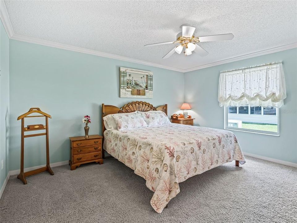
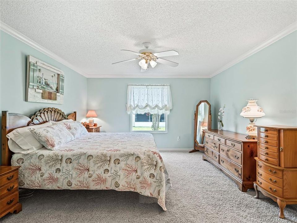
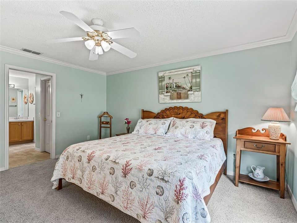
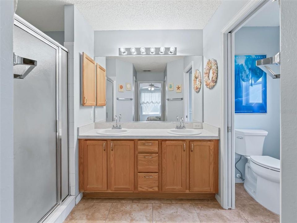
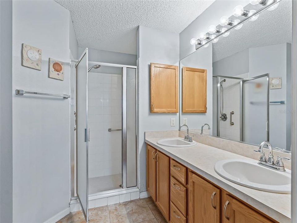
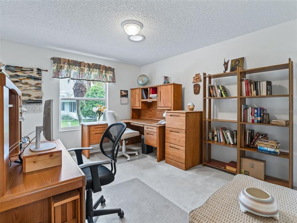
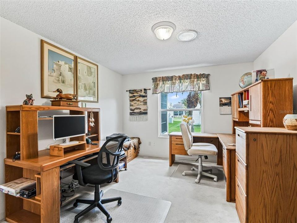
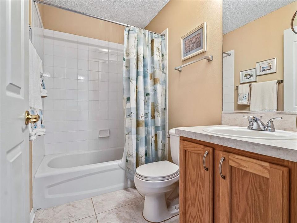
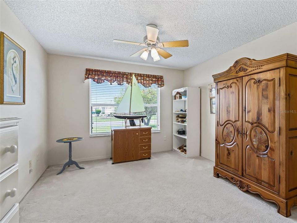
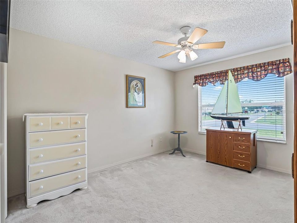
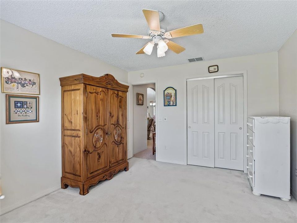
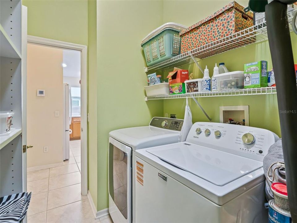
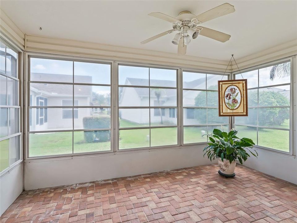
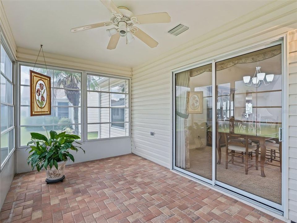
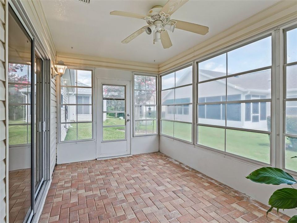
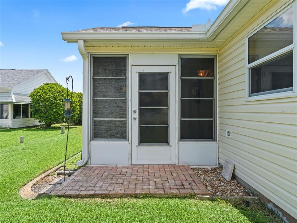
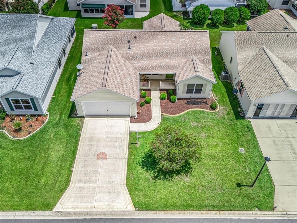
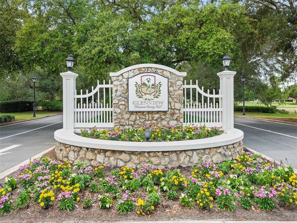
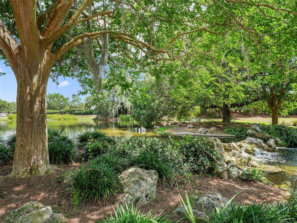
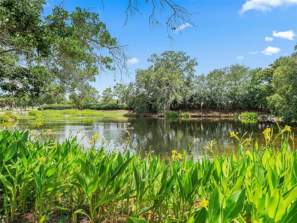
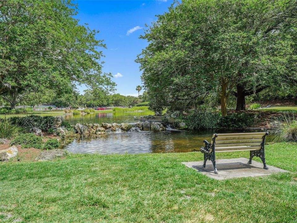
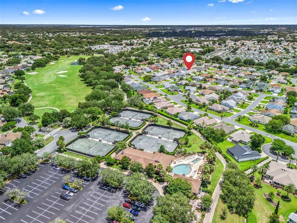
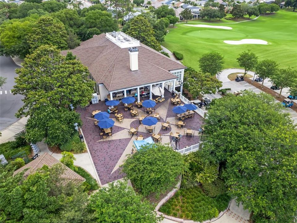
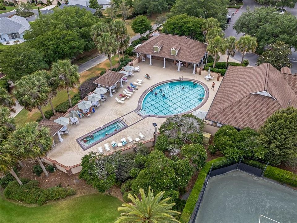
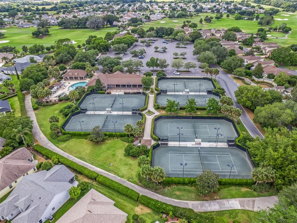
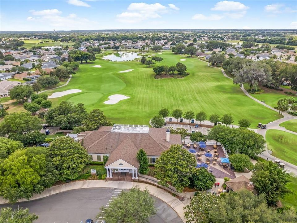
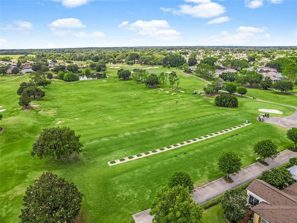
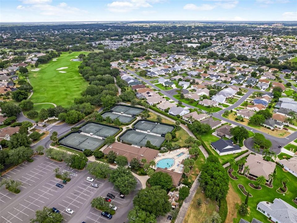
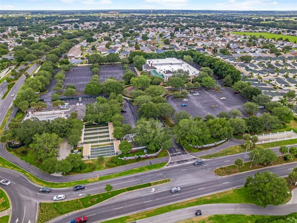
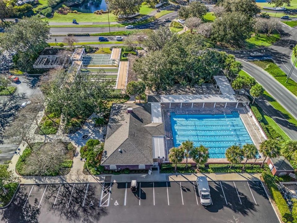
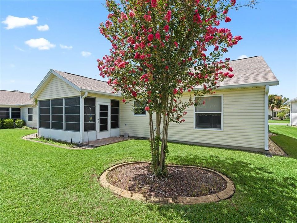
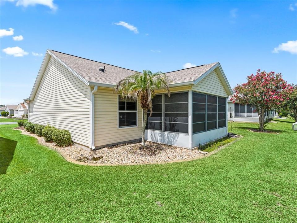
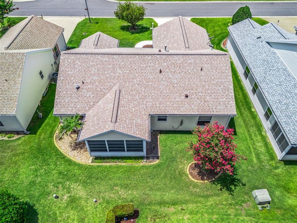
WALKABLE TO GOLF! TENNIS! PATIO DINING! DRIVING RANGE! SUNSET COCKTAILS! 5 minute walk or 2 minute golf cart drive to the awarded Glenview Country Club and Golf & Tennis Center! NO BOND! This cute home offers an opportunity to update and customize to your personal style while enjoying an exceptional value in a prime location. Major updates have already been competed: Roof 2023. A/C 2012. This popular 3/2 Bougainvillea model provides a light & airy living/dining/kitchen open concept floor plan with vaulted ceilings and a sunny front porch. Guests will enjoy the added privacy of the split floor plan. The screened in lanai offers a quiet setting for your morning coffee. The owners ensuite has 2 walk-in closets and dual sinks. Interior Laundry room offers additional kitchen storage and the 2 car garage has extra shelving. Gas oven & cook top. Home is centrally located between vibrant Spanish Springs Square and the serene Lake Sumter Landing Market Square, only a 10 minute drive. The Savannah Entertainment & Recreation Center is a quick 5 minute golf cart ride. First Responders recreation center and the VA Administration are a short distance away. What's more, you will be near retail, banking and medical offices in the Southern Trace Shopping Plaza. Costco, Fresh Market, Hobby Lobby and many restaurants as well! This home is just waiting for your personal touch!
Ubicación

Detalles

Tipo:
Residential
Estacionamiento:
Sin datos
Año de construcción:
2000
Lote:
0.12 Hectáreas
Calefacción:
Heat Pump
precio por sq. medidor:
$194
Enfriamiento:
Central Air
HOA:
Sin datos

Valuation

Our model vs. what's actually selling nearby.
Estimate
$305,000
$238K – $365K
Confidence Low
List vs. estimate
$35K below estimate
List $270,000 · -11.5%
Our model says this listing is priced below recent comparable activity. Expect competition.
Price per sq ft
$193
-23.7% vs. city median $254
Based on
271 MLS comparables
Median of recent comparable listings. Sold comps use closing price, active listings use list price.

Destacados

Annual tax
$1,780
2025
Garage
2 car garage
Furnished
Negotiable
Pets
Allowed
Más hechos y características
  • Piso

    • Carpet

    • Laminate

    Calefacción

    • Heat Pump

    Enfriamiento

    • Central Air

    Accesorios

    • Built-In Oven

    • Dishwasher

    • Disposal

    • Dryer

    • Electric Water Heater

    • Exhaust Fan

    • Microwave

    • Range

    • Refrigerator

    Otras características interiores

    • Ceiling Fan(s)

    • High Ceilings

    • Living Room/Dining Room Combo

    • Open Floorplan

    • Primary Bedroom Main Floor

    • Thermostat

    • Vaulted Ceiling(s)

    • Walk-In Closet(s)

    • Window Treatments

    Dormitorios y baños

    • Dormitorios: 3

    • Baños completos: 2

  • Propiedad

    • Pisos: One

    • Características Exteriores: Irrigation System / Lighting / Private Entrance / Private Yard / Sliding Doors

    Lote

    • Lote: 0.12 Hectáreas

    Otra Información de Propiedad

    • Número de Parcela: D03K335

    • Zonificación: R1

  • Tipo y estilo

    • Tipo de propiedad: Residential

    • Subtipo de propiedad: Single Family Residence

  • Utilidad

    • BB/HS Internet Available

    • Cable Available

    • Electricity Connected

    • Natural Gas Available

    • Public

    • Sewer Connected

    • Underground Utilities

    • Water Connected

  • Otra información financiera

    • Importe anual de impuestos: $1,780

  • Detalles de la fuente

    • MLS ID: G5114531

    Otros hechos

    • Materiales de construcción: Vinyl Siding

    • Detalles de la fundación: Slab

    • Características de lavandería: Inside / Laundry Room

    • Características del lote: Landscaped

    • Características del patio y el porche: Front Porch / Rear Porch / Screened

    • Características de la ventana: Window Treatments

    • Caras de dirección: South

    • Estilo arquitectónico: Florida

    • Espacios de garaje: 2

    • Garaje adjunto: Si

    • Garaje: Si

    • Salón: 1392

    • Fuente de agua: Public

    • Nombre de subdivisión: SUMTER VILLAGES

Consulta privada
Habla con el asesor de este inmueble.
Planos, documentos del HOA, comparables off-market, agendar una visita privada — un solo mensaje directo al especialista local.

Más como esta

Activo con contrato
$235,000
Casa
2 camas · 2 baños · 1,160 sqft
VILLAGES/MARION IVYSTONE VILLA, THE VILLAGES
17292 SE 93RD HEYWARD AVENUE
Nuevo
Activo con contrato
$230,000
Casa
2 camas · 2 baños · 1,390 sqft
THE VILLAGES OF SUMTER, THE VILLAGES
2003 CORDERO COURT
Nuevo
Activo con contrato
$195,000
Casa
2 camas · 2 baños · 1,008 sqft
SPRUCE CRK SOUTH VIIA, SUMMERFIELD
17977 SE 107TH COURT
Nuevo
Activo con contrato
$247,000
Casa
2 camas · 2 baños · 1,160 sqft
IVYSTONE VILLAS, THE VILLAGES
9319 SE 172ND WAYSIDE PLACE
Nuevo
Activo con contrato
$269,900
Casa
2 camas · 2 baños · 1,172 sqft
VILLAGES OF MARION ASHLEIGH VILLAS, THE VILLAGES
7610 SE 171ST HORSESHOE LANE
Nuevo
Activo con contrato
$215,000
Casa
2 camas · 2 baños · 1,133 sqft
STONECREST - LAKES, SUMMERFIELD
17695 SE 114TH COURT
Nuevo
Activo con contrato
$325,000
Casa
3 camas · 2 baños · 1,545 sqft
THE VILLAGES, THE VILLAGES
3455 SIPSEY STREET
Activo con contrato
$334,900
Casa
3 camas · 2 baños · 1,392 sqft
VILLAGES OF SUMTER, THE VILLAGES
3495 AUBURNDALE AVENUE

Mercado cerca de esta dirección

Conteos en vivo en la misma zona.
Ver todo

The multiple listing information is provided by the Stellar MLS from a copyrighted compilation of listings. The compilation of listings and each individual listing are ©2026-present Stellar MLS. All Rights Reserved. The information provided is for consumers' personal, noncommercial use and may not be used for any purpose other than to identify prospective properties consumers may be interested in purchasing. All properties are subject to prior sale or withdrawal. All information provided is deemed reliable but is not guaranteed accurate, and should be independently verified. Listing courtesy of: WORTH CLARK REALTY